Cross House, Mount Nelson Residence, Tasmania
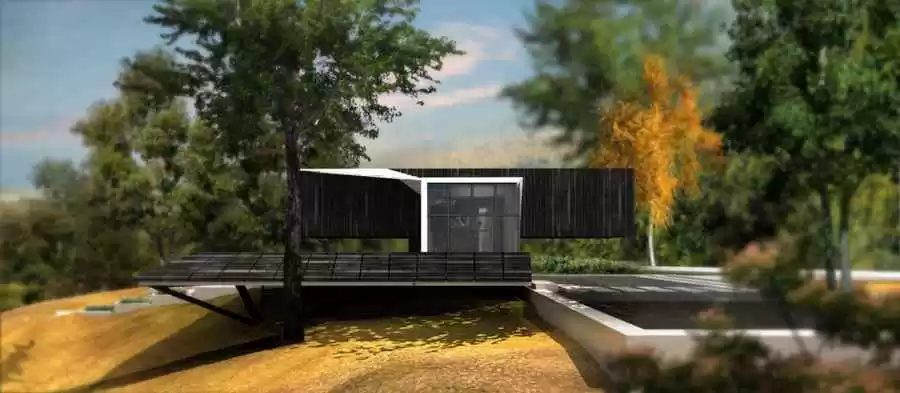
The cross house is a holiday retreat hidden in the forest of Mount Nelson in Tasmania, Australia. The location of the project provides its occupants with a hideaway

The cross house is a holiday retreat hidden in the forest of Mount Nelson in Tasmania, Australia. The location of the project provides its occupants with a hideaway
At the request of Isabelle de Beaufort, we have created a stage set for her “Neige de Culture” project on the Serre-Chevalier ski slopes.
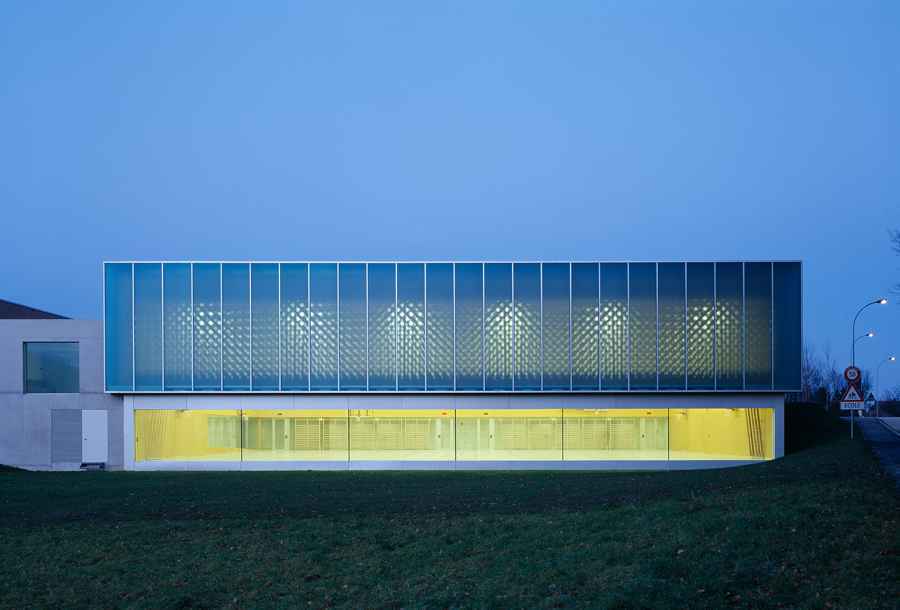
The expansion of the existing sports hall is the result of a competition and left little margin of freedom because of a limited perimeter.
GMCD Grenoble France, Architect, Building, Image, La Métro Design GMCD, Grenoble, France : Building Grenoble Architecture design by Hérault Arnod Architectes post updated 1 March 2026 2010 Design: Hérault Arnod Architectes photo : Thomas Seriès-auralab, Hérault Arnod 4 May 2012 GMCD Grenoble The programme aims to bring together inside a common place all the stakeholders … Read more
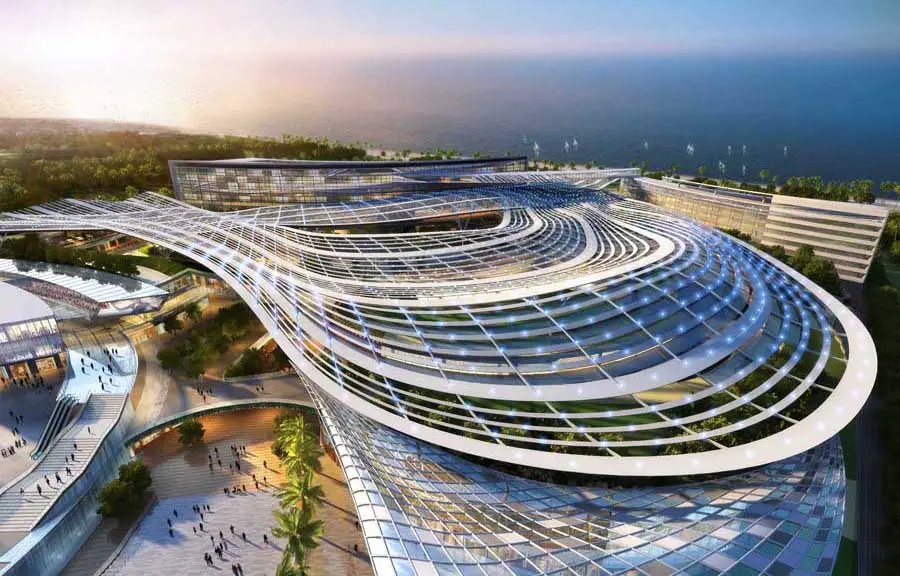
The Asia Pacific Property Awards presentation ceremony held on 28 April in Kuala Lumpur saw Aedas winning 8 prestigious awards amidst this year’s keen competition.
The rich culture of Turkey includes a monument to human achievement, invention, and practicality – a site called Cappadocia. More than two thousand years ago, the people of the region sought a strong, permanent and imposing shelter.
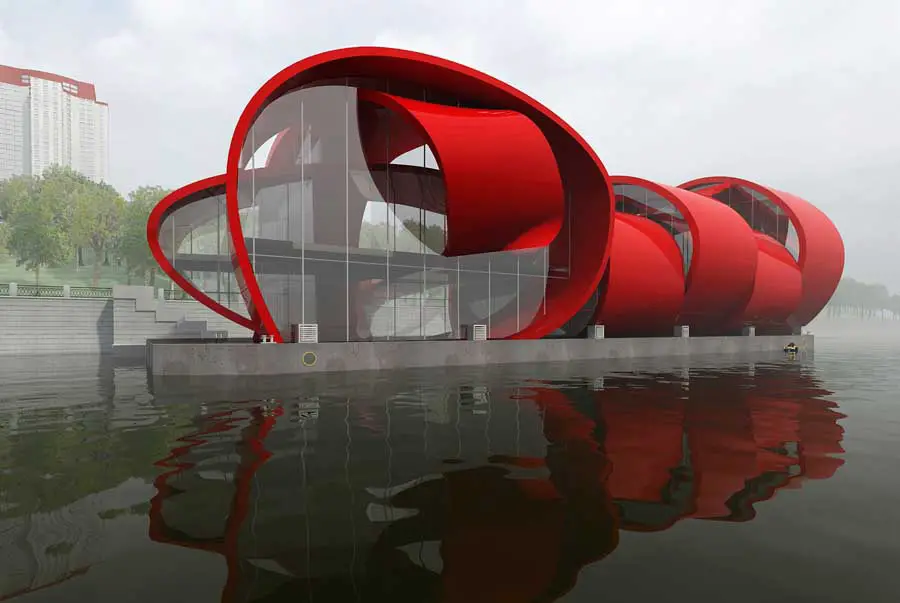
The inspiration for the “Knot” bench comes from a Pole-Design architectural concept of multi-purpose entertainment centre; design and rendering by Pole-Design project group.
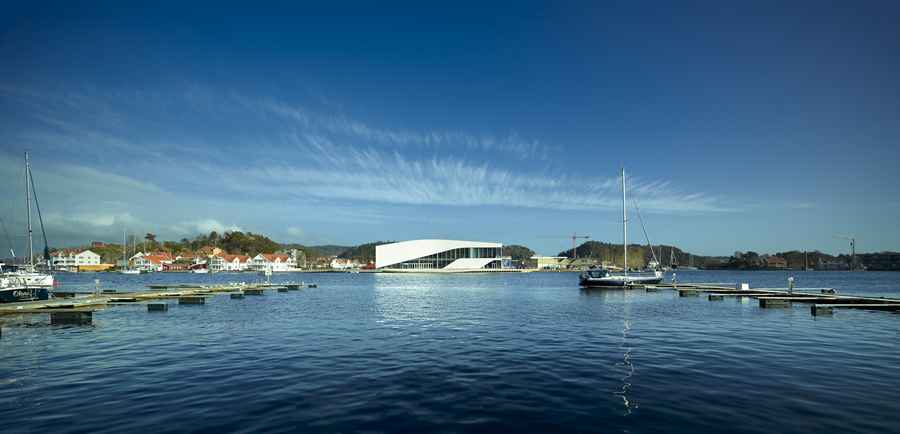
The Arch in Mandal, Norway. Historic white wooden houses, charming narrow streets, a river running though the center and beach and forest nearby. The town of Mandal is the essence of southern Norwegian idyll.
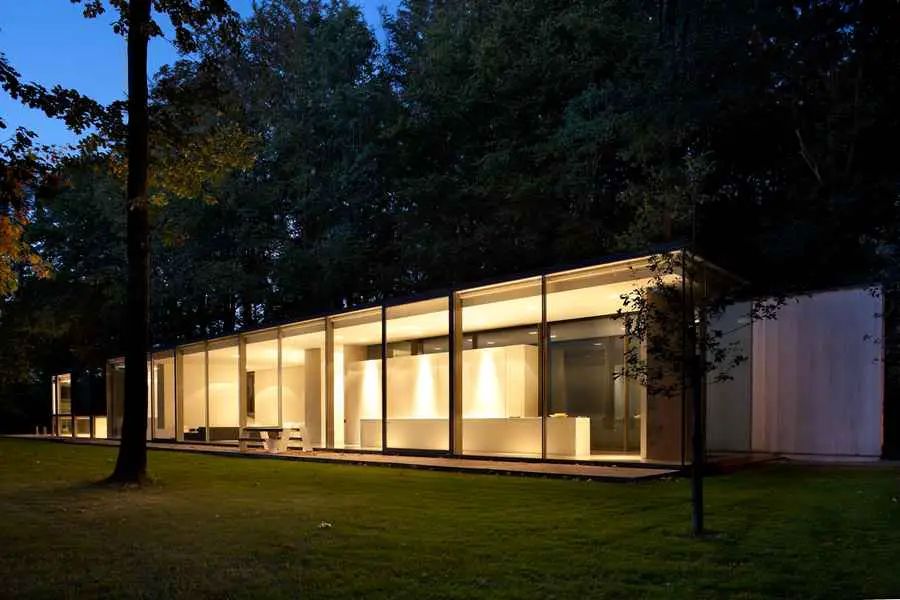
Villa Roces is integrated in an oblong terrain of about 70m long and 30m wide, situated in the forest surroundings of Bruges. The concept consists of a 50 m long and a 4.20 m high wooden wall flanking 6 m wide glass box is disposed.
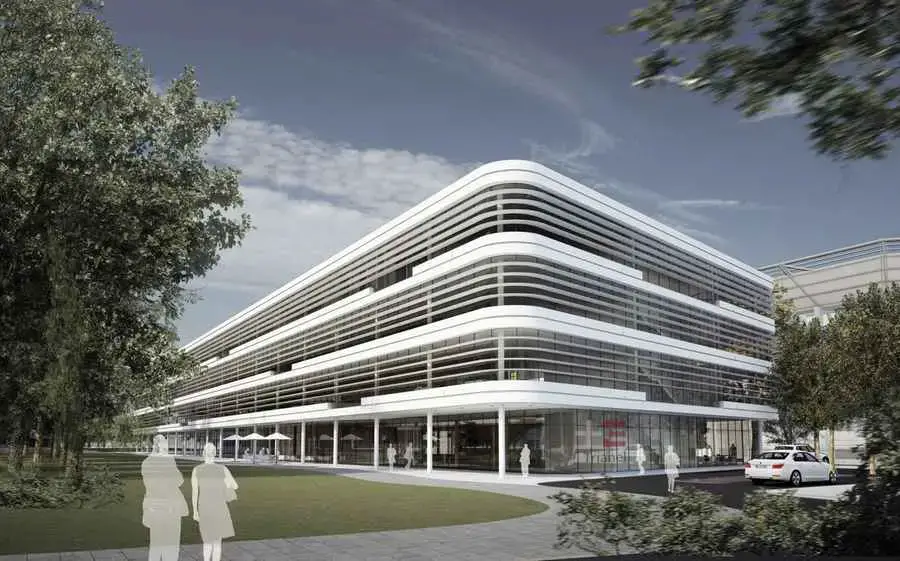
Trianel Corporate Center Aachen, North Rhine-Westphalia, Germany property design by gmp Architekten von Gerkan, Marg und Partner, Architects – Aachen office building
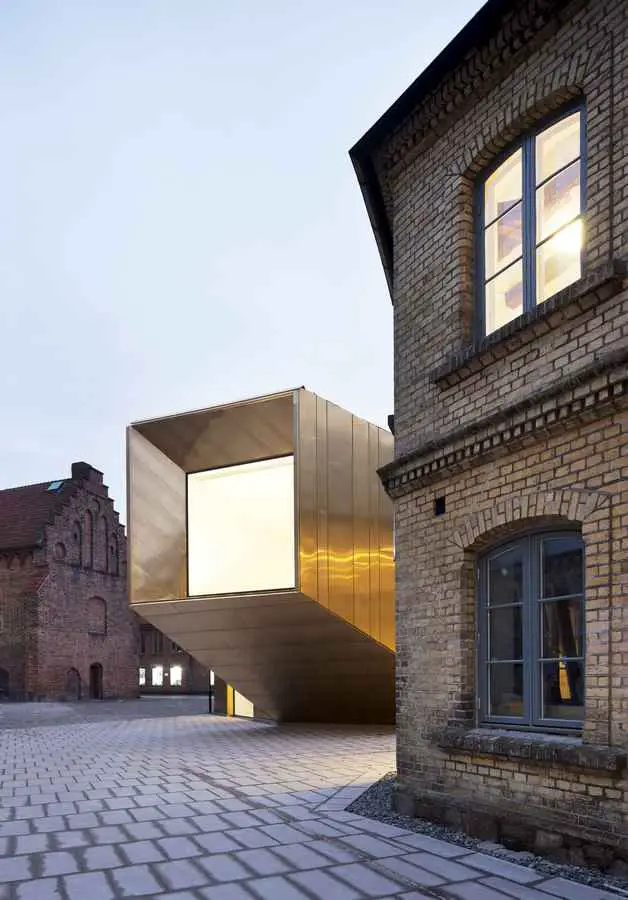
The new Domkyrkoforum visitor centre, facing the Cathedral in the Swedish city of Lund, uses Aurubis Architectural’s Nordic Brass panels to create a series of contemporary forms, generating new vistas and public spaces within its historic setting.
Cross Towers Seoul, Yongsan International Business District, South Korea – design by BIG – Korean skyscrapers revitalize the Han riverfront into a new commercial and residential center: Seoul Towers, Cross Towers
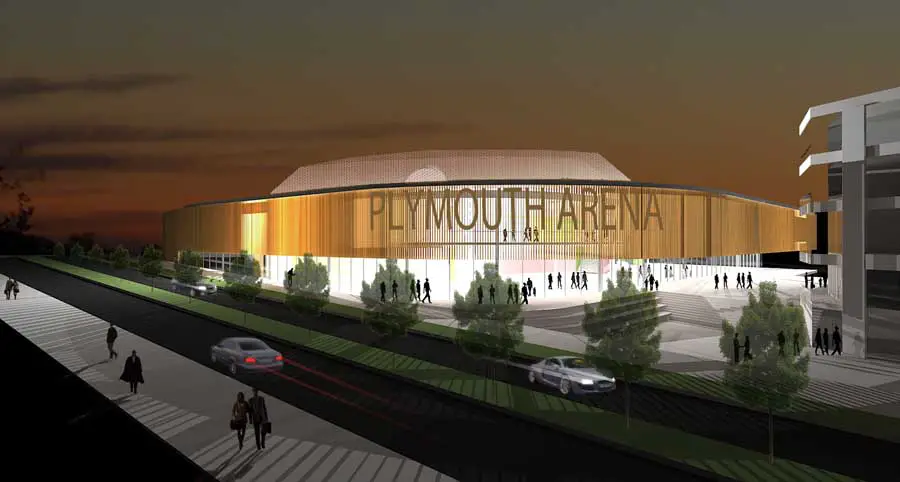
BDP’s design proposals for the £83m Pavilions Arena redevelopment have been approved by Plymouth City Council, paving the way for a planning application to be made by Akkeron Leisure, the appointed preferred developer.
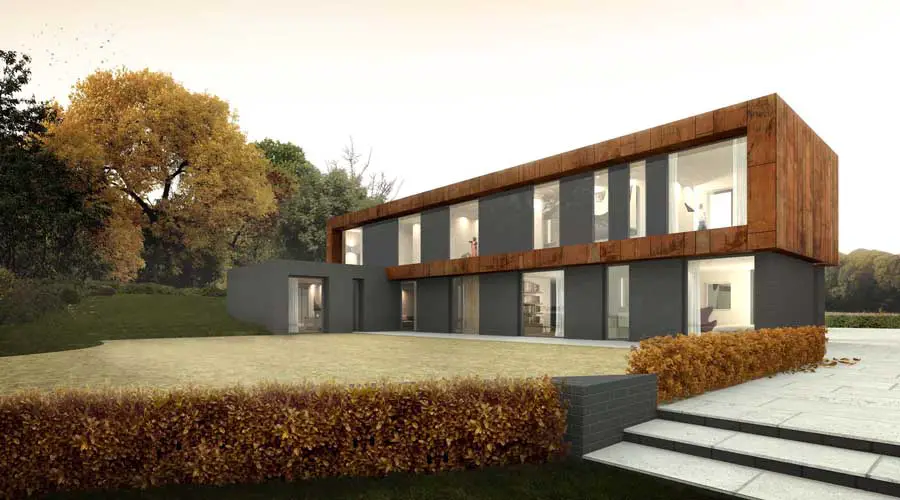
In creating this striking, one-off design Spratley Studios overcame the issues surrounding a substantial increase in area on the site from 2,300 sq ft to 4,700 sq ft, and challenged the perceptions of architectural design in the area.