Exhibition Road Project London Redevelopment
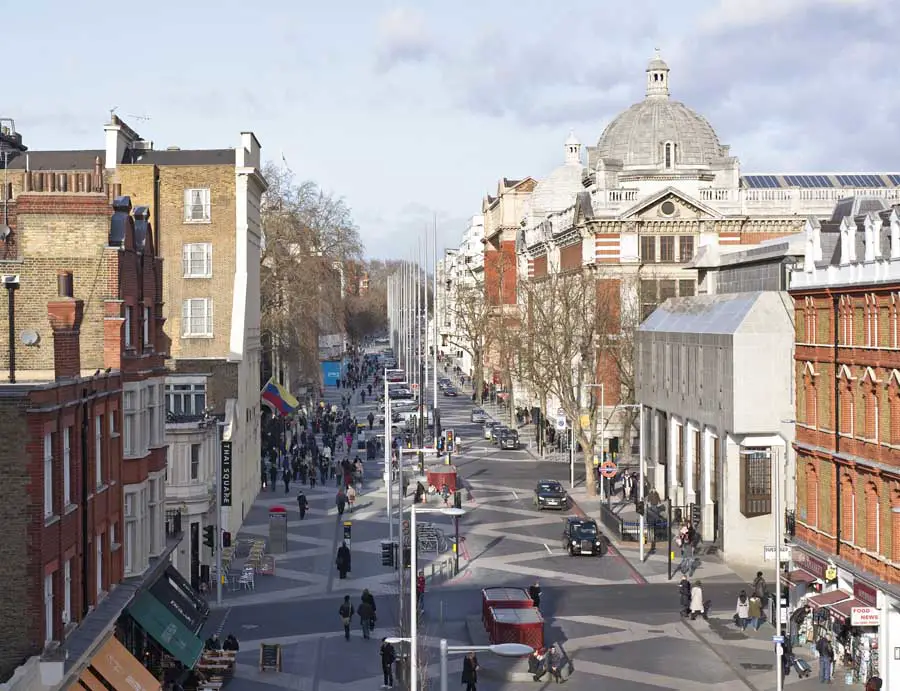
Dixon Jones won the design competition to integrate vehicle and foot traffic and provide an attractive pedestrian environment without unduly compromising the road’s role as a key transport link

Dixon Jones won the design competition to integrate vehicle and foot traffic and provide an attractive pedestrian environment without unduly compromising the road’s role as a key transport link
The Hurlingham Club London, Fulham Outdoor Pool Building, English Sports and social venue in SW6 The Hurlingham Club : Outdoor Pool Ranelagh Gardens: Swimming in Fulham, London SW6 design by David Morley Architects 30 Jun 2012 Design: David Morley Architects Address: Ranelagh Gardens, London SW6 3PR Phone: 020 7610 7400 Sports and social club Area: … Read more
The St. Paul’s Centre, Hammersmith, West London church design by Richard Griffiths Architects – religious building: St. Paul’s Church Hammersmith
Peabody Avenue Pimlico, New London Residential Building, Design Peabody Avenue, London : Pimlico Residential Building London Housing : SW1 Residential Building – design by Haworth Tompkins 30 Jun 2012 Peabody Avenue, Pimlico Design: Haworth Tompkins RIBA Awards 2012 Citation: Peabody Avenue, Pimlico, London SW1V Peabody Avenue has been returned to its pre war-damaged state with … Read more
Dalling Road London, Victorian Terraced House, Residential Building, English Home Design Dalling Road, London Victorian Terraced House Extension – design by Hayhurst and Co. / Lucy Carmichael 30 Jun 2012 Dalling Road Design: Hayhurst and Co. in collaboration with Lucy Carmichael RIBA Awards 2012 Citation: Dalling Road London This is an extension to a Victorian … Read more
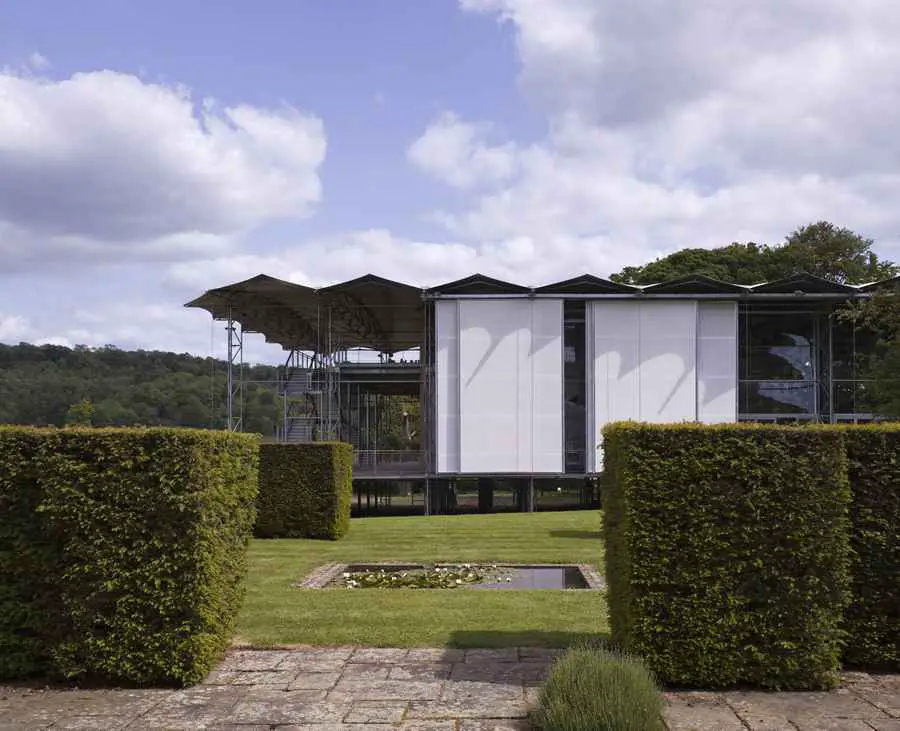
In the great English tradition of distrust of the new followed by rapid assimilation into permanency and subsequent listing, Garsington’s design concept is driven by the need for it to be a completely demountable ‘temporary’ structure
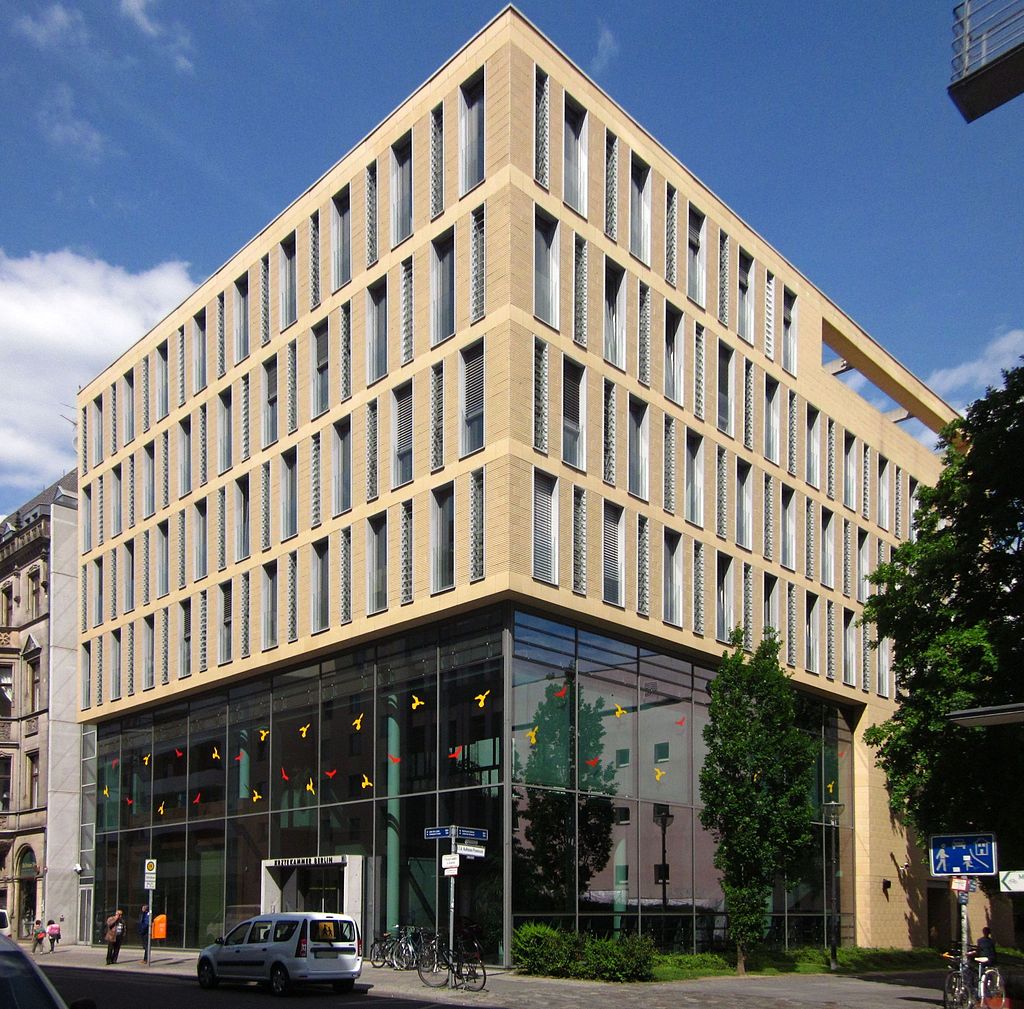
Hascher Jehle Architektur, Berlin architects office info – buildings by this German architecture practice – architectural news, awards
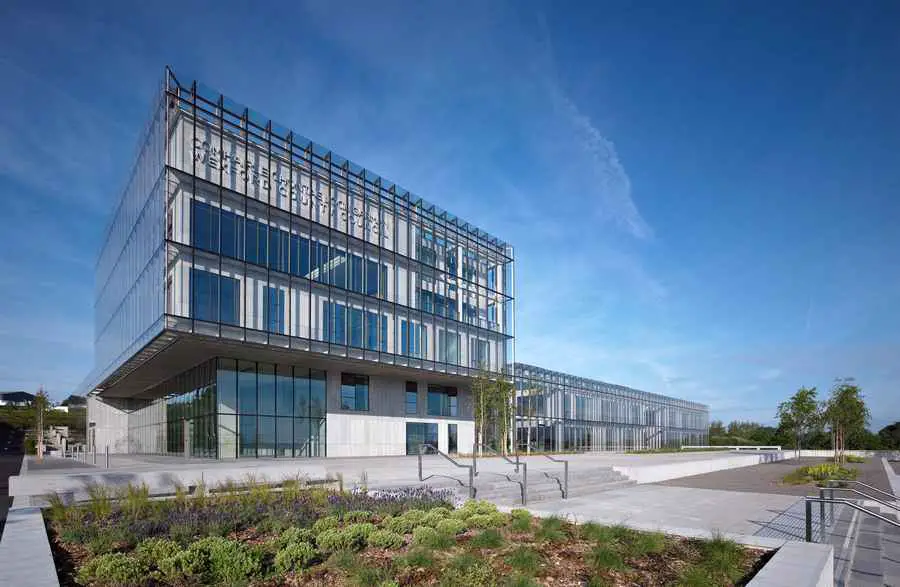
The 11,500 sqm building on the outskirts of Wexford town brings together the services and departments of Wexford County Council that, until now, have been housed separately within the centre of the town.
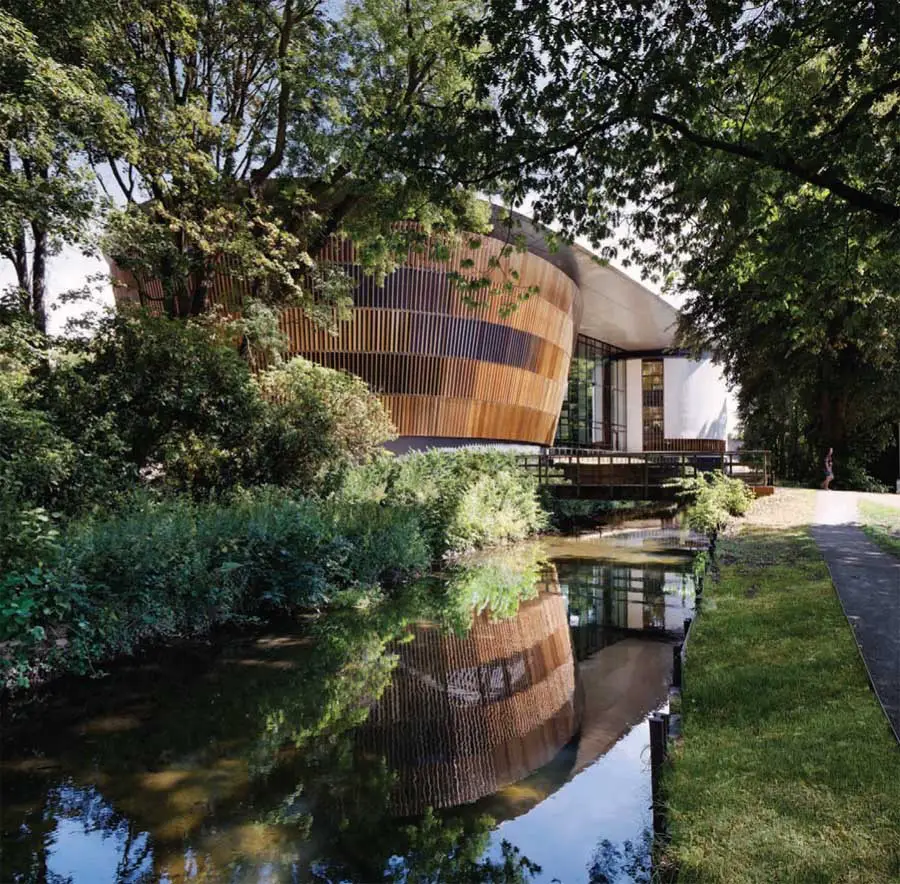
The Royal Welsh College of Music & Drama is Wales’s national music and drama conservatoire. Despite the constraints of a tight site, the architects have created a new civic landmark for Cardiff.
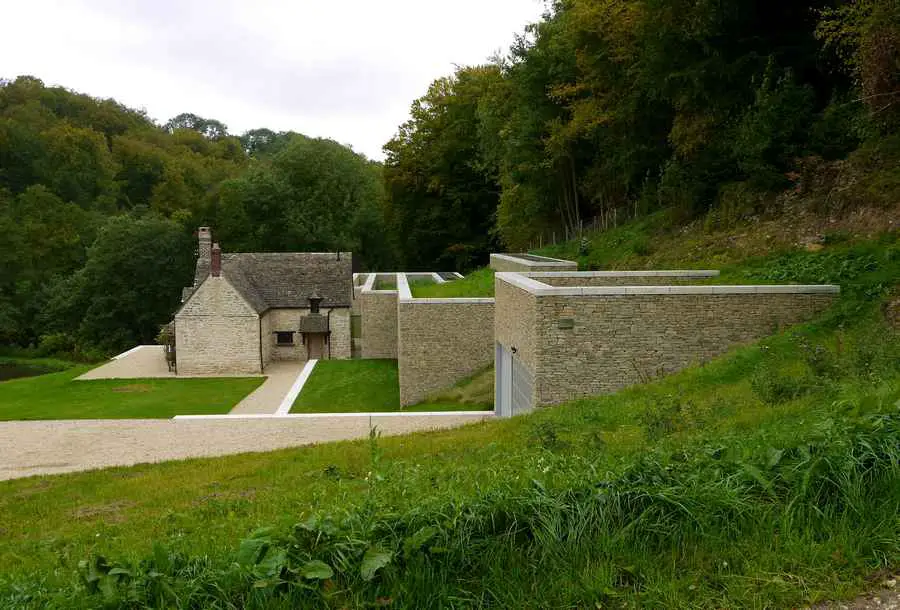
The Planners required that any new building on the site must be an extension to a tiny neglected gamekeeper’s cottage and that it be subordinate to it in scale.
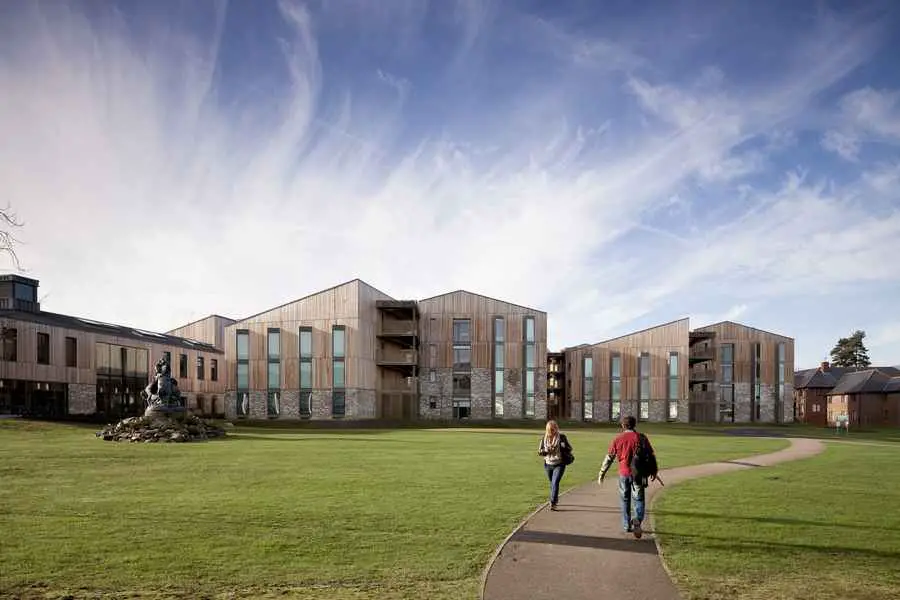
Architecturally the buildings embody the concept of sharing in a variety of ways. They thus celebrate not only economy but the spirit of education, which best derives from spontaneous meetings, interaction, and gathering.
Three buildings celebrate the spirit of education, unfolding as a sequence of spaces for learning, socializing, and gathering: a new Sixth Form block, a remodelled Victorian vicarage, and a new assembly block which links to a sequence of other smaller external social areas.
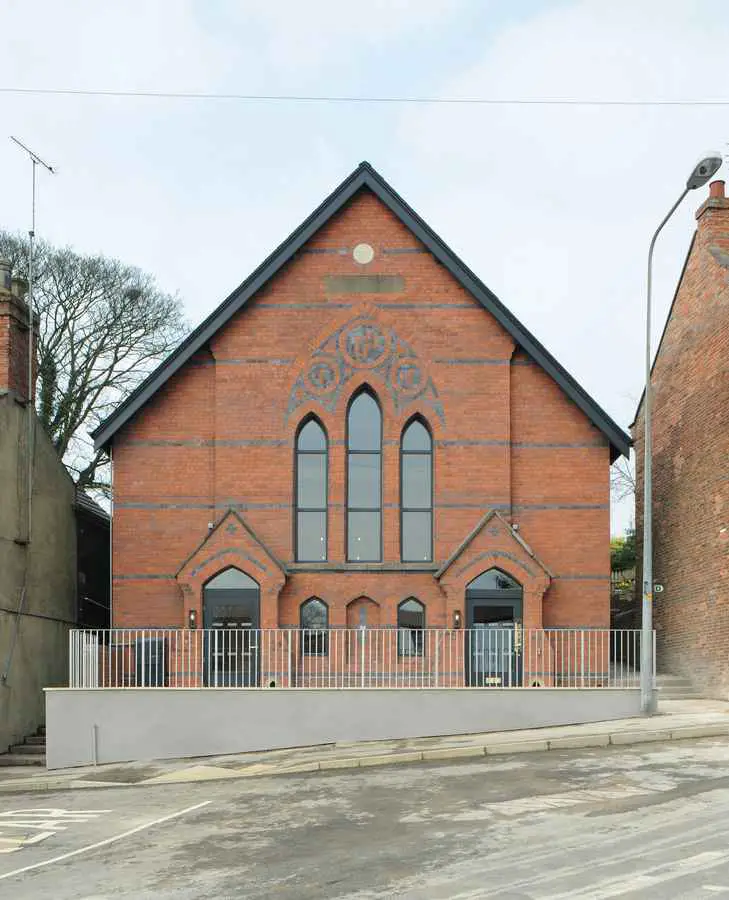
The project to convert a dilapidated Methodist Chapel into an Arts and Heritage Centre was the initiative of a group of local people looking for a place to house a collection of local artefacts
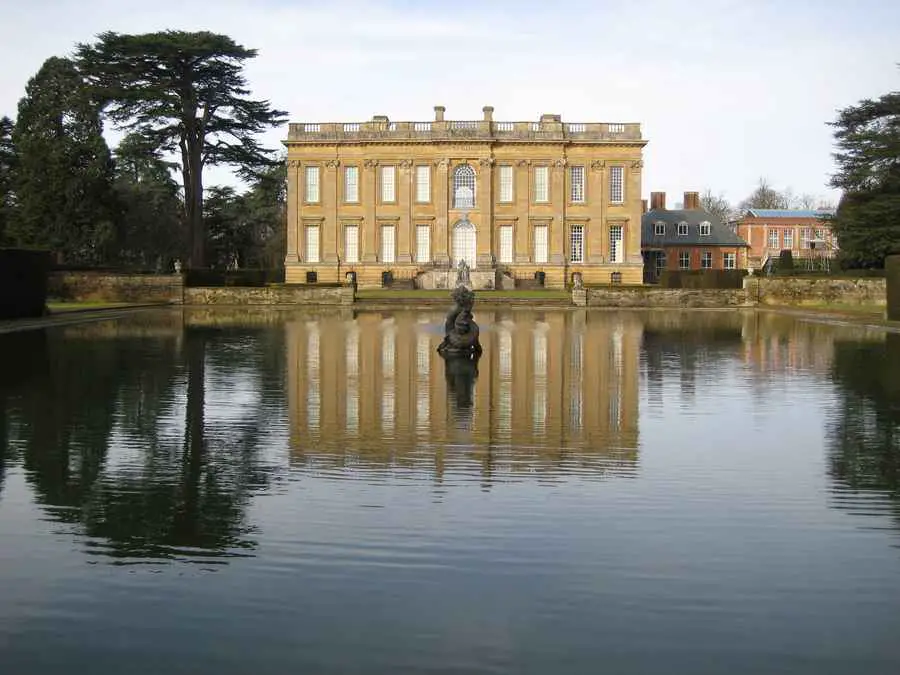
Easton Neston Estate, Northamptonshire country house, central England, UK – original design by Nicholas Hawksmoor architect, renewal design by Ptolemy Dean Architects – refurbishment of a classic Hawksmoor country house in Great Britain.