Bike Stand Soho at the Groucho Club
The Aerogenerator Project, in association with Grimshaw and The Groucho club, is delighted to announce that Andy Barnes of Arup Associates has been named as the winner of ‘Make a Stand’.

The Aerogenerator Project, in association with Grimshaw and The Groucho club, is delighted to announce that Andy Barnes of Arup Associates has been named as the winner of ‘Make a Stand’.
It is a nine-apartment building, in four stories on one of the best streets of the Roma Norte neighborhood. The project has a variety of typologies: seven duplex apartments with double heights and two simplex apartments.
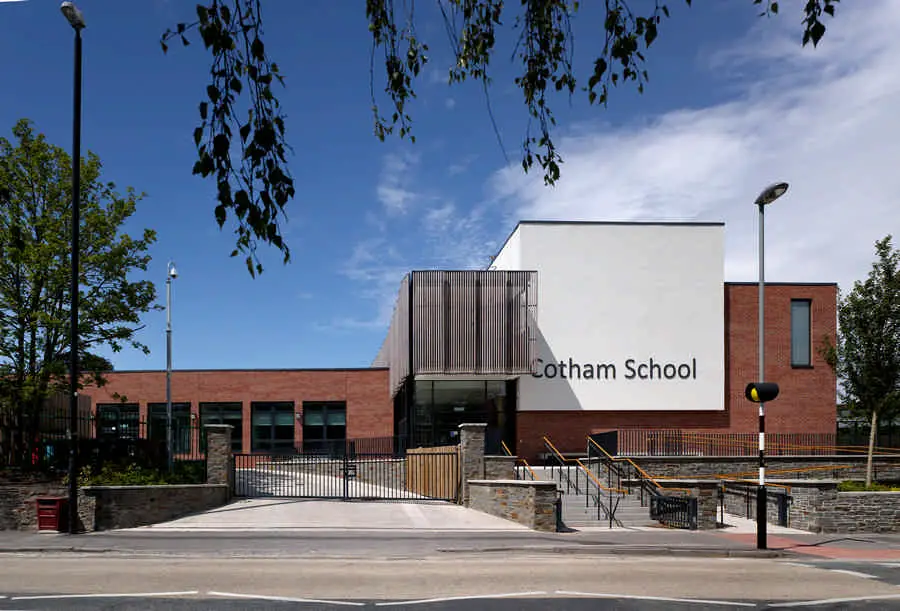
Walters & Cohen Architects Practice Information: founded in 1994 by Cindy Walters and Michál Cohen, the architecture firm has since grown into a dynamic and multicultural practice of talented individuals from around the world.
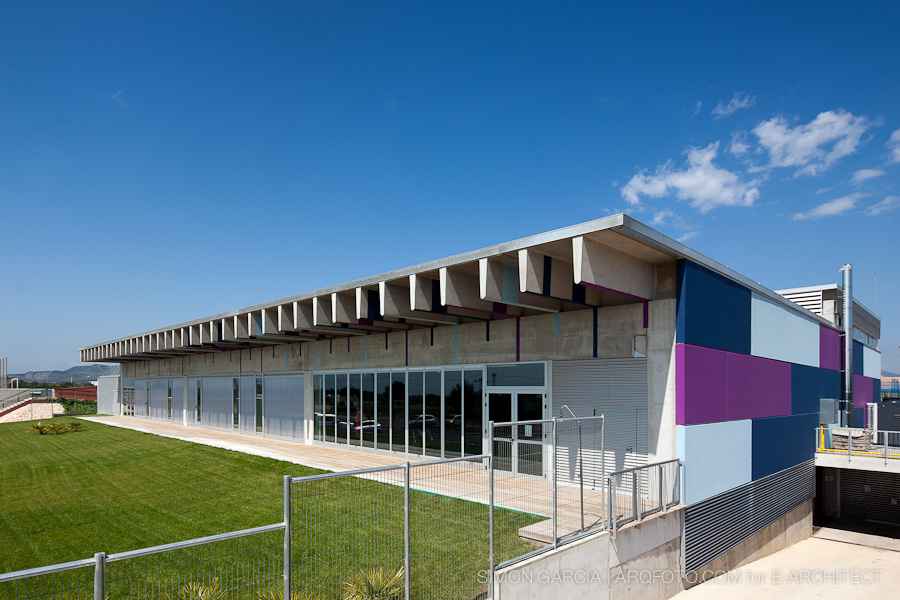
Ametlla de Mar, Catalonian swimming pool, Spain design by Pich-Aguilera Architects – Municipio de La Ametlla, swimming pool building Catalonia
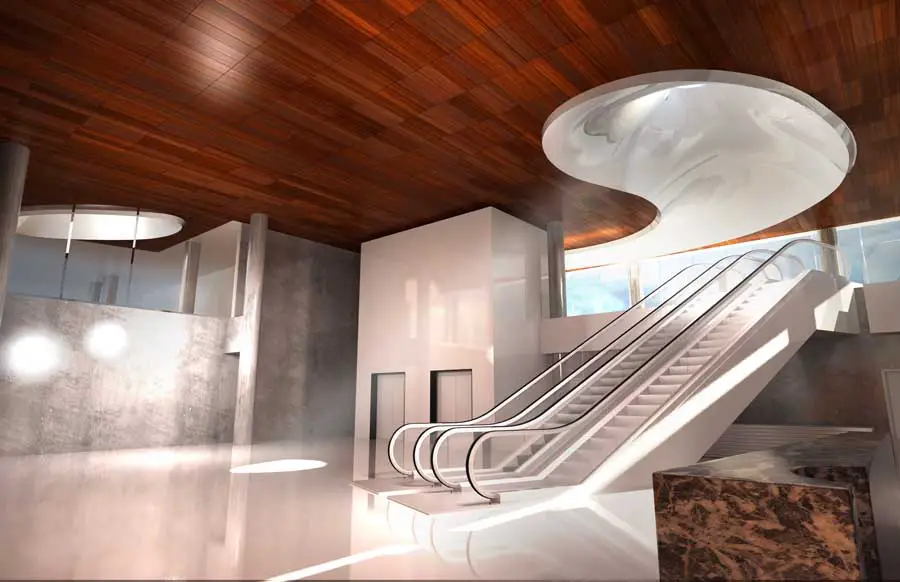
Alfonso Architects along with The Beck Group has been awarded the $17 million design build project at Tampa International Airport. The complex expansion will include 30,000 sq. ft. of additional space and a 40,000 sq. ft. renovation of existing space at Airside F.
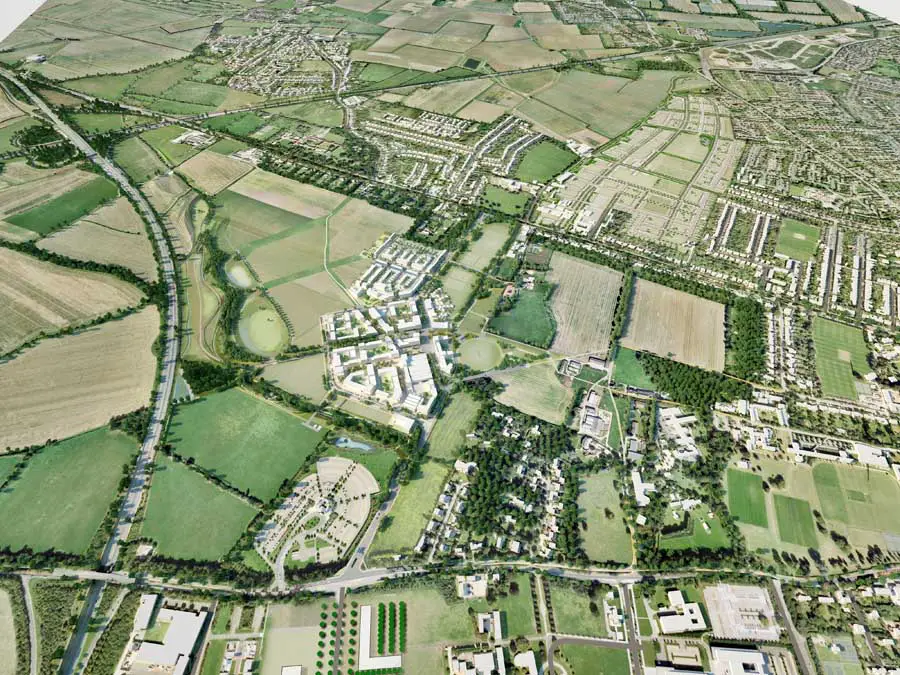
Cambridge University announces team of preferred architects for a first phase of its proposed development at Northwest Cambridge. The architects were selected following an architectural competition.
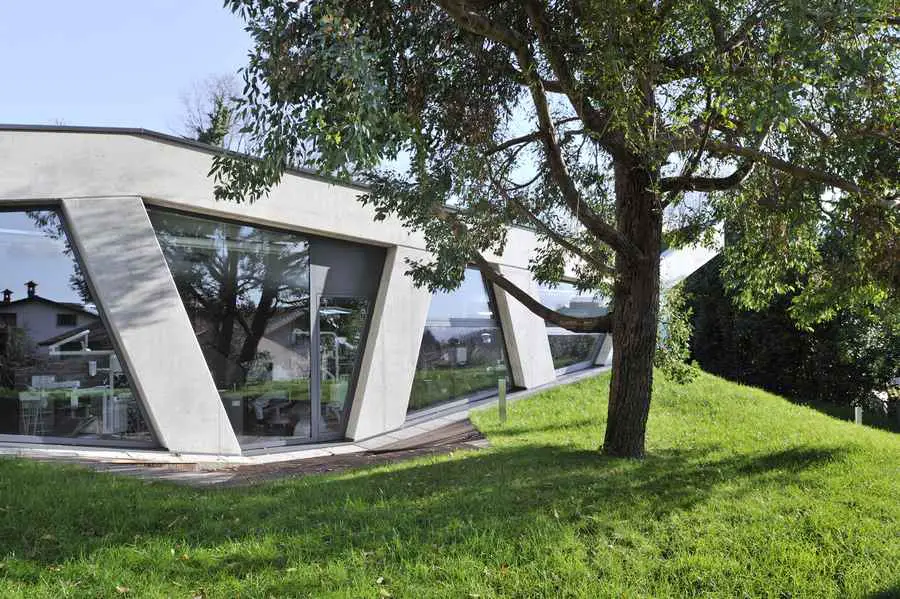
Stamboldžioski Dental Studio is on the outskirts of the city, in a residential community featuring mostly single-family homes. It has been built as a replacement for the cramped surgery in the dentist’s private house, which was set up on the ground floor.
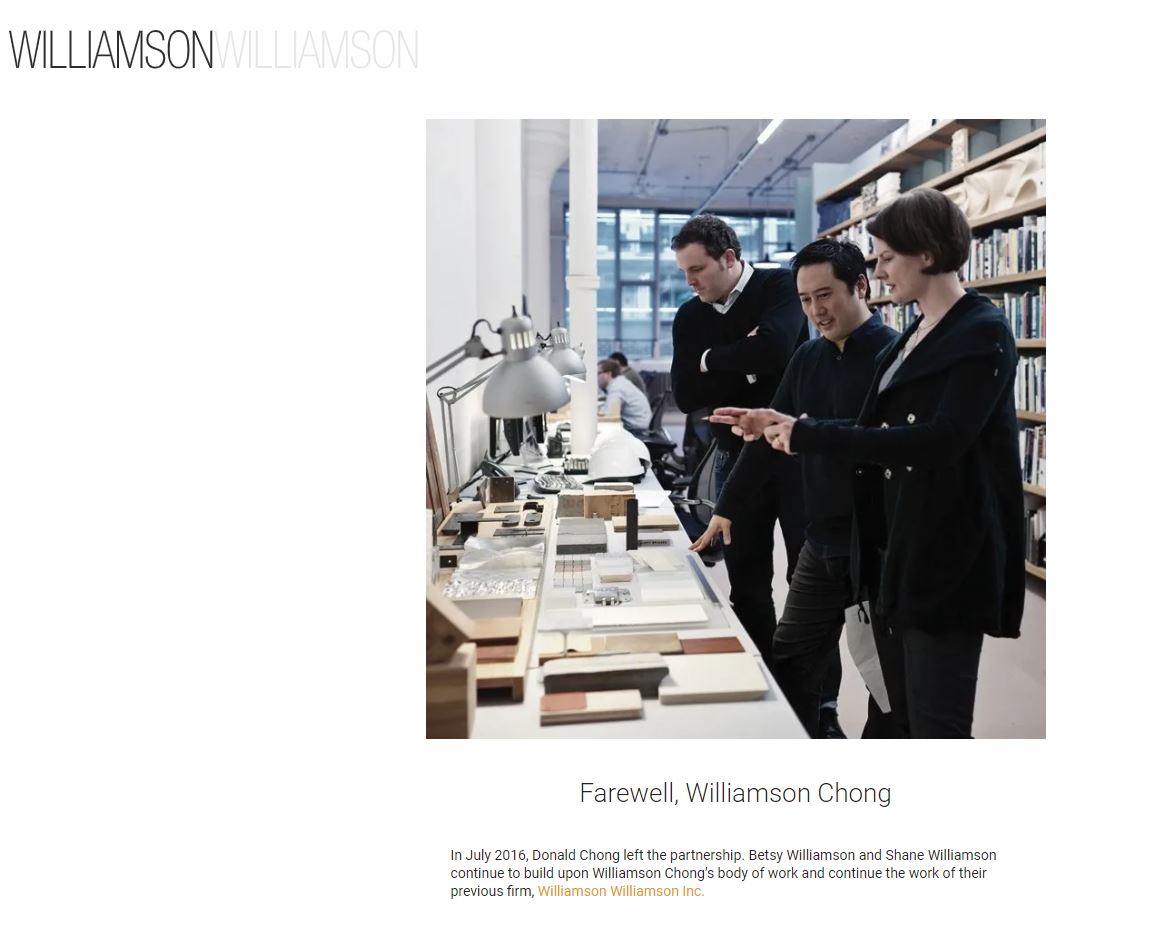
Williamson Chong Architects, Toronto architecture studio, Ontario, Canada – news, designs – Toronto architectural firm, ON design office projects
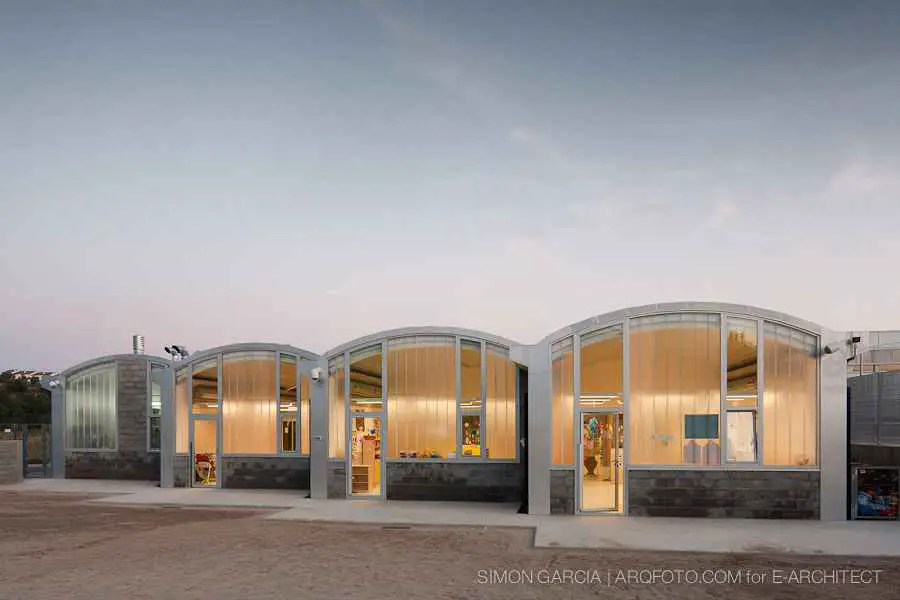
Nursery Les Parellades Sant Pere de Ribes: Catalonian school in Garraf comarca – design by Pich-Aguilera Architects – the area is situated in the center of Sant Pere de Ribes, with no slope topography, bordering a national road.
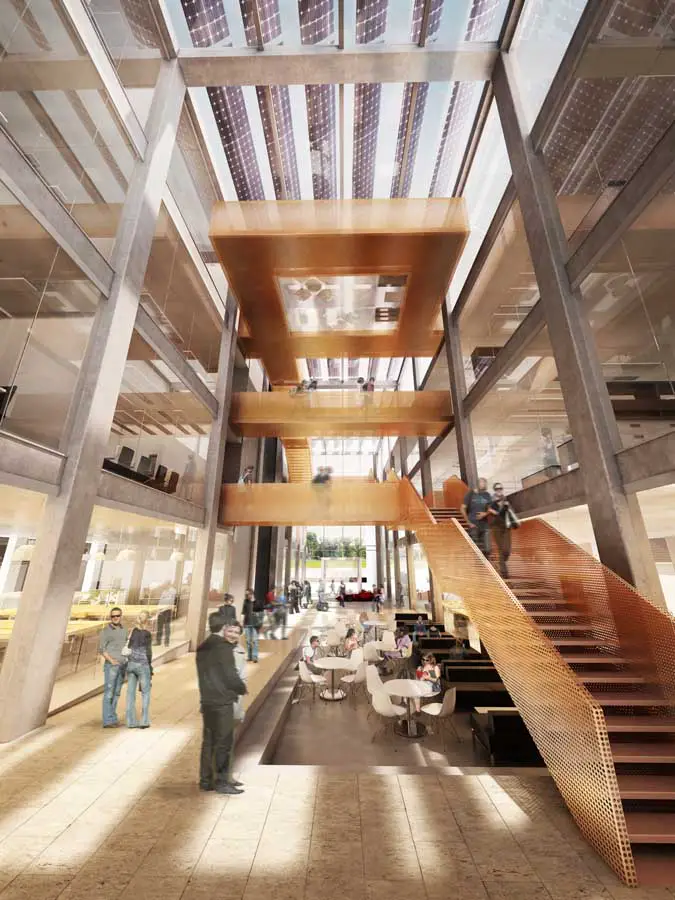
Engineering Building at Lancaster University, UK – design by John McAslan + Partners – Lancaster University Engineering Building design images
Collage Competitions is a cycle of competitions for prospective thinking in terms of urban planning, architecture, political, social and economical spaces in a global scale.
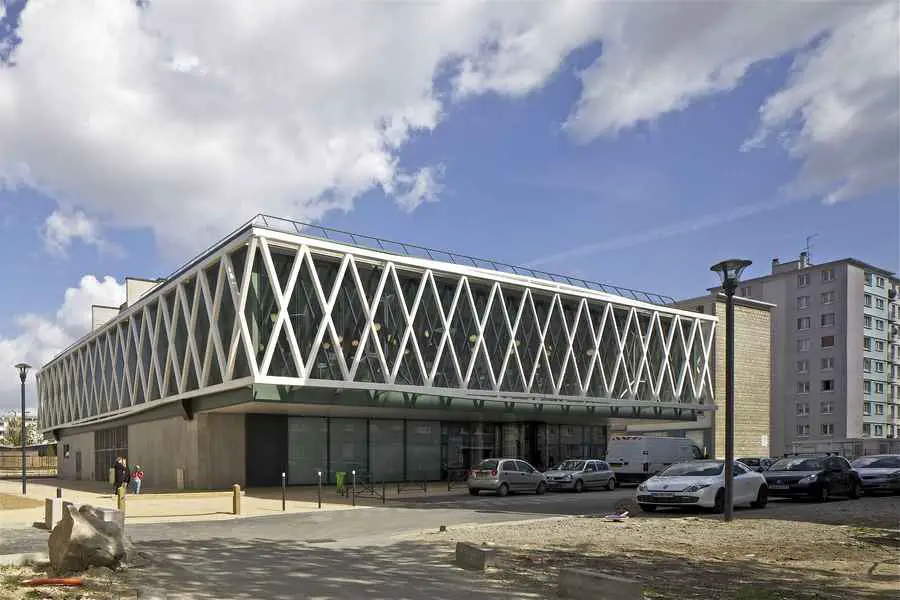
The Romainville multimedia library, design by Philippe Gazeau architecte, is located in the heart of a dormitory town that is being completely renovated.
Guggenheim Frank Lloyd Wright Exhibition New York, News, FLW Show, Image Guggenheim Frank Lloyd Wright Exhibition, New York City New York Guggenheim Exhibition – Sackler Center for Arts Education Jul 16, 2012 Guggenheim Museum Frank Lloyd Wright Exhibition Guggenheim FLW’s First Buildings in New York City Exhibition Guggenheim Exhibition Examines Frank Lloyd Wright’s First Buildings … Read more
London Olympics architecture: 2012 venues / buildings, England, UK – information + images – London Olympics buildings, sports arena photos, British stadium architecture