Salon Central Barcelona Sant Boi de Llobregat
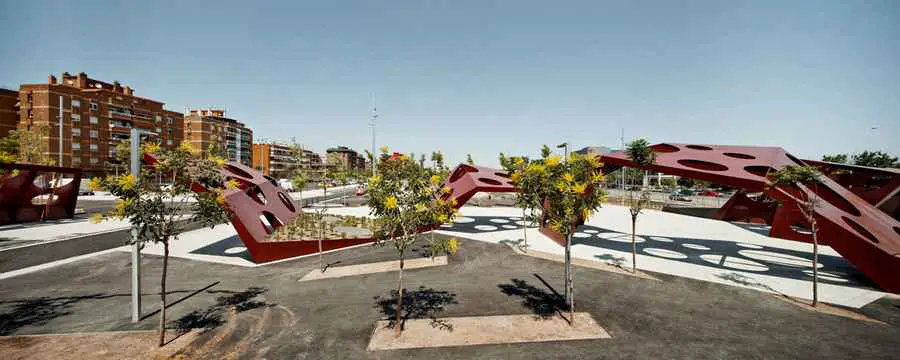
When the polygonal pattern approaches the junction of the two axes, it detaches itself from the ground in the form of a pergola, maintaining the same formal language and material (steel).

When the polygonal pattern approaches the junction of the two axes, it detaches itself from the ground in the form of a pergola, maintaining the same formal language and material (steel).
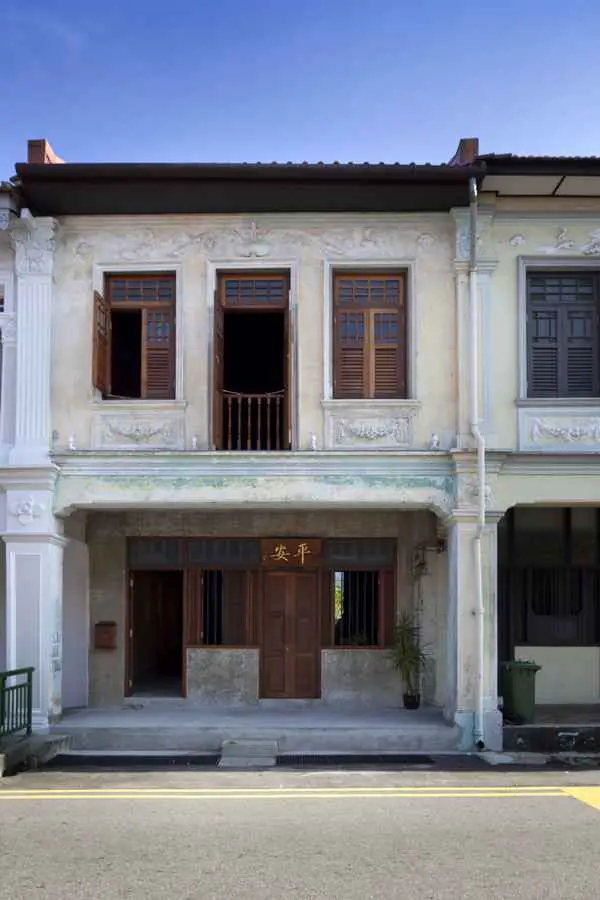
Located along Joo Chiat Place, this project involved conserving and converting an old bookstore shophouse into a dwelling place; and transforming a concreted, vacated land at the rear into a garden space, with new extension of a single-storey house.
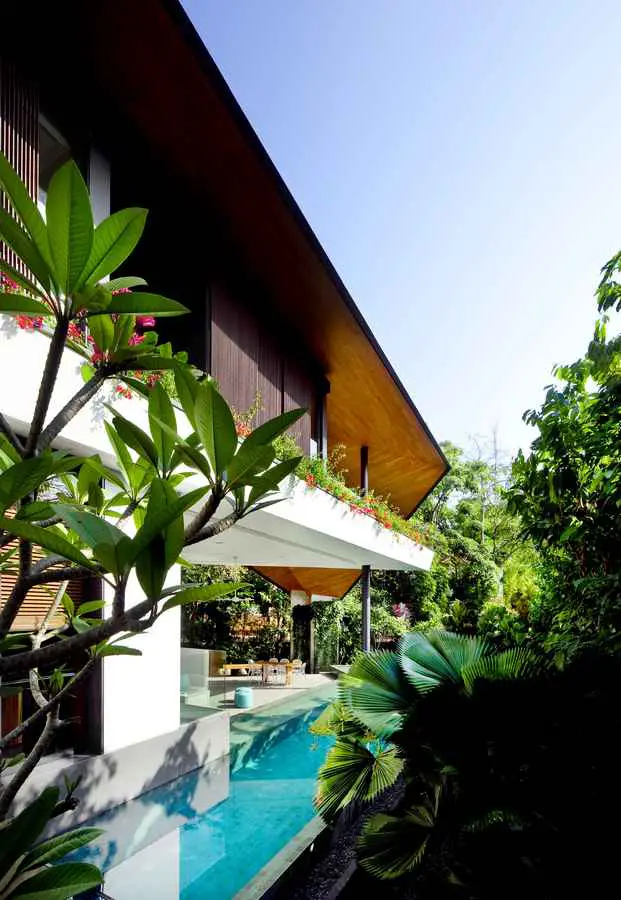
A private family residence situated on a uniquely shaped triangular plot, the Winged House frames the site with two prominent forms – the trapeziums. These forms open towards the main view at the back of the site where 3 existing majestic palms are, and of lush greenery.
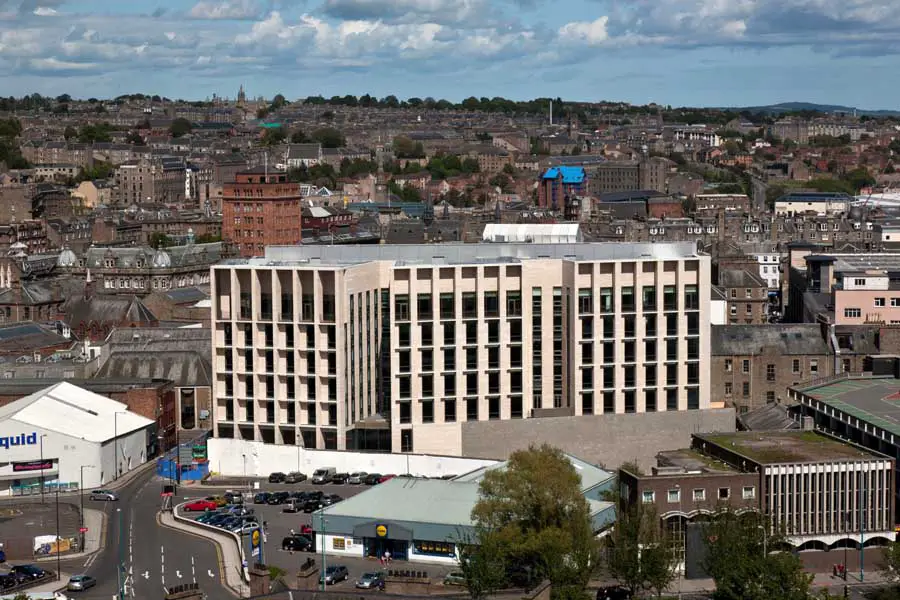
Reiach and Hall Architects are delighted to have won a British Construction Industry Award for their design of Dundee House, the new civic centre and administrative headquarters for Dundee City Council.
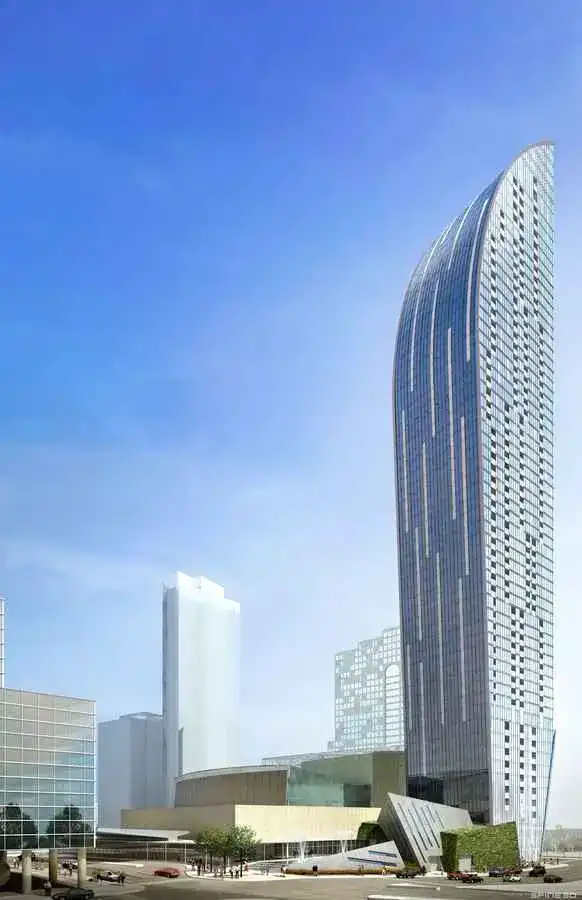
Daniel Libeskind’s L Tower became an aerial playground as five members of the Vancouver-based Aeriosa Dance Society whirl and twirl down its north façade to the sounds of J.S. Bach’s ethereal “Six Suites for Unaccompanied Cello,” played live by Toronto musician Liza MeClellan.
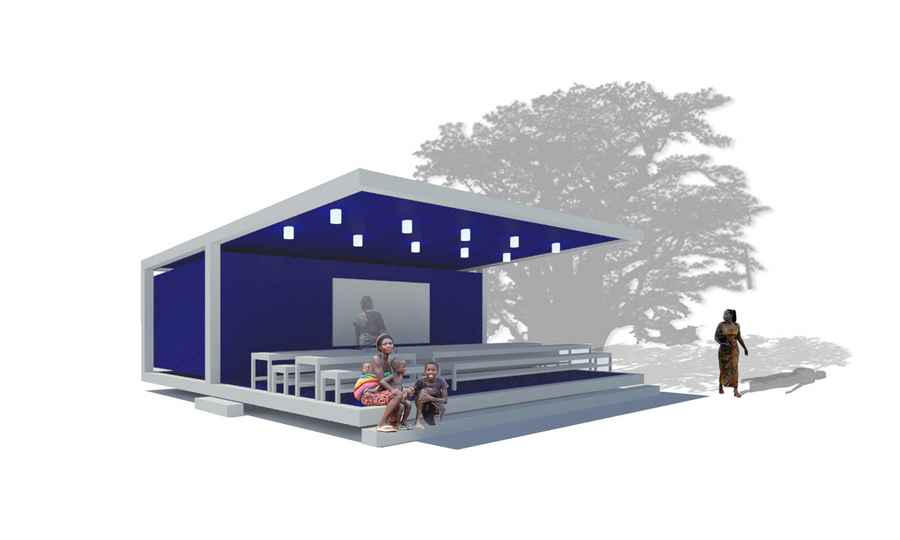
Given the opportunity to be engaged in a project with high social concerns, the C Spot comes as a reflex of a sustainable mission where the developer contributes to reduce levels of illiteracy by awarding the communities where they build roads, and viaducts, and bridges with a Spot, which is more than a school, but actually a space that foments social elevations through education.
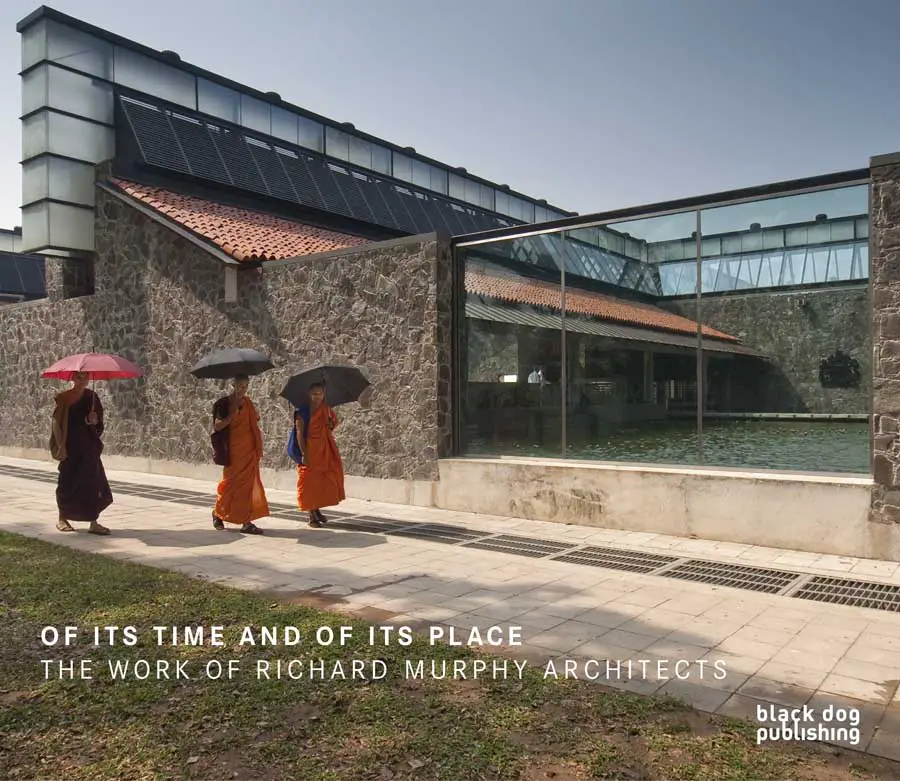
Richard Murphy book – publication by key Scottish Architect, Edinburgh buildings – early reputation was built on highly crafted and innovative domestic work in the capital city of Scotland
Nakahouse is an abstract remodel of a 1960’s hillside home located on a West facing ridge in the Hollywood Hills, just below the Hollywood sign. To the South and West are views of the Beechwood Canyon; to the East is a protected natural ravine, with a view of Griffith Park Observatory in the distance.
Düsseldorf Ulmer Höh Building, Architecture, German Design Competition Düsseldorf Ulmer Höh, Germany North Rhine-Westphalia Education Development, Germany – design by BDP Khandekar 12 Oct 2012 Düsseldorf Ulmer Höh Design Competition Design: BDP Khandekar BDP Wins Design Competition In Düsseldorf BDP has won the Düsseldorf Ulmer Höh design competition to redevelop a former prison site in … Read more
London Fruit & Wool Exchange Development, Spitalfields Architecture, Buildings London Fruit & Wool Exchange Spitalfields Development: Building Redevelopment, UK – design by Bennetts Associates 12 Oct 2012 London Fruit & Wool Exchange Spitalfields Development MAYOR OF LONDON BORIS JOHNSON GRANTS PLANNING PERMISSION FOR REDEVELOPMENT OF THE LONDON FRUIT & WOOL EXCHANGE Exemplar plans to develop … Read more
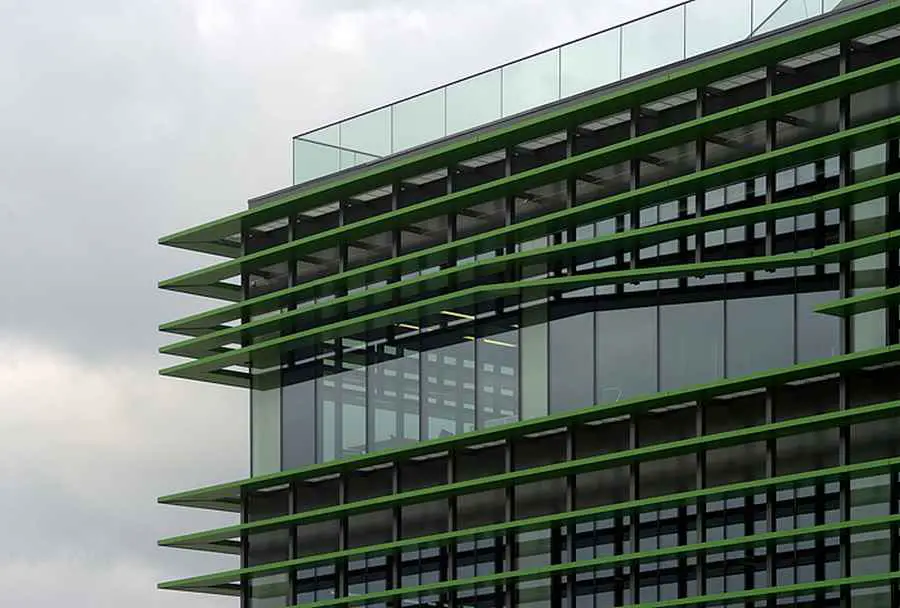
The new IDOM Group offices are located in the old bonded warehouse in the Deusto canal, in Bilbao. It has 14,400m2 destined for offices, research and development areas such as the white-room and the prototypes workshop, and social spaces.
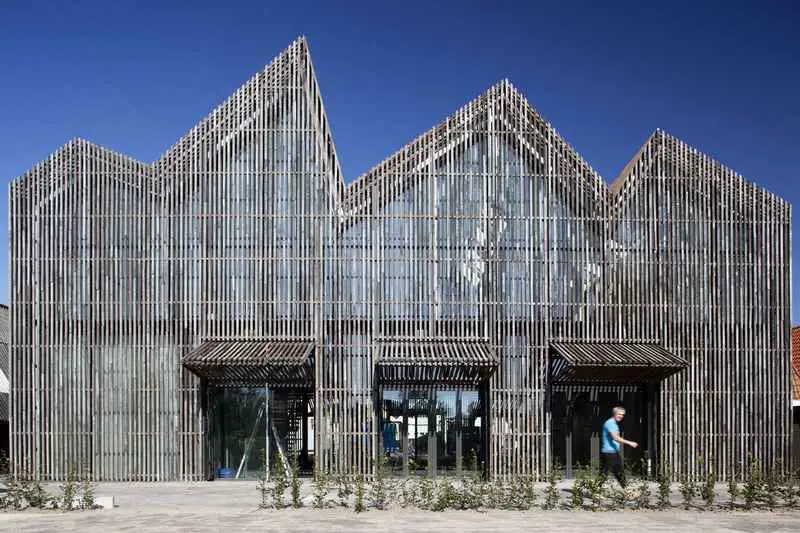
Kaap Skil, Maritime and Beachcombers Museum, on the island of Texel, the Netherlands, has been nominated for the Wood Architecture Award 2012.
ÖBB Corporate Headquarters, Vienna Building, Austrian Project, News, Design, Property, Image ÖBB Headquarters Vienna, Austria ÖBB Corporate Headquarters project, Vienna – design by Zechner & Zechner 12 Oct 2012 ÖBB HQ Vienna Groundbreaking ceremony for the new ÖBB Corporate headquarter in Vienna ÖBB corporate headquarters has started construction close to the new Vienna main station. … Read more

House of Pertijs, Breda jewellers, The Netherlands – design by concrete architectural associates – jewellery shop, Dutch store photos