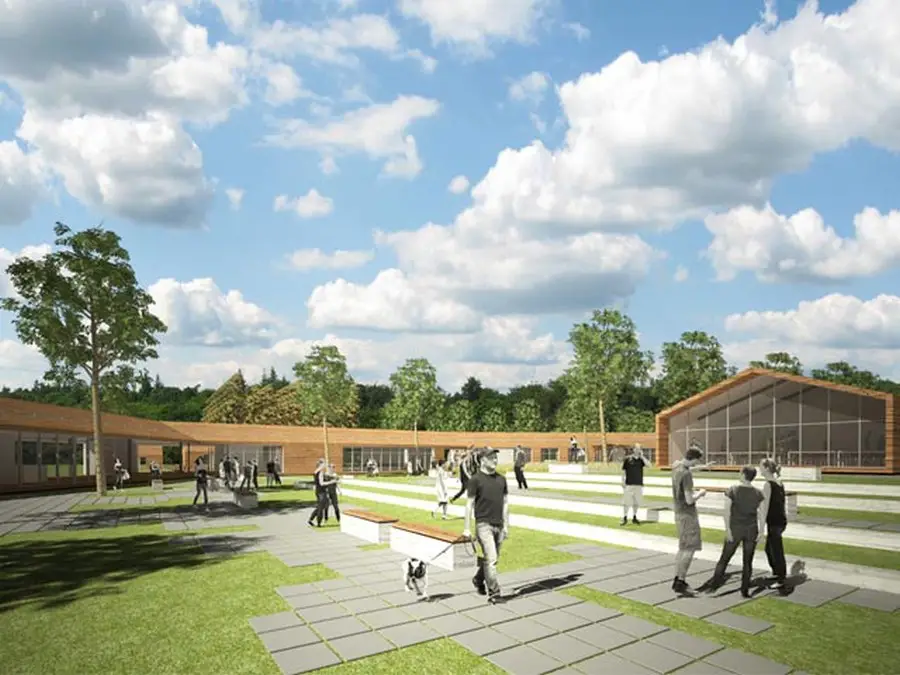
Helsinki Library Competition, Finland Building

A place for everyone: open and accessible, usable and public. A public square animated by exhibitions, events and music. A space surrounded by some of the most important buildings of the city. It’s the cultural centre, heart and mind of the community.
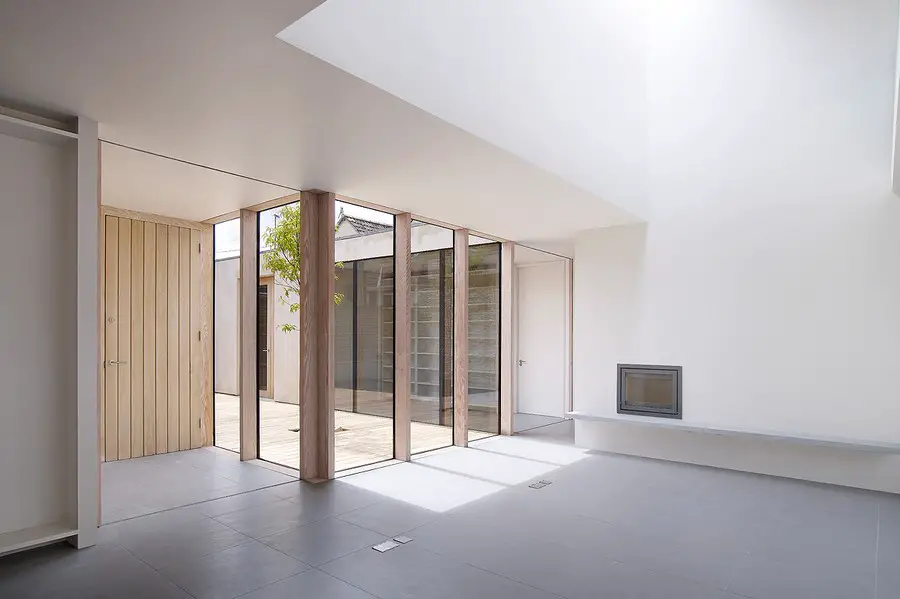
Atelier Shigou, Toyota Building: Gallery / Meeting

This is for the private cram school located in Toyota city be home to Toyota. It is sometime to be used a gallery or a meeting room. Structurally, the building consists of some cedar plates which are arranged at intervals of 30 cm.

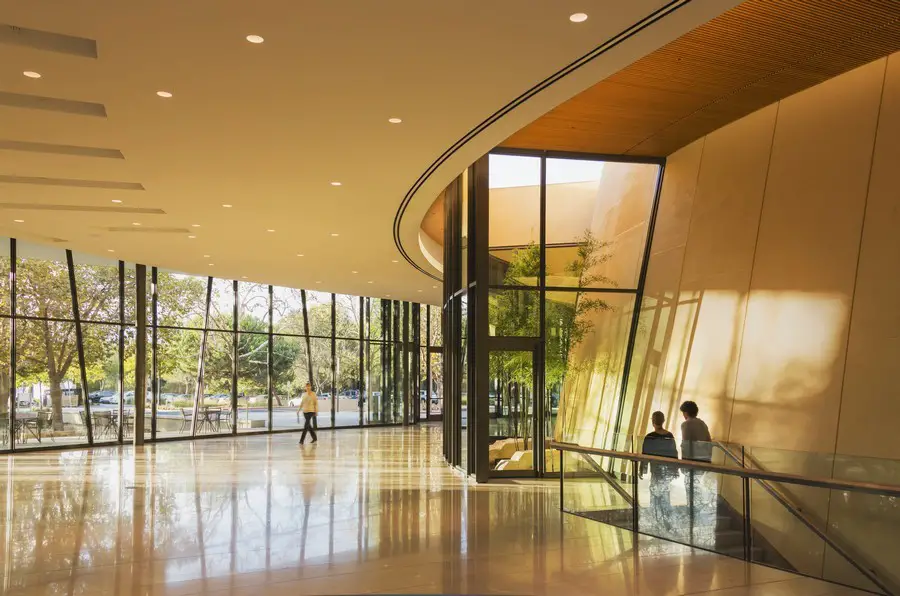
Bing Concert Hall Building – Stanford Campus

Bing Concert Hall building Stanford Campus interior

The 842-seat Bing Concert Hall boasts an award-winning design team led by Richard Olcott of Ennead Architects, with acoustic design by Yasuhisa Toyota of Nagata Acoustics and theatrical design by Fisher Dachs Associates.

Orchard House, Wiltshire Residence

Orchard House Wiltshire property

Located on the site of a former walled kitchen garden and orchard, landlocked and accessed only by a track from the main road, the house and gardens form a sequence of enclosures that unfold revealing a private interior world reminiscent of the secret garden.

Howick Place – Victoria Development, London

Howick Place, Victoria, House of Fraser Headquarters London, News Howick Place Victoria Office Development in Southwest London, UK – design by Rolfe Judd, Architects 28 Nov + 7 Nov 2012 Howick Place London Announcing Howick Place – Flagship development at Victoria’s new cultural quarter Design: Rolfe Judd Architecture Doughty Hanson and Terrace Hill announce the … Read more

Santa Lucia Favela: Belo Horizonte Housing

While accessibility and sanitation have been the flagship of Vila Viva project so far the buildings at Bicão street represent the possibility of significant improvement also in residential typologies.

UCL Art Galleries University College London

Burwell Deakins Architects has completed the transformation of the historic Octagon and Flaxman galleries at University College London (UCL), showcasing never displayed before objects from the University’s collection to staff, students and the general public.

Brick Wall House – Woerden Residence

This house is the result of the exceptional conditions of the context. It is squeezed between a five story apartment block and a semi classical house with a gabled roof. An abstract wall guarantees privacy towards the neighbouring apartment.

European International Trade Centre Lorraine, ITEC

ITEC France, Trade Centre Building, Lorraine Architecture, French Project, Architect European International Trade Centre Terra Lorraine, France : ITEC French Building – design by McAdam Architects 27 Nov 2012 European International Trade Centre Location: Lorraine, north east France Design: McAdam Architects McAdam unveils plans for gigantic Chinese Trading & Expo Centre in Northern France The … Read more

Cultural Centre Nevers Building, France

Located in the middle of a restructured district in Nevers, the new Cultural Centre is a public facility open to the neighborhood, which will host local organizations


Parrish Art Museum Building, Long Island

Parrish Art Museum, Long Island New York

The starting point for the new Parrish Art Museum is the artist’s studio in the East End of Long Island. We set the basic parameters for a single gallery space by distilling the studio’s proportions and adopting its simple house section with north-facing skylights

Ri.MED Biomedical Research Center Palermo

HOK has been selected as lead architect for the Ri.MED Biomedical Research and Biotechnology Center (BRBC) near Palermo, Sicily in Southern Italy. HOK’s team was selected from a field of 14 entrants in an international design competition.