Sliced Porosity Block Chengdu, China
Steven Holl Architects in collaboration with Spirit of Space has created two short films on the Sliced Porosity Block – CapitaLand Raffles City, completed in November 2012 in Chengdu, China

Steven Holl Architects in collaboration with Spirit of Space has created two short films on the Sliced Porosity Block – CapitaLand Raffles City, completed in November 2012 in Chengdu, China
The residence Entre Arboles (amongst trees) is the result of a deep analysis of the site. The lot is in a golf course, it is a regular rectangle of 20 by 80 meters and has 52 trees in it all of different sizes and heights.
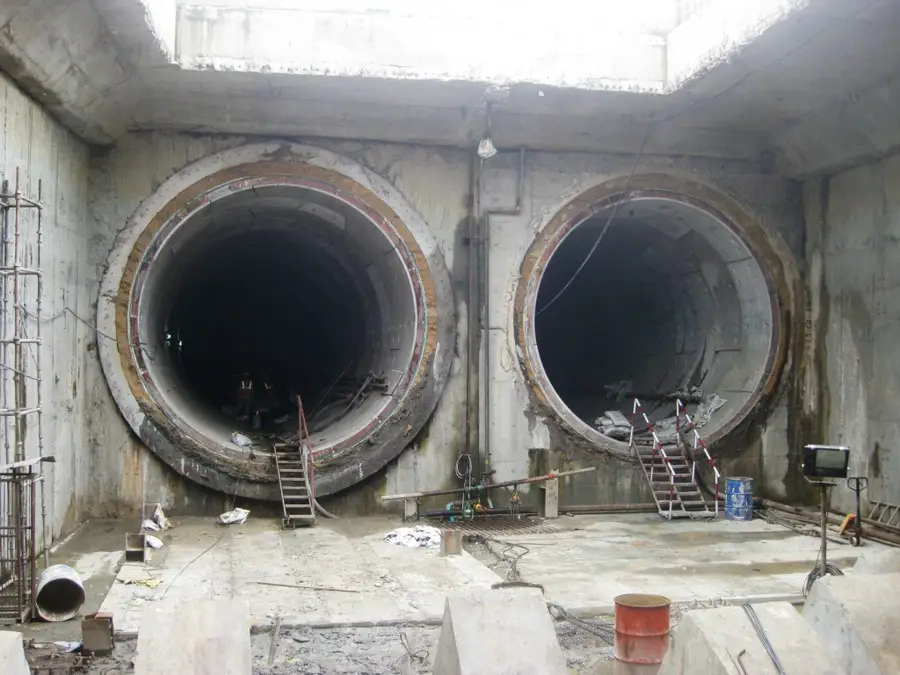
Construction is currently underway on an immense infrastructure project in India designed by Lee Harris Pomeroy Architects (LHPA), as part of an international consortium.
Inspired by a printed circuit board and Mandala symbolism, Skill City, a new satellite city is planned outside Bangalore, India. Lee Harris Pomeroy’s Master Plan and design for this 49 million sq. ft. Special Economic Zone (SEZ) encompasses a new technology campus, a 70-story office tower, golf course, residential community and a 5 million SF grass-roofed mall for shopping, exhi¬bition and entertainment.
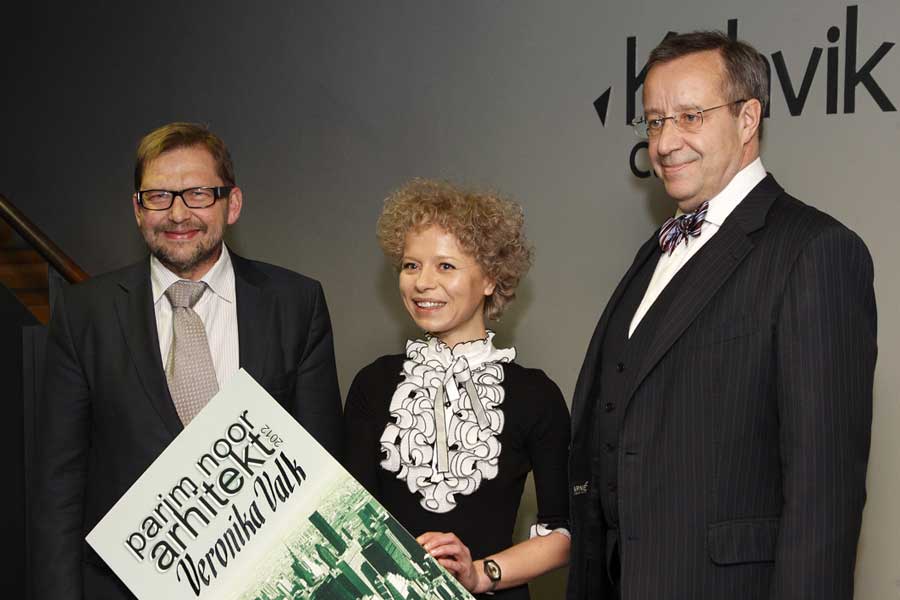
Veronika Valk is a highly versatile architect whose range includes both the traditional work of an architect and the broader awareness-building of architecture – exhibitions, holding lectures, seminars and workshops, and writing articles.
The complex is composed of two buildings for lyceum facilities with a capacity of 1000 students, an accommodation building totaling 75 student bedrooms on 3 floors, a building for professors housing with 10 apartments on 5 floors, a gym, an athletics track and an outdoor sports field.
The Euromed Center is part of a public project called “Euroméditerranée” which deals with renewing some urban areas of Marseille through the launch of several international architecture competitions.
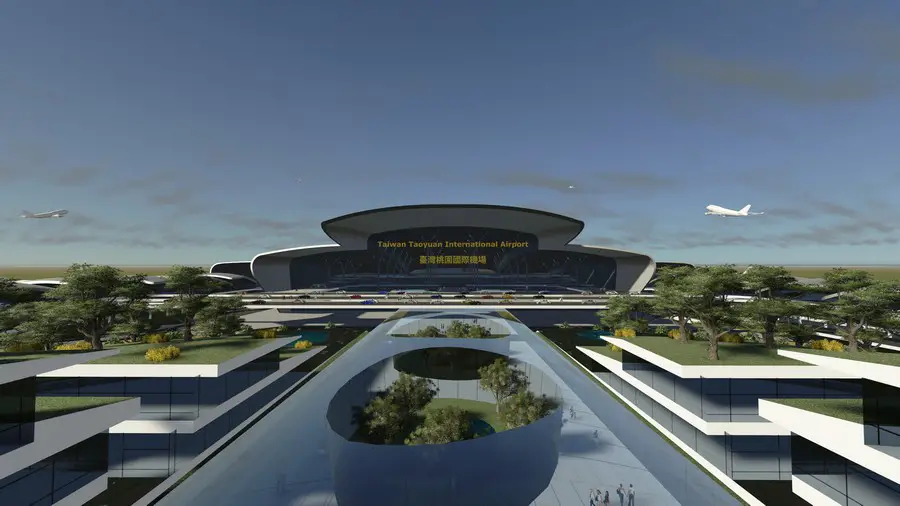
Taiwan Airport Company has awarded a EUR 33 million consultancy contract for the development of Terminal 3 Area at Taiwan Taoyuan International Airport (TTIA) to a joint venture of NACO, T.Y. Lin and Parsons Brinkerhoff.

The project is located on a long and very narrow site, on the edge of Parc La Vilette in Paris’s 19th district, within an urban development done by Reichen & Robert architects.

Torshavn Education Centre, Faroe Islands – by BIG Architects architecture images – Torshavn building, Education Centre Faroe Islands, Marknagil development design.
The new headquarters for Casillodesign by Alvisi Kirimoto + Partners are in Corato, the outskirts of the city of Bari, Italy, in its industrial zone. The surface area of the intervention is of 6,000 sm, part of which will be dedicated to green areas
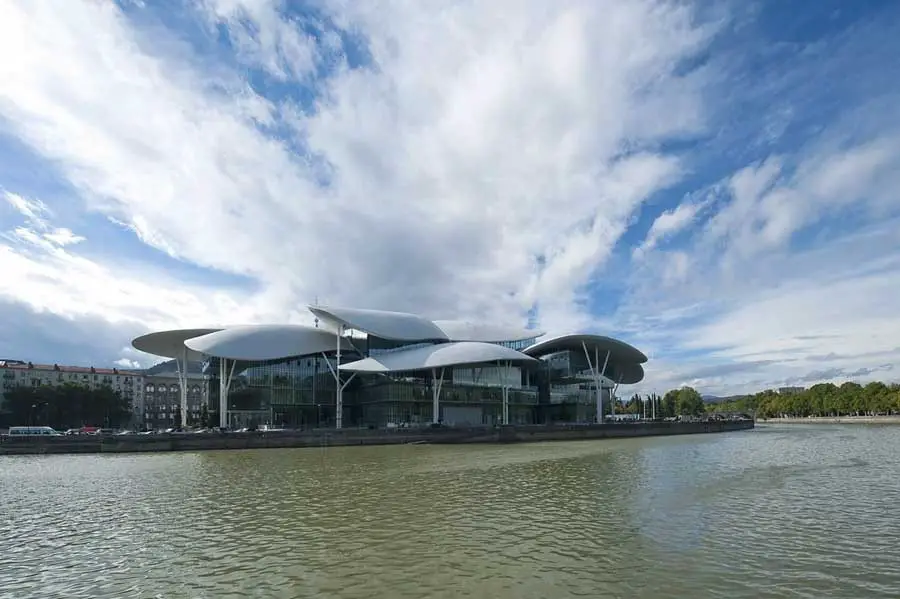
Tbilisi Public Service Hall, Tbilisi, Georgia: the building is 42.000 mq. It is made up of 7 volumes that contain offices (each volume is made up of 4 floors located on different levels).
TaAG arquitectura chose a conventional scheme, an L-shaped plan slightly enlarged to the centre, where the volumes of the house are simple, strong and predominantly blind outward.
Extension of the IUFM school in Lyon: a media library (BUFM Etienne Dollet), a lecture theatre and a sports hall. “Completing the enclosure”.