Elbbrücken Underground Station, Hamburg
Elbbrücken Underground Station, Hamburg, German metro building design by von Gerkan, Marg and Partners (gmp) – Hafencity metro architecture images and news

Elbbrücken Underground Station, Hamburg, German metro building design by von Gerkan, Marg and Partners (gmp) – Hafencity metro architecture images and news
Borderless Architecture Competition, Designing Future ASEAN Borders, Architectural Contest Borderless Competition : Design Contest Association of Siamese Architects – Southeast Asia Architecture 3 May 2013 Borderless Design Contest 2013 Borderless Architecture Competition Winners 1st Prize: “Floating Border Project” Hélène Grialou (FRANCE) Sebastien Gafari (FRANCE) image from organisers The Floating Border Project takes place at the … Read more
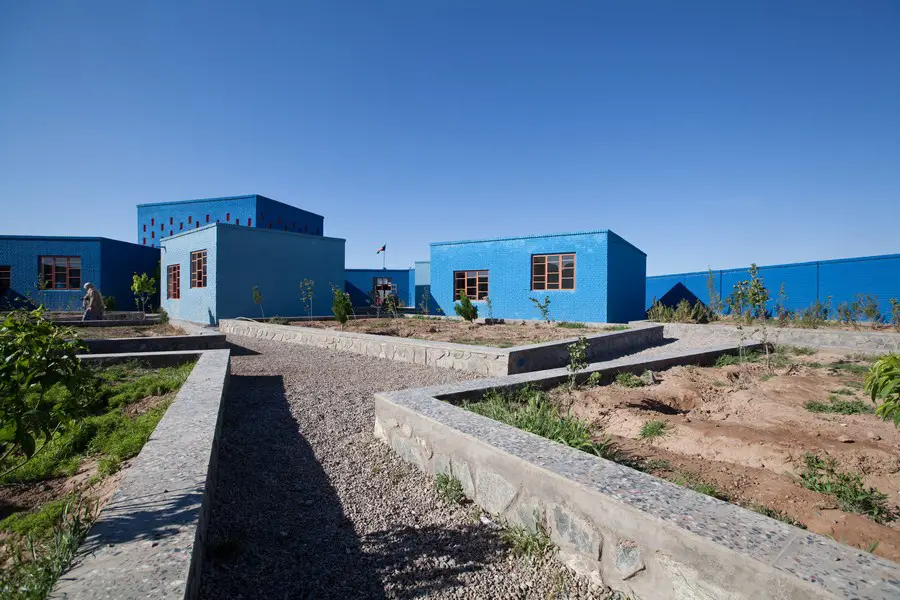
Maria Grazia Cutuli Primary School, Herat, Afghanistan, design by various architects: this building has been shortlisted for the Aga Khan Award for Architecture in 2013.
Carré d’Art-Nîmes Exhibition – MOVING by Foster + Partners – Carré d’Art-Nîmes Architecture Exhibition, ‘MOVING. NORMAN FOSTER ON ART’, France
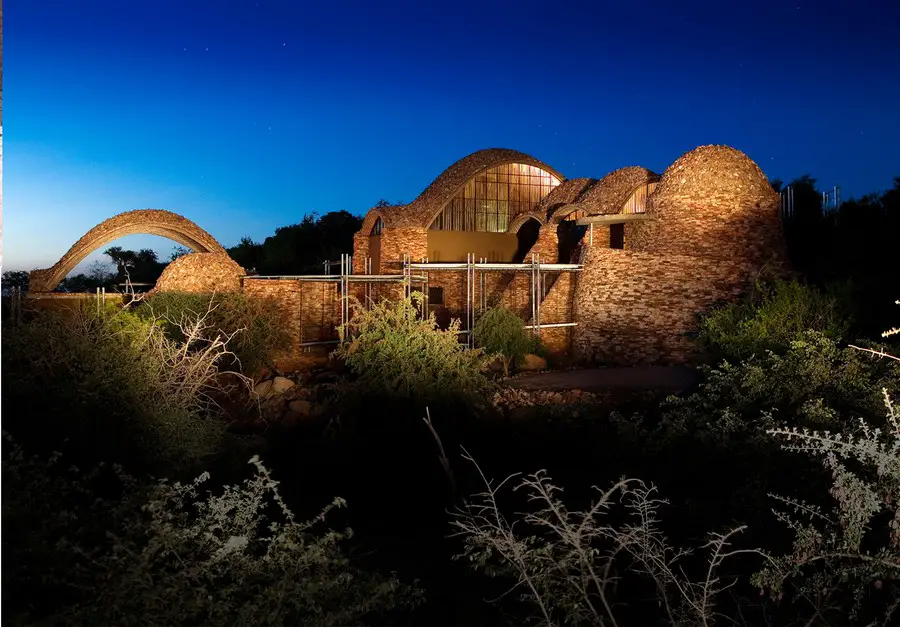
Mapungubwe Interpretation Centre Limpopo: This building has been shortlisted for the Aga Khan Award for Architecture in 2013.
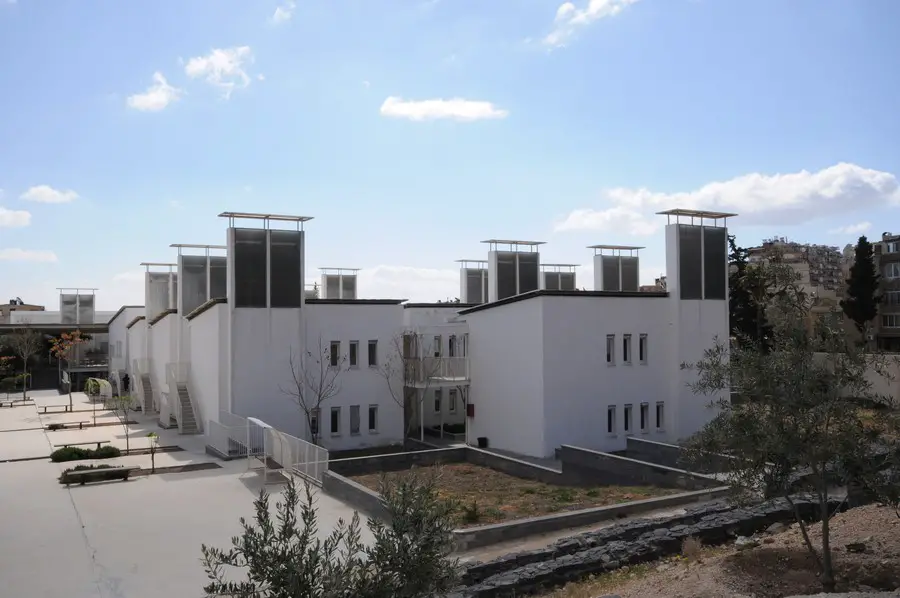
In designing school facilities in this desert climate, the architects opted for natural ventilation, a decision with crucial implications for the morphology of their solutions.
Caen Master Plan, Port Transformation Design France, Architect, Images, Docks Architecture Caen Masterplan, France French Project – design by MVRDV 2 May 2013 La Grande Mosaique, Caen Presqu’ile de Caen Redevelopment Design: MVRDV English text (scroll down for Dutch): image : MVRDV La Grande Mosaique, MVRDV selected to transform 600ha former industry in Caen, Normandy … Read more
Hassan II Bridge Rabat. Linking Rabat and Salé to form an urban hub, the Hassan II Bridge and its associated access works relieve both cities’ historic sites and populations of atmospheric and sound pollution.
Bologna Central Station Building. The conditions of the city all round and the various infrastructures to be provided has developed the idea of the station as a tentative to string together different urban needs overlapping.
Arhimetrija Architects created urban concept of the block, which contains multiple urban factors. The first one is main structure.
Miniapolis Day Care Centre, Essen nursery building, Germany kindergaten architecture Essen Day Care Centre, Germany German Nursery Development design by JSWD Architekten / Chaix & Morel et Associés Design: JSWD Architekten with Chaix & Morel et Associés Location: ThyssenKrupp Quarter, Essen, Germany Essen Day Care Centre The Miniapolis day care centre at the ThyssenKrupp Quarter … Read more
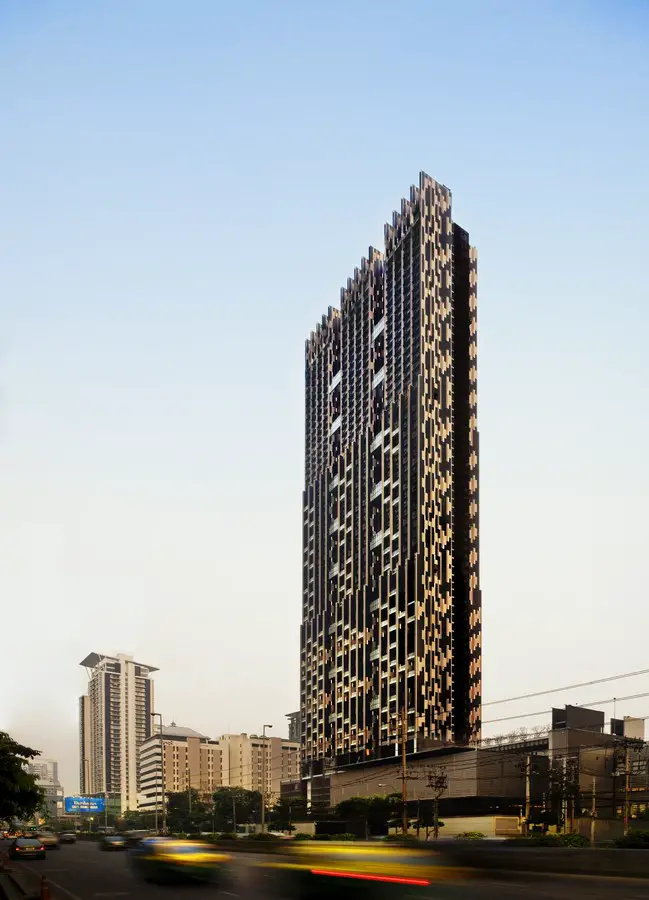
Rather than adopting high-rise models from temperate countries, this 66-storey central Bangkok development adapts aspects of low-rise tropical housing to spaces in the sky. Naturally cross-ventilated, the apartments require no air conditioning.
Mohammed VI Football Academy Morocco. Providing intensive football training and a school education to around fifty 13-to-18-year-olds, the Academy is designed to encourage both focus and a sense of community.
240 Blackfriars Road Southwark Building London, AHMM Architecture Design Image 240 Blackfriars Road London : Southwark Tower Building, England: Skyscraper design by Allford Hall Monaghan Morris Architects post updated 11 March 2026 Design: Allford Hall Monaghan Morris Architects (AHMM) View from the north, the principal view as it faces the road junction and traffic coming … Read more