Mouriz School Center Portugal Building
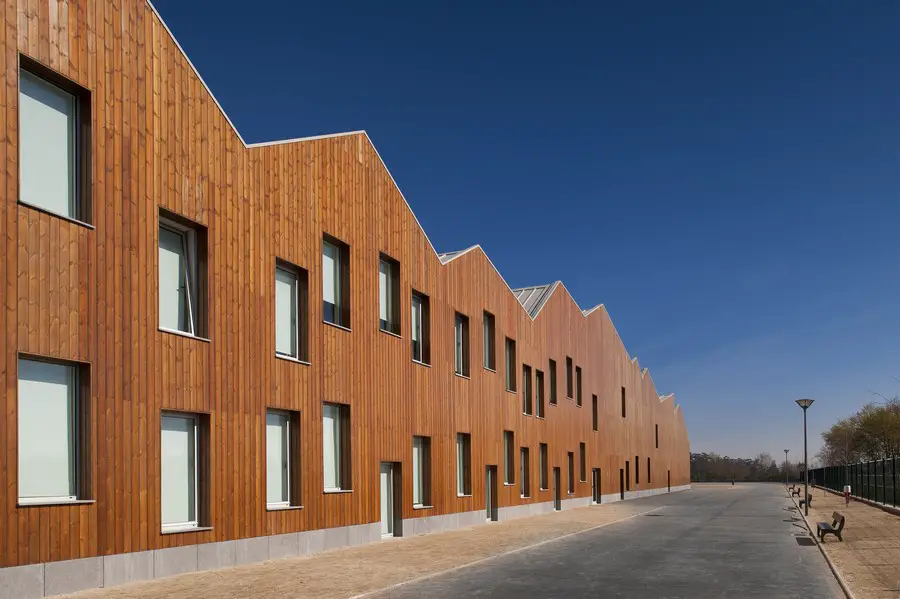
Mouriz School Center Portugal, a two-storey school center building, including a kindergarten and an elementary school located in Mouriz, Paredes, Northern of Portugal.

Mouriz School Center Portugal, a two-storey school center building, including a kindergarten and an elementary school located in Mouriz, Paredes, Northern of Portugal.
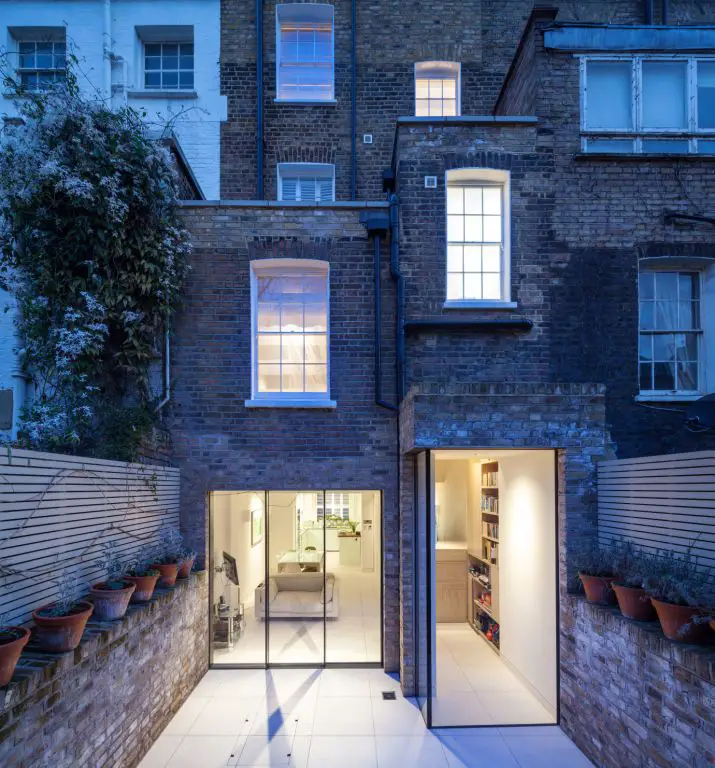
Moxon Architects have completed a grade 2 listed house conversion in Chelsea. The driver for this scheme has been to treat the existing structure as a geometric guide for the setting out of new material and spatial interventions
Green Health City, Hainan Province Development, China Masterplan, Chinese Architecture Green Health City, China Chinese Sustainable Masterplan – design by Peter Ruge Architekten 5 Jun 2013 Medical City Masterplan Design: Peter Ruge Architekten Location: Boao Lecheng, Hainan, China Chinese Masterplan Development Green Health City is an ecologically sustainable development designed to support and promote the … Read more

The 2013 RIBA Norman Foster Travelling Scholarship has been awarded to Sigita Burbulyte of Bath School of Architecture for her proposal, ‘Charles Booth Going Abroad’.

The main purpose of the Taichung City Cultural Center (TCCC) is the integration of the Gateway Park and the best practice implementation of green architectural policies.
The Bak’a Garden Apartments is a luxury residential complex in the heart of the historic Bak’a neighborhood. The buildings are designed in a classic townhouse configuration with assortment of duplex garden apartments, single level apartments and duplex penthouse apartments.
The architects and designers collective around noa* has embarked on a journey in search of clues, finding creative contrasts and aiming to rewrite the evolutionary history of the old Panorama building.
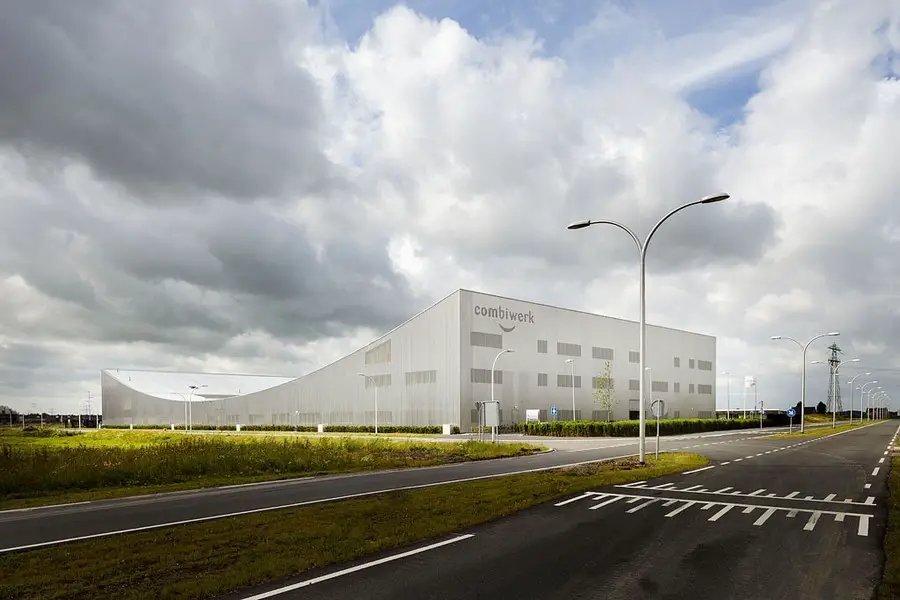
Combiwerk Delft is a Social Workplace (SW) company and offers custom work to people who, due to a physical, psychological or mental limitation, are not able to find a regular job.
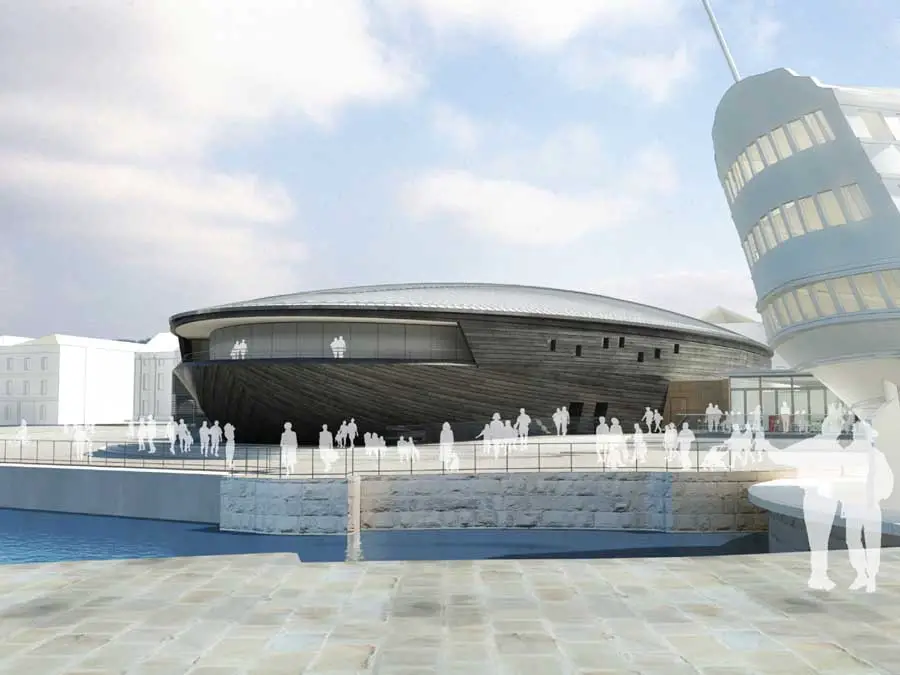
Mary Rose Museum, Historic Dockyard Portsmouth, England – design by Wilkinson Eyre Architects – Portsmouth, Historic Dockyard building: architecture
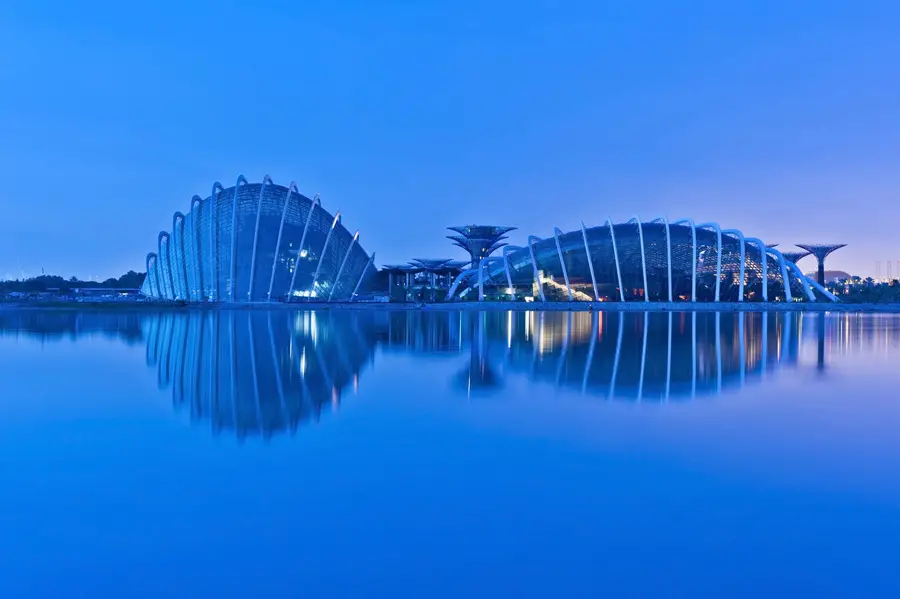
With the deadline fast approaching on 10 June, entries are pouring in for the world’s largest live and truly global architectural awards programme – the World Architecture Festival (WAF) Awards, which take place in Singapore from 2 – 4 October 2013
Elenberg Fraser’s new residential project, perfectly positioned at the edge of Melbourne’s CBD, creates a vertical village that follows a story of ascendance and transcendence, inspired by the ancient myths of the angel Metatron (or Enoch, or Elijah) and Pandora’s Box.
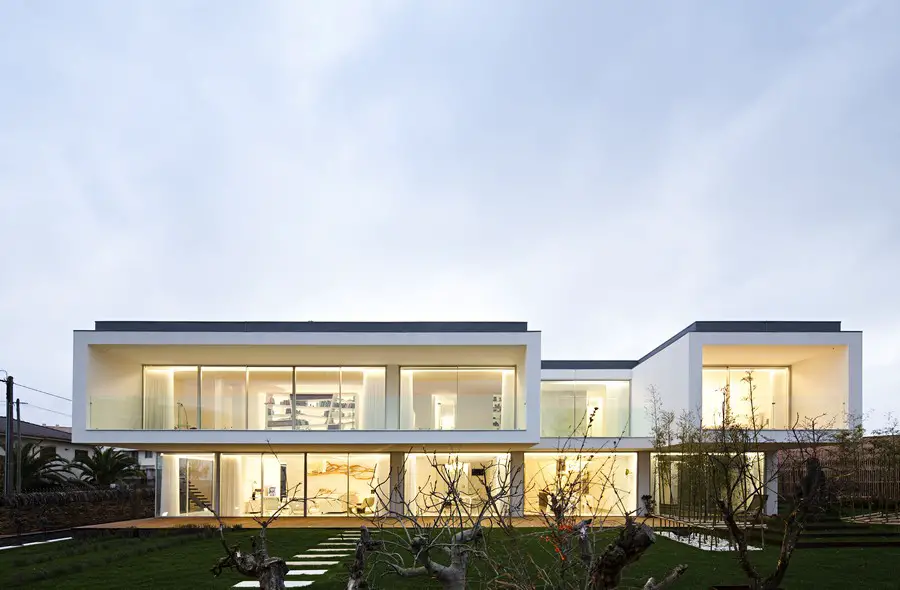
Valongo House Portugal: thought as a large volume that cuts and breaks the house proposing spaces, scales, experiences and distinctive moments.
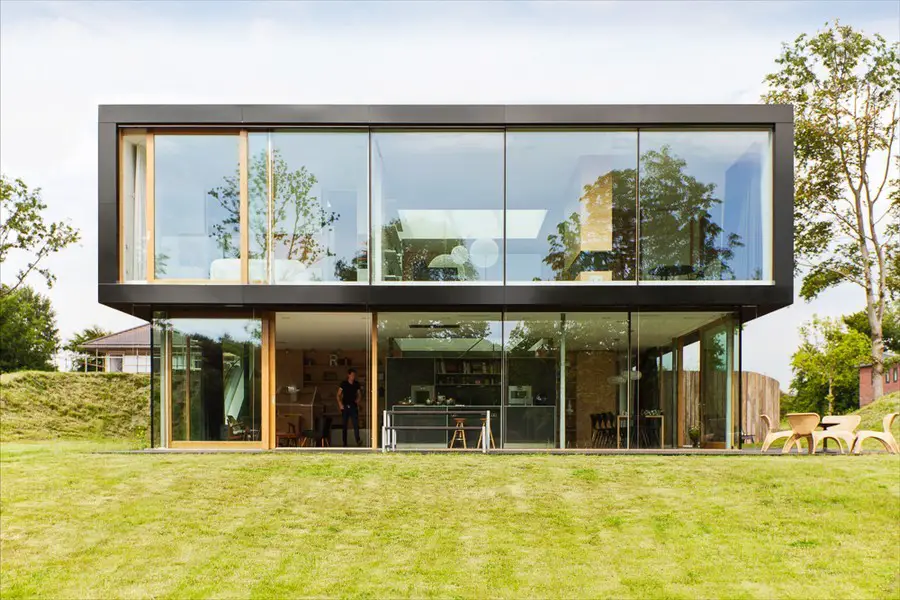
Close to Bloemendaal, on the edge of the Kennemer dunes, the site of Villa Bloemendaal is situated. A sustainable home that follows a minimalistic design and shows respect for man and nature alike, in a unique residential area where the existing flora and fauna are given full rein.
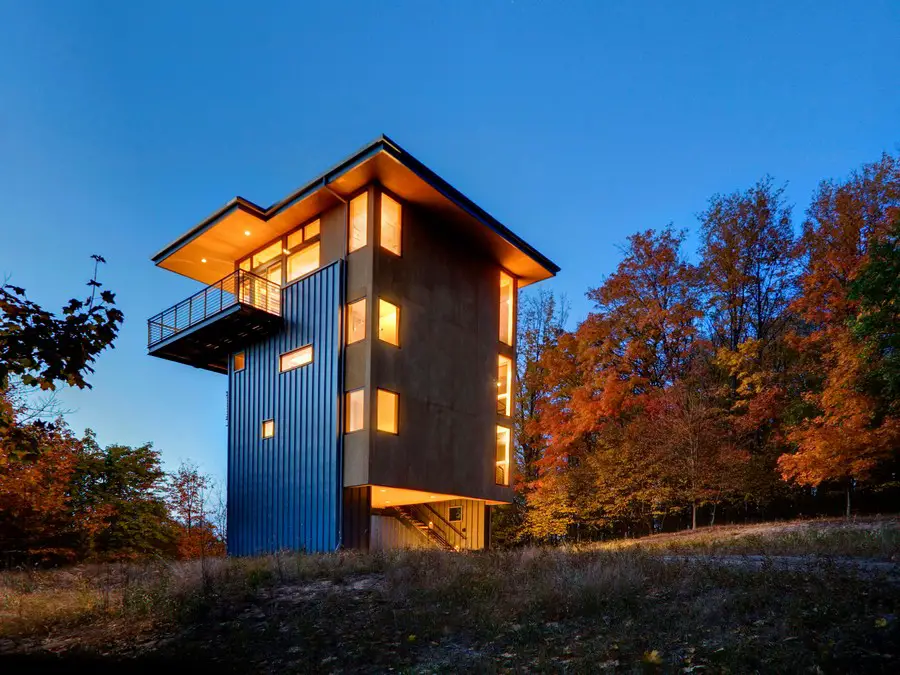
High on a wooded hilltop above a lake in Michigan, the Tower House is the result of an inspiring collaboration between Balance Associates, clients with a passion for architecture as well as their site, and a skilled local contractor.