TAB 2013 Vision Competition: Design Contest Tallinn
TAB 2013 Vision Competition, Design Contest Tallinn – Recycling Socialism: urban space of Tallinn’s Väike-Õismäe district: Estonian architectural contest

TAB 2013 Vision Competition, Design Contest Tallinn – Recycling Socialism: urban space of Tallinn’s Väike-Õismäe district: Estonian architectural contest
Neckom offices and showroom is situated at the very special location marking the entrance to the city of Niksic, Montenegro. Flanked by the beautiful and dramatic landscape of stone hills, the site is exposed and highly visible.
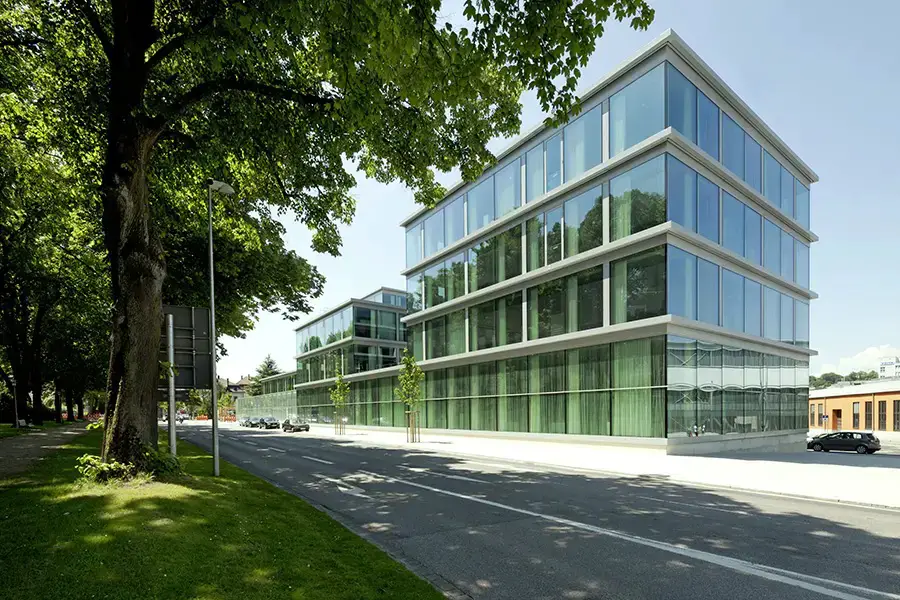
This elegant new office building is for a publishing company working in traditional and new media. Six protruding “glass-walled cubes” define and compose the project, with their proportions and dimensions based on the surrounding traditional German fachwerk villas in the city of Ravensburg.
Less than half an hour’s drive west from Paris’ city center, designed as an extension of a private residence to an 18th-century structure, sought to provide every family member with a private realm
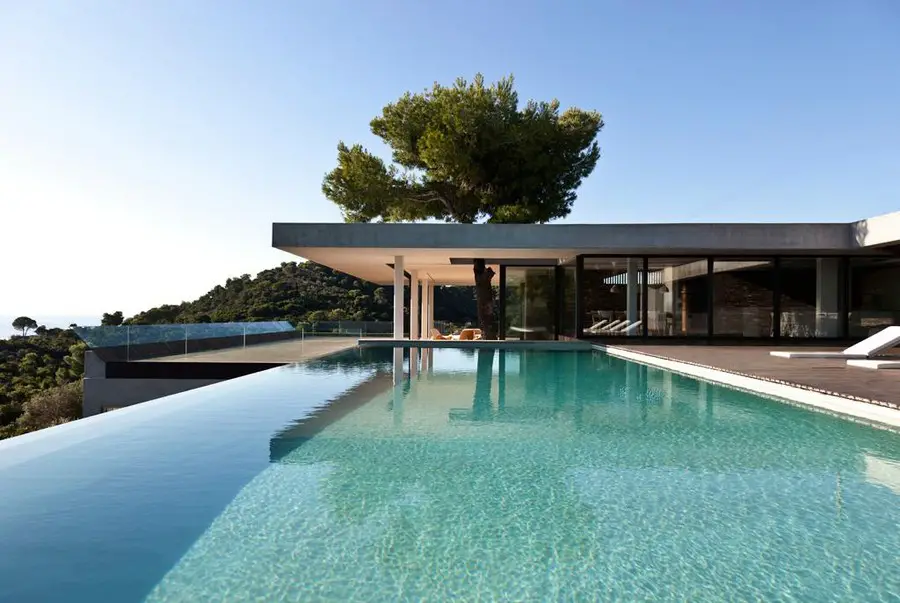
Our brief was to create a summer escape for family and friends with the emphasis on laid-back, social living. Our aim for the project was to merge internal and external space, maximising the benefits of both and minimising the impact on the surrounding landscape.
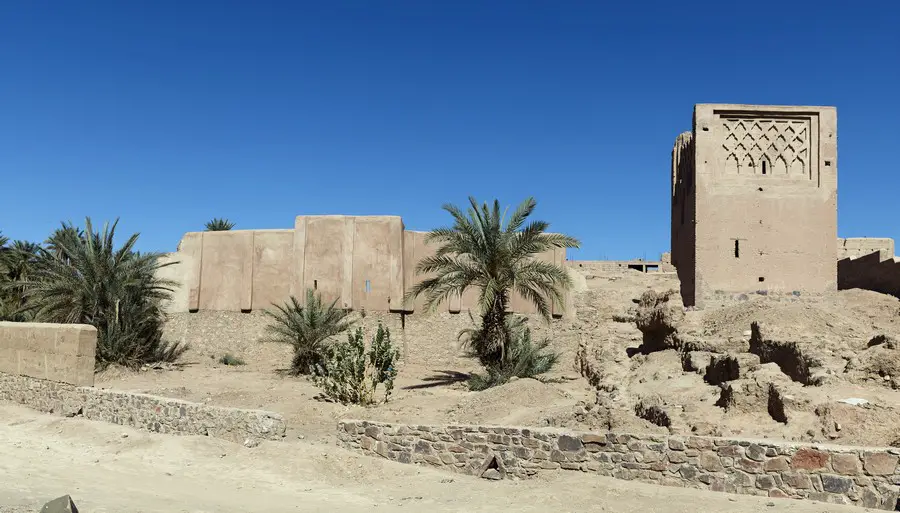
Preservation of Sacred and Collective Oasis Sites. For the last decade Salima Naji, trained as an architect and anthropologist, has worked to save the heritage of several oasis towns in the anti-Atlas mountains of Morocco.
Post Quake Visions Competition, Crevalcore, Italy – organised by Young Architects Competitions – architects contest, Italian architecture news
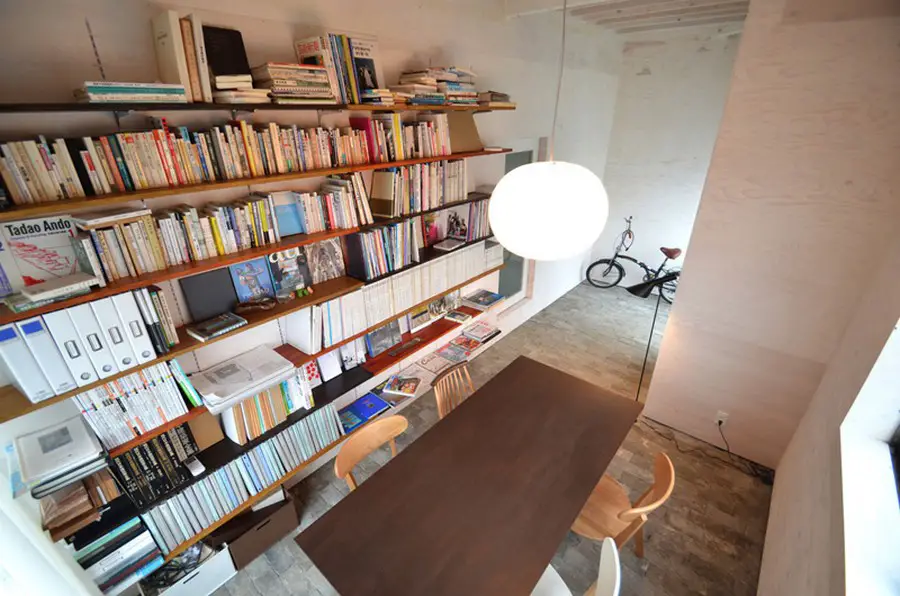
This is a project which repairs the old timbered house in Japan and builds a small atelier. Since there was little cost, rich space usage with the minimum material was the target of the architects.
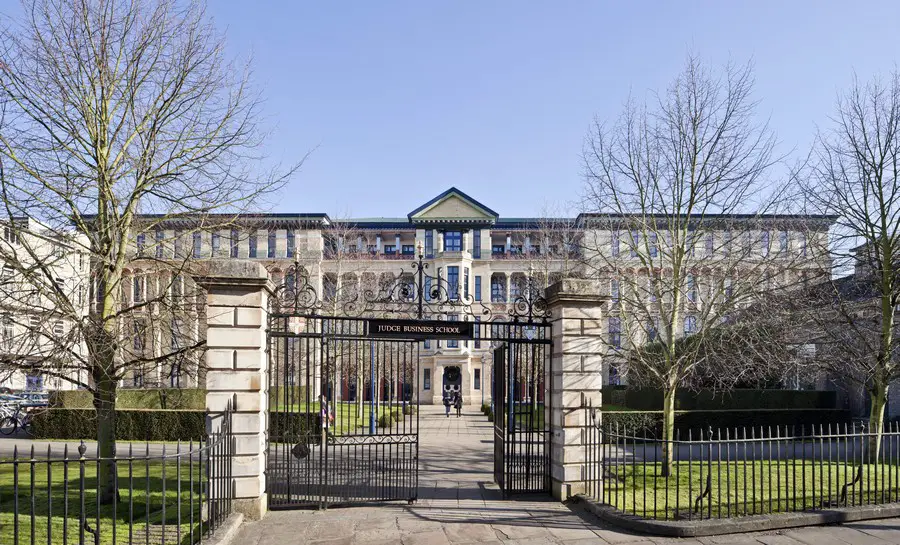
The University of Cambridge has appointed a design team led by Stanton Williams to develop a masterplan for the expansion of Cambridge Judge Business School (CJBS) on the Old Addenbrooke’s Hospital site in the centre of Cambridge and to design a first phase of the proposed works, following a competition with a strong field of architects.
The overall objective of the media installation is to enhance the passenger experience and bring back the romance and magic of travel. The adventure begins the moment passengers step into the New TBIT.
The new resort complex at Gangneung, South Korea, will be a one-of-a-kind boutique hotel composed of elegant guestrooms, a world class restaurant and a wellness spa that reflect the local culture, a Banquet Hall, Amphitheater, Exhibition Hall, Beach House and various amenities.
BIMM Manchester invited BKD to design a vibrant brave design scheme that will delight and impress all users and visitors whilst supporting the key day-to-day functionality of each space.
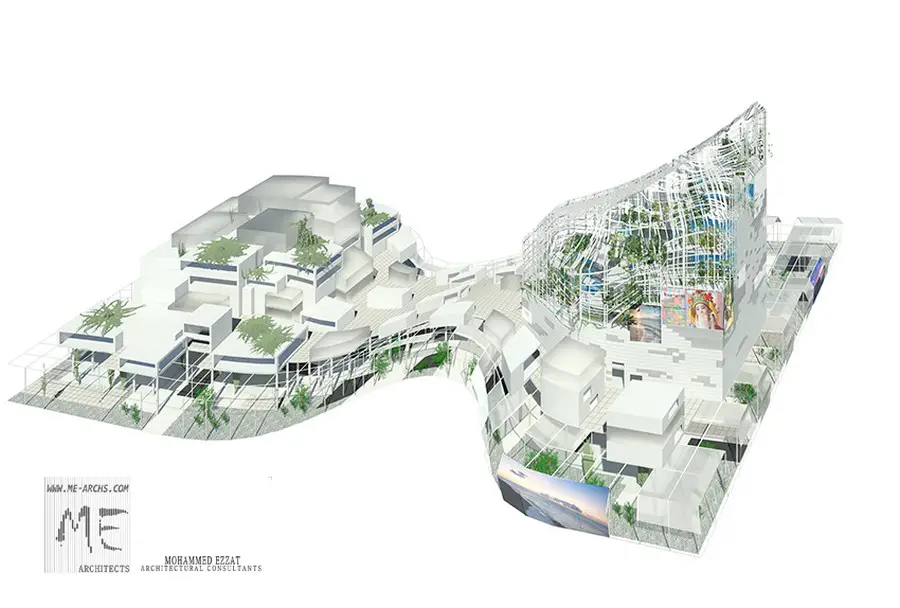
The project is located in the third biggest city in taiwan, taichung. The project was affected by the concept of rediscovering the vernacular architecture of this area and using it in a modern cultural, functional way.
The house was built on a hard, oblong, narrow, trapezoidal plot in a zone of 750 sqm, the house surface itself is 250 sqm including a public space, a work space and four bedrooms.