Wooden Pavilion Montpellier Structure

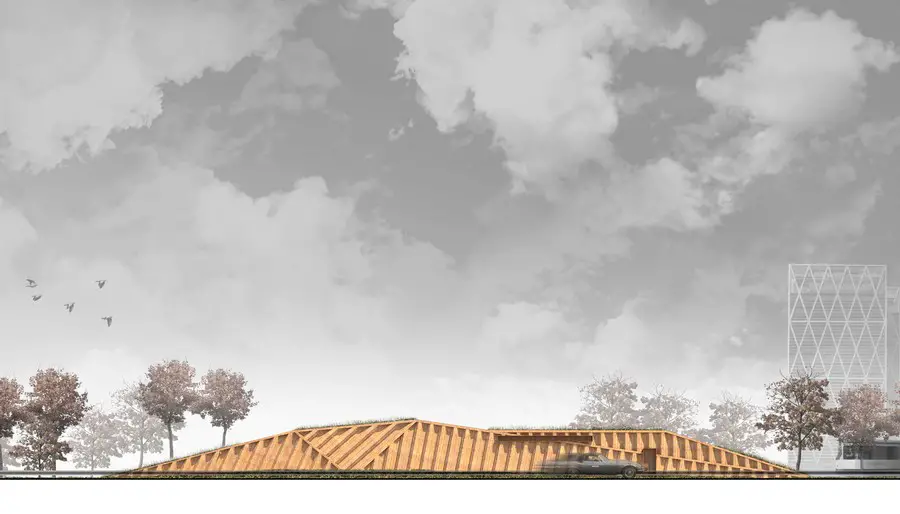
Wooden Pavilion, Montpellier Structure, France Festival des Architectures Vives, French Architecture Wooden Pavilion, Montpellier France Festival des Architectures Vives Structure – design by Robin Juzon 17 Jul 2013 Festival des Architectures Vives Pavilion Design: Robin Juzon Location: Montpellier, France France Festival Pavilion Juzon Robin is a graduate of the Ecole Nationale Supérieure d’Architecture de Montpellier … Read more

Statue of Liberty New York Building

The Statue of Liberty sculpture

Joseph A. Natoli Construction Corporation proves stronger than Superstorm Sandy and nears completion of recovery efforts. The New Jersey firm has worked at the international symbol of freedom for twenty years.

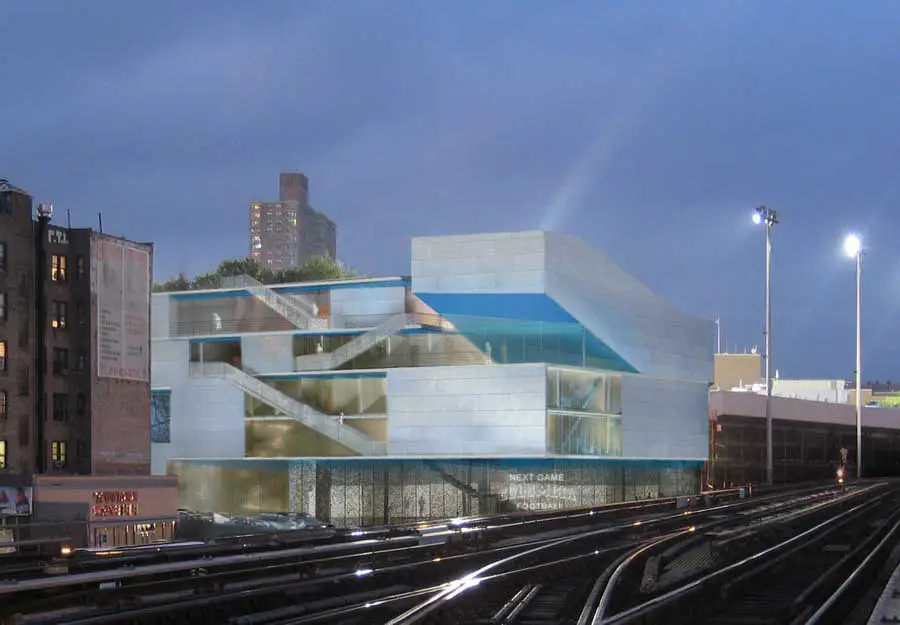
Campbell Sports Center Columbia University

Campbell Sports Center, Columbia University Building design

A Conversation with Steven Holl and Chris McVoy presents Steven Holl and senior partner Chris McVoy on site at Columbia University’s Baker Athletics Complex as they explain the design concept for the new Campbell Sports Center.

Aerobridge Lounge: Hotel Hangar Concept

Aerobridge Lounge, Jet Bridge Short Stay Hotel Hangar, Doha Design, Conceptual Architecture Aerobridge Lounge Concept, Doha Short Stay Hotel Hangar – design by Dr. Margot Krasojevic 17 Jul 2013 Jet Bridge Short Stay Hotel Hangar Design: Dr. Margot Krasojevic Location: Doha, Qatar image from architect Aerobridge Lounge Concept The project is a design for a … Read more

Adaptive Skins: Responsive Building Facades

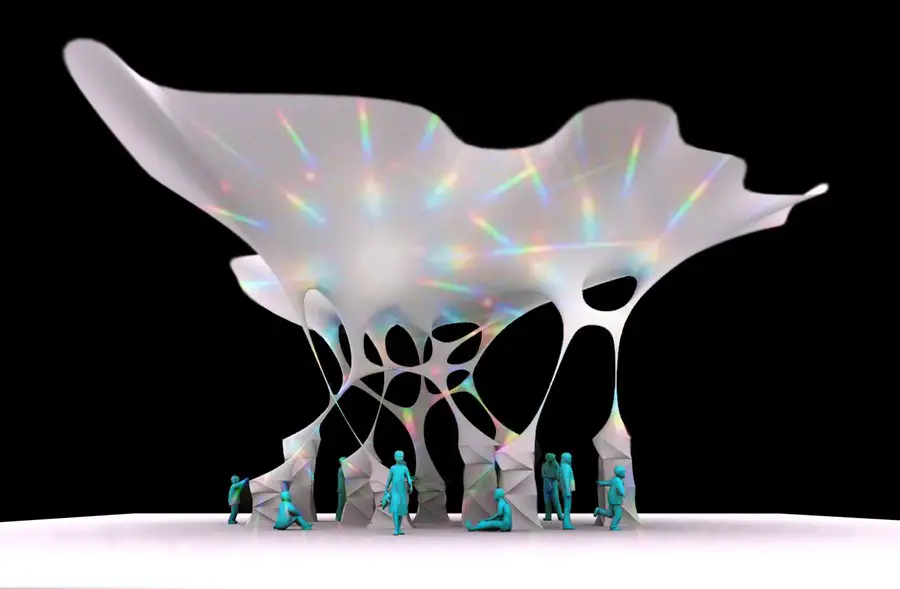
Adaptive Architecture. This is a novel project where a material system is developed at an architectural scale, which has not been explored much in the past, in the domain of adaptive architecture.

CUSP: Designing into the Next Decade

CUSP: Designing into the Next Decade, Sydney

Chris Bosse is one of twelve Australian designers exhibiting in CUSP: Designing into the Next Decade at the Casula Powerhouse Arts Centre, Sydney, 6 July 1 September 2013 and then travelling Australia-wide.

St James Senior Girls’ School, West London

St James Senior Girls’ School, West London Development, England Education, English Architecture St James Senior Girls’ School, London English Education Development – design by Squire and Partners, Architects 16 Jul 2013 St Paul’s School Design: Squire and Partners Location: West London, England St James Senior Girls’ School London Squire and Partners has won a competition … Read more

Secret Gardens Belgorod Project

Secret Gardens Belgorod Project

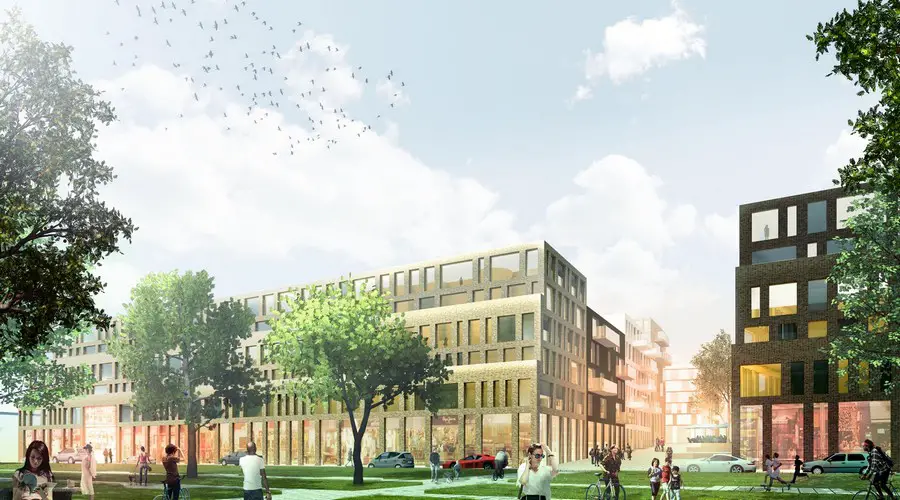
The urban plan for the “Quiet Downtown” Belgorod puts together the best ingredients of the living atmospheres of world class cities to create a new mix unique to Belgorod.

Toender City Hall Extension, Denmark Project

City Hall Extension, Toender Building Development, Denmark Project, Danish Architecture Toender City Hall Extension, Denmark Danish Building Development – by Holm Architecture Office (HAO) + Sebastian Misiurek 16 Jul 2013 Toender City Hall Project Design: Holm Architecture Office (HAO) + Sebastian Misiurek Location: Toender, Denmark Toender City Hall Denmark The city of Toender is located … Read more

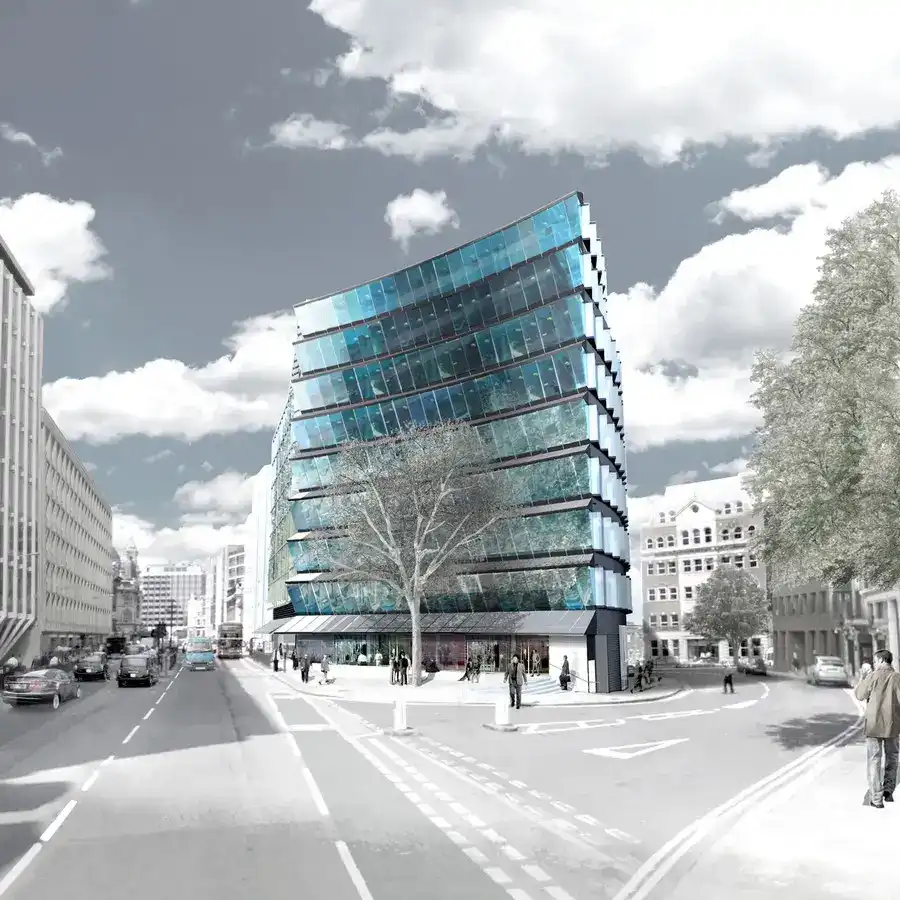
Citicape House Holborn Viaduct building

Citicape House London, Office Building Holborn Viaduct

Avery Associates Architects have received planning permission for a 10,800 sqm office building and 246 room hotel at the junction of Holborn Viaduct and Snow Hill in the City of London.

Check-Point Building Tel Aviv University


The planned Check-Point Building for the Faculty of Computer Science and for science-oriented youth is located in the center of the campus, between the buildings of the Physics and Mathematics Faculties and the Dan David building.