Residence on St-Christophe Montréal house
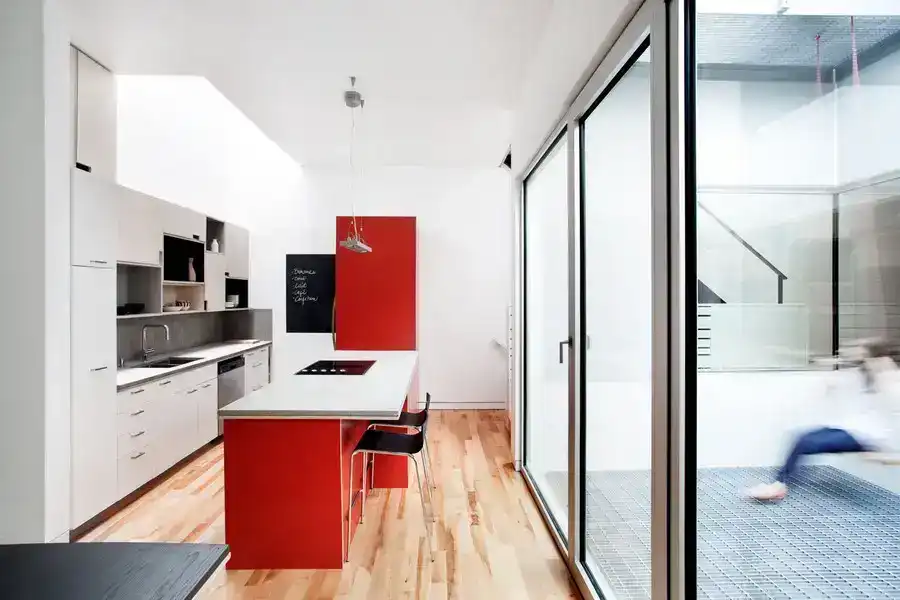
The site is located in a back alley of Montréal’s Plateau neighborhood and the design reflects the patchwork of extensions and renovations typically found in Plateau alleyways.

The site is located in a back alley of Montréal’s Plateau neighborhood and the design reflects the patchwork of extensions and renovations typically found in Plateau alleyways.
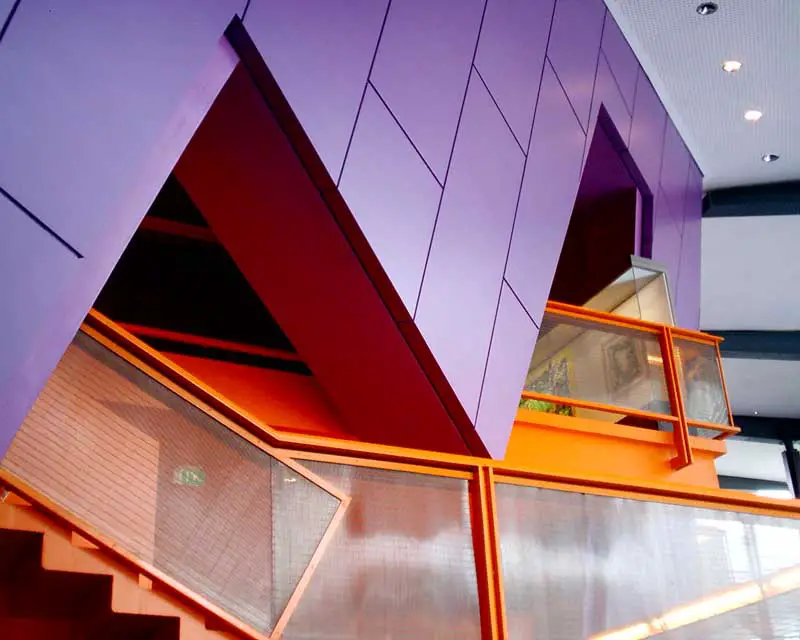
Lowry Centre Manchester, Salford Quays, England – design by James Stirling, Michael Wilford – Salford building: Lowry Centre, Manchester architecture
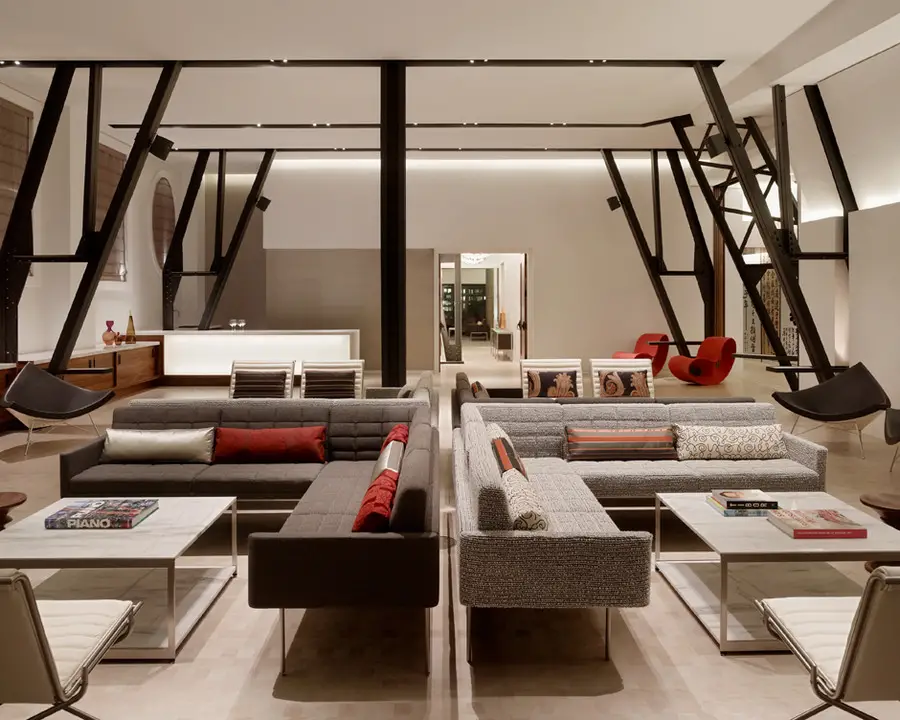
Page & Turnbull, California’s leading architecture and historic preservation firm with offices in San Francisco, Sacramento and Los Angeles, is pleased to unveil its newest project, the One Kearny Club.
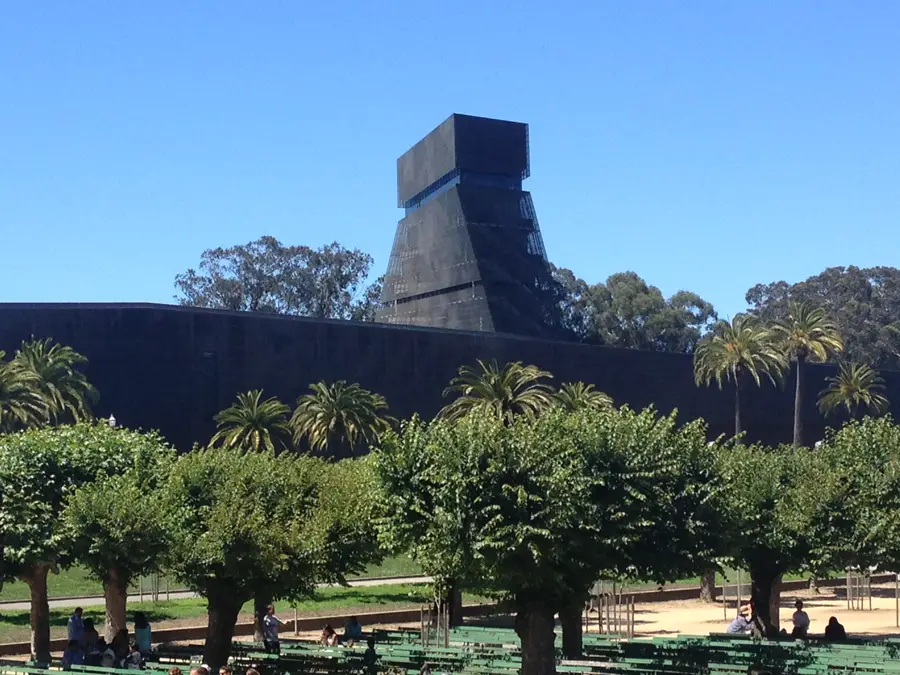
de Young Memorial Museum & California Palace of the Legion of Honor merged in 1972 to become The Fine Arts Museums of San Francisco.

Construction is underway on the new Washington State University visitor center designed by the design-build team, Olson Kundig Architects and Sellen Construction.
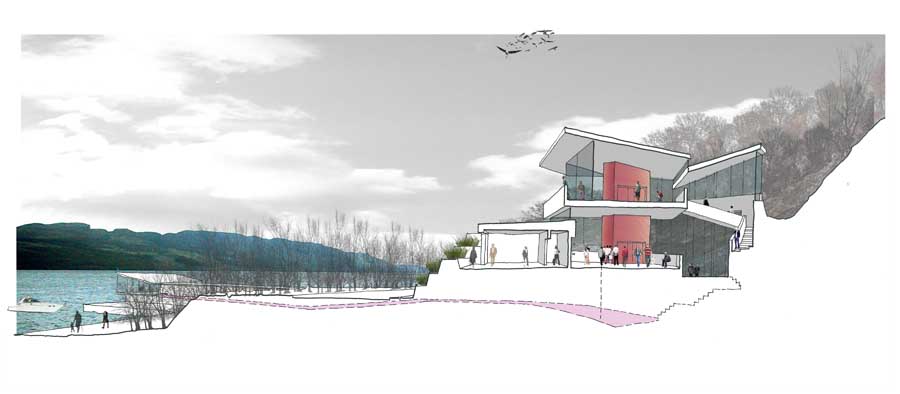
Jacobite Cruises’ Loch Ness visitor centre project designed by cameronwebsterarchitects (Glasgow) has been suspended. Jacobite Cruises was given full planning permission in 2011 for the £2.5m visitor centre building at Brackla.
Paul Davis + Partners have been awarded planning permission to convert from office to residential a Grade ll listed building at Buckingham Gate, London SW1.
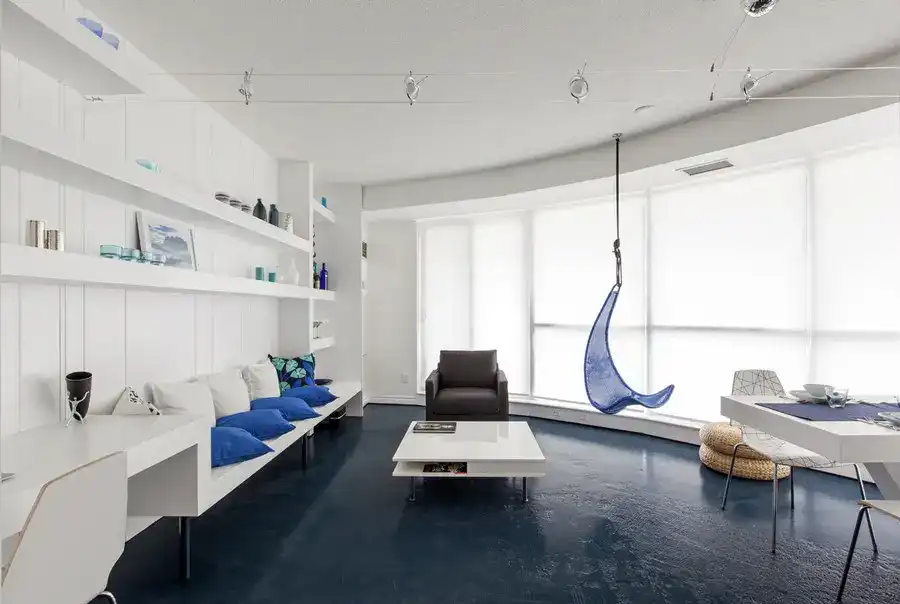
Blue pie is a transformation of a typical Torontonian condo into the celebration of a man’s living style and artistic curiosities. It is a poetic invasion of the color blue into a white room washed with natural light.
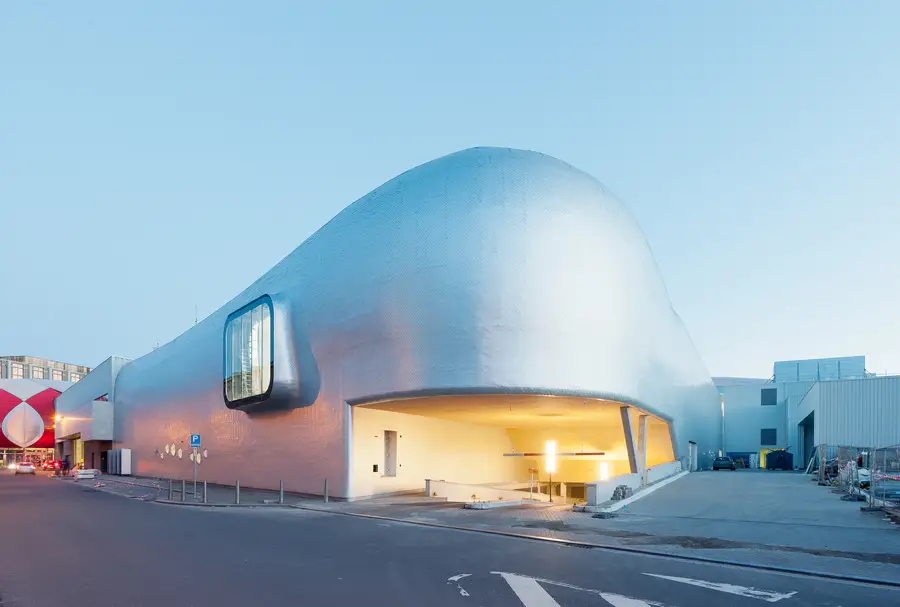
Ice Rink of Liège, Sports Building Belgium, design by L’Escaut – Weinand, Architects – Liège Ice Rink Building, Belgian Arena Design
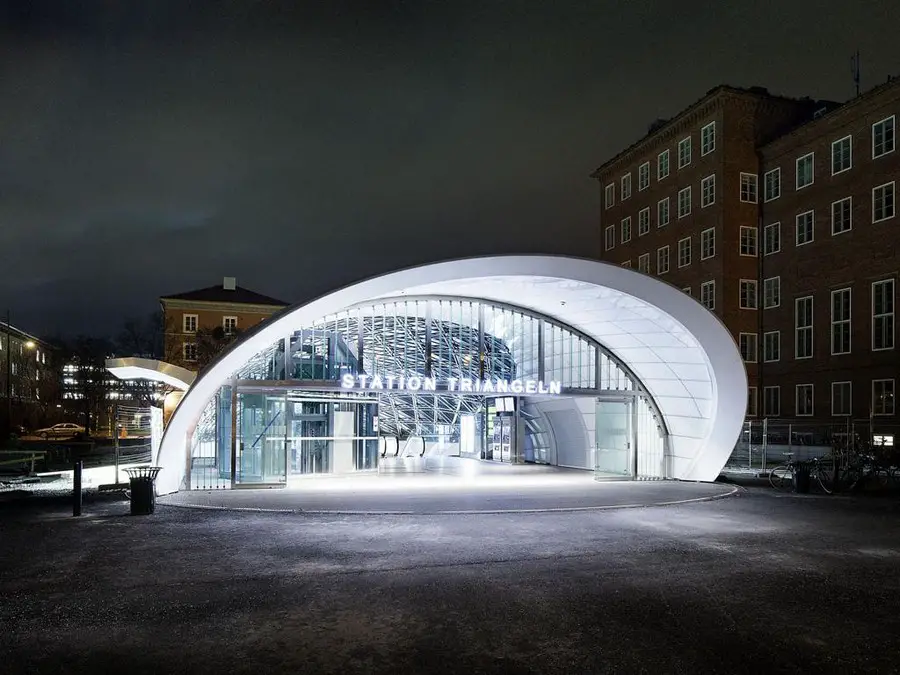
Triangeln Station has given Malmö a unique new regional and commuter train station in the heart of the city. The number of travellers per day has been estimated to 37,000, making it Sweden’s third busiest railway station.
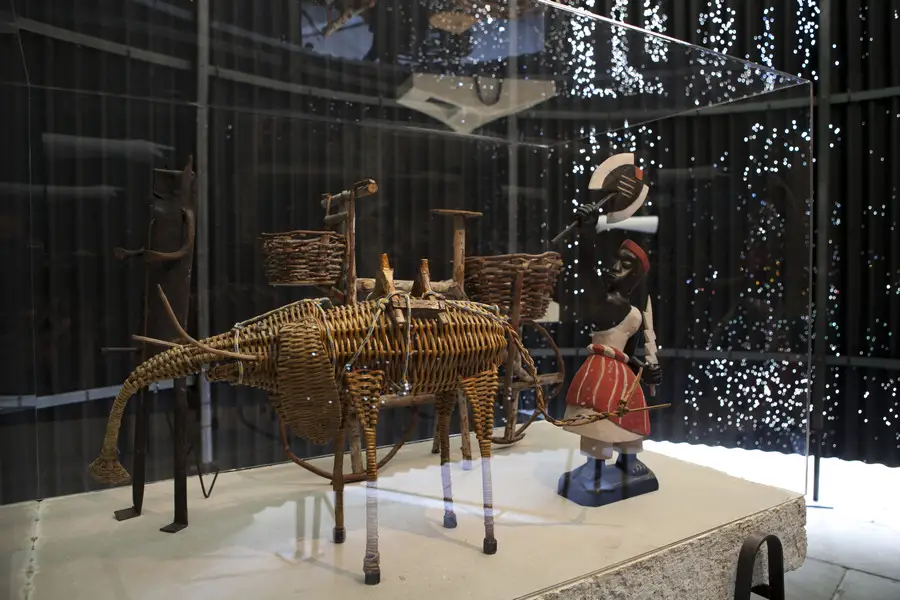
Lina Bo Bardi, Brazilian architect – Modern South American buildings, Sao Paulo architecture studio – Brazilian museum building images
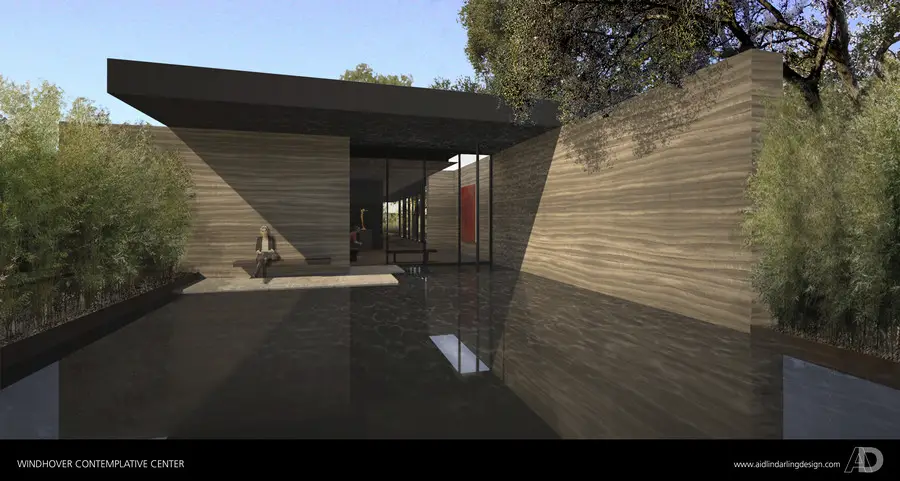
Designed by Aidlin Darling Design, Stanford University’s Windhover Contemplative Center Breaks Ground. Center conceived as a unification of art, landscape, and architecture to both replenish and invigorate the spirit.
Oasis Academy Hadley, Enfield School, London design by John McAslan + Partners – Specialist Maths, ICT and Music school, UK education
The international touring exhibition, “Designing in Dialogue. The architecture of von Gerkan, Marg and Partners”, is hosted by the Chinese National Museum, Beijing, which was converted and extended by gmp Architects.