Ritz Plaza Taipei Housing, Property
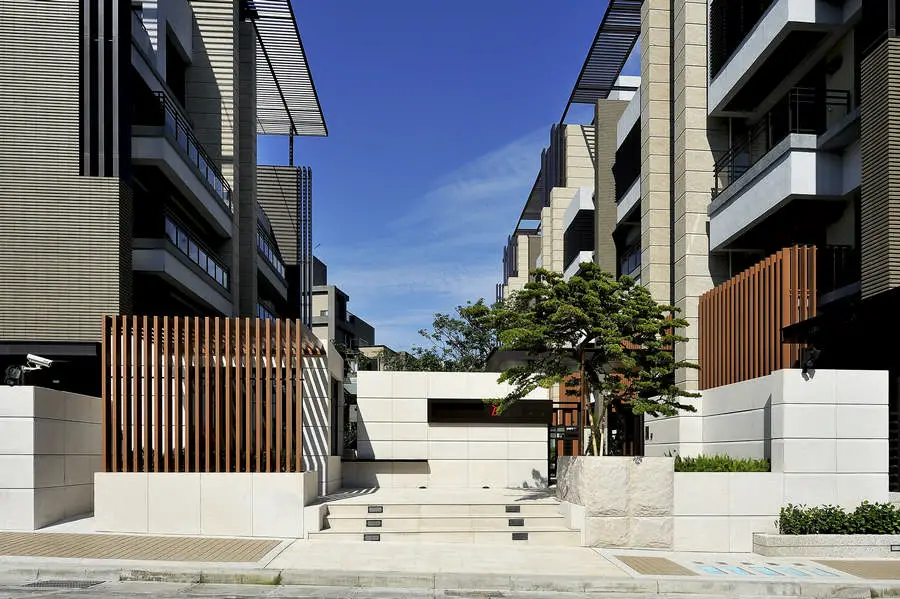
These new residential buildings contain up/down duplex townhouses: the project combines strongly articulated blocks with a pleasant environment at street level.

These new residential buildings contain up/down duplex townhouses: the project combines strongly articulated blocks with a pleasant environment at street level.
JW3, London’s newest community and arts venue, is now open to the public. The newly constructed £12m building on the Finchley Road in Hampstead will become a destination venue for London, open to all who have an interest in Jewish life.
Taking place over 3rd-5th October, the project is reimagining urban and rural landscapes with the creative team collaborating with German choreographer Pipo Tafel to develop unique responses to each performance location.
The new headquarters for the Shenzhen Stock Exchange (SZSE) has been completed in Shenzhen’s Central Business District. The 180,000 m2 building is OMA’s next completed building in China after the CCTV Headquarters in Beijing.
Although aspects of this building look perfectly normal – the straight tower, the repetitive fenestration – look at the podium, it has been jacked 36m above ground level. Why? The architects put forward their case which seems based on challenging tradition, “defying an architectural convention” but also on trying to ‘broadcast’ the virtual activities of the city’s financial market by being more visible, ‘glowing at night’.
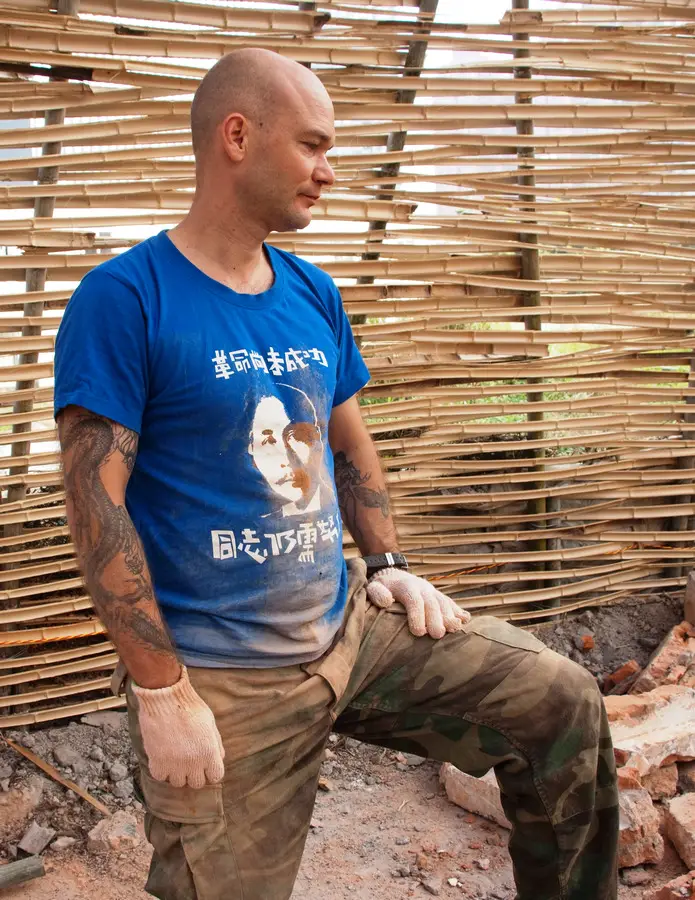
C-Laboratory, Architects, Marco Casagrande, Finland + Taiwan – buildings, photos, architecture – Marco Casagrande, designs, C-Laboratory Architects
The fourteenth annual Glenn Murcutt Architecture Master Class will take place in Australia next July at ‘Riversdale’, the Boyd Education Centre on the shores of the Shoalhaven River south of Sydney.
Jean-Claude Carrière Theatre, Montpellier, France design by A+Architecture – Jean-Claude Carrière Theatre Montpellier, French Arts building photos
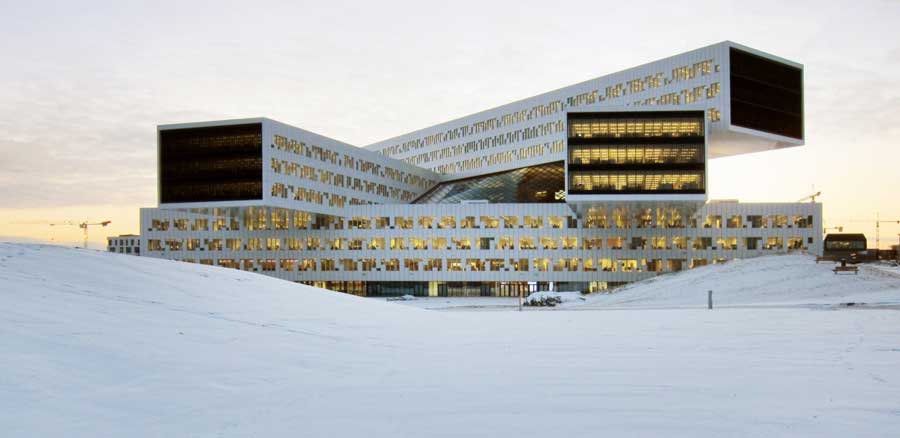
The scale and drama of the spaces created under the cantilevers is breathtaking and points in the direction of a remarkable achievement for both the client, IT Fornebu, and the architect, A-lab.
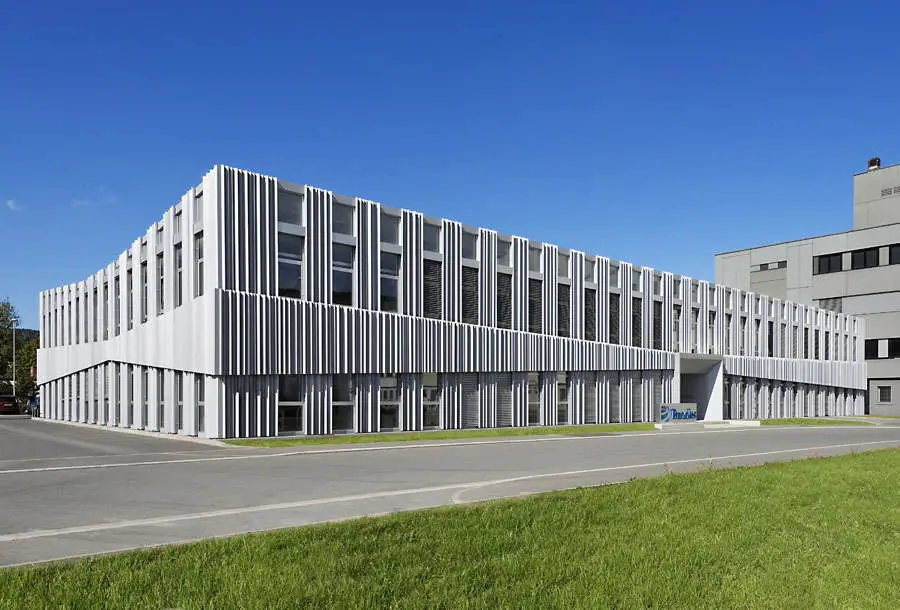
Design: wurm+wurm architekten. This project is a renewal of an empty 1980s building: the architects re-modeled the precast concrete production facility into a modern, flexible office and workshop building.
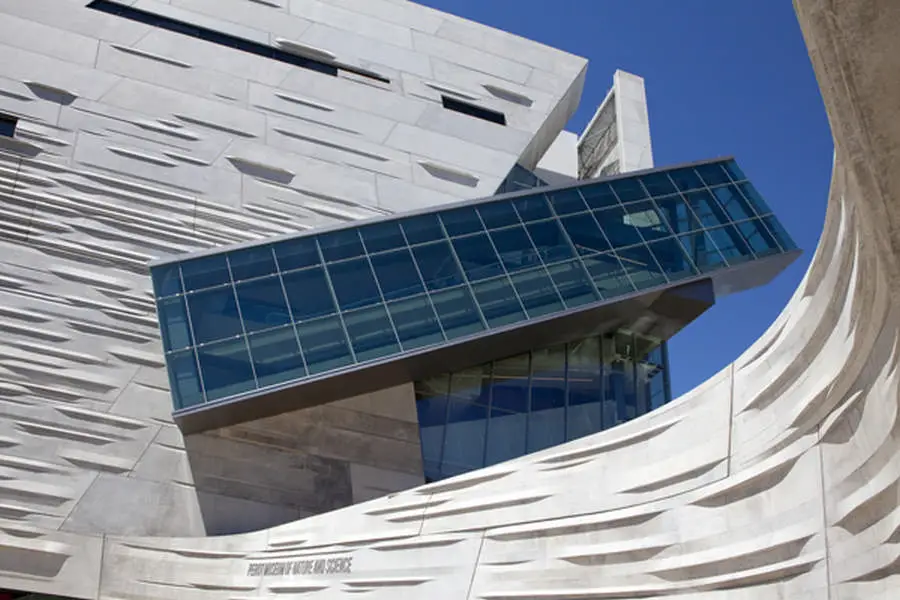
The building, designed by Mayne and his architectural firm, Morphosis, is constructed on a 4.7-acre site at the northwest corner of Woodall Rodgers Freeway and Field Street in Victory Park just north of downtown Dallas.
At 213 meters, House on Mosfilmovskaya 1 is one of the ten tallest buildings in Russia. The Total gross floor area of the development is 194,730 square meters, with gross underground floor area is 58,530 square meters.

MD Anderson Cancer Center at Cooper improves the patient experience, easing the treatment process and promoting healing through a design that combines high-powered efficiency and effectiveness with special touches that meet patients’ needs.
Zhengzhou Greenland Plaza is the tallest building in the central Chinese city of Zhengzhou. The building houses office space and a 435-room hotel.