Medolla’s Ecdysis Building, Emilia-Romagna
The aim of the project is to upgrade the public area in Medolla, that is a municipality with about 6000 inhabitants about 45 km from Bologna and 25 from Modena.

The aim of the project is to upgrade the public area in Medolla, that is a municipality with about 6000 inhabitants about 45 km from Bologna and 25 from Modena.
Tignespace Building, Tarentaise Valley Development, Savoie Architecture Tignespace, Tarentaise Valley Savoie Building, Rhône-Alpes, France – design by Atelier Plexus architects / SG-Architecte 29 + 28 Oct 2013 Tignespace in Savoie Design: Alain PALMA of Atelier Plexus architects & Sylvain GIACHINO of SG-Architecte Location: Tignes, Tarentaise Valley, Savoie department, Rhône-Alpes region, south-eastern France Tignespace, indoor sports … Read more
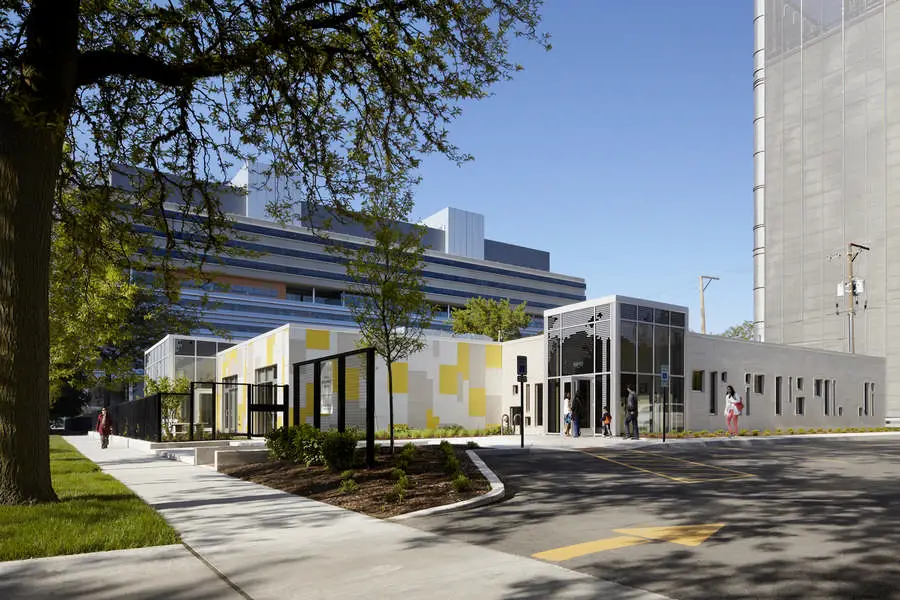
Early Childcare Center West at Bright Horizons building, Chicago, Illinois – design by Ross Barney Architects – located on a developing edge of the medical campus: Early Childcare Center West, Bright Horizons.
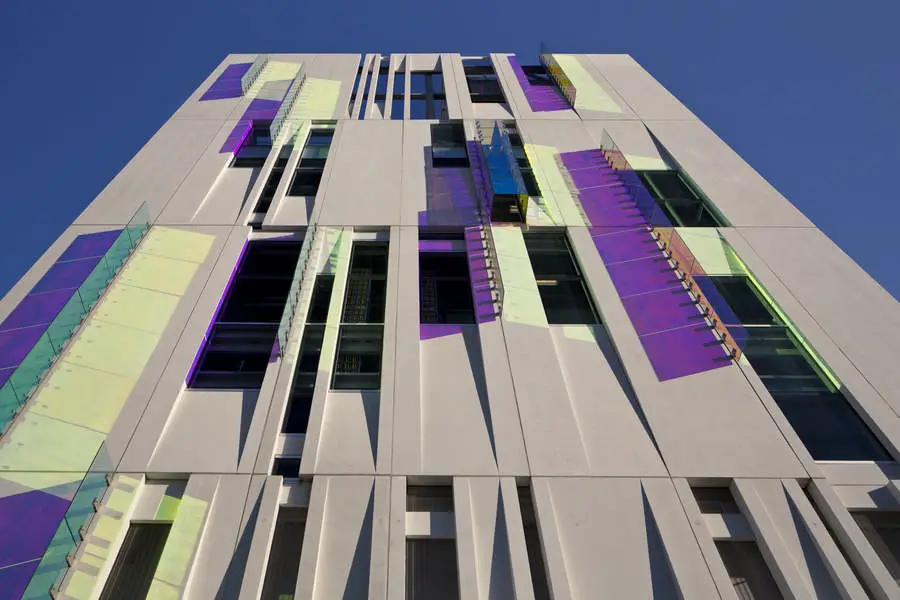
OSU South Campus Central Chiller, Ohio State University building design by Ross Barney Architects, an iconic marker at a major entry and pathway into campus and provides the Medical District with a long-term, efficient and sustainable solution for chilled water production and distribution.
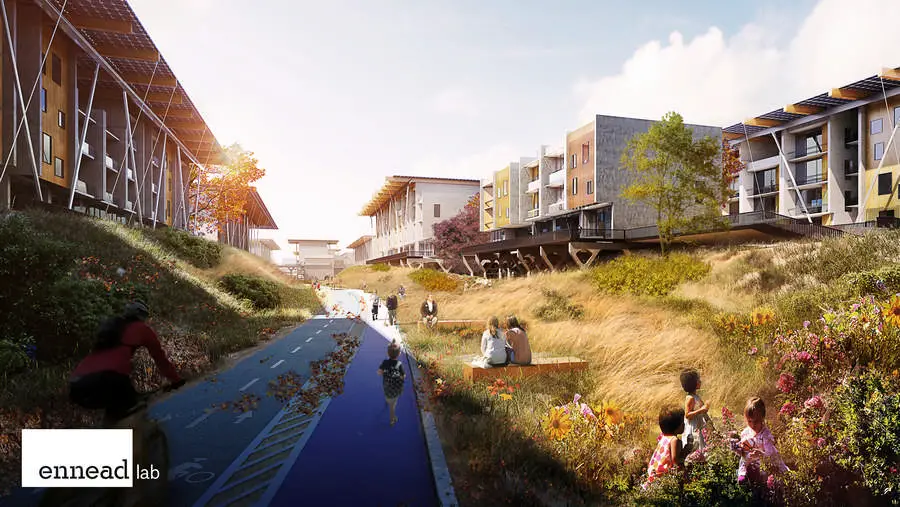
Ennead Architects/Ennead Lab was recognized for Leading Innovation in Resilient Waterfront Development and named runner-up in the For a Resilient Rockaway (FAR ROC) design competition.
Quadrant 2 South London, Regent Street Regeneration, Building, Development News Quadrant 2 South, London Crown Estate Redevelopment Piccadilly – design by Barr Gazetas, Architects 28 Oct 2013 Quadrant 2 South London Quadrant 2 South Latest Regent Street regeneration project gets underway Lead Architect: Barr Gazetas Renewal of this large urban block is part of The … Read more
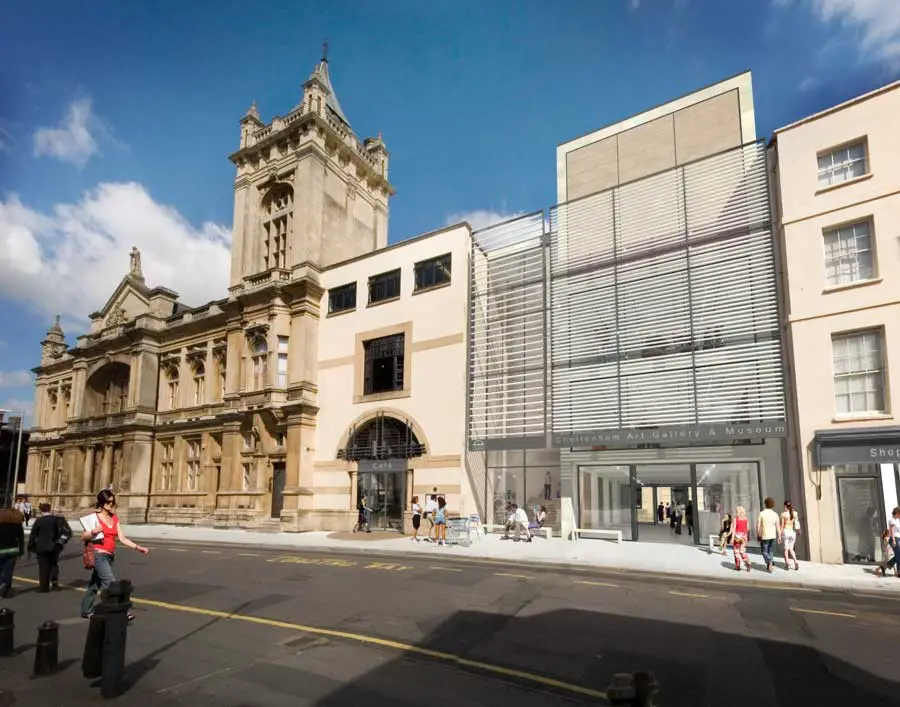
The new extension to Cheltenham Art Gallery and Museum, designed by Berman Guedes Stretton, has officially opened this month under its new name, The Wilson Cheltenham Art Gallery & Museum.
The Bloc is a £25m urban regeneration residential scheme designed by PCKO Architects for Origin Housing Ltd close to the North Middlesex Hospital in Edmonton, North London. The scheme provides 221 units, incorporating 128 units for key workers/intermediate rent, 65 social rented units and 28 shared ownership units, as well as a local office for Origin Housing Ltd.
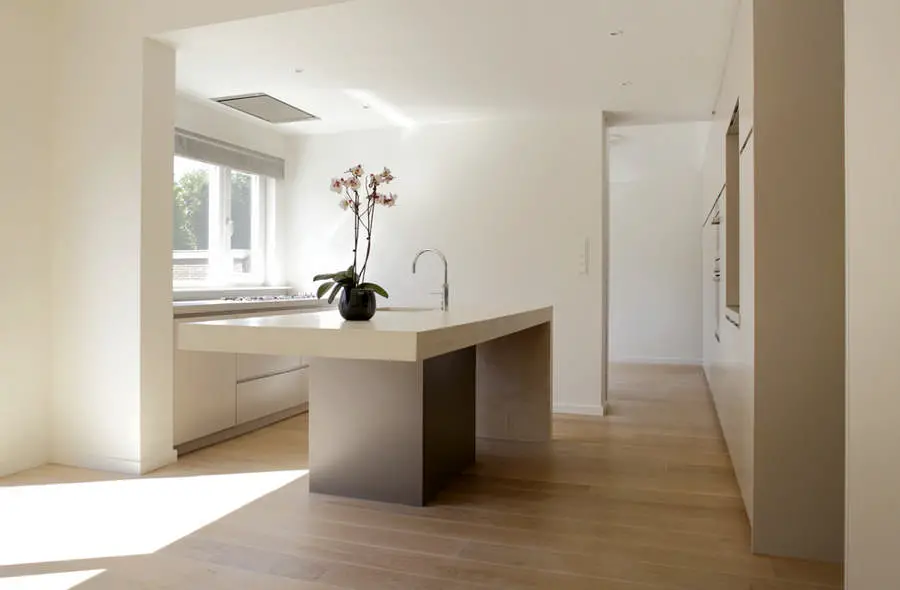
Serge Schoemaker Architects was commissioned to renovate and modernize a semi-detached house from the thirties in Naarden, the Netherlands. The architectural office significantly improved the internal spatial quality of the traditional house without physically altering its protected external appearance.
St. Elizabeths East Gateway Pavilion, now known as G8WAY DC, is located at the center of the District of Columbia’s Congress Heights neighborhood in Ward 8.
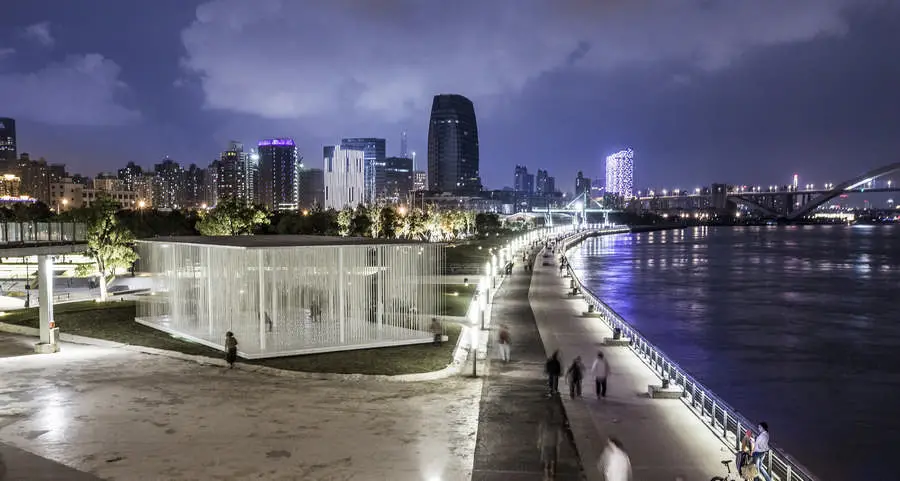
This Danish design studio have designed two elements: a glazed art installation pavilion – with hundreds of white ropes hanging from the pavilion’s ceiling – and support facility pavilions.
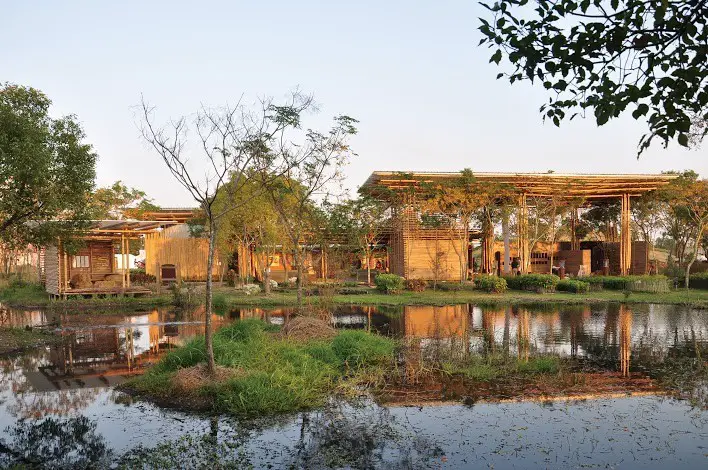
Kinmen Passenger Service Center International Competition, Taiwan. Based on the projected growth and airport expansion in 2031, the design of Phase 1 will be for an annual processing capacity of 3.5 million mini-three links travelers.
Barbican Estate London Sixties Housing, English Brutalist buildings architect, Architecture photos Barbican Estate, London Brutalist Architecture in England design by Chamberlin, Powell & Bon Architects, UK. Barbican Estate London Photos – 24 Oct 2016 24 Oct 2013 Barbican Estate London Completed: 1982 Architects: Chamberlin, Powell and Bon Location: City of London, England Article by Amit … Read more
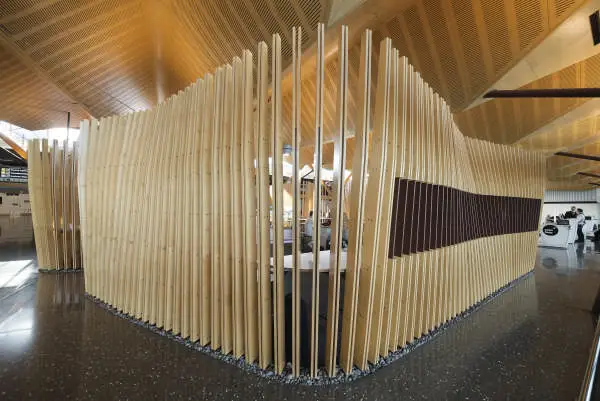
The small but impressive Regional Terminal at Christchurch Airport, a joint development between Air New Zealand and Christchurch International Airport received two awards at the 2013 Canterbury Architecture Awards.