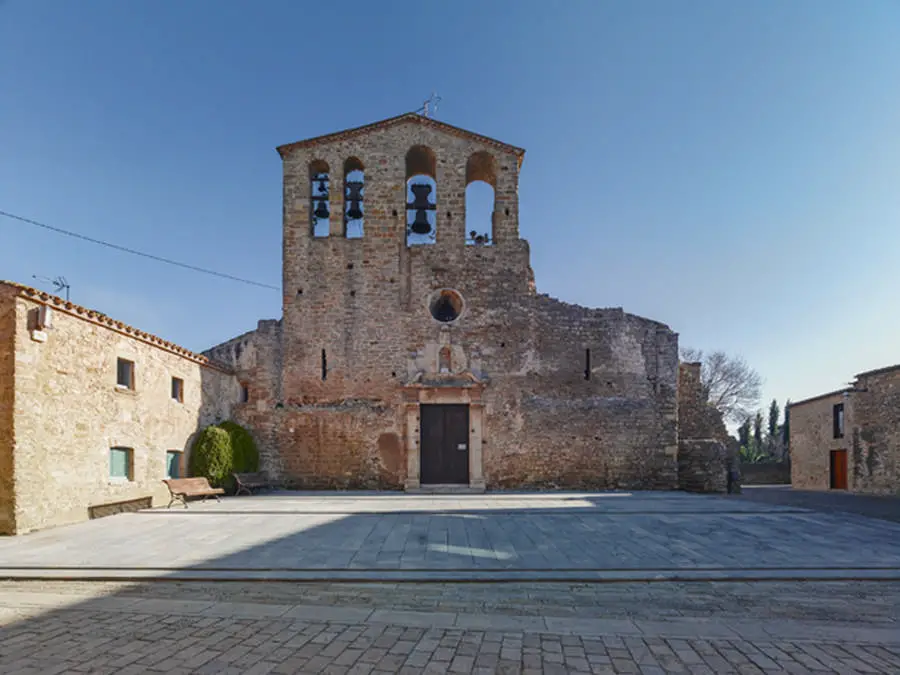
Ullastret, Girona medieval town paving
Design: Mateo Arquitectura. Ullastret revisited by Jordi Bernadó – ‘One of my first works, paving a medieval village, completed many years ago.’ Through Bernadó’s eyes, it reappears new, colourful and vibrant.
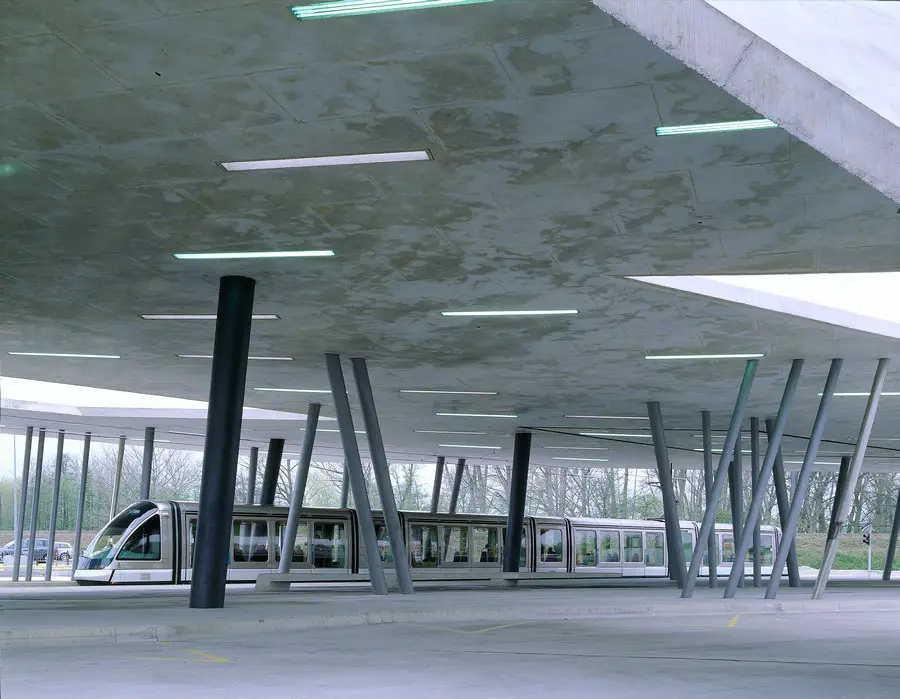
Design: Zaha Hadid Architects. The first part of this initiative was the development of Line ‘A’ that ran east to west across Strasbourg. A parallel initiative to the design of the transport system was the inclusion of a number of artists, such as Barbara Kruger and Mario Mertz, to make specific installations at key points of the line.
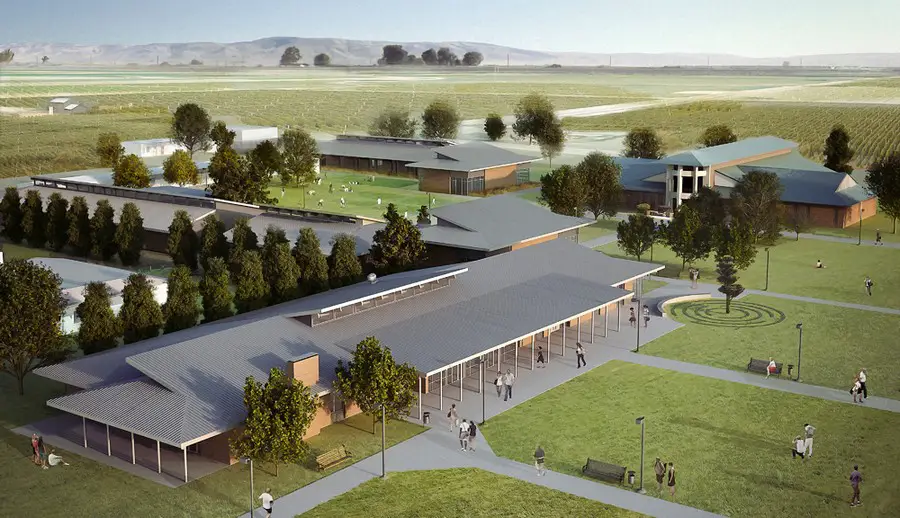
Design: Olson Kundig Architects – Heritage University has broken ground on three new buildings on its main campus in rural Toppenish, Washington. Designed by Tom Kundig and Kirsten Murray of award-winning Olson Kundig Architects, the expansion will include cutting edge educational facilities for a student population that is as unique as are the buildings themselves.
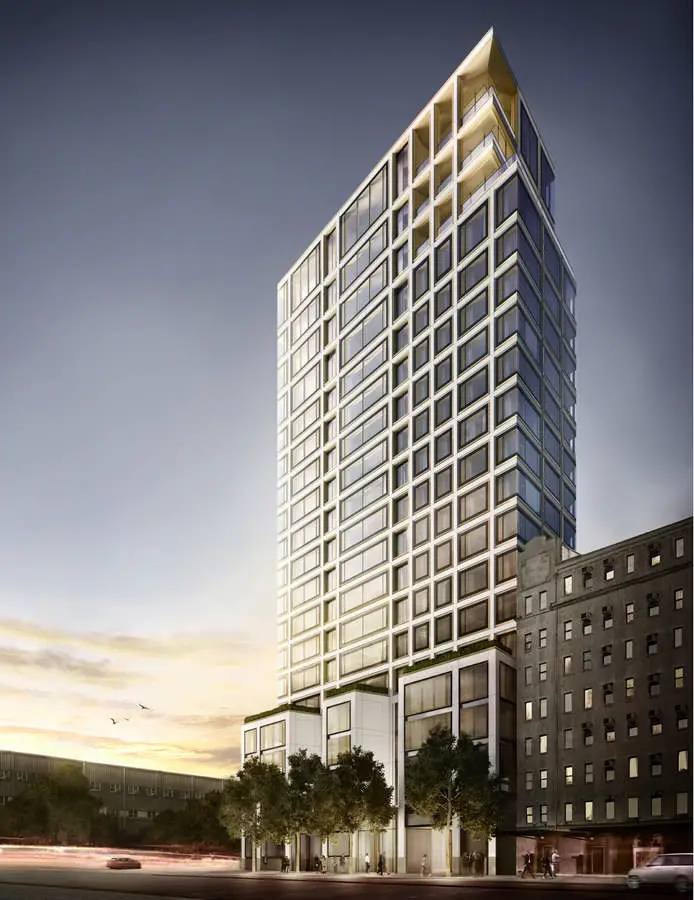
Scott Resnick and Brown Harris Stevens announce the opening of the sales office for 551W21, the new 19-story luxury condominium in West Chelsea by architects Foster + Partners. Designed by Lee Mindel of Shelton, Mindel & Associates, the sales office meticulously presents the signature interior elements of Foster + Partners’ building design.
The condominium overlooks the Hudson River and features 44 large-scaled residences. Beyer Blinder Belle is the executive architect for the building.
Judging Panel’s Summary and Winners’s Announcement
1st Place:
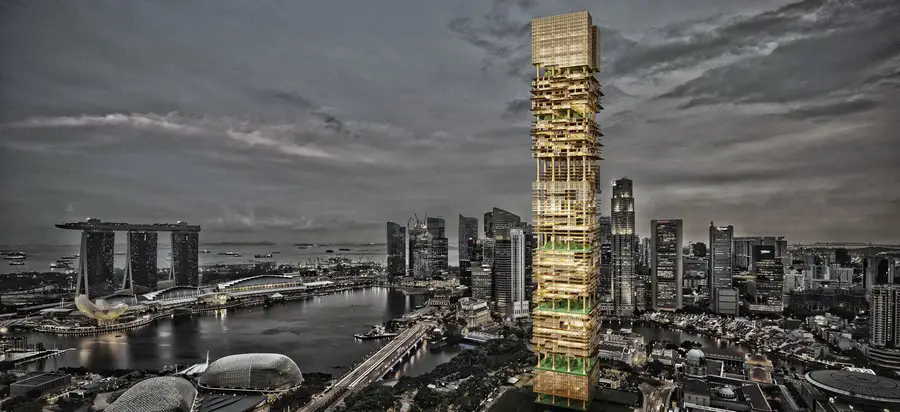
The building design reveals critical, distinctive, high-quality, and innovative analysis of the architecture competition theme with its clarity, quality of the model, very good presentation and beautiful rendering. The material enhances the building design and the viewer can almost “feel” the material.
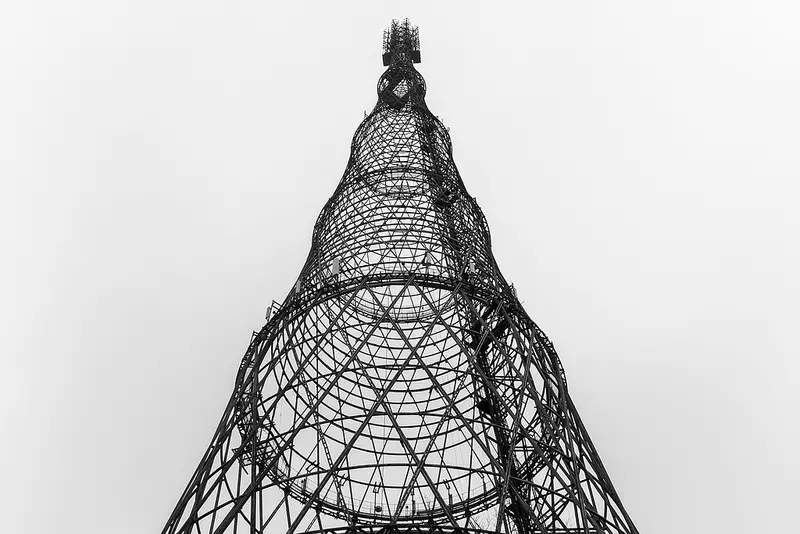
Moscow’s Shukhov Radio Tower is a 50-story conical structure of steel latticework designed by the legendary engineer Vladimir Shukhov. Proposals are in place to demolish this famous tower building. Opponents of the demolition are mobilising to counter this threat to an architectural treasure.
The hyperbolic tower was designed and constructed by the great Russian engineer and scientist Vladimir Shukhov (1853-1939) in 1929 on the Oka River.
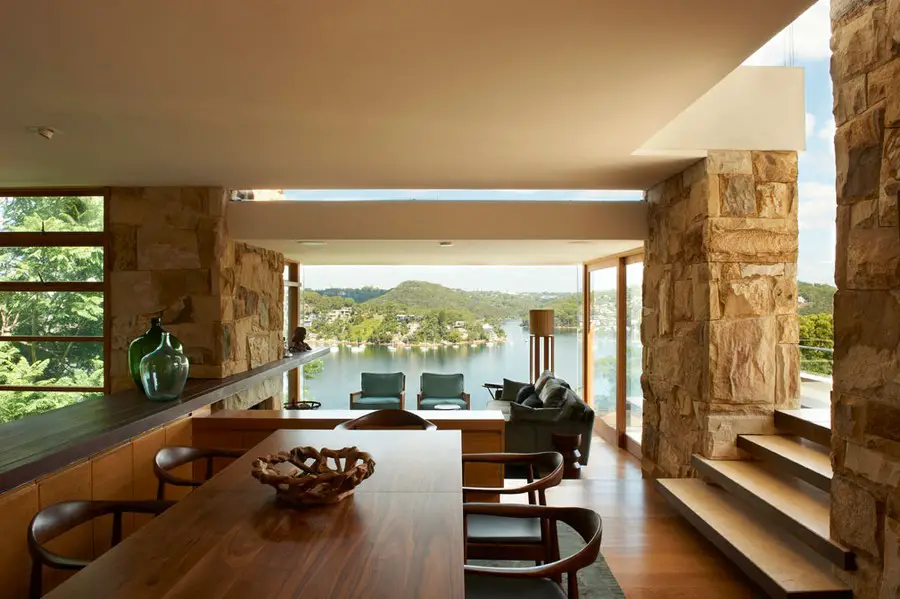
Design: Jorge Hrdina Architects. The house for a family of five sits on a steep site, surrounded by eucalypts on Sydney’s Middle Harbour. From the street, a low flying roof and strong, horizontal screen reveal little of the intersecting and folding architecture that makes up the project.
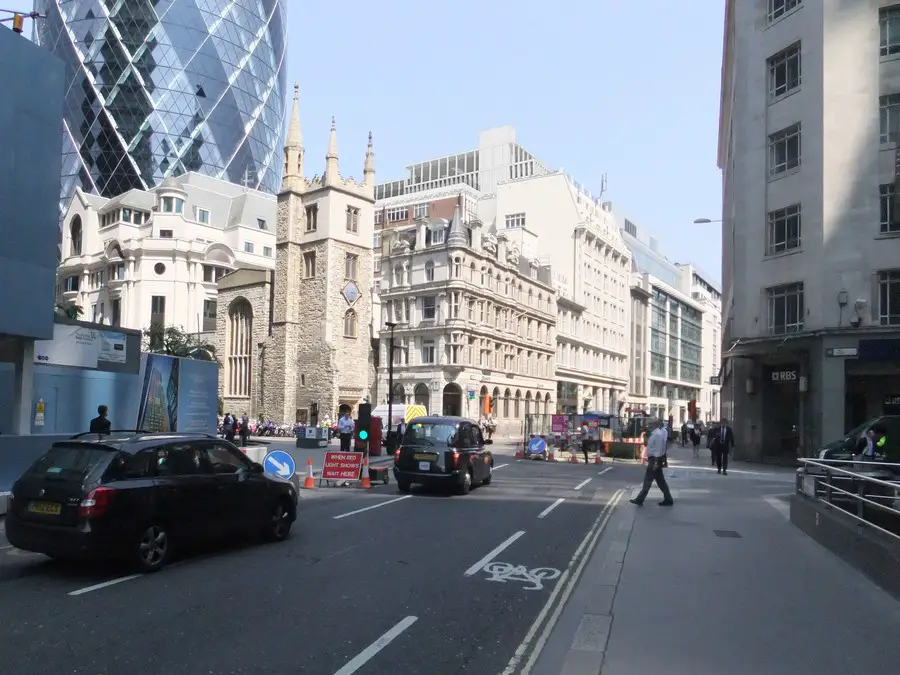
BuckleyGrayYeoman wins planning for rooftop pavilion in the heart of the City of London tall buildings cluster. Two-storey extension for RBS’s Real Estate Asset Management celebrates the ’fifth elevation‘, adding interest in what is a newly prominent site, highly visible from neighbouring towers.
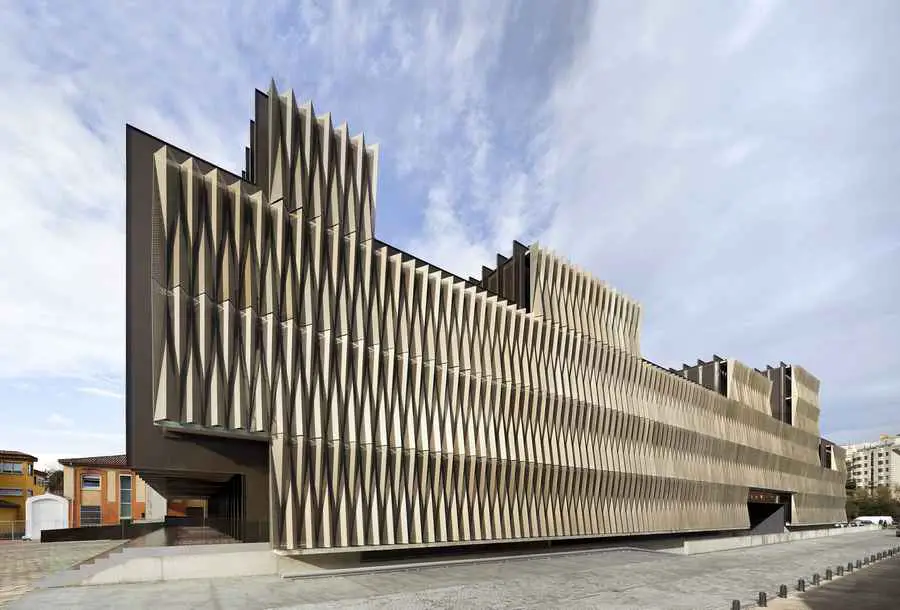
The building design by Vaillo & Irigaray + Galar proposes an image inherent in its intrinsic functionality and therefore is manifested by an envelope that covers their characteristic forms. Somehow, we can say that the outer skin “layer” their internal structures.
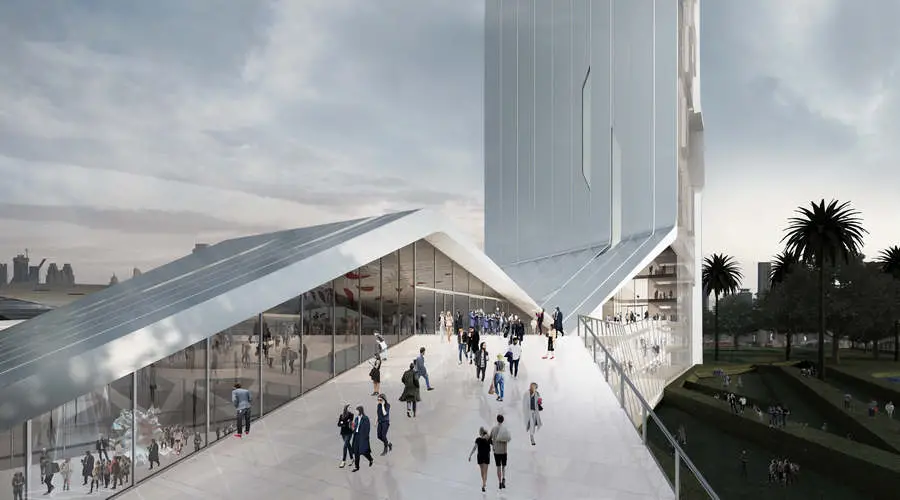
Dubai Architecture School Tower Competition. This was an open international architecture competition hosted by [AC-CA] to generate progressive contemporary design ideas. There are no plans for the Architecture School Tower to be built. Design Contest winners: Evan Shieh + Ali Chen, architecture students from USA
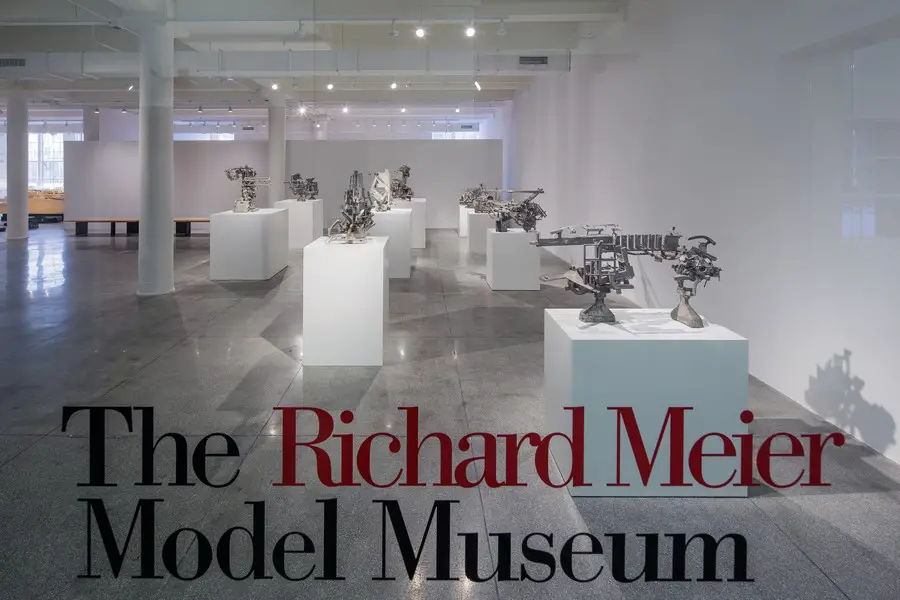
Richard Meier & Partners announce opening of the new Richard Meier Model Museum at Mana Contemporary at 888 Newark Avenue in Jersey City, New Jersey. The new museum designed and curated by Pritzker Prize-winning architect Richard Meier includes a large model exhibition area, a sculpture exhibition area, an archive and a library that is open to students and scholars.
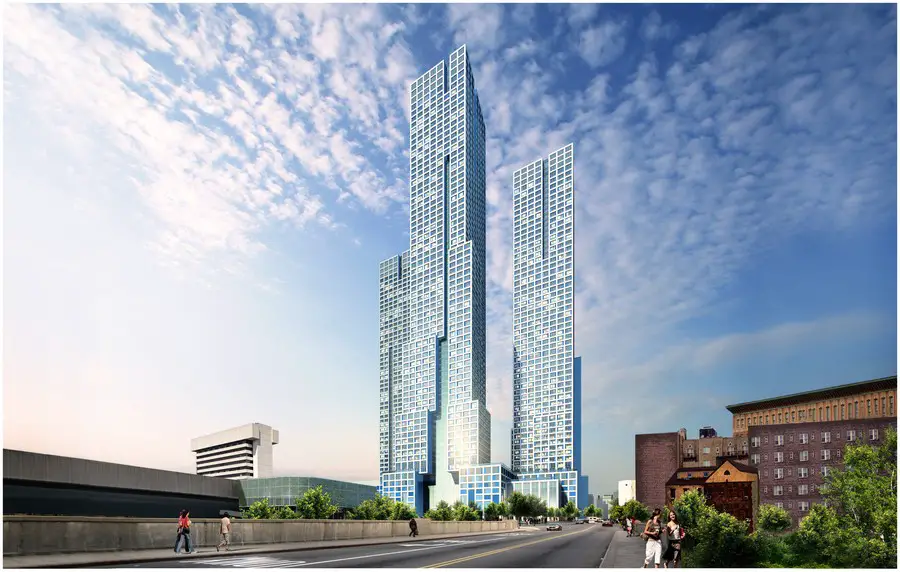
Design: Hollwich Kushner (HWKN) and Handel Architects. Journal Squared, designed by Hollwich Kushner (HWKN) and Handel Architects, marks a profound renaissance for the Journal Square area of Jersey City. The project follows a long history of innovative transit-based urban renewal projects by the KRE Group, whose prior developments include Grove Point, 225 Grand Street and 18 Park, also in Jersey city.
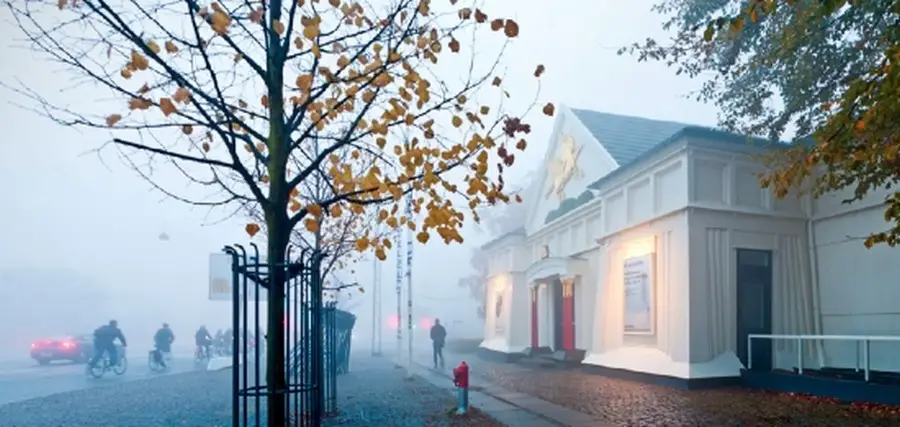
Design: Bente Lange Arkitekter
The A.P. Møller Foundation has made a generous donation to securing the future of the Den Frie Centre of Contemporary Art by adding new building facilities.
In 2014 it’s exactly a century after the building was moved to its current location at Østerport in Copenhagen and in November, the new part of one of Europe’s oldest artists’ houses will be completed and open to the public.
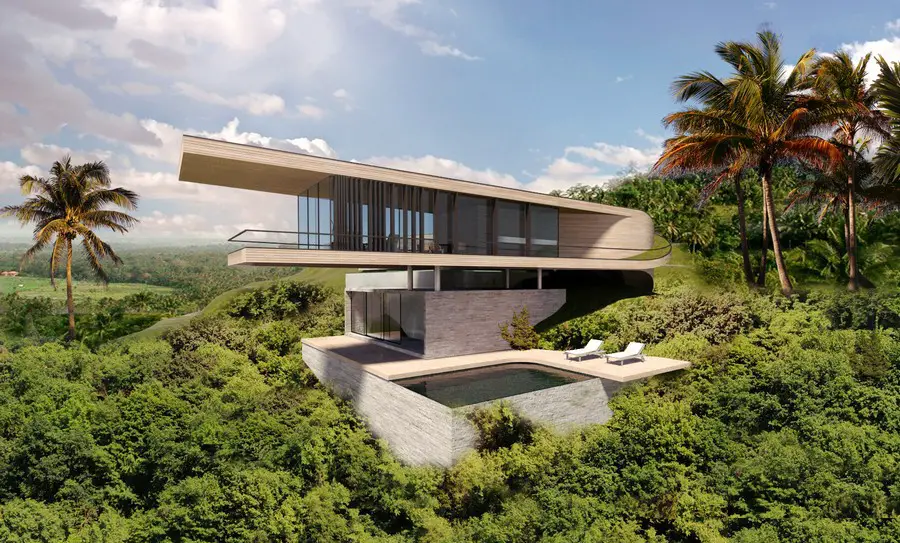
Design: Dymitr Malcew. Situated on a steep slope overlooking a valley, the housing project generously integrates the plan with the surrounding environment and green space. Following a natural continuation of topography and flora and fauna, the main structure is built on two interweaving ‘ribbon’ structures, highlighting the timber and stone facade construction.