Falmouth School Design Studio

Falmouth School Design Studio
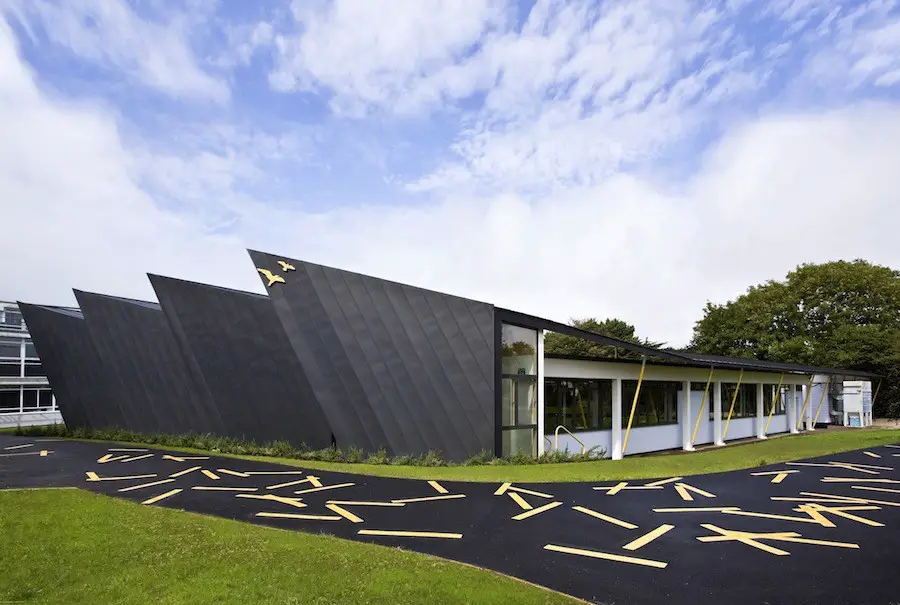
Design: Urban Salon

The project came out of the Sorrell Foundation’s ‘joinedupdesignforschool’ programme where pupils are given control and responsibility as clients. From inception through to completion, the project team worked directly for a client team of 11 pupils selected from years 9 and 10.
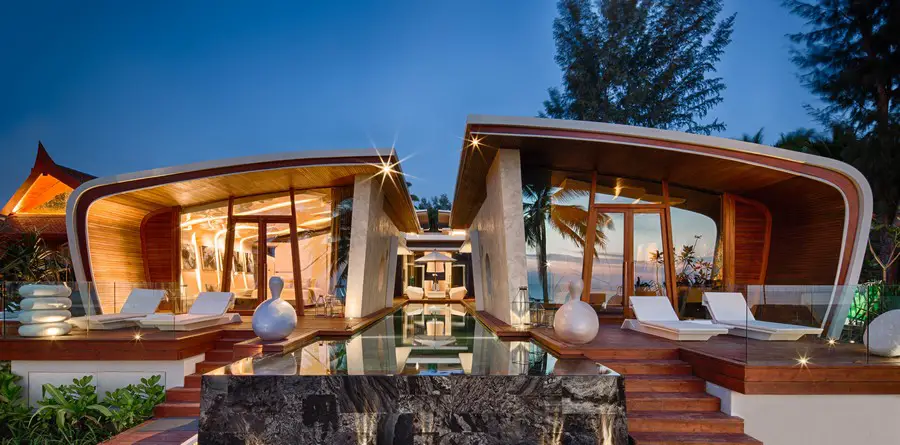
Iniala Hotel in Phuket, Thailand

Iniala Hotel

This project design by A-cero, architectural studio of Joaquín Torres and Rafael Llamazares, is an interior design for an exclusive hotel in Thailand.
Located in the bucolic coast area of Natai Beach in Phuket, this place is characterized by its calm, the vast sands and the turquoise blue waters. The complex has 10 villas designed by different well-known international architects firms.

Sophies at Saks Fifth Avenue Chicago

Sophies At Saks Fifth Avenue

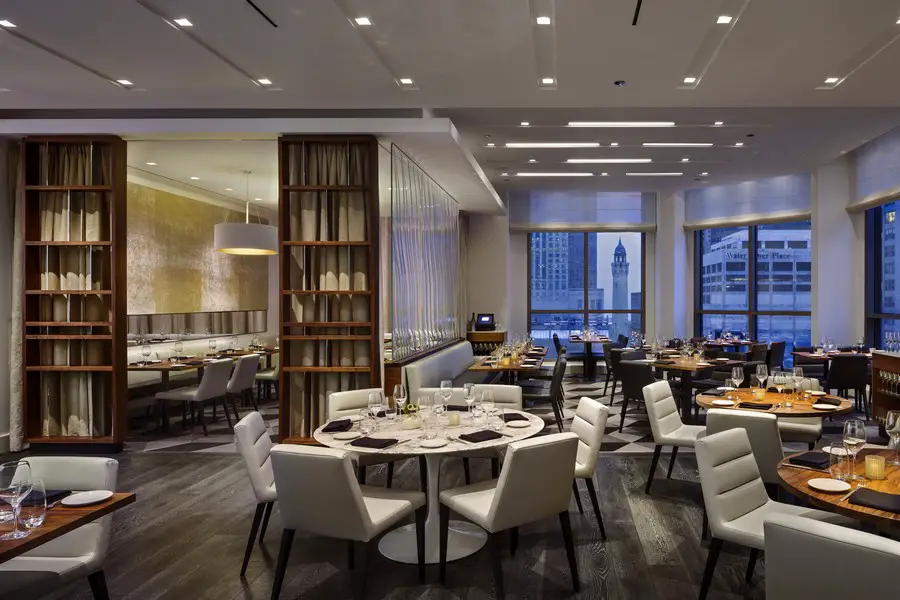
Andre Kikoski Architect completes the restaurant Sophie’s at Saks Fifth Avenue in Chicago, inspired by Sophie Gimbel, the iconic fashion designer and arbiter of American style at Saks for 40 years.

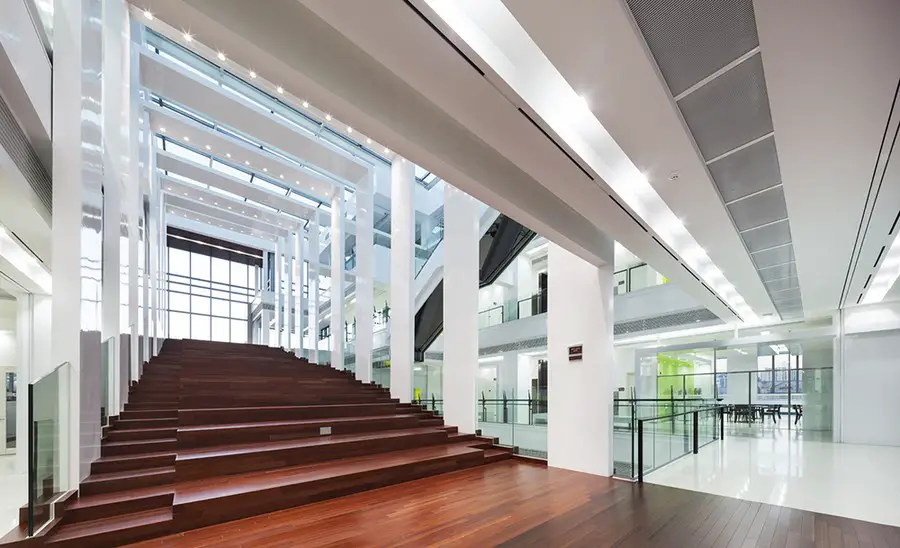
Korea University Business School Hyundai Motor Hall

Korea University Business School

Design: Samoo Architects & Engineers. Planned as a 21st century business school that will be responsible for educating global leaders, the construction of Korea University’s Hyundai Motor Hall designed by Samoo Architects & Engineers has recently been completed.

Natural History Museum of Utah – NHMU Building

Natural History Museum of Utah

Design: Ennead Architects, LLP with GSBS. The new Natural History Museum of Utah building is designed by Todd Schliemann of Ennead Architects. The building sits on a breathtaking 17-acre site overlooking the Salt Lake Valley, its commanding profile and copper skin blending seamlessly into the foothills of the Wasatch Mountain Range. Partners Schliemann and Don Weinreich led the Ennead design team, in association with David Brems and John Branson of GSBS (Gillies Stransky Brems Smith) of Salt Lake City.

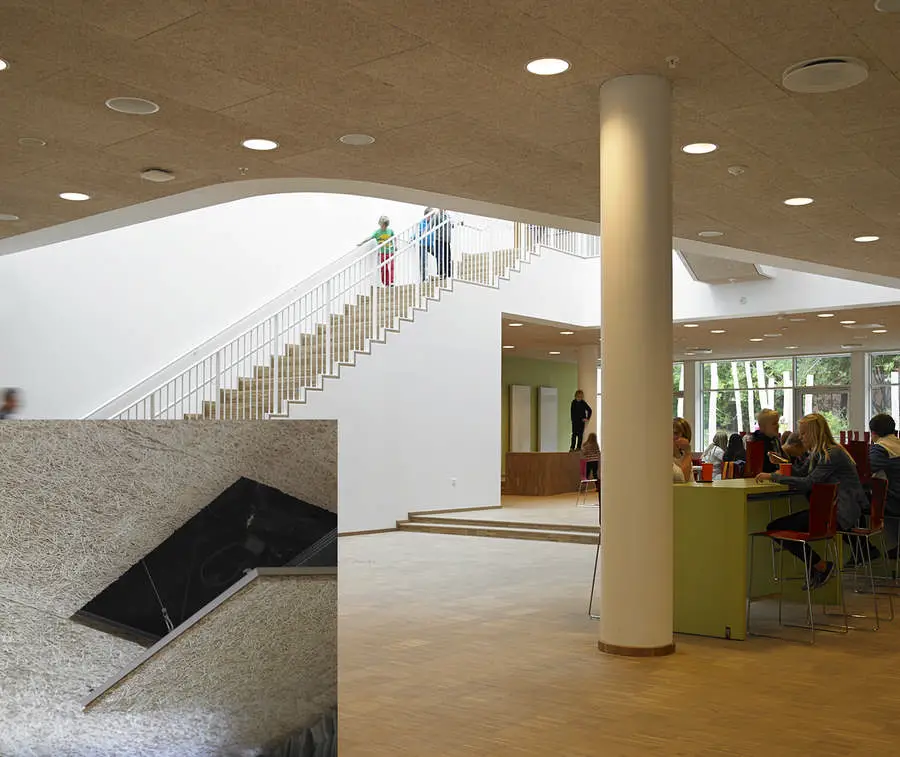
Bagsvaerd School Copenhagen Building

Bagsvaerd School

Design: Nohr & Sigsgaard Architects

The new Bagsvaerd School in Denmark has been formed by amalgamating two local schools.

Split levels, double-height rooms and a high degree of transparency characterise the spacious complexity of this Danish education building, while the overall design and spaces have been well worked out with the finer details carefully considered in relation to colour, texture and materials.

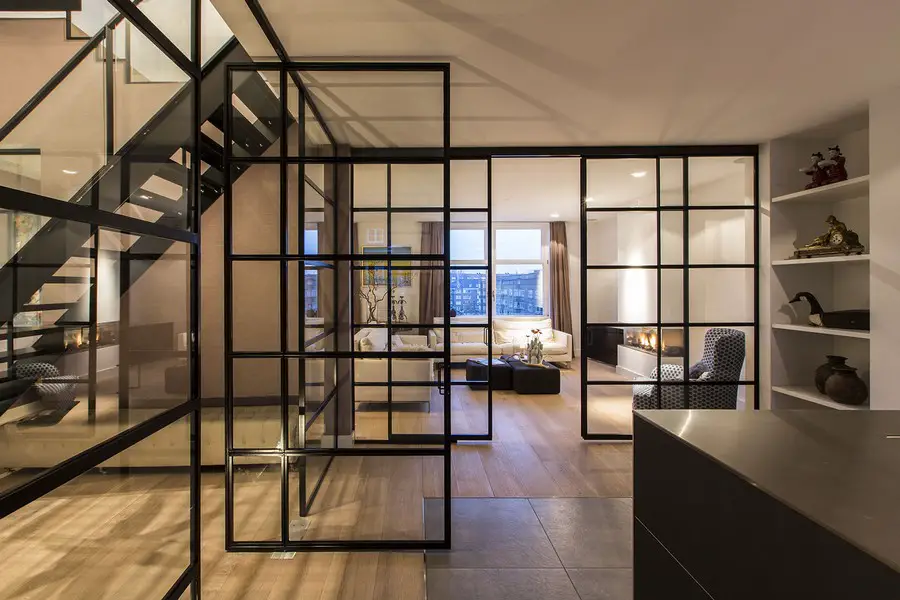
Contemporary Apartment Renovation, Amsterdam

Apartment In Amsterdam

Design: DENOLDERVLEUGELS. This is a renovation of an exclusive 300 sqm apartment in the ‘Amsterdam-Zuid’ area for a Dutch family. The apartment occupies the top 3 levels of a building complex built in 1925

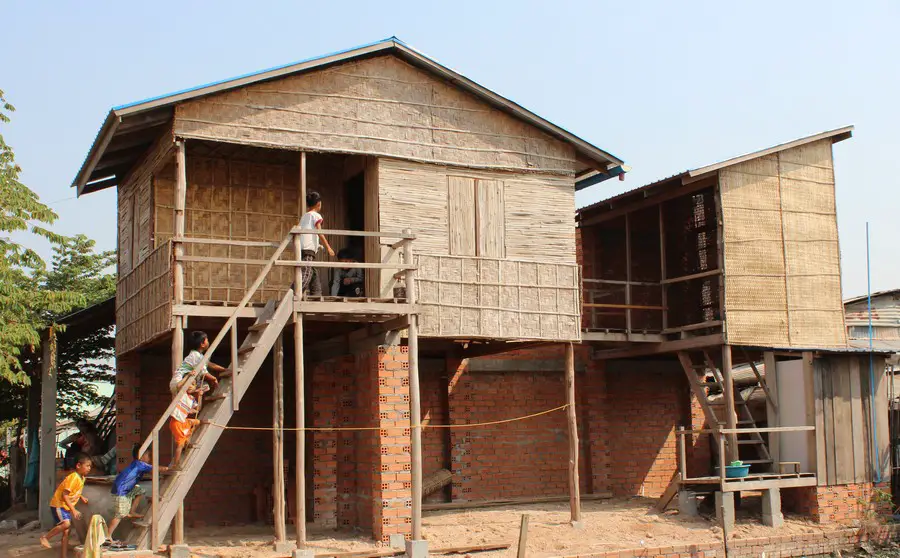
Sustainable Housing Solutions Cambodia

Sustainable Housing Cambodia

Design: Building Trust International, Habitat for Humanity and Karuna Cambodia. Collaboration between three NGOs results in the construction of housing solutions that bring new life to housing design and delivery for low income families living in Cambodia.

35 Chancery Lane, London Offices and Retail

35 Chancery Lane

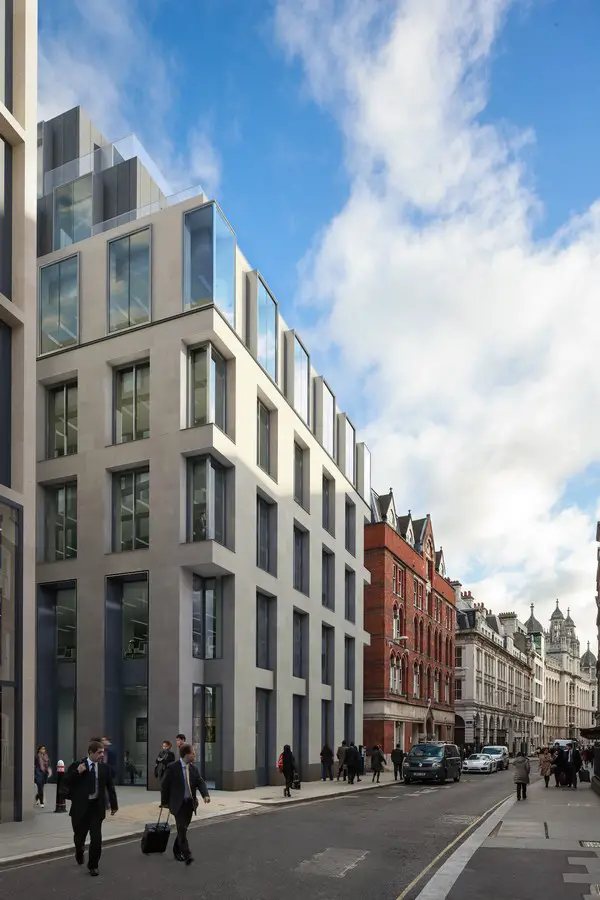
Architectural practice TateHindle has secured planning permission for 35 Chancery Lane in London’s Midtown for Scottish Widows Investment Partnership with Endurance Land, SWIP’s strategic development partner.

Strasbourg School of Architecture, France

Strasbourg School Of architecture

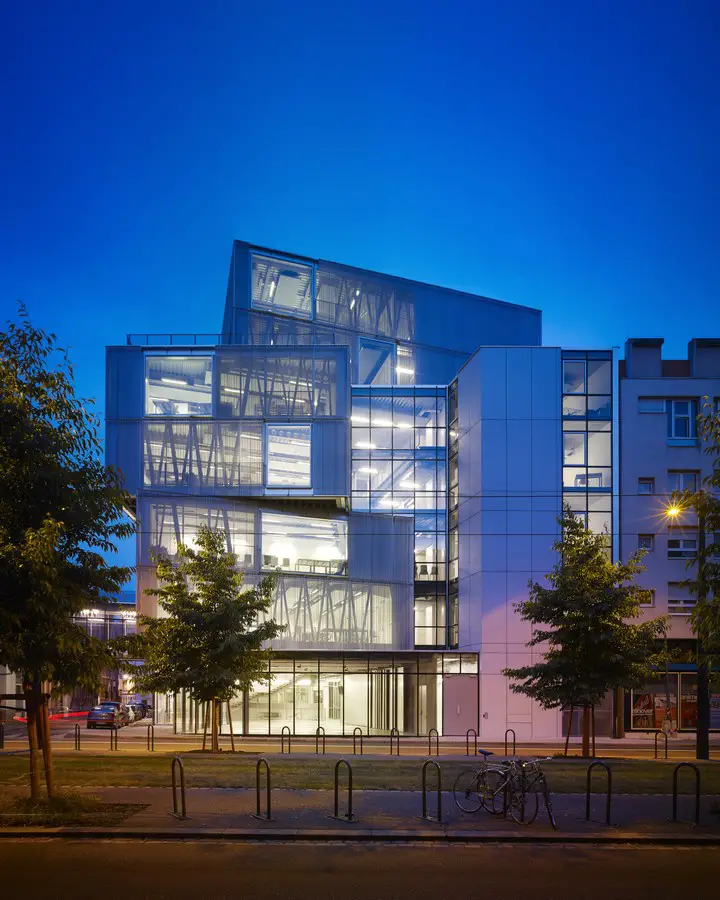
Design: Marc Mimram

Marc Mimram, the award-winning Paris based architecture and engineering practice, has
completed the first phase of Strasbourg School of Architecture (Ecole Nationale Supérieure
d’Architecture de Strasbourg).

Ministry of Health Building in Turkey

Ministryf Health Building

The building design by NKY Architects & Engineers in Bilkent, Ankara shares a limited land area of the project site with Atatürk Hospital and the Integrated Health Campus. The linear double corridor scheme of the old public buildings have been developed into a curvilinear scheme to overcome the problem of fitting into the limited site.

R. World Big Cinemas Gujarat: 3 screen multiplex

Multiplex

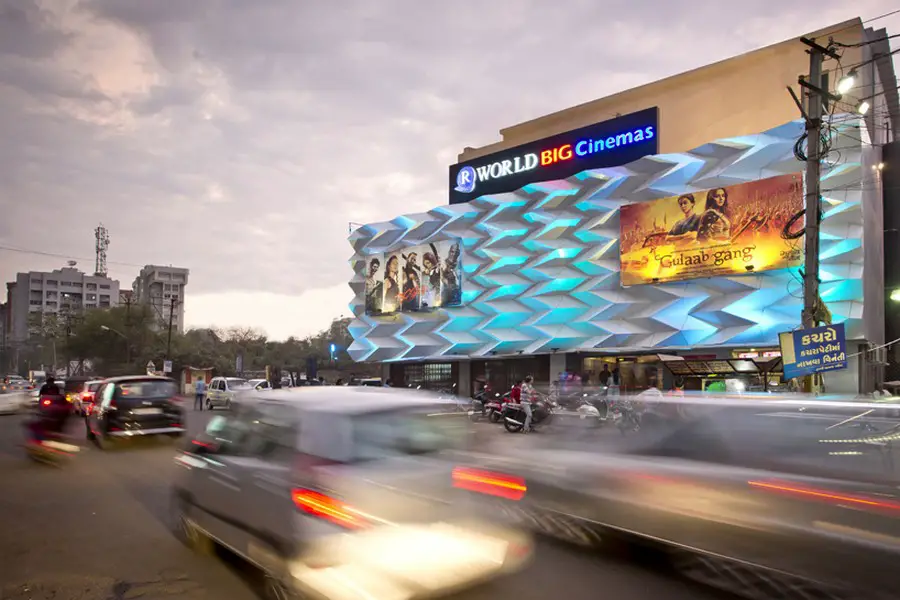
Design: The Purple Ink Studio. The structure is situated at a major city junction in a dense urban fabric. Design brief: A contemporary face-lift to an old structure so as to regenerate the landmark. The project was to be planned for quick and easy construction to enable running of all three screens for the forthcoming movie releases.

CoRE Stoke on Trent, Enson Pottery Works building

CoRE Stoke on Trent

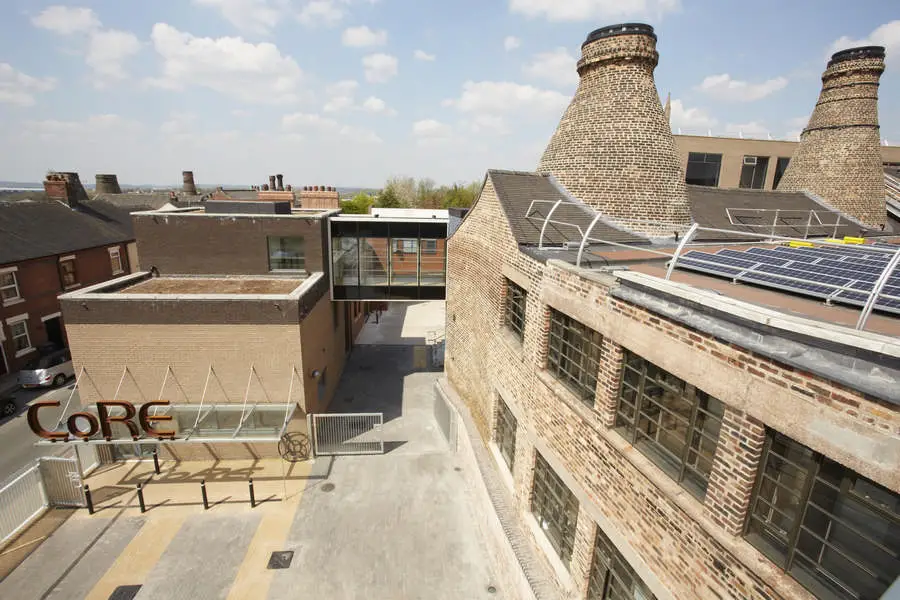
Design: Purcell. Centre of Refurbishment Excellence (CoRE) recognised by Royal Institute of British Architects

CoRE, Purcell’s scheme to regenerate the former Enson pottery works in Stoke-on-Trent, England, has won two prestigious Royal Institute of British Architects (RIBA) Awards: RIBA West Midlands Regional Award as well as a special Sustainability Award.
The project has transformed the Grade II listed Enson Works pottery factory building with its distinctive kilns into a national centre of excellence for low energy building retrofit, conference venue, exhibition zone for innovative products in the retrofit market and a construction training college.