Saint Roch-de-l’Achigan City Hall, Quebec
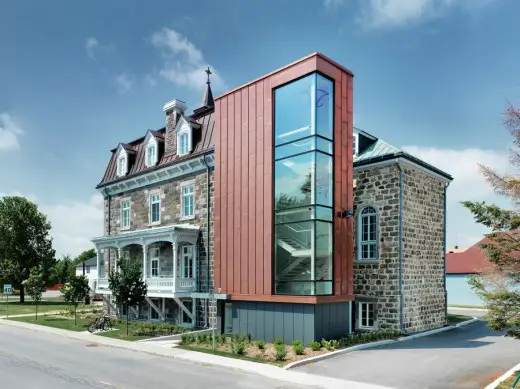
Saint Roch-de-l’Achigan City Hall: Quebec building design by Affleck de la Riva architects – city hall building, architect, Canadian architecture images

Saint Roch-de-l’Achigan City Hall: Quebec building design by Affleck de la Riva architects – city hall building, architect, Canadian architecture images
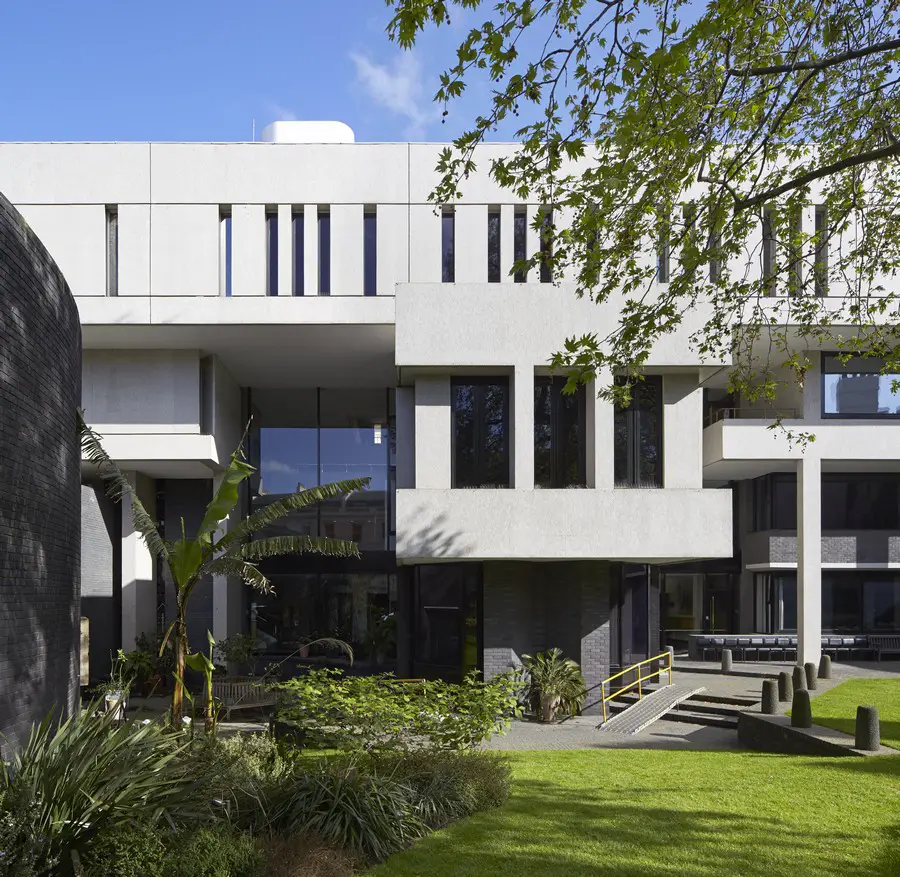
Celebrating the centenary of the birth of one of Britain’s greatest architects, Sir Denys Lasdun, on 8 September 2014, this remarkable exhibition examines the life and work of a hugely important figure in 20th century architecture.
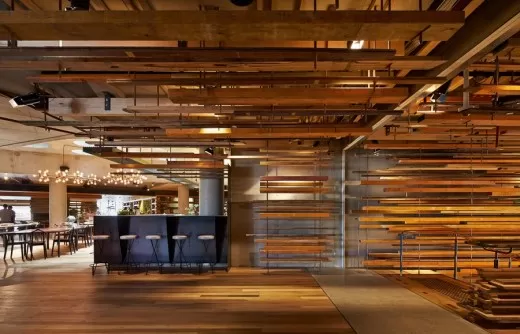
Time and money are the two most quoted. But you can ad the availability of components, the condition of the project being lit, sustainability requirements, the weather, wildlife, locals support/non support, conflict of creative ideas etc.
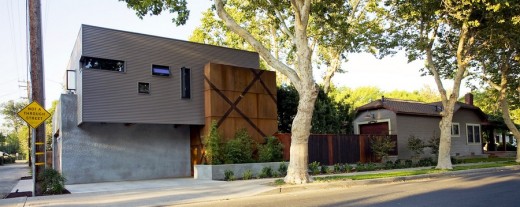
The Anderson Pavilion is an open air summer pavilion that closes up into a cozy winter hideaway complete with a floating wood-burning fireplace and infinity edged stainless steel hot tub which helps to chase away the winter greys.
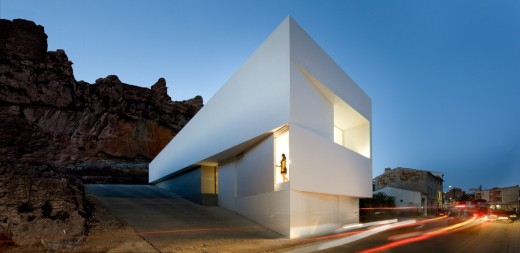
The building is located in a landscape of unique beauty, the result of a natural and evident growth. The mountain, topped by a castle, is covered by a blanket housing.
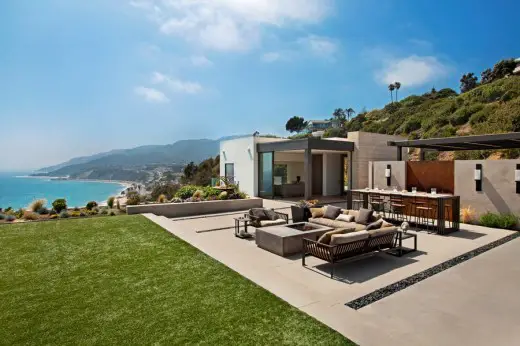
Pacific Palisades Residence – though desirable ocean front/viewing properties are becoming increasingly limited, rare opportunities still exist as diamonds in the rough waiting to be discovered/transformed.
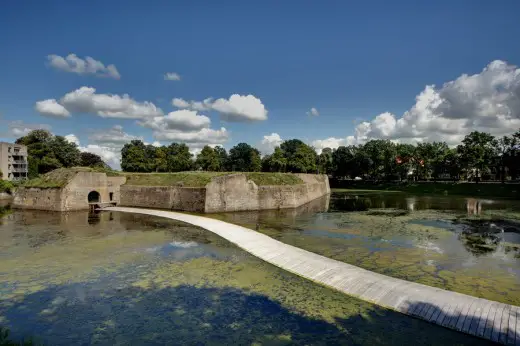
The Ravelijn “Op den Zoom” is a fortress-island of the city of Bergen op Zoom in The Netherlands which is made in the beginning of the 18th century by Menno van Coehoorn, a famous fortress builder.
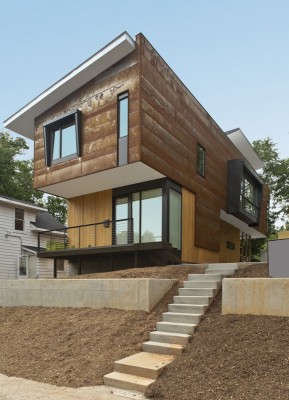
The Dasgupta-Saucier residence is situated on a narrow downtown infill lot in a Raleigh, NC. Facing a busy thoroughfare, the house uses natural topography and carefully placed openings to alleviate sound and establish privacy.
21 Wapping Lane Penthouse: English regeneration project design by Amos and Amos for Amos and Amos were appointed by Ballymore: London interior development
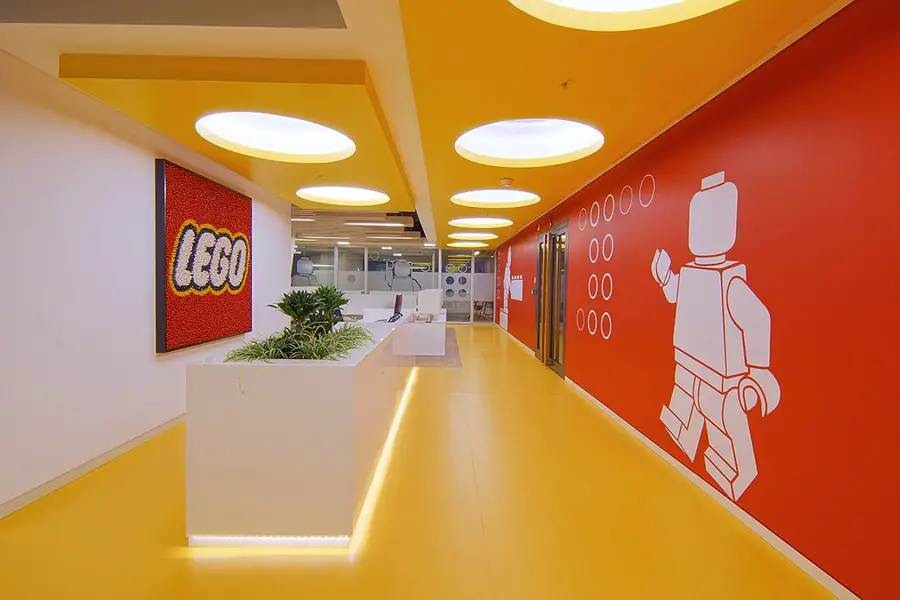
Design: OSO Architecture. Lego Turkey is located in Mecidiyekoy, Istanbul with their offices within an area of 350 m². The location as the first office of the company located in Turkey has a staff consisting of 23 personnel.
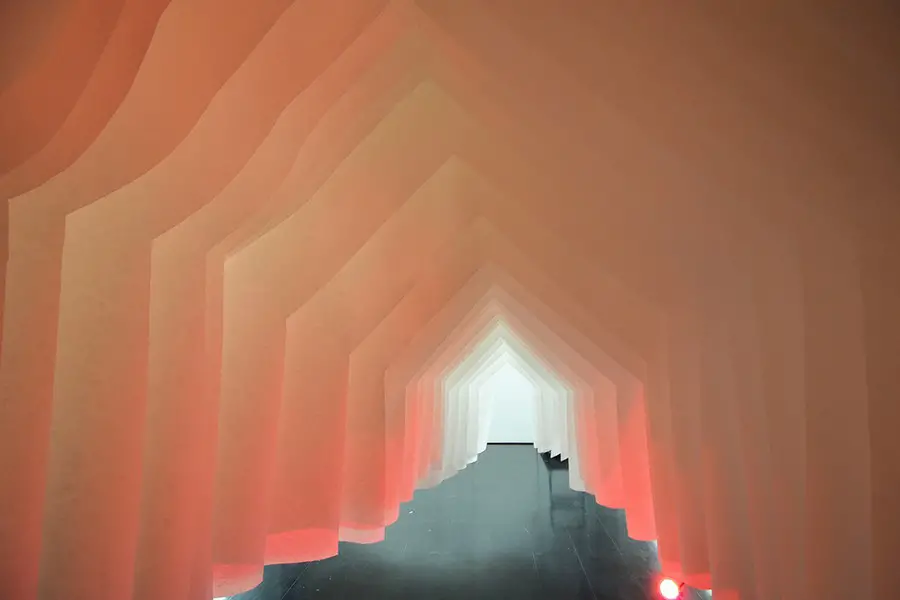
‘Fusionner’ comes from a French word meaning ‘to merge’. The architecture merge in the town just like renovations merge into inside space.
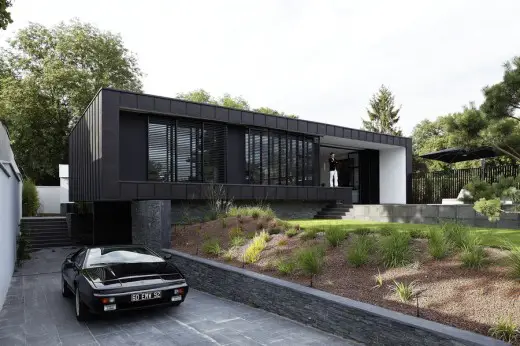
Located twenty kilometers away from Paris, France, C House design by Lode architecture is ordered by a family that had its previous house built by a constructor.
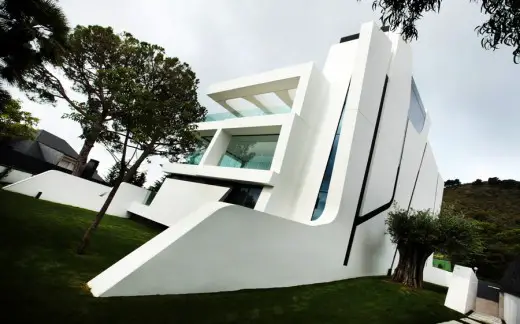
Weave House, Spain: contemporary Spanish coast residence – design by A-cero, Joaquin Torres & Rafael Llamazares architects – single-family house project in an exclusive residential area of the Spanish coast.
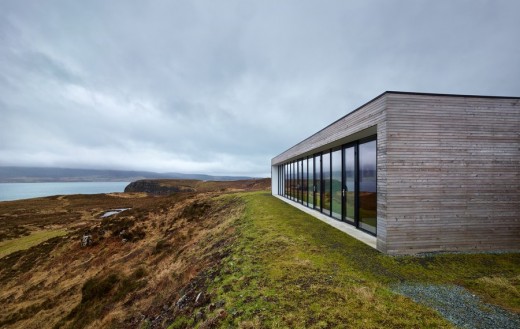
The site is located in Northwest Skye, overlooking Loch Dunvegan. It manifests itself as a contradiction: far reaching views to the Northeast and harsh winds from the Southwest. The constant is the horizon.