M House in Guernsey, Channel Islands home
M House: Channel Islands property – home design by Jamie Falla Architecture – refurbished contemporary Guernsey residence: 2 storey box defines entrance, storage, kitchen, utility & play space.

M House: Channel Islands property – home design by Jamie Falla Architecture – refurbished contemporary Guernsey residence: 2 storey box defines entrance, storage, kitchen, utility & play space.
Residence in Catelnau Le Lez, French Architecture, Images, Architect Maison Spirale in Montpellier Private Residence in Catelnau Le Lez – design by Portal Thomas Teissier Architecture 29 Sep 2014 Maison Spirale Location: Catelnau Le Lez, Montpellier, France Design: Portal Thomas Teissier Architecture Private Residence in Catelnau Le Lez The ground surface represents 750m², with a triangular … Read more
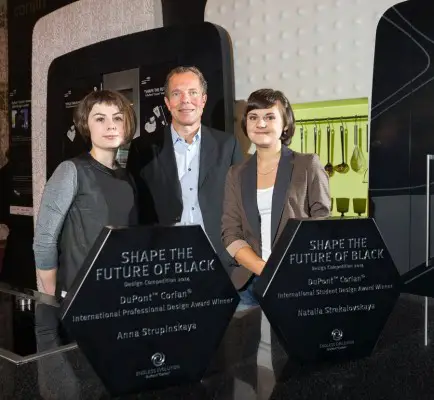
The DuPont Corian business announces the winners of “Shape The Future Of Black” international design award, launched across the Europe, Middle East and Africa region
The Building UK Premiere – film by Victor Moreno at the Barbican Centre London: Edificio España Madrid – Victor Moreno film at UK cinema
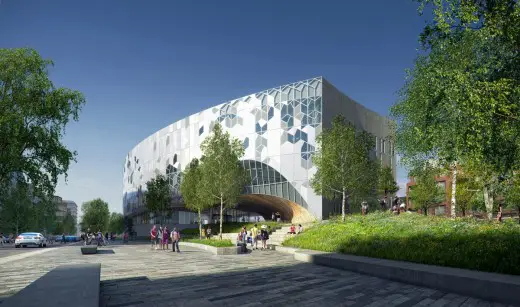
Calgary New Central Library, Alberta, Canada – design by DIALOG + SNØHETTA architects – Calgary public library development: Canadian architecture contest
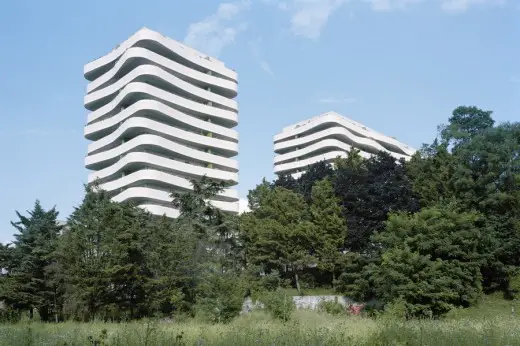
The idea was to extend the surface of the apartments by balconies representing a minimum 50% of the living area with a drastic construction cost : 1350 € / sq.m.
Brick House, Wadu, near Mumbai, India – design by iStudioArchitecture – Wadu Brick residence, India residential development: Indian residential architecture
Modernity in Scottish Architecture, Venice Architecture Biennale 2014, British Pavilion Modernity in Scottish Architecture, Venice Great Britain Architecture Exhibition, Italy – curated by various Scottish architects 26 Sep 2014 Scotland + Venice 2014 examines Modernity Presentations by Scottish architects at world’s biggest architecture festival Location: Venezia Santa Lucia railway station From social housing and places … Read more
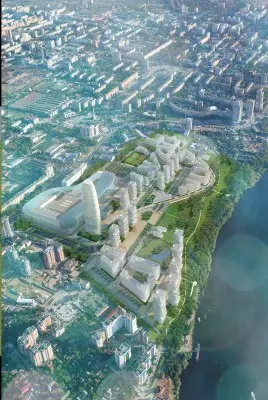
Urban Competition for the development of ZIM area (ex Maslennikov plant) in Samara, Russia: the design of the urban district River Park “4 seasons” is proposed with a highly integrated holistic approach.
Chiarano Primary School is divided into two sections, hosting 10 classrooms for 250 students. The building is porous. It allows the territory and the light to flow inside the spaces.
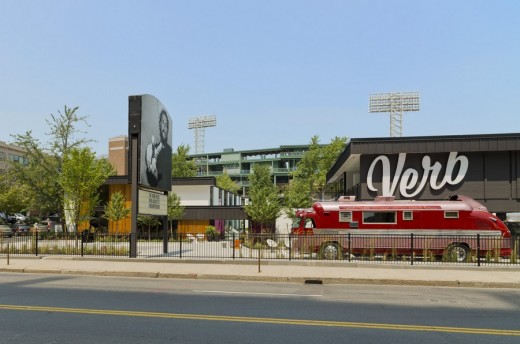
The Verb Hotel, Boston, Massachusetts, USA design by Elkus Manfredi Architects – MA accommodation building, US motel architecture image
Through The Plug Hole: Hidden Landscape – architecture event in London, UK by Catja de Haas – gigantic peep-show box architectural event
KRob Architectural Delineation Competition, Dallas, Texas, USA – organised by Dallas Chapter of the American Institute of Architects – American architecture
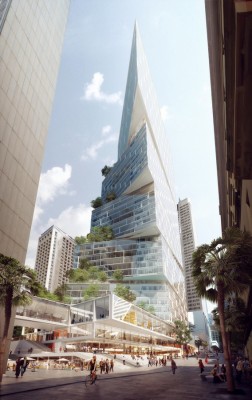
AMP Capital has named 3XN as the architect for the 49-story, 102,000SM (~1.1M SF) 50 Bridge Street tower and master plan for the Quay Quarter Sydney (QQS) precinct. 3XN was selected via a multi-stage international competition.