Piercy Conner Architects: architecture
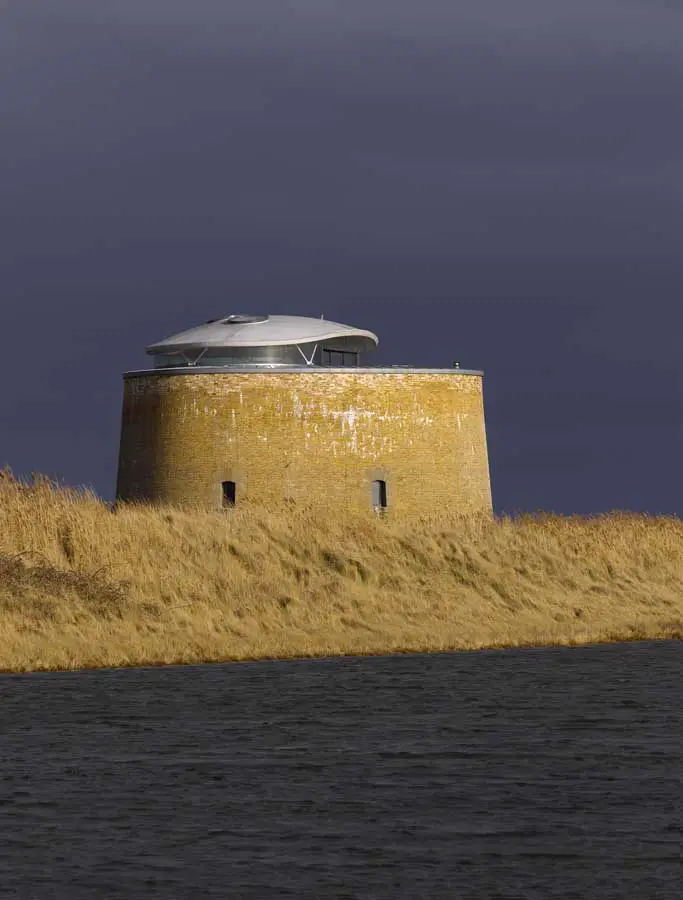
Stuart Piercy and Richard Conner exploded onto the architectural scene in 2000 with the Microflat, their innovative solution to affordable quality housing for city living.

Stuart Piercy and Richard Conner exploded onto the architectural scene in 2000 with the Microflat, their innovative solution to affordable quality housing for city living.
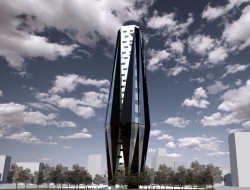
The DiamantECO building is considered being a smart building. Having the ability to transform according to the main environment characteristics at a specific moment or period but also according to the habitats needs or habits.
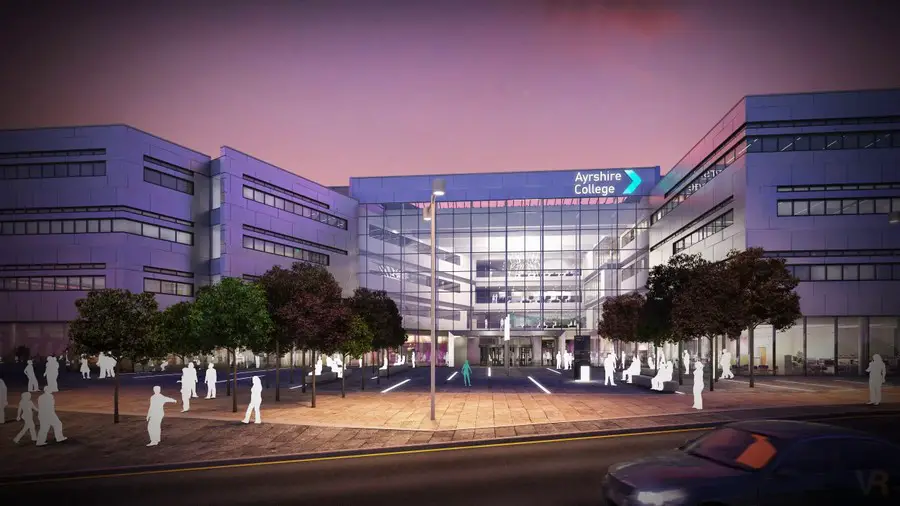
Architects: Keppie Design. East Ayrshire Council, in partnership with leading architectural practice Keppie Design and Ayrshire College, yesterday launched the new brief for Interaction, an enterprise education challenge in which eight secondary schools will participate.
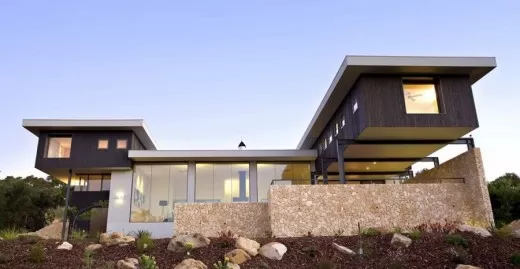
The large open planning of the main living room form the central core of the building; the space was divided into areas with clear functions. The volume of this space was divided by a large fire place and level changes. This achieved a connection with others in the space
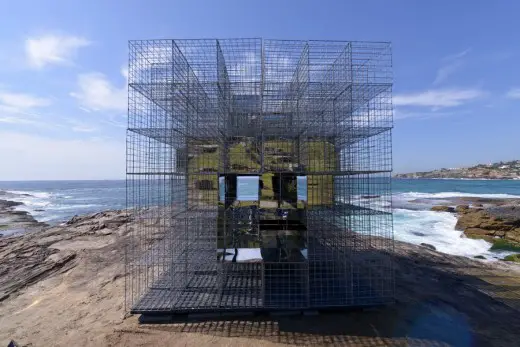
House of Mirrors is an award-winning architectural sculpture created by London and Melbourne based design studio NEON for Sculpture by the Sea Bondi 2014, held along the Bondi to Tamarama costal walk in Australia.
After defining the site, DEGW has worked closely to the client, to perfectly match his needs, and deliver a tailored, integrated solution: through strategic thinking, company managers have been interviewed, and advices have been given about innovative use of workspace.
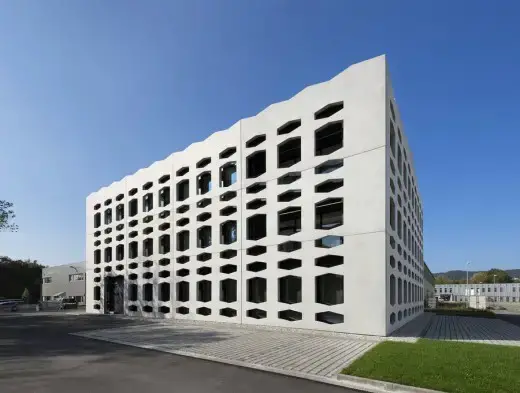
Neutrabuilding in Jena: contemporary office building, Germany design by wurm + wurm, architects – contemporarty German commercial architecture images
4N Architects has recently created a new design for a well-established pizza brand Wildfire which now owned and operated by Hong Kong largest’s F&B group – Maxim’s Caterers.
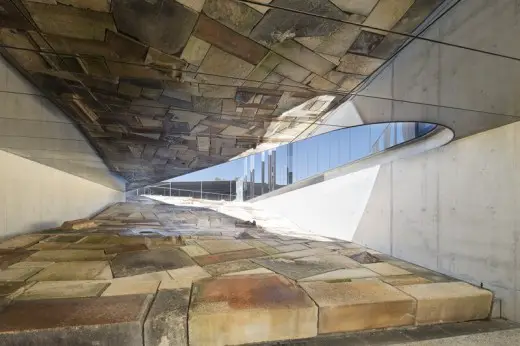
The architectural design team was lead by BVN Donovan Hill and included landscape architects 360 Degrees, engineers AECOM and a team of sub-consultants.
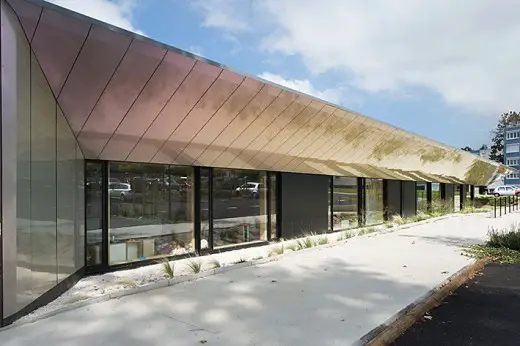
The Early Childhood Center in Autun is something of an architectural exception in terms of the production of the agency Tectoniques.
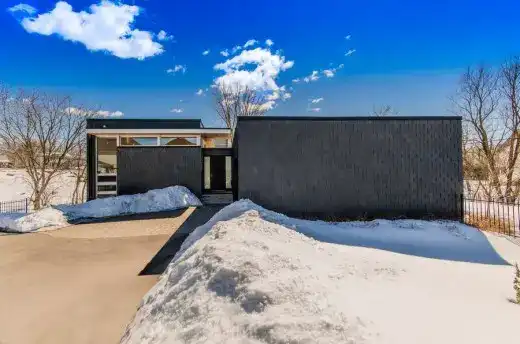
Slate House was conceived as an in-situ installation that reveals a pre-existing landscape. Approached as a comprehensive reconfiguration of an entire site, the project considers the house as one component of a greater whole.
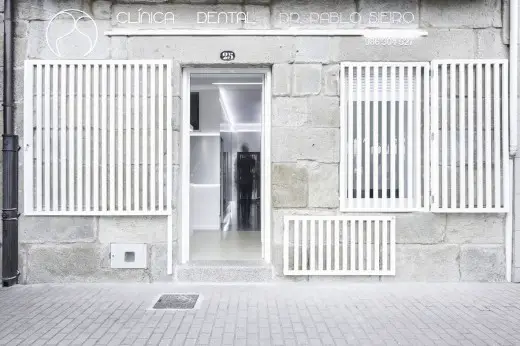
Dental Clinic Galicia by NAN Arquitectos started with two difficulties. First of all, a small area, almost 50 square meters, it meant that had to optimize the common areas.
Wuhan Tiandi Park Place, new Chinese office buildings + shopping mall, ROC – by 5+design architects – Wuhan Park Place, Chinese office towers architecture
On the approach to Tarare, a small town close to Lyon, an imposing building testifies to the area’s industrial heritage. A factory built on the banks of the river, this disused building formerly housed the Turdine dye works – les teintureries in French – specialised in textiles finishing.