East Wing Geneva Airport Building: aile_EST
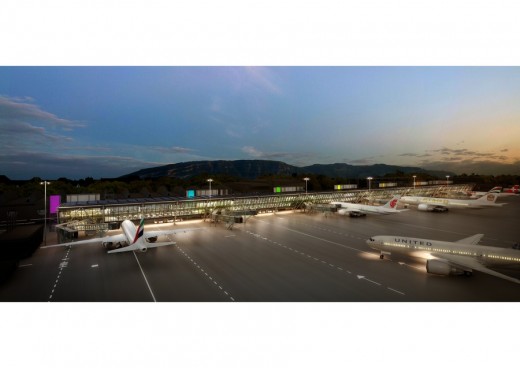
Geneva airport ‘aile_EST’, or East Wing, a 520 metre-long Non-Schengen facility designed by Rogers Stirk Harbour + Partners, has received planning permission from The Federal Authorities in Switzerland.

Geneva airport ‘aile_EST’, or East Wing, a 520 metre-long Non-Schengen facility designed by Rogers Stirk Harbour + Partners, has received planning permission from The Federal Authorities in Switzerland.
The architecture office created SCP Wuhan Qingshan InCity Master Plan as a truly integrated mixed-use development: a large 7-levels shopping centre connects all building and functions on site amidst a vibrant indoor/outdoor urban experience through a sequence of interconnected public spaces, plazas and event areas
HORTITECTURE international symposium – Technische Universität Braunschweig, Germany, Hauptgebäude – The Institute for Design and Architectural Strategies
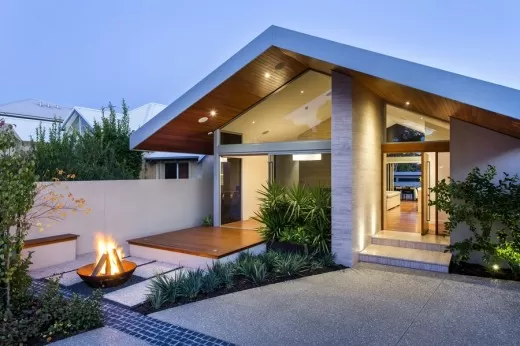
The original 1960s home was to be reinvented in a modern, stylish design that flowed effortlessly from front to back, combining all living areas on one level rather than the previous two
Rome Community Ring, Forte Portuense Roma, Young Architects Competitions, Italy Architecture Contest Rome Community Ring Competition Forte Portuense: Italian Architecture Contest – organised by Young Architects Competitions (YAC) 18 Nov 2014 Rome Community Ring Contest Organiser: Young Architects Competitions (YAC) Rome Community Ring Competition How to transform a former military architecture into a leisure time … Read more
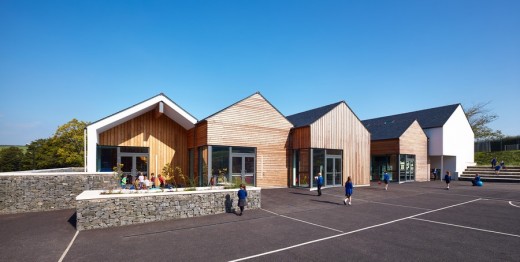
The outstanding new Primary School promotes a locally distinctive and contemporary design solution which is based upon an understanding of South Ayrshire’s rural character – its landscape, settlements and the way in which they interact.
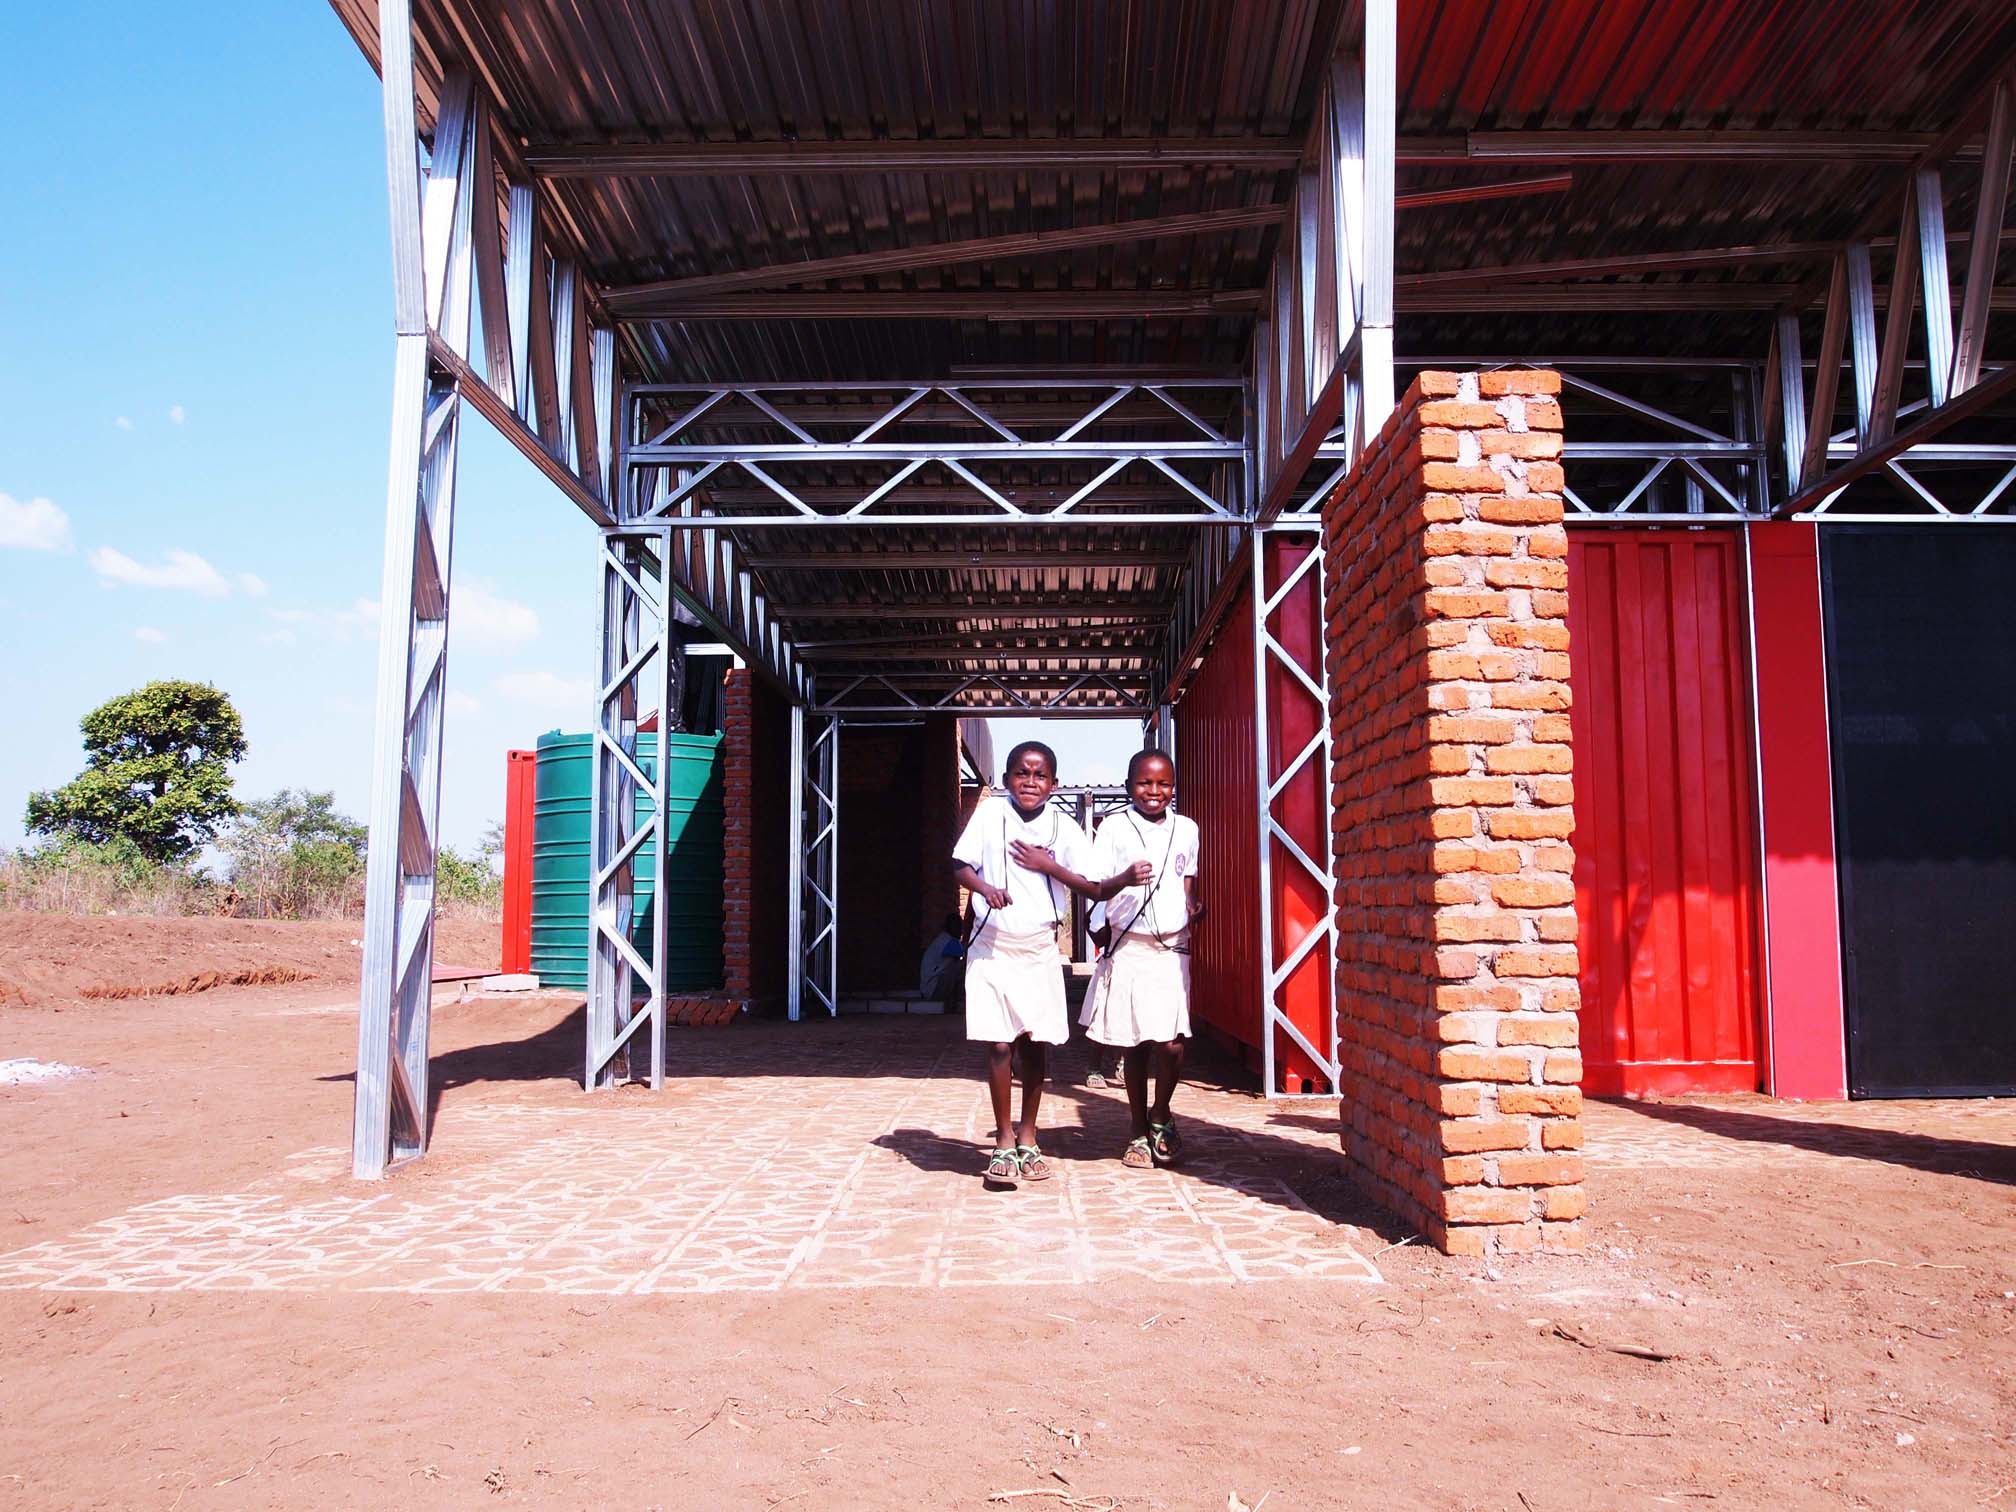
This building explores the possibility of the school as a covered canopy. It offers a larger covered area that provides shade, open, well-lit and well ventilated spaces.
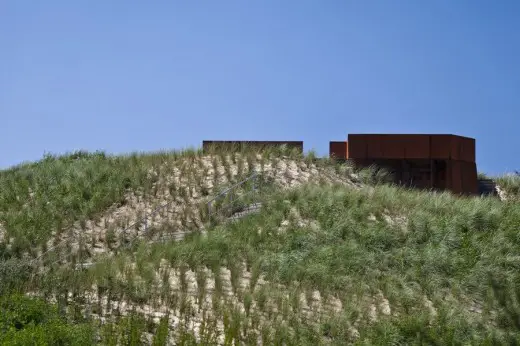
De Panne Park: contemporary Belgian public garden design by OMGEVING Belgium – landscape architects: Belgian architecture images
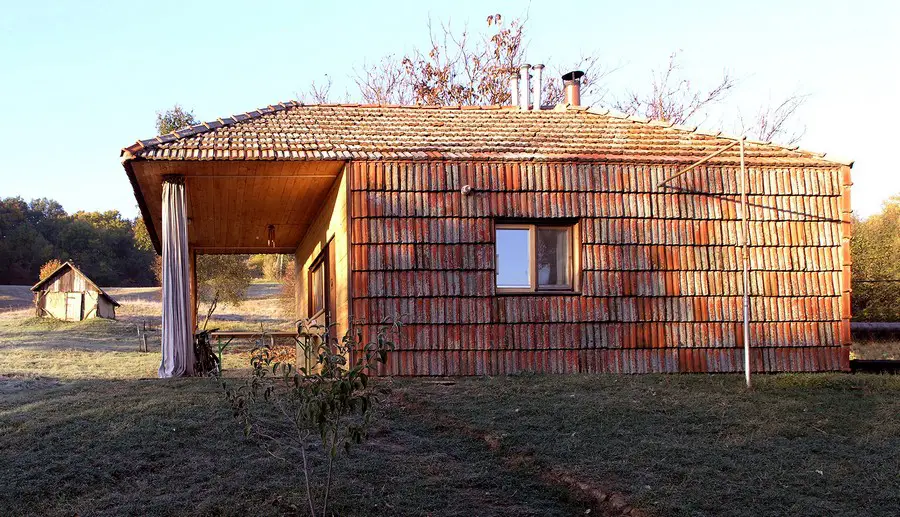
Design: Zotov&Co, architects. There are no fences. The view to every direction is nature. The house’s construction tecnique is vernacularly clay-wooden, the same as in the building that used to be on that spot previously.
Architecture Foundation London Exhibition, Futures in the Making, Architectural Centre News Architecture Foundation Events London AF annual exhibition, England, UK – British Architectural Event News 14 Nov 2014 Architecture Foundation Exhibition 2014 Futures in the Making The AF’s annual exhibition is now open and presents intriguing new speculations from recent architecture graduates The Architecture Foundation … Read more
Whitechapel Vision: London community architecture design by BDP recognised at 2014 national Planning Awards: development, town planning project images
Koege North Station: international design competition in Denmark – design by COBE – Køge North Station project news, Danish railway hub architecture images
Tower Bridge High Level Walkways, River Thames, England, UK – design by Purcell – Tower Bridge High Level Walkways London: River Thames architecture news

Nordelec Developments (Phase I) unveils its three-level penthouses that will be turned over to their owners in November 2014. Designed by the Cardinal Hardy architectural firm and whose model penthouse is decorated by HUMA Design.