Glass Cube in Giussano, Italy: Ron Gilad
A gallery, a showroom, a space that conveys the Molteni identity. Molteni&C commissioned Ron Gilad to design the Glass Cube, in its production unit in Giussano. An existing building, to be transformed.

A gallery, a showroom, a space that conveys the Molteni identity. Molteni&C commissioned Ron Gilad to design the Glass Cube, in its production unit in Giussano. An existing building, to be transformed.
The new look modern interior to a Grade II* listed church in Bolton will be unveiled to the public on 6th December. It follows a £4.9m adaptive reuse project, which has been ten years in the making.
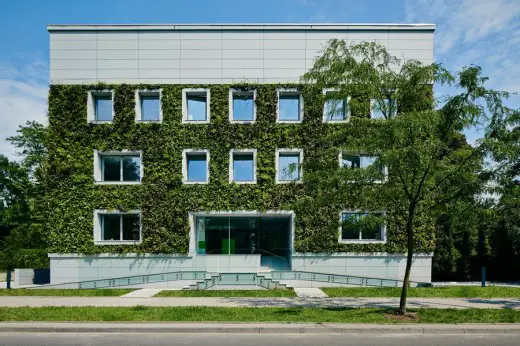
The FNP headquarters has become an element of the landscape in a very common sense. The green face of the building blurs the boundaries between architecture & nature.
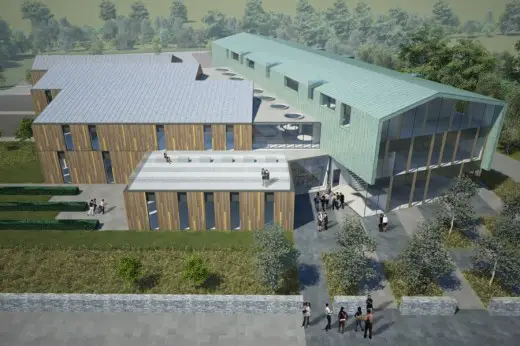
The new 4,800sqm development will create facilities for the University of Highlands and Islands as well as a headquarters for Highlands and Islands Enterprise (the region’s economic and community development agency).
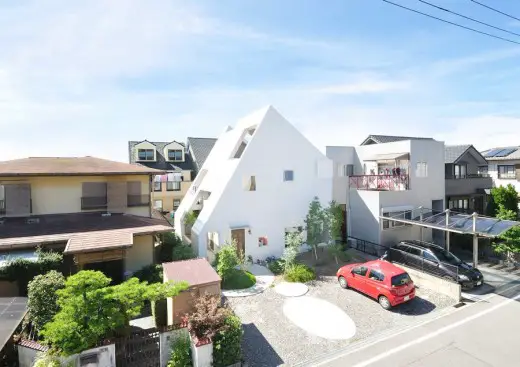
New House in Okazaki. The plan of a house with a small beauty shop on the first floor. A house for a family of four: the young couple running the shop, their 3 year-old girl, and their newborn. The site, surrounded by neighboring houses in 3 directions, is in a quiet residential area.
Exhibition noAarchitecten. Encounters, Flemish Architecture Institute – VAi – Vlaams, Belgium – noAarchitects exhibition: Encounters, Antwerp architecture show

Résidence Le 205 in Montreal. A designer, his two sons, and their tireless terrier Winston share a small 1950’s building that stands rather unnoticed among its neighbors in the Mile-Ex district.
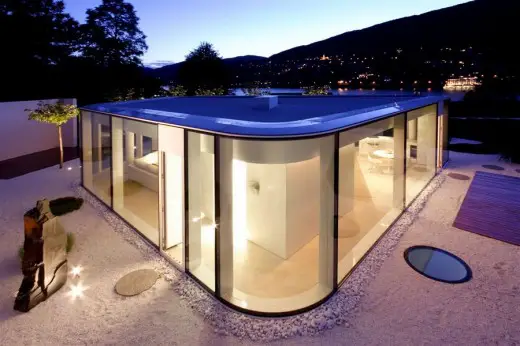
Lying on the slope of a hill, on the shores of Lake Lugano, the villa consists of two volumes organized on different levels due to the particular topography of the site.
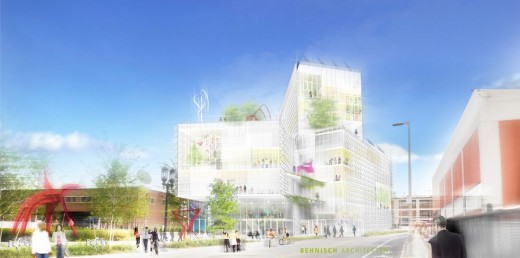
Humanity EpiCenter Expansion in Boston: sustainable office development, architecture, USA – design by Behnisch Architekten – Massachusetts building
Build, Draw and Learn, Book, Architecture Publication Images Build, Draw and Learn New Architecture Book For Children And Their Families – authors: Malene Abildgaard and Julie Dufour post updated 7 September 2024 A Contemporary and Historical Perspective Authors: Malene Abildgaard and Julie Dufour 24 Nov 2014 Build, Draw and Learn, Book What is architecture? How do architects work? And … Read more
The Dome is an experimentation that goes beyond traditional architectural form and composition to foresee fundamental aspects for Chinese architectural space.
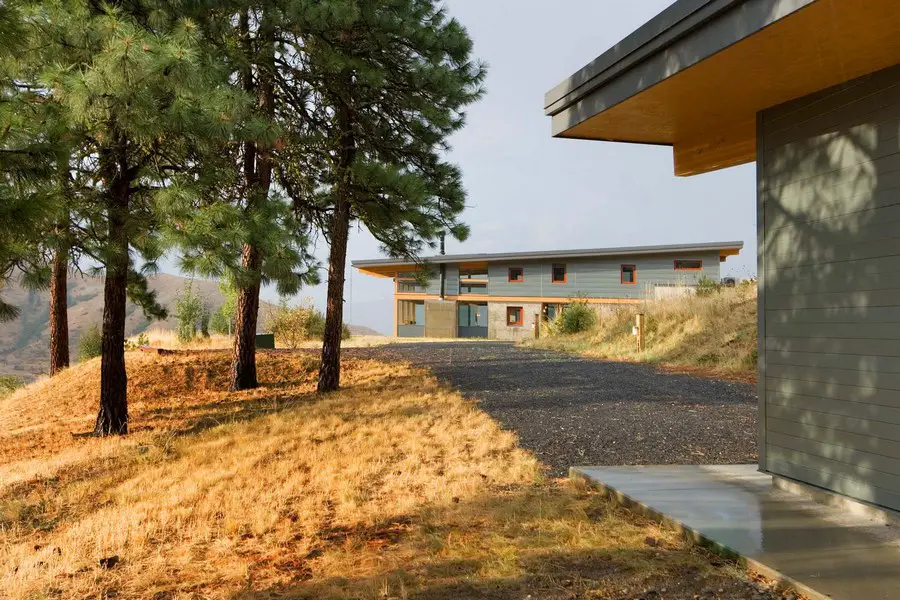
Design: Balance Associates, architects. This is a 1650 square foot, two story dwelling, set into the hillside with concrete retaining walls that guide the form of the cabin. Its east-west longitudinal axis and generous overhangs take advantage of solar orientation while maintaining panoramic views.

Ron Arad Architects was established as an independent practice in May 2008, branching out as a daughter company of the long-established design studio – Ron Arad Associates.
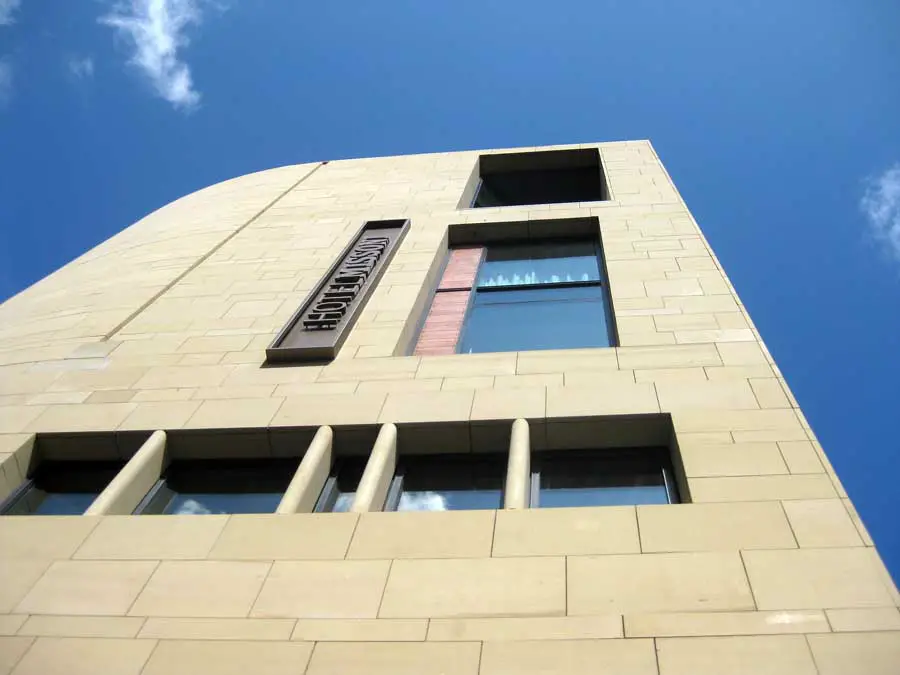
Allan Murray Architects, Edinburgh architecture office, Scotland – buildings, Scottish architecture studio news, major designs images