Lelystad Buildings: Flevoland Architecture
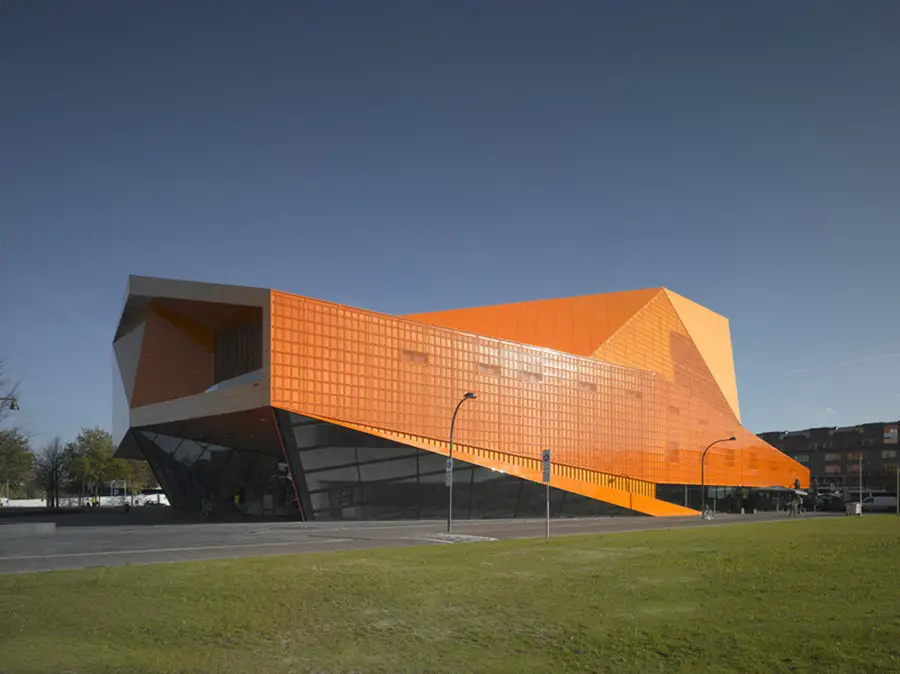
Lelystad architecture, Netherlands – best new Flevoland buildings, architects & images – info on contemporary Dutch buildings, Holland architecture developments

Lelystad architecture, Netherlands – best new Flevoland buildings, architects & images – info on contemporary Dutch buildings, Holland architecture developments
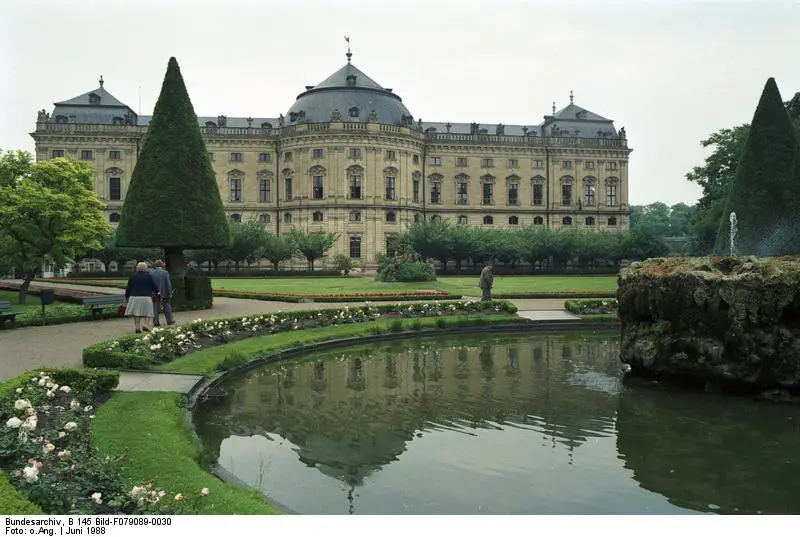
Brückner + Brückner, architects, Germany – design studios in Tirschenreuth + Würzburg: German architecture, buildings, offices – Architekten
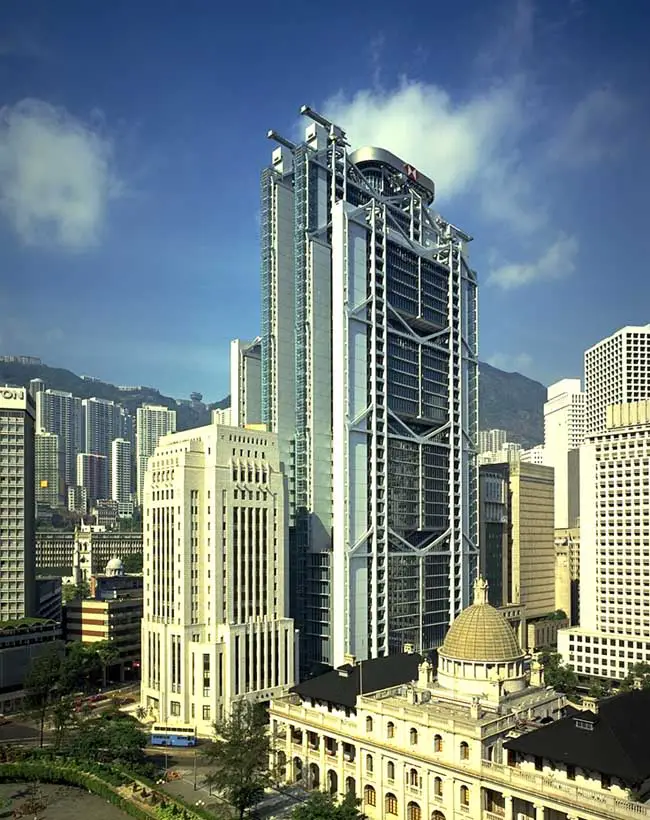
Foster + Partners Architects Project Information – UK architecture practice led by Norman Foster, RIBA Gold Medal 1983 Winner, located in London, England
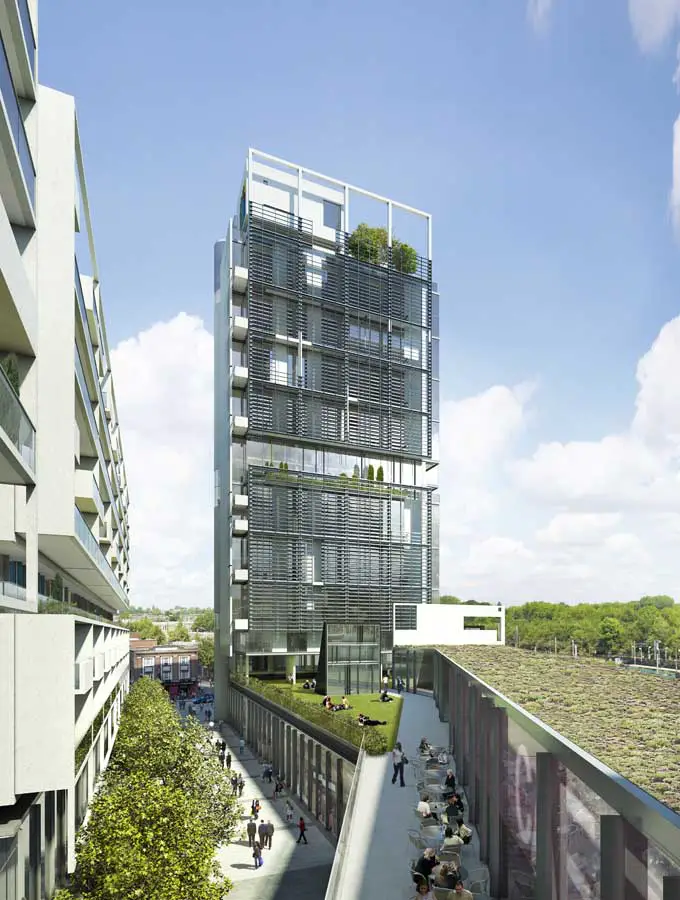
Benson & Forsyth Architects, UK buildings, London architectural firm, designers of Museum of Scotland, England architecture – London design studio
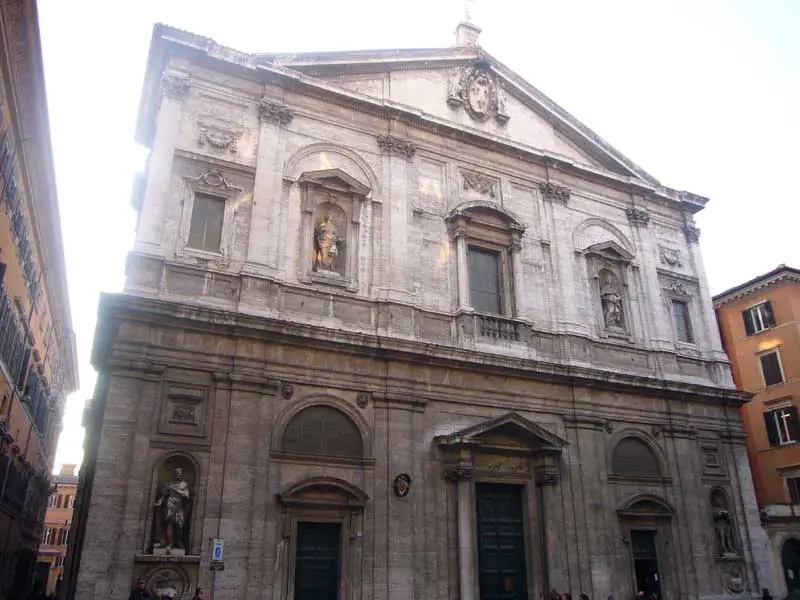
The Church of St. Louis of the French (Latin: S. Ludovici Francorum de Urbe) is a Roman Catholic church in Rome, not far from Piazza Navona.
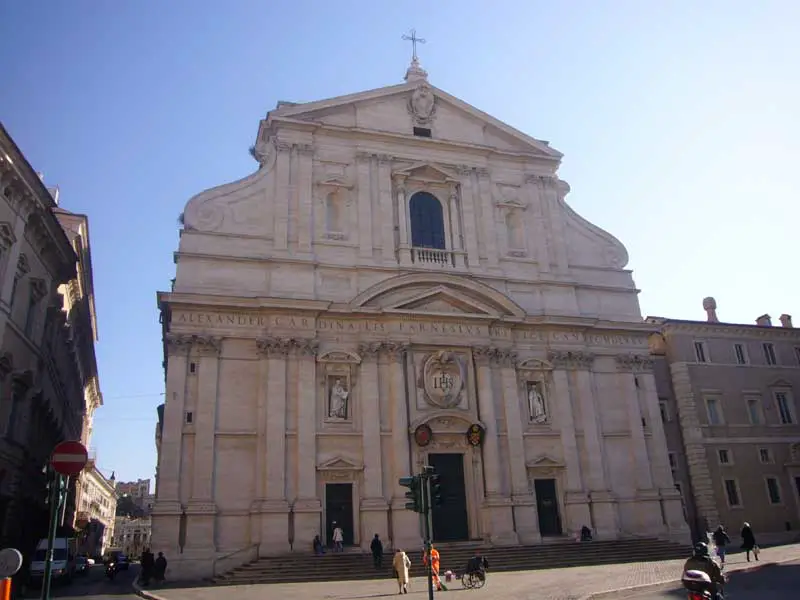
The Church of the Gesù (Italian: Chiesa del Gesù) is the mother church of the Society of Jesus (Jesuits), a Catholic religious order.
Villa in Ragusa design by Architrend Architecture Gaetano Manganello & Carmelo Tumino in Sicily. The context is agricultural, a plateau with sandstone walls to divide the various portions of property
With World Expo 2015 around the corner in Milan, construction is at its height for the CityLife project forecasted to finish by spring, and Italian staircase designer, Fontanot, has a major hand in the finishing touches
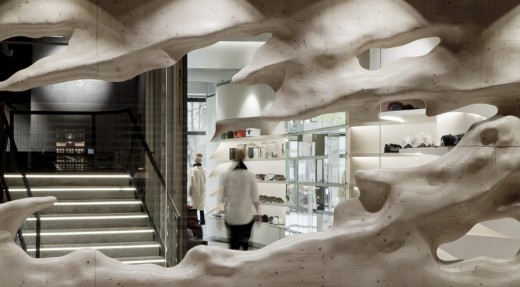
YME is located between the Royal Palace and the Parliament in Karl Johans gate 39, in a beautiful and historic building from 1844 previously described as a “Paris in miniature”.
A gallery, a showroom, a space that conveys the Molteni identity. Molteni&C commissioned Ron Gilad to design the Glass Cube, in its production unit in Giussano. An existing building, to be transformed.
The new look modern interior to a Grade II* listed church in Bolton will be unveiled to the public on 6th December. It follows a £4.9m adaptive reuse project, which has been ten years in the making.
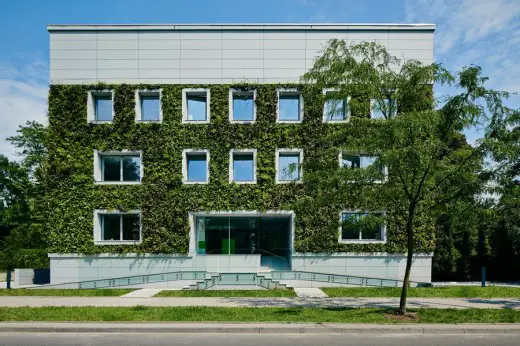
The FNP headquarters has become an element of the landscape in a very common sense. The green face of the building blurs the boundaries between architecture & nature.
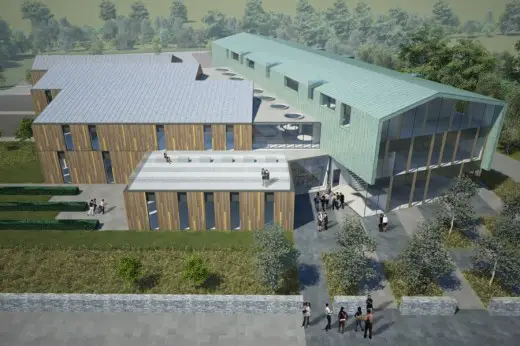
The new 4,800sqm development will create facilities for the University of Highlands and Islands as well as a headquarters for Highlands and Islands Enterprise (the region’s economic and community development agency).
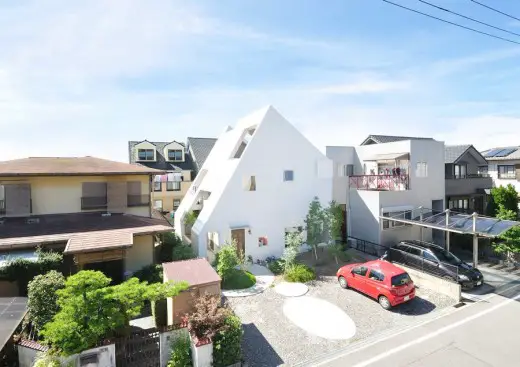
New House in Okazaki. The plan of a house with a small beauty shop on the first floor. A house for a family of four: the young couple running the shop, their 3 year-old girl, and their newborn. The site, surrounded by neighboring houses in 3 directions, is in a quiet residential area.