The Number 6 Torino: Palazzo Valperga Galleani
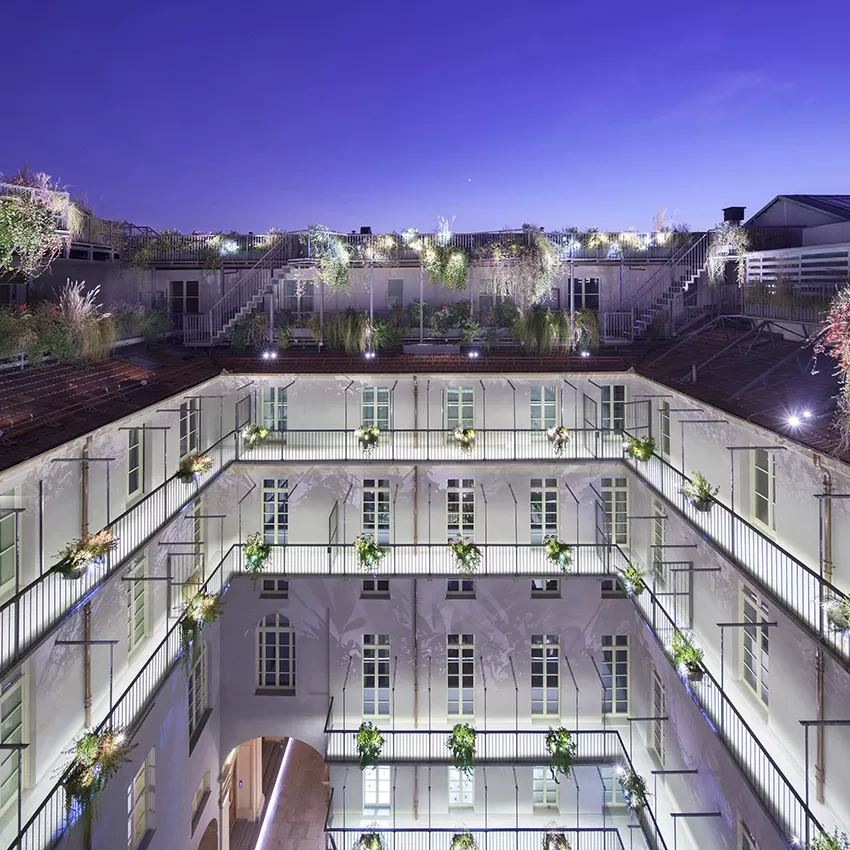
The Number 6, renovation of Palazzo Valperga Galleani, is one of the best representations of architectural salvage, respect for cultural heritage, technology, elegance and sense of beauty.

The Number 6, renovation of Palazzo Valperga Galleani, is one of the best representations of architectural salvage, respect for cultural heritage, technology, elegance and sense of beauty.
Residence di Pinamare. Renovation of two housing units by Building Engineering located in the Residence di Pinamare designed in 1972 by the architect S. Hutter.
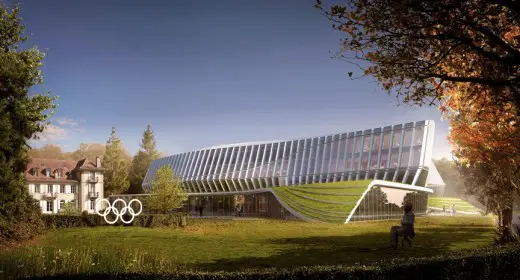
The International Olympic Committee (IOC) selected 3XN to design its new headquarters after a multi-stage, international architectural competition that concluded earlier this year.
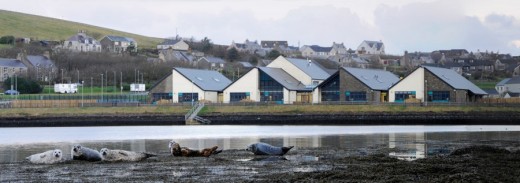
Forming part of the £58 million Orkney Islands Schools Investment Programme, Stromness Primary School in Orkney was designed by Keppie and built by Morrison Construction.
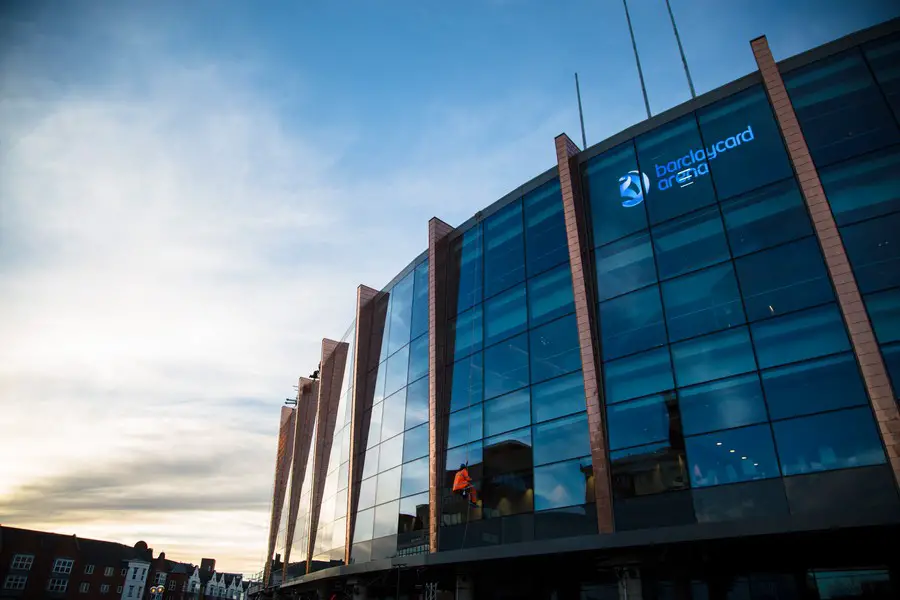
With state-of-the-art facilities, improvements including improved seating, a fast payment system and a stunning façade, the Barclaycard Arena is a world-class venue in the heart of Birmingham, offering a world class customer experience.
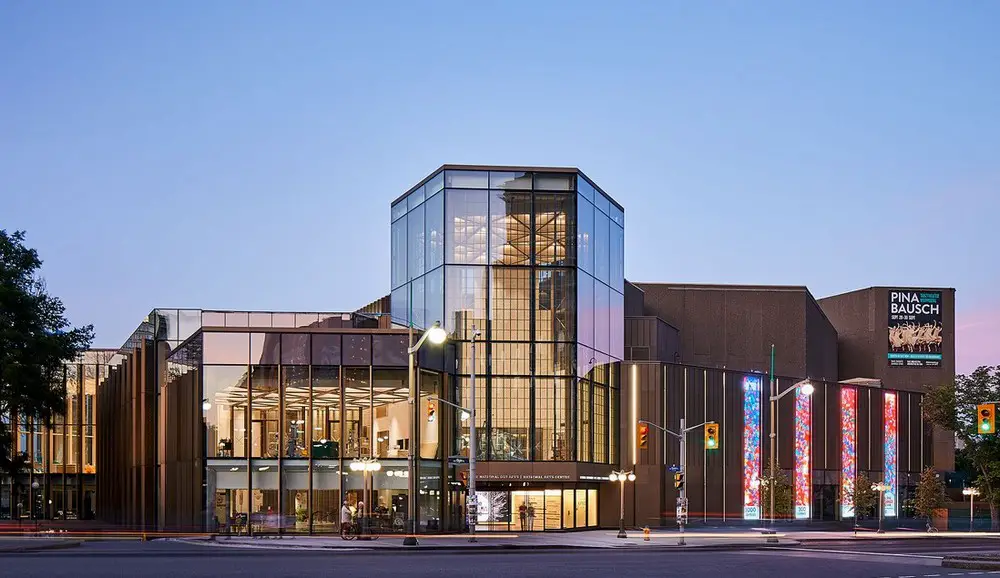
The next stage of renewal at the National Arts Centre in Ottawa will be unveiled on New Year’s Eve. The Kipnes Lantern is a three-storey, multi-sided signature element of the NAC’s architectural rejuvenation, a $225-million project by Diamond Schmitt Architects.

Benoy is honoured to announce that three Benoy projects have been recognised for excellence in real estate development at the 2014 MIPIM Asia Awards

Fiesta Del Vino Wine Bar, Poznań, Poland, design by mode:lina architekci: “I don’t want winery, but a wine shop, where you can also have a glass with some tapas.”
New Wing for Mumbai City Museum: competition win: contemporary Indian project – design by Steven Holl Architects – architect, design, architecture images
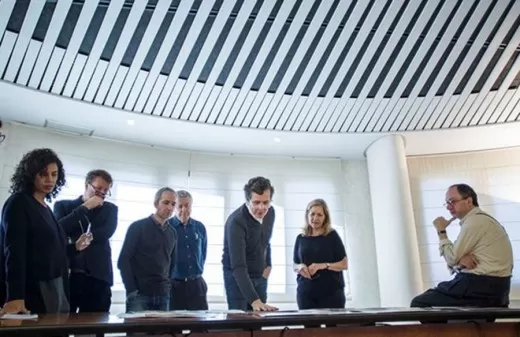
Winners of the 13th edition of the Tile of Spain Awards: International Architectural Awards 2014 – architecture-interior design prize, buildings, images
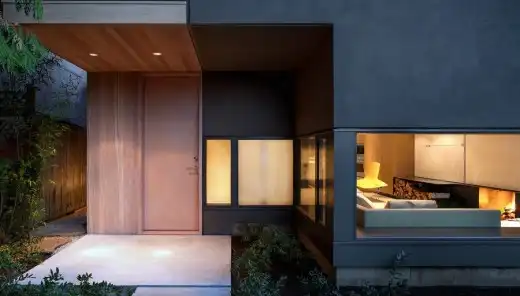
A new parallel-parking open carport was built off the lane, to preserve more of the back yard for a new landscaped garden and terrace. The house was wrapped in a new exterior skin with carefully placed windows, to connect all interior spaces to the front and back yards.
Guggenheim Submission for Helsinki, Design Competition Entry, Architecture Contest, Architects Guggenheim Submission Finland Architectural Contest – design by Smith Scott Mullan Associates Ltd 8 Dec 2014 Guggenheim Submission for Helsinki Design: Smith Scott Mullan Associates Ltd New Views on the City The Guggenheim building proposal visually engages the city centre to the North, connects to the … Read more
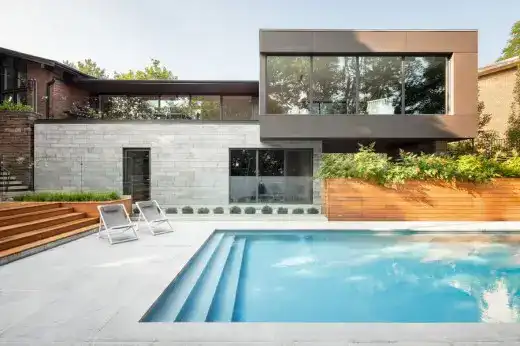
The Prince Philip Residence project involved the expansion of a spacious single-story Outremont residence built in the 1960s. Situated on a site with a steep incline and majestic view, the two-floor expansion was designed to offer a generous window on the horizon.
The John F. Kennedy Center for the Performing Arts Washington DC Building, Expansion Project Design The John F. Kennedy Center for the Performing Arts Washington DC Expansion Project Development, USA – design by Steven Holl Architects 5 Dec 2014 The John F. Kennedy Center for the Performing Arts Expansion Location: Washington DC, USA Design: Steven … Read more