Campus for Infosys Ltd in Nagpur, India

Design: Morphogenesis Architects. The client brief was simply- to create the world’s most sustainable office building. The challenge is enormous – to consider Sustainability in its broadest sense.

Design: Morphogenesis Architects. The client brief was simply- to create the world’s most sustainable office building. The challenge is enormous – to consider Sustainability in its broadest sense.
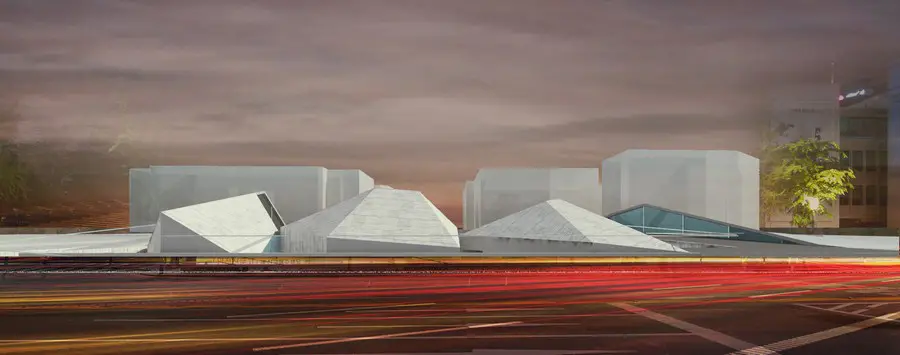
JDAP Design – Architecture – Planning has designed a new Centre for Democracy at Sejongdaero, Seoul as part of the Sejondgaero Historic Cultural Space Design Competition.
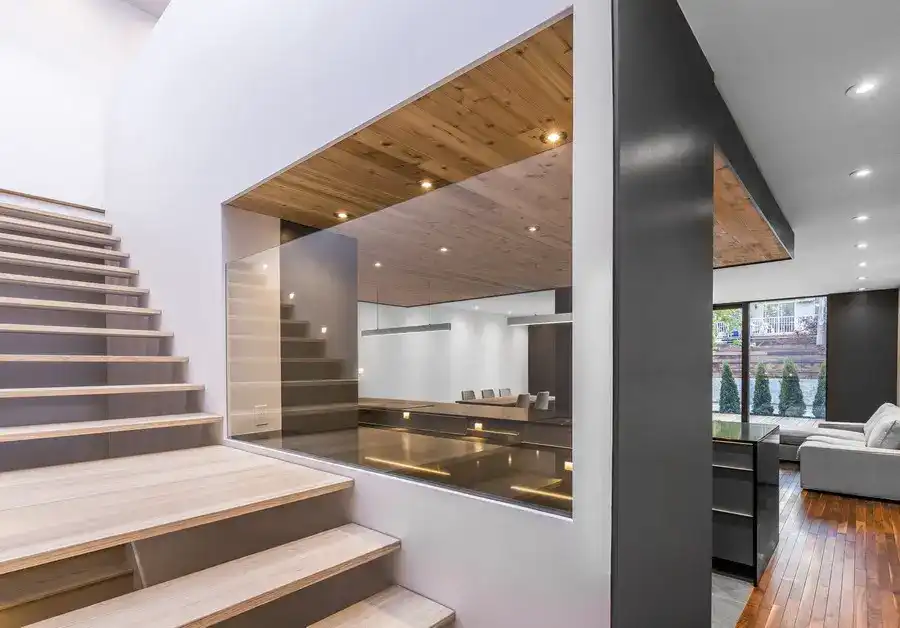
Design: MU Architecture. Waverly Residence, located just south of Jean-Talon Street in Alexandra-Marconi district is the result of the idea of creating a very modern living place for wealthy clients in this up and coming neighborhood.
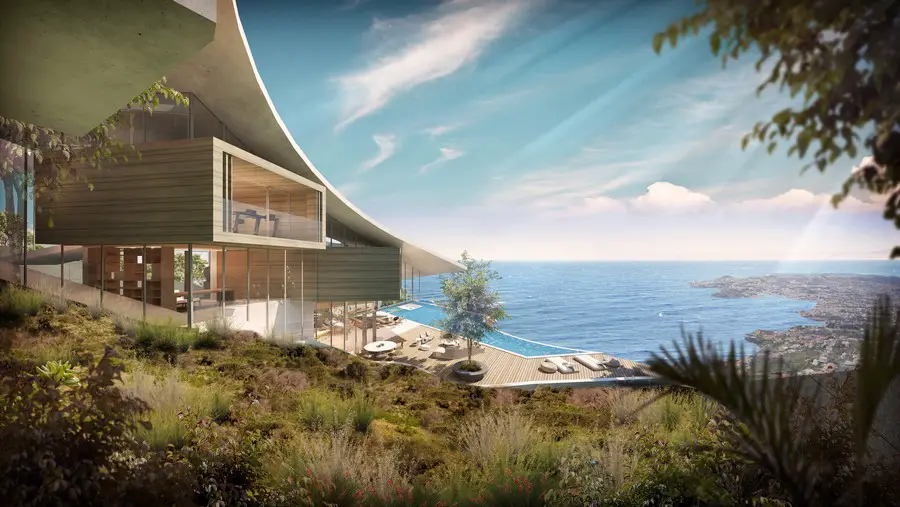
Design: SAOTA. The brief for Casa Colina was to maximise on the views of the Madeira coastline framing the sweeping slopes overlooking the sea.
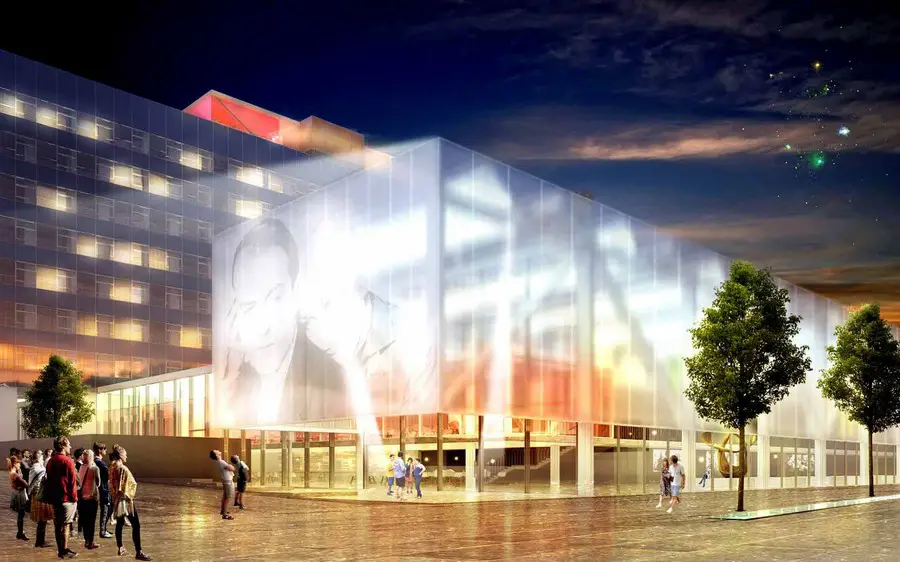
Design: Levitt Bernstein. The redevelopment of the iconic Granada Television HQ and TV studios has received planning consent from Manchester City Council as part of Allied London’s wider regeneration plans for the area.
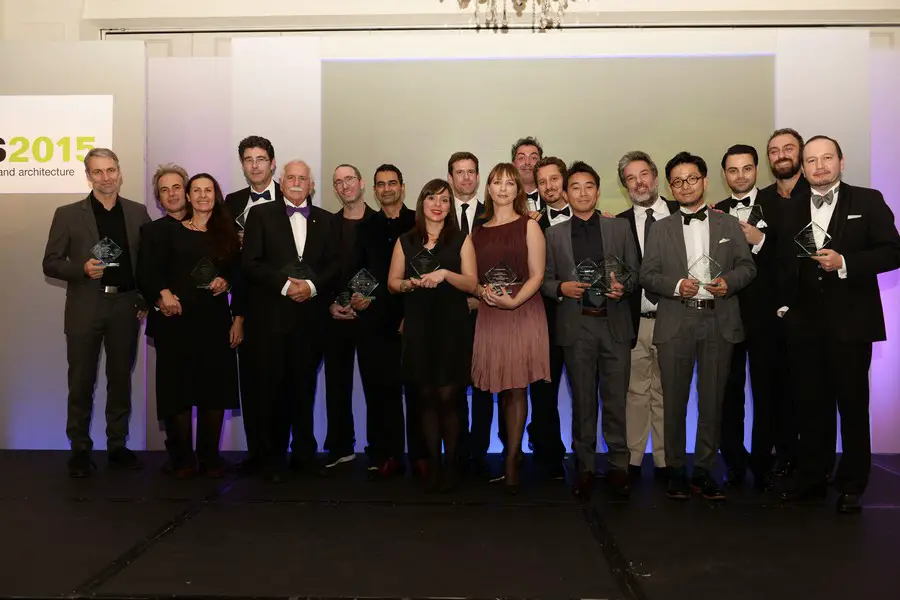
On behalf of LEAF International, the official LEAF Judging panel are delighted to announce the 2015 winners. All winning projects demonstrate buildings that are setting the benchmark for the international architectural and design community.
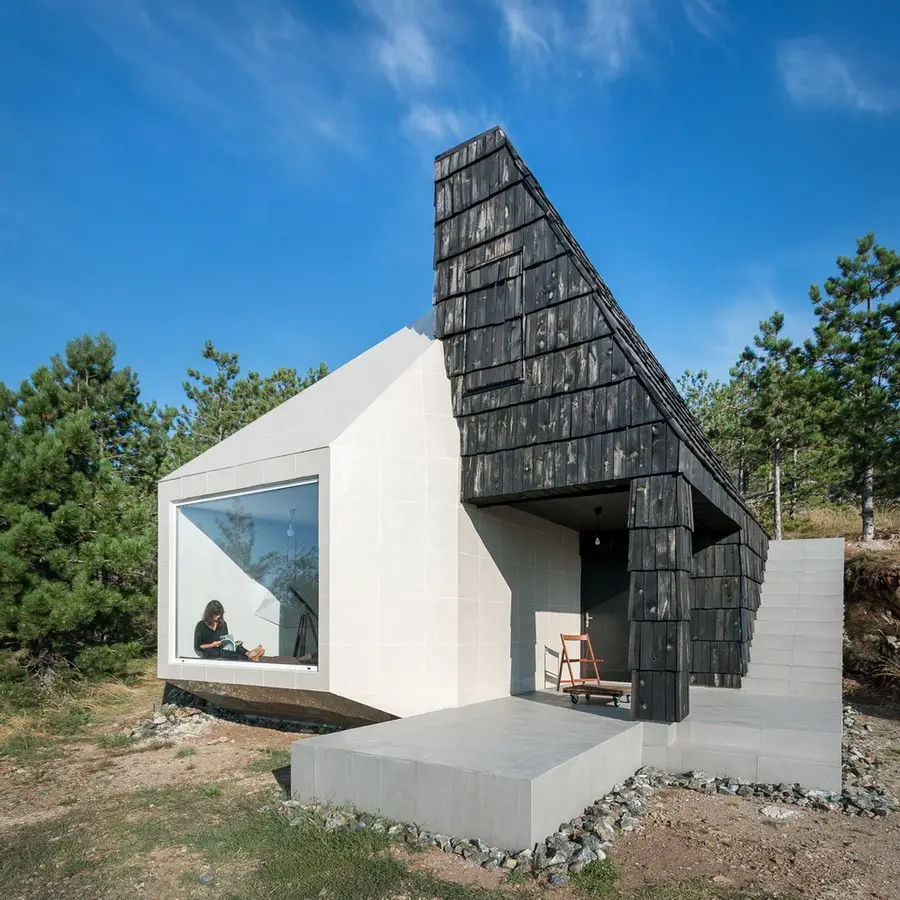
Modern house design by EXE studio near popular tourist resort Divcibare. Property on the slope of Mount Maljen in western Serbia. Plot overrun with small pine trees still bears the original character of the open field
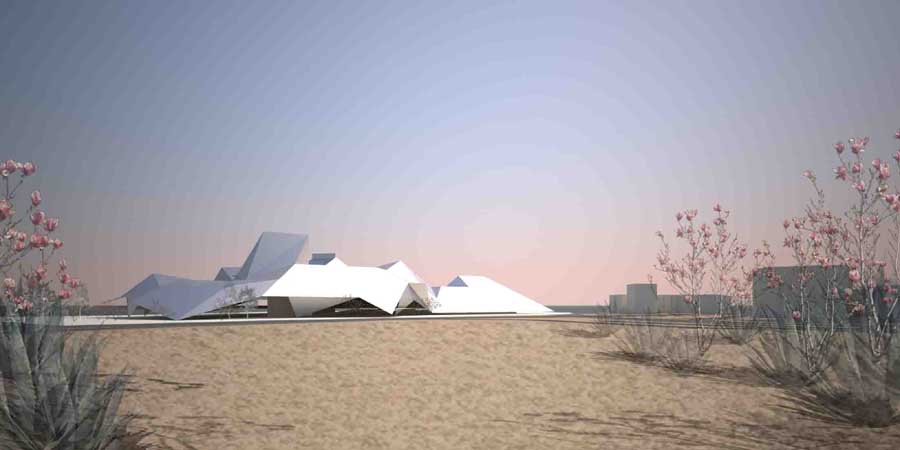
Libyan building developments – North African buildings & architects – Libyan architecture information: index page for North Africa architectural designs
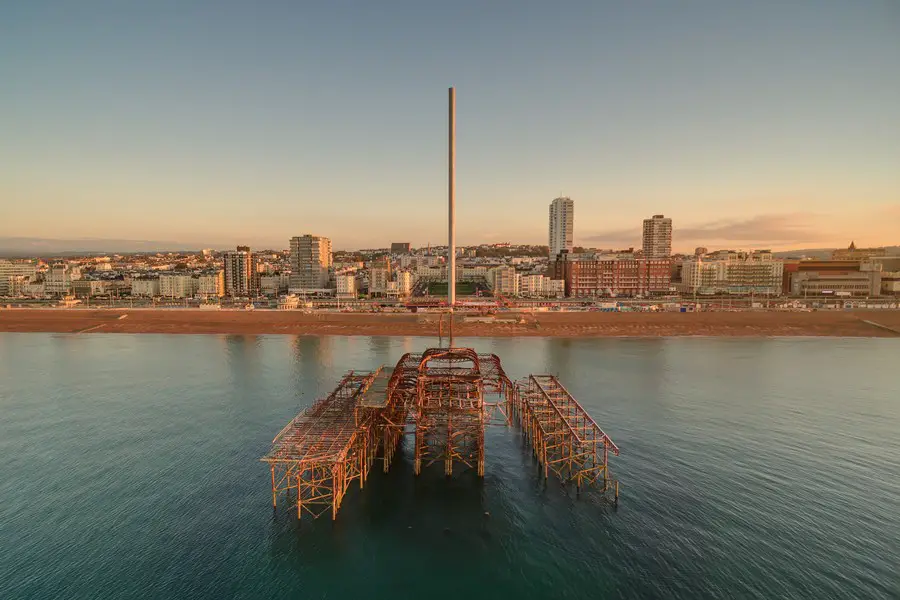
Design: Marks Barfield architects
The latest aerial view of Brighton i360 which is currently under construction on Brighton beach.
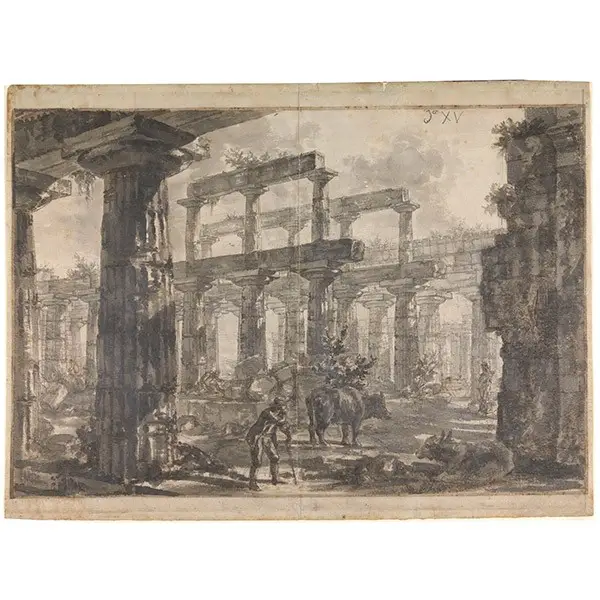
Drawn to Build: panel discussion at Cantor Arts Center at Stanford University, USA – Architectural Representation in the Digital Age, panel discussion in California, 28 October 2015 at 5:30pm
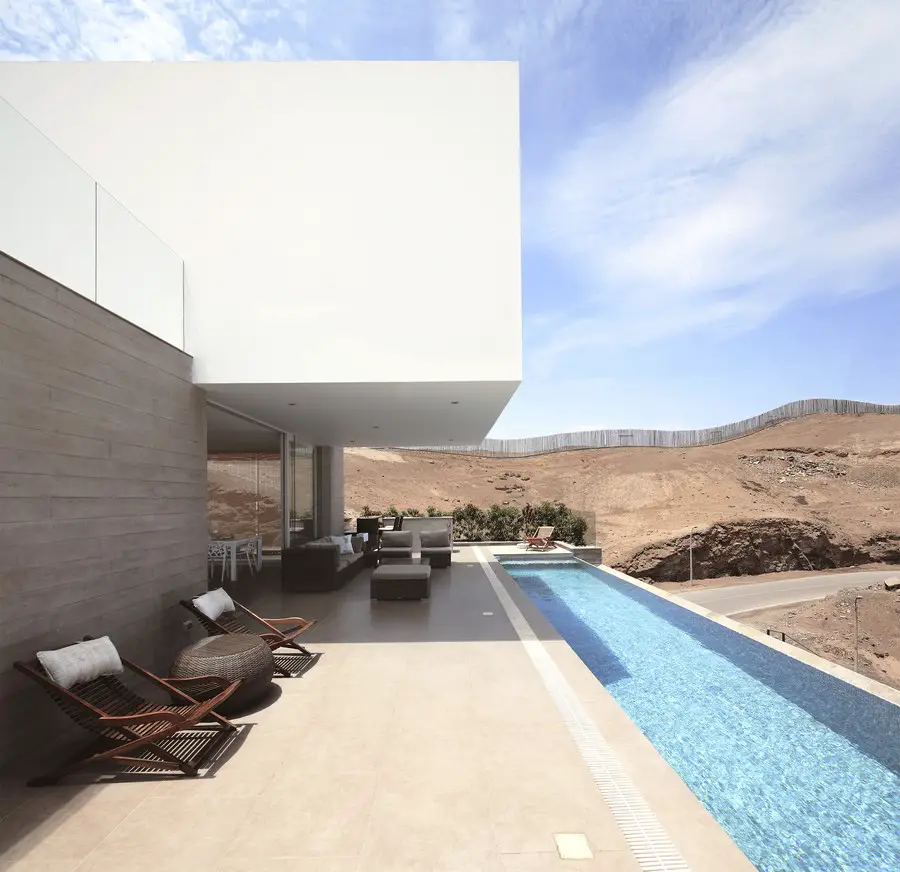
Resdiential project design by domenack arquitectos in one of the highest areas of the cliff that defines the topographical profile of the bay. The terrain´s steep topography has two natural access points
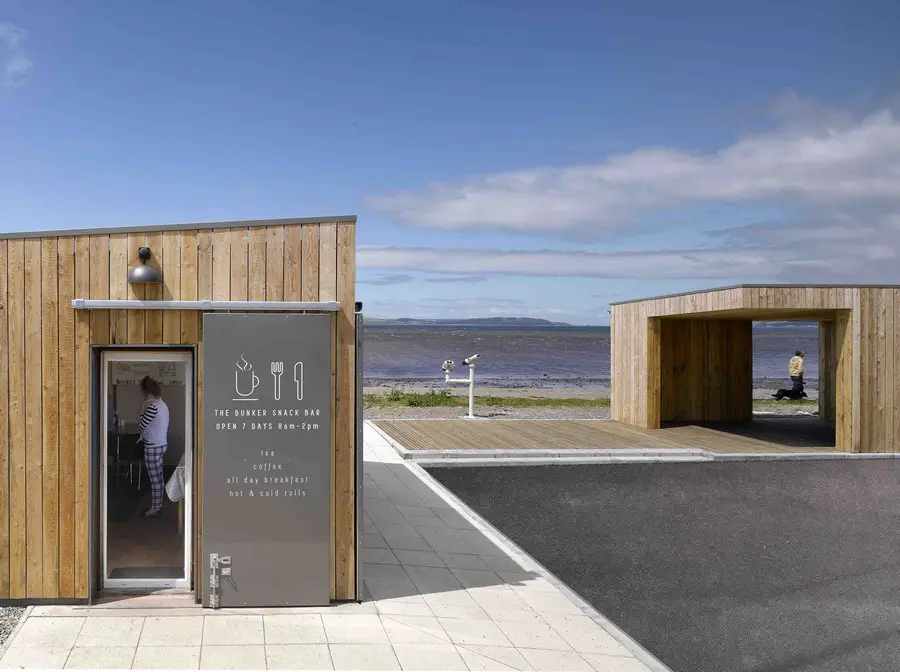
AHR has designed a sheltered pavilion and transformed a tired-looking, but popular cafe on the Scottish shoreline of Loch Ryan. Situated between the town centre and Cairnryan port, the scheme is the first of a series of ‘gateway’ projects in key locations on the outskirts of Stranraer, southwest Scotland.
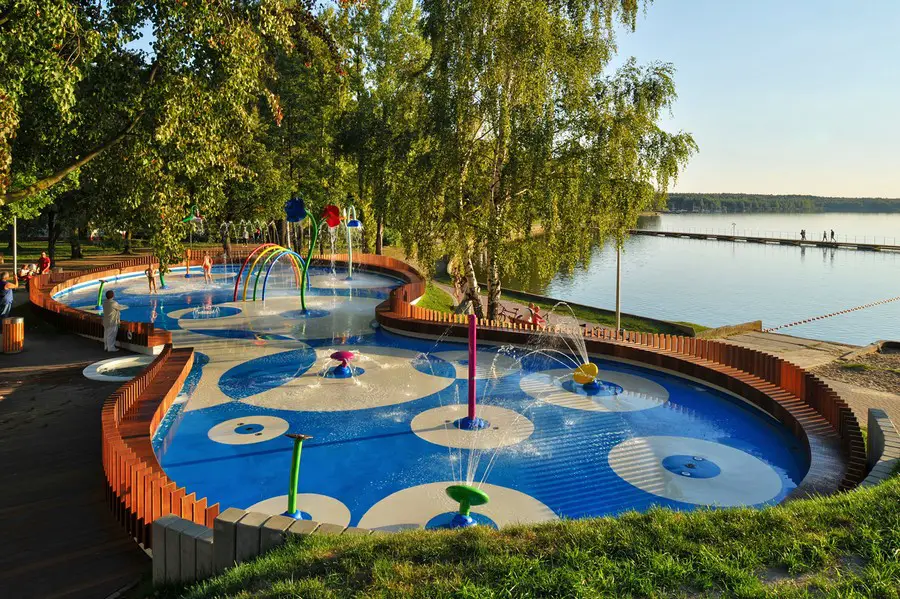
Design: RS+ Robert Skitek. One of the main design intents was to match the water playground into the landscape. Location and contour of the basin suited to the existing trees were based on functional-utility program developed by “Aquater”.
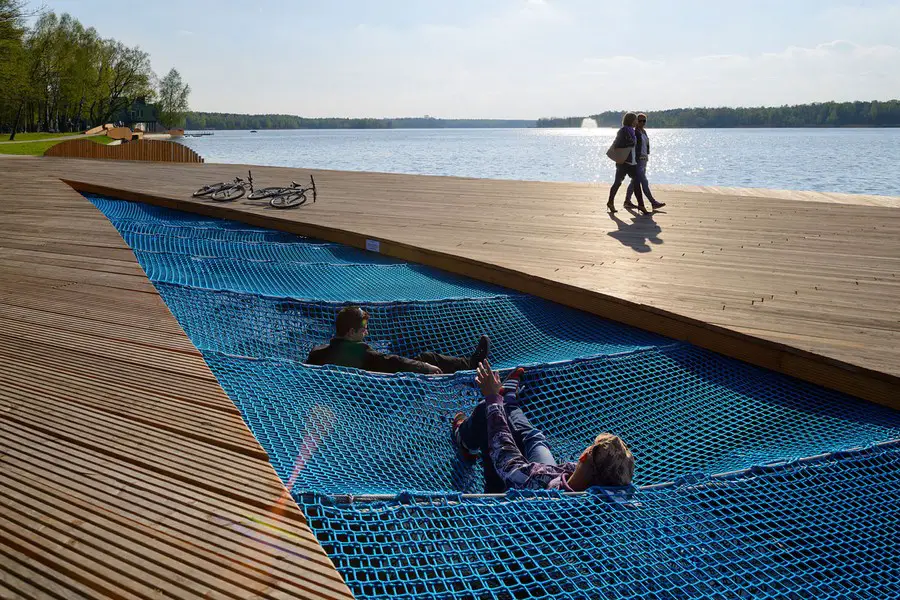
Design: RS+ Robert Skitek. Remodeling of the recreational area at the Paprocany lake is another project focused on exposing values of the landscape and expanding recreational offer for resident of city.