Architecture of Necessity Competition 2015

The Architecture of Necessity is an international triennial for sustainable community building. Entries can be buildings or city and community planning projects of all sizes.

The Architecture of Necessity is an international triennial for sustainable community building. Entries can be buildings or city and community planning projects of all sizes.

Moscow is the capital and the largest city of Russia with 12.2 million residents within the city and 16.8 within its urban area. It is a major political, economic, cultural, and scientific centre in Russia and Eastern Europe, as well as the largest city in the entire European continent.
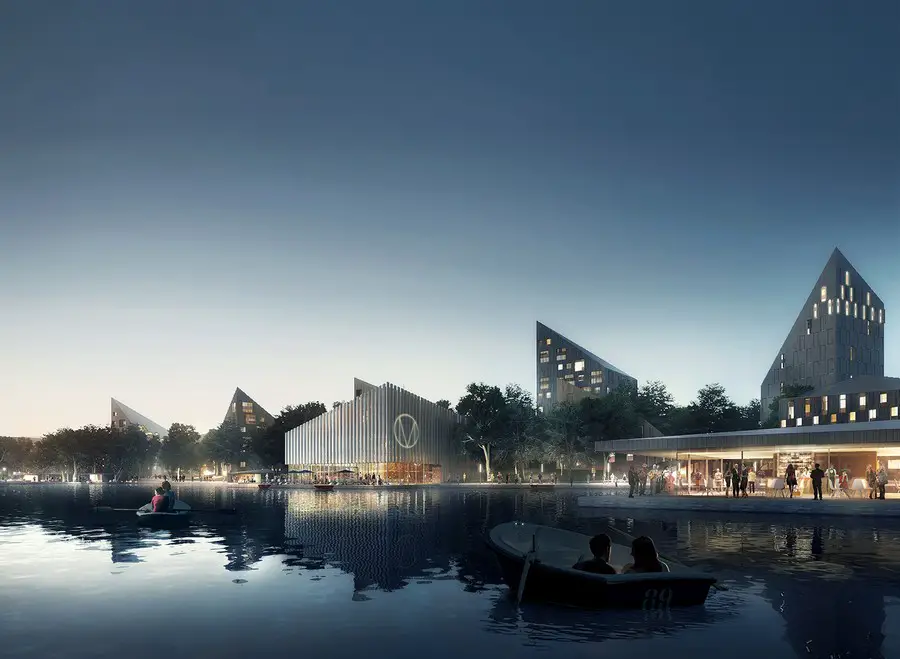
Danish architects COBE and Finnish Lundén Architecture in collaboration with N2 have designed an ambitious proposal for the transformation of the heart of Finland’s capital, Helsinki, to a recreational and cultural citizens park.

Is the end of brick and mortar near? How could nanotechnology change buildings and cities in the future? A speculation of The Why Factory on this topic is illustrated in the best tradition of science fiction in the newly published book Barba.
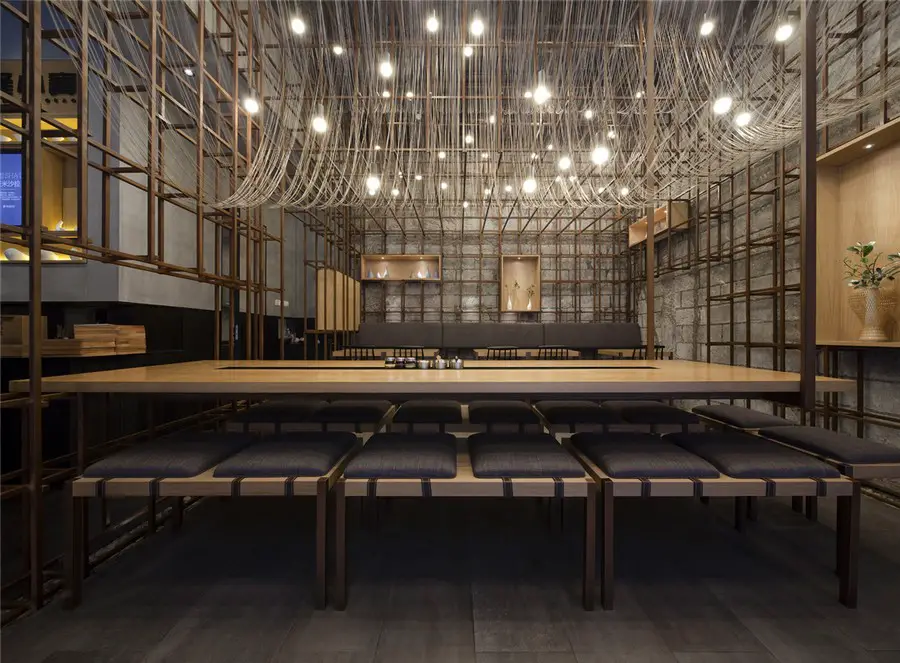
Design: Lukstudio. Noodle soup is a common street food all over China. While most of these noodle joints spend tremendous effort to win customers with taste, some has started to add attractive store design into their branding recipe.
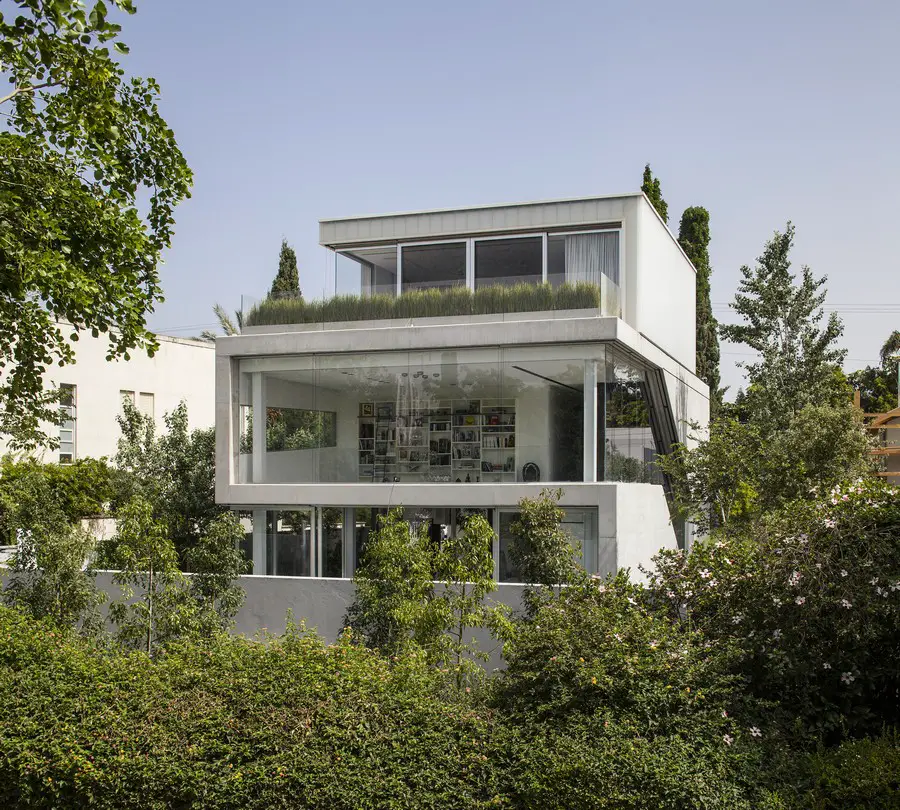
Design: Pitsou Kedem Architects. The creation of a line, this birth of the visual act, has been a meeting point throughout history of art, science and technology- from the dawn of writing to the abstractness of cave drawings and the penning of mathematical formulas – all of them make use of graphics to express a novel idea.
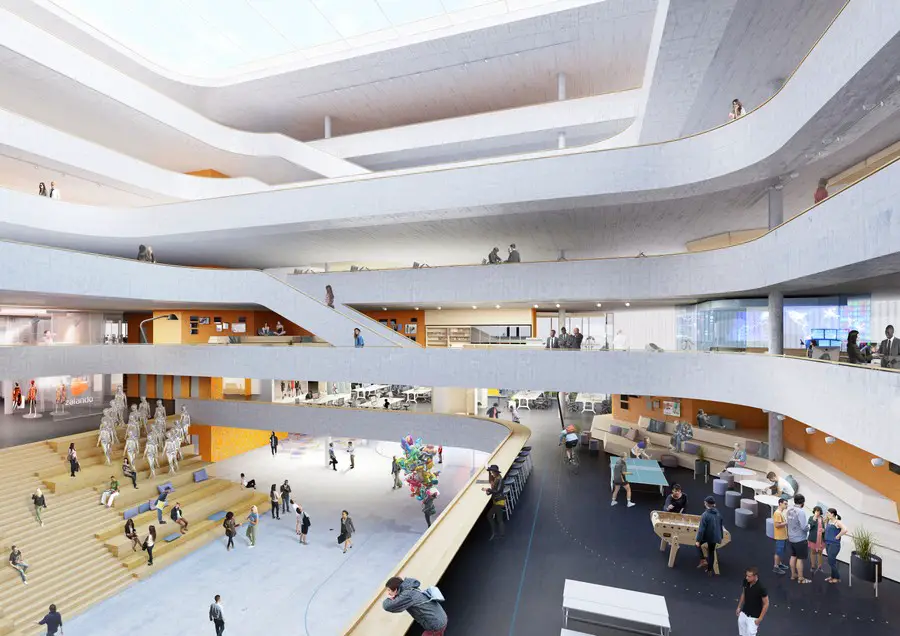
The new Zalando Headquarters is designed by the HENN architects office as an ensemble of two new buildings to form the heart of a corporate campus in Berlin-Friedrichshain for Europe’s largest online supplier of shoes and fashion goods
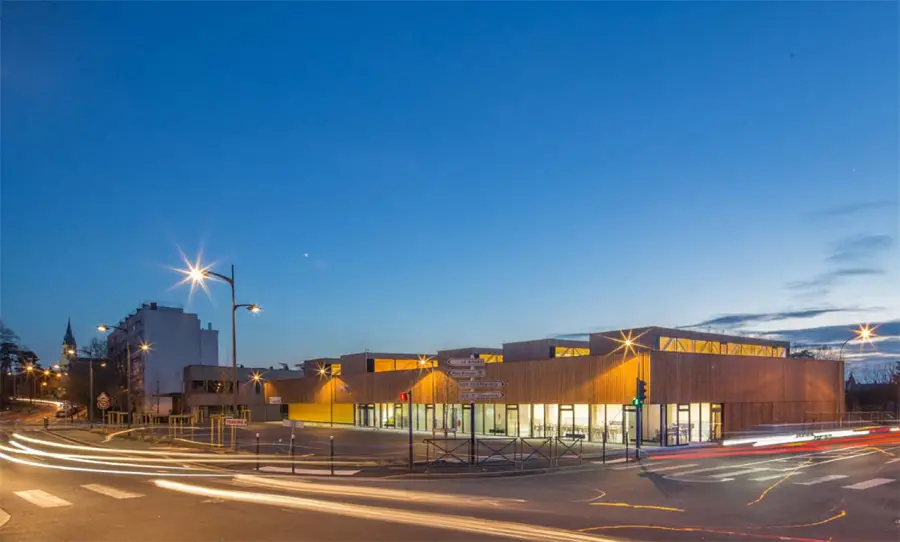
Design: Tectoniques Architectes. Next to the schools with their pleated, green roofs, its size makes it an imposing, yet silent, neighbour. The building houses two sports halls and support services over a total surface area of 2,500 sqm.
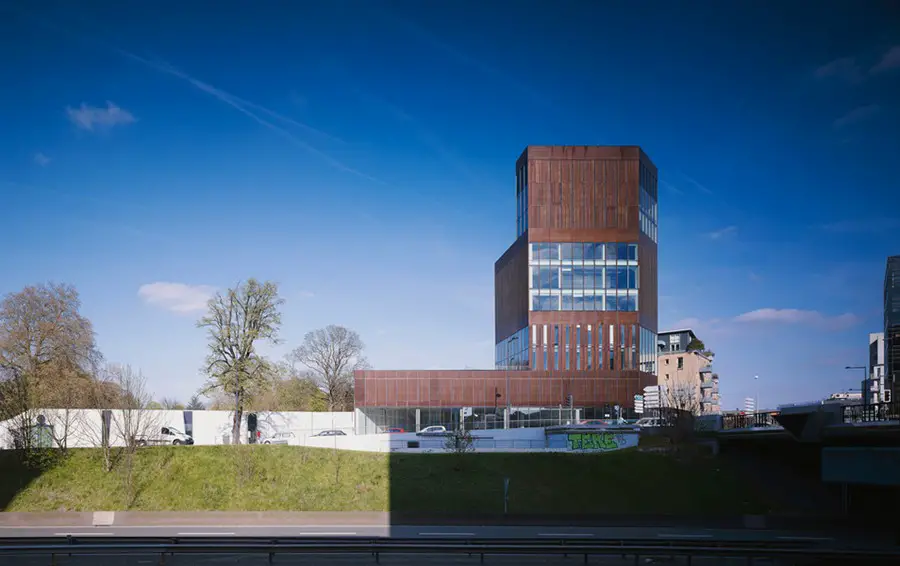
This building design by LAN Architecture articulates the different urban scales, near and far. It soars upwards vertically to fulfill its role of visual axis and signal, while finding a fair and respectful to its close relationship context
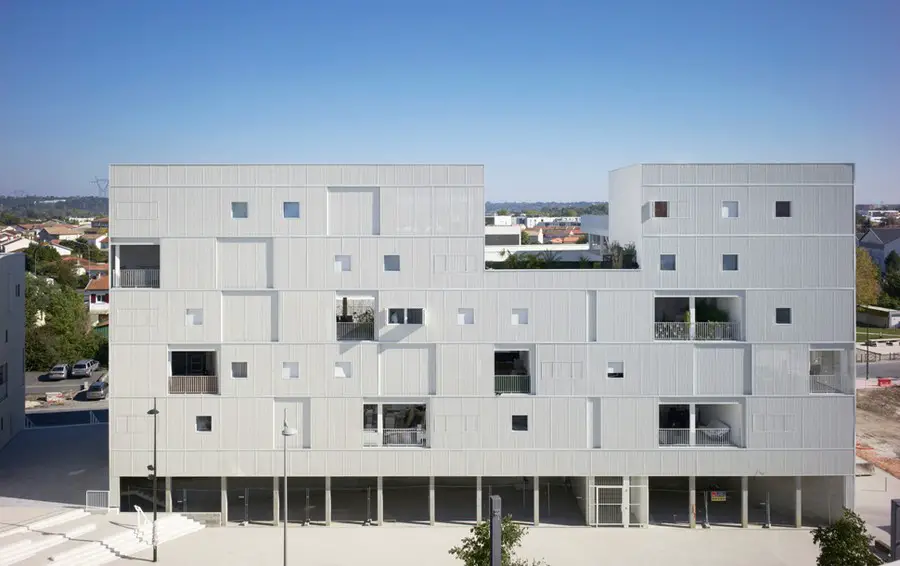
Design: LAN Architecture. “Carré lumière” completed – 79 housing units in Bègles is now completed. The project is designed as an envelope that can double its size tomorrow, and thus, double its density.
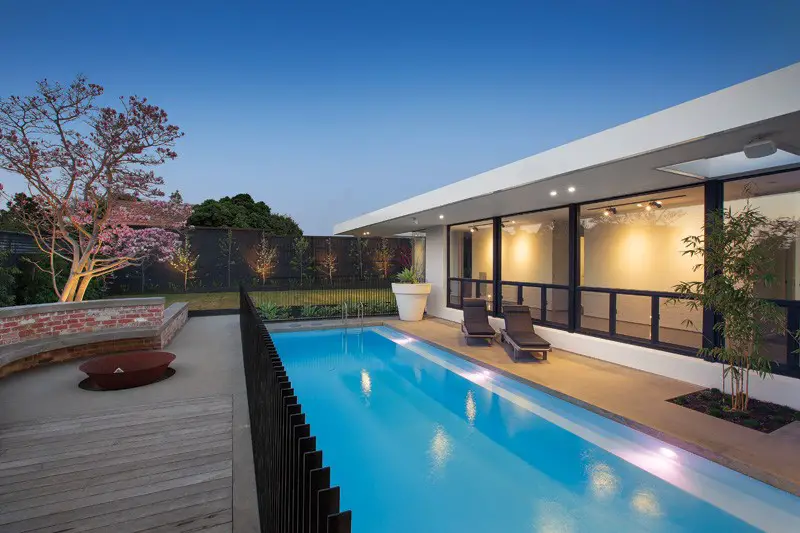
Design: McKimm. This contemporary property is located in Bayside Melbourne on a busy road so privacy and seclusion was of paramount importance.
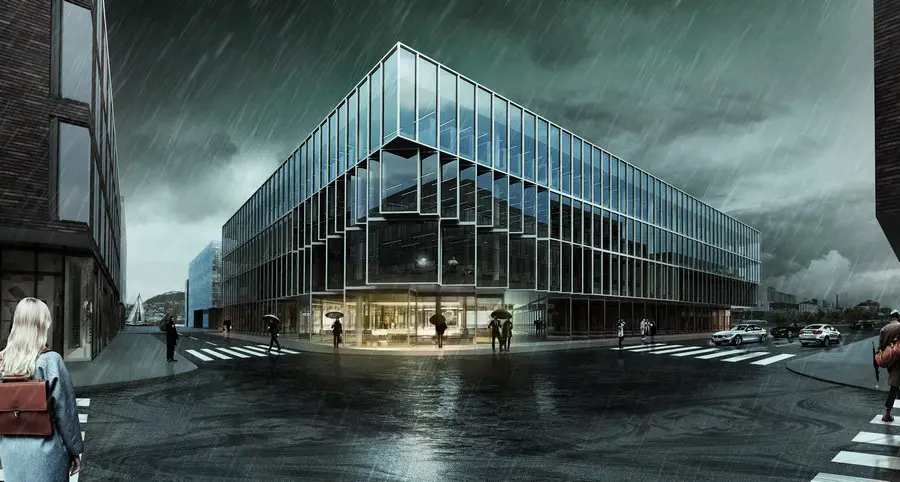
Design: KAMJZ. The base for the design was the desire to create a free unrestricted access to knowledge and information, as well as a collaborative and cooperative management and decision making process with emphasis on the right to see the operations and activities of government at work.
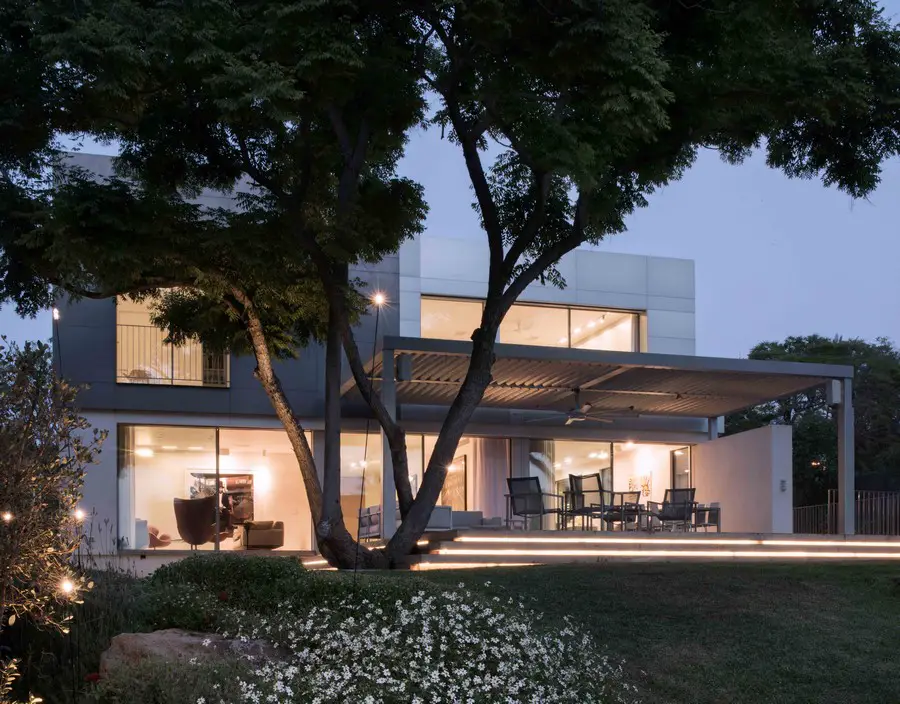
Design: Studio de Lange, Architects. Titled ‘Aluminum Vested Home’ this property is located in one of central Israel’s earliest communities, and sitting on a hilly 1000 m² plot. The house was created for a young family of 5.
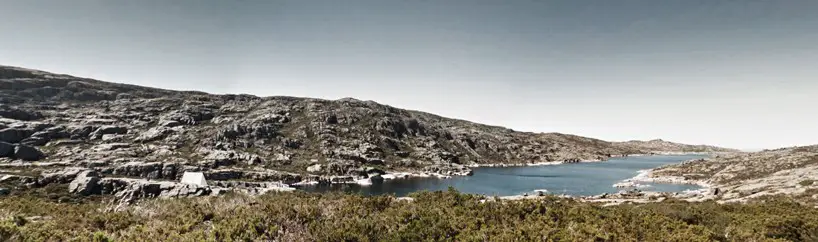
Design: Beomki Lee. Unlike the existing conventional bathhouse, this architecture fosters people to touch and experience the existing outstanding natural beauty in a direct way, with exposed every bath space towards lake Lagoa Comprida.