FIS Tseung Kwan O campus Hong Kong: Henning Larsen
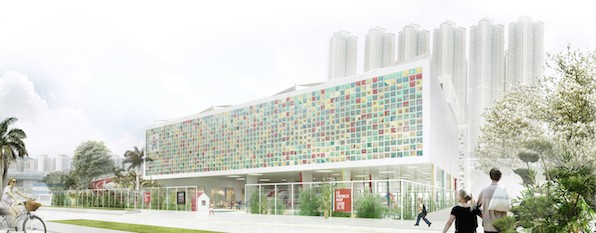
Danish architecture firm Henning Larsen Architects named as the design architects for a new educational facility, the French International School’s (FIS) Tseung Kwan O campus in Hong Kong.

Danish architecture firm Henning Larsen Architects named as the design architects for a new educational facility, the French International School’s (FIS) Tseung Kwan O campus in Hong Kong.
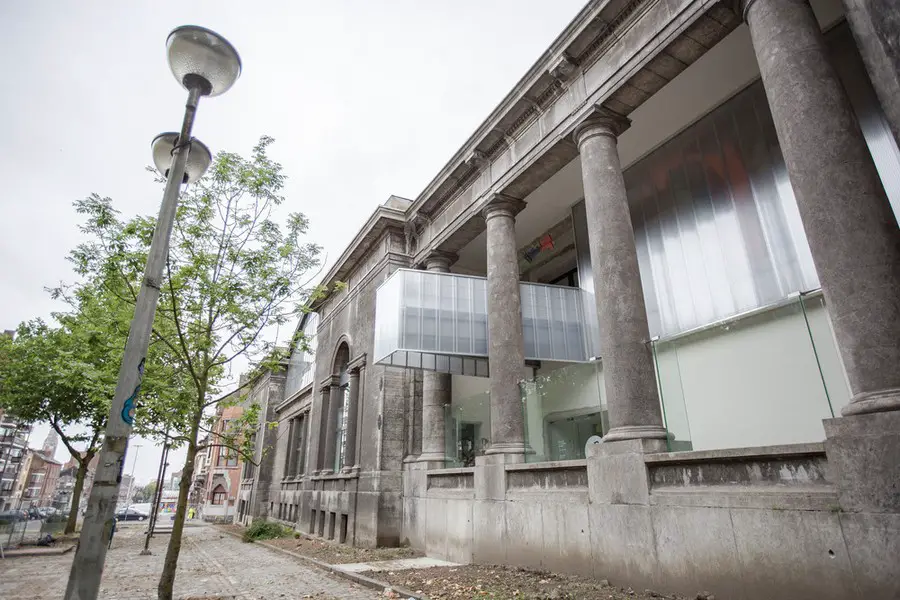
Design: Archiscénographie Roland. By contrast, the second wing of the BPS22 was completely transformed into a huge “white box” covering a floor area of 800 sqm. It now meets museum standards and is best suited to museum type presentations.
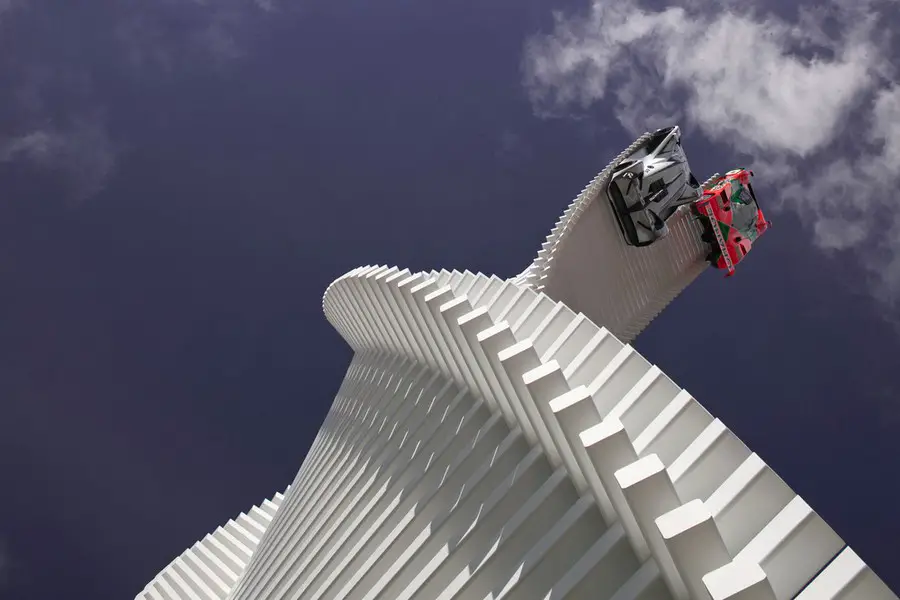
Gerry Judah’s Centrepiece at the 2015 Goodwood Festival of Speed celebrates the Mazda Motor Corporation’s unique motorsport heritage with a powerful fusion of sculptural innovation and engineering precision.
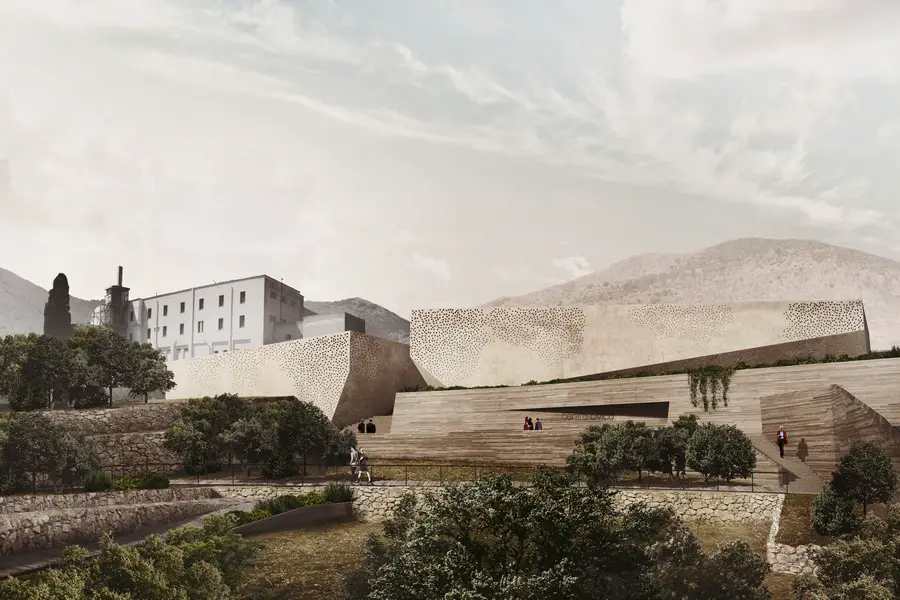
Design: 3TI PROGETTI. The design of the new Civic Centre in Villacidro is located in a site that is an important urban reference point for the city and its inhabitants, due to its history and its morphological and natural features.
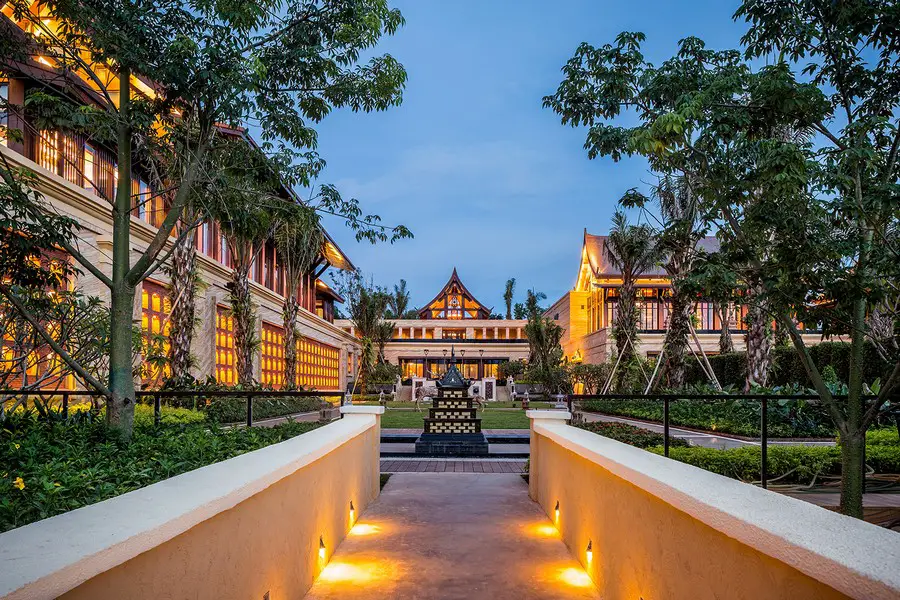
Design: OAD. Sitting on the slope of a mountain the resort is constructed in such way that it naturally integrates itself into the local culture via architecture, planning, and detailing.
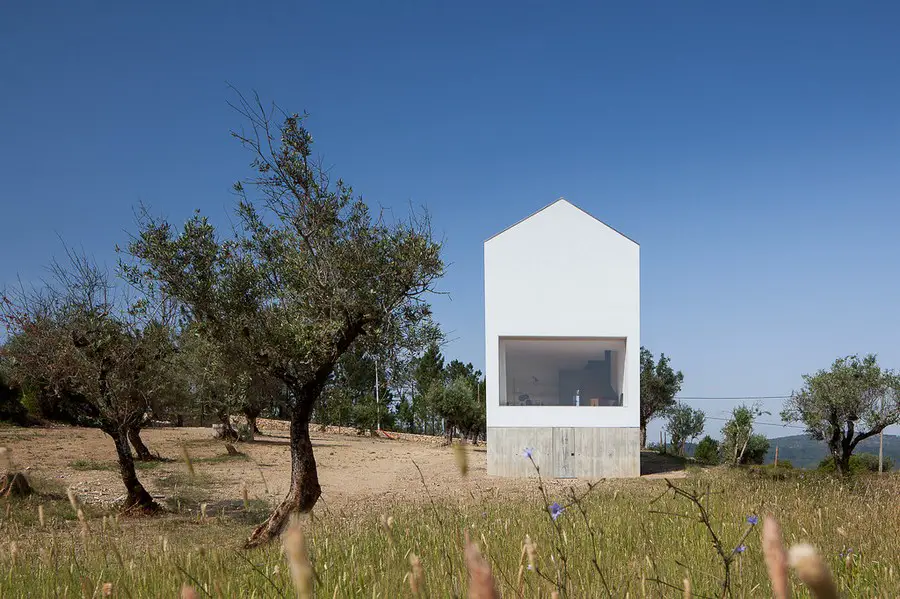
Design: João Mendes Ribeiro. The Fonte Boa House is a single family house designed in a rural estate in Fartosa, Fonte Boa, in the centre of Portugal.
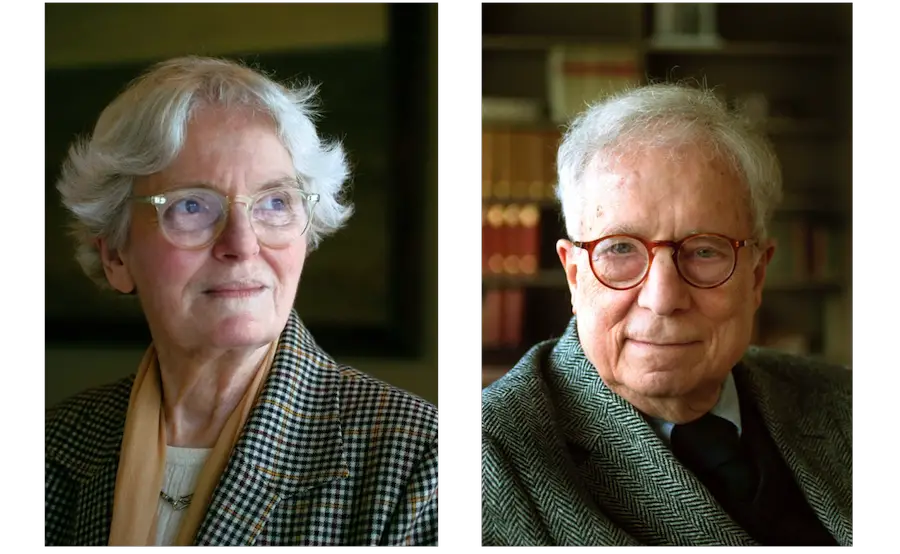
The American Institute of Architects (AIA) award Denise Scott Brown and Robert Venturi the 2016 AIA Gold Medal, the organization’s highest honor. Seattle’s LMN Architects received the Firm of the Year Award.
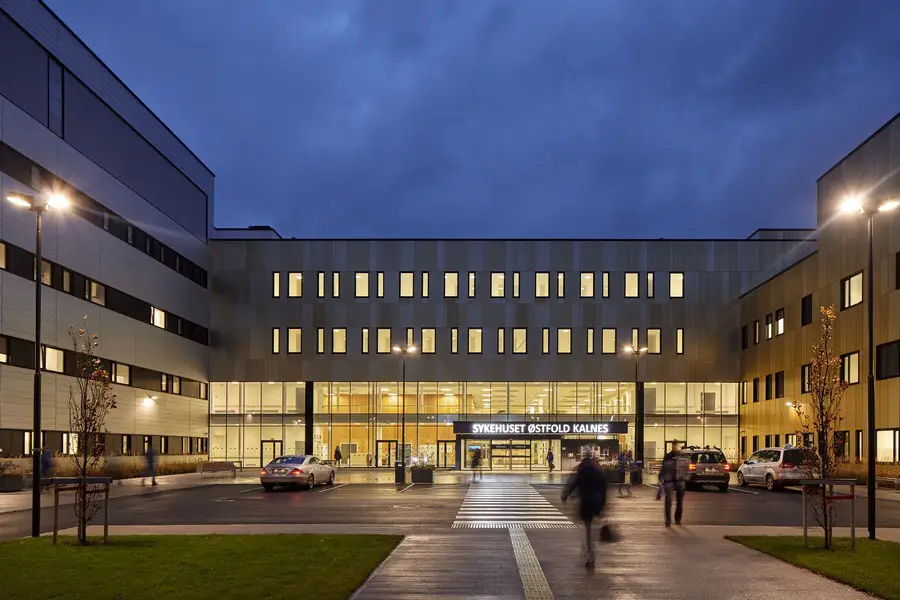
Together Arkitema Architects, Arkitema/ELN Architects and AART architects have designed Sykehuset Østfold Kalnes in Sarpsborg south of Oslo.
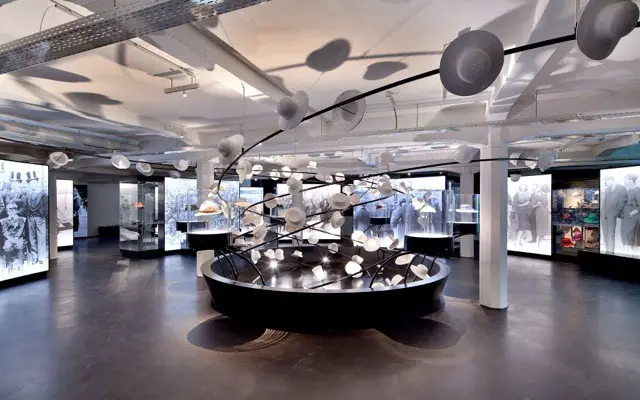
Design: ATELIER BRÜCKNER. The Bavarian Museum Award, which comes with a prize money of 20,000 euros, will be presented to the German Hat Museum this year.The celebration will take place in 2015 in Lindenberg im Allgäu
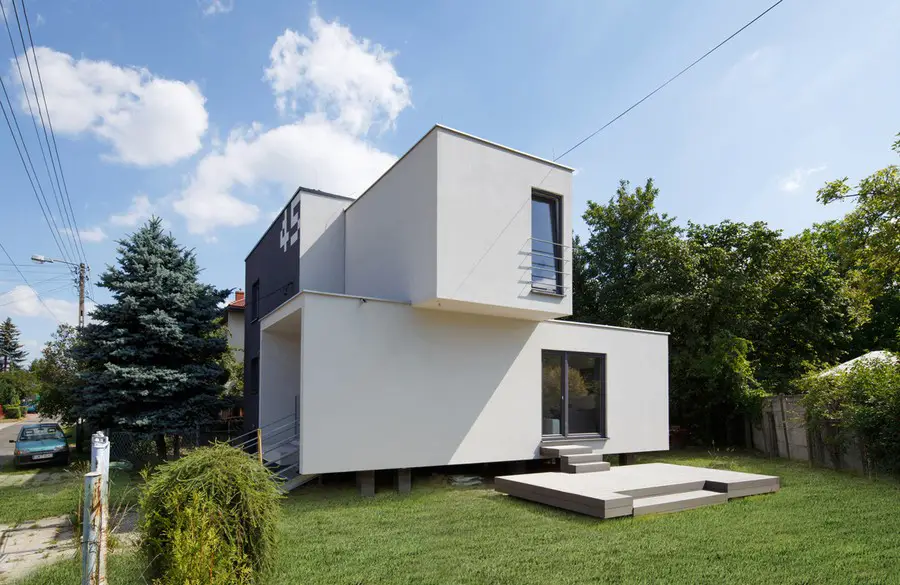
Redevelopment of a small single-family house from the 1970s located in Mysłowice, Poland, design by Zalewski Architecture Group. The main aim was to increase usable area of the house and improve building standards.
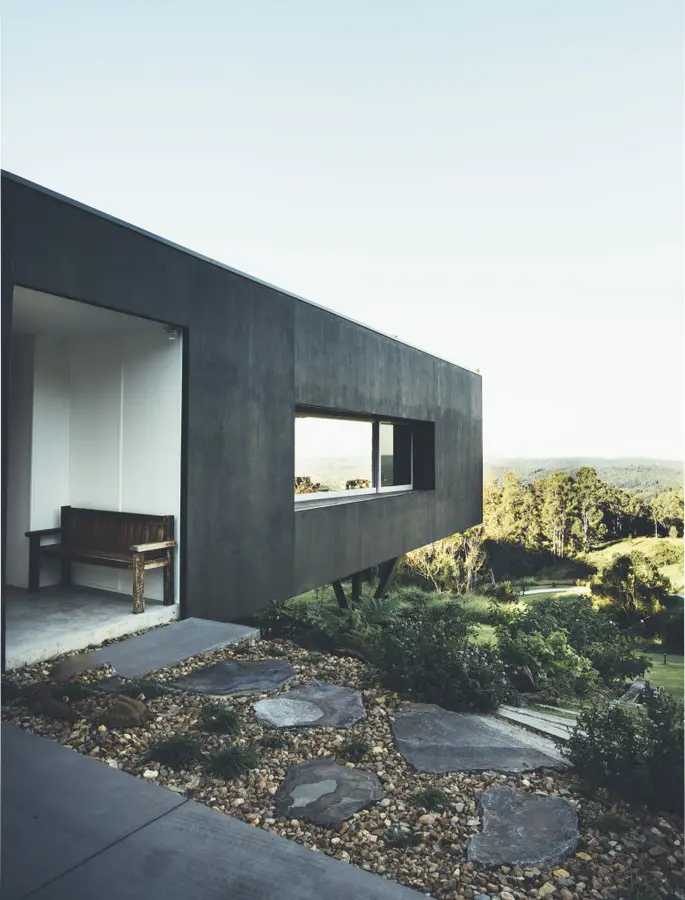
Design: Teeland Architects: one of the challenges was to configure a design that enabled the house to have views towards the ocean to the east, as well as maximizing the north facing glass to capture winter sun and north views to the creak and rainforest.
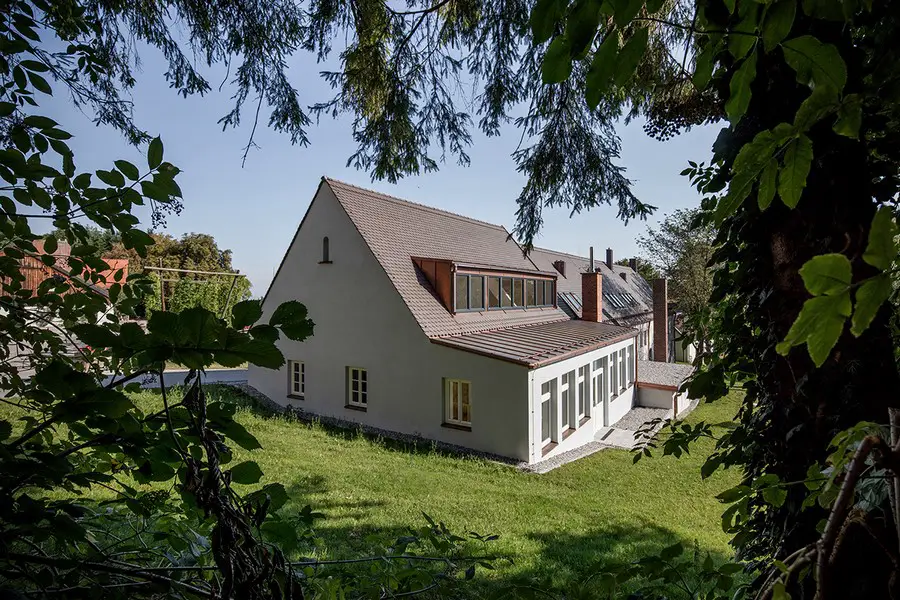
Design: Buero Wagner
As a commodity of the Benedictine abbey Saint Bonifaz in Munich, the monastery ensures the financial basis of the abbey’s pastoral, social and cultural work – according to the credo “ora et labora – pray and work.”

UK’s Richest Architecture Prize winners news. The programme looks promising, a good balance between looking inwards – engaging with non-architects – and looking outwards – to fellow cities.
Design: Liong Lie Architects
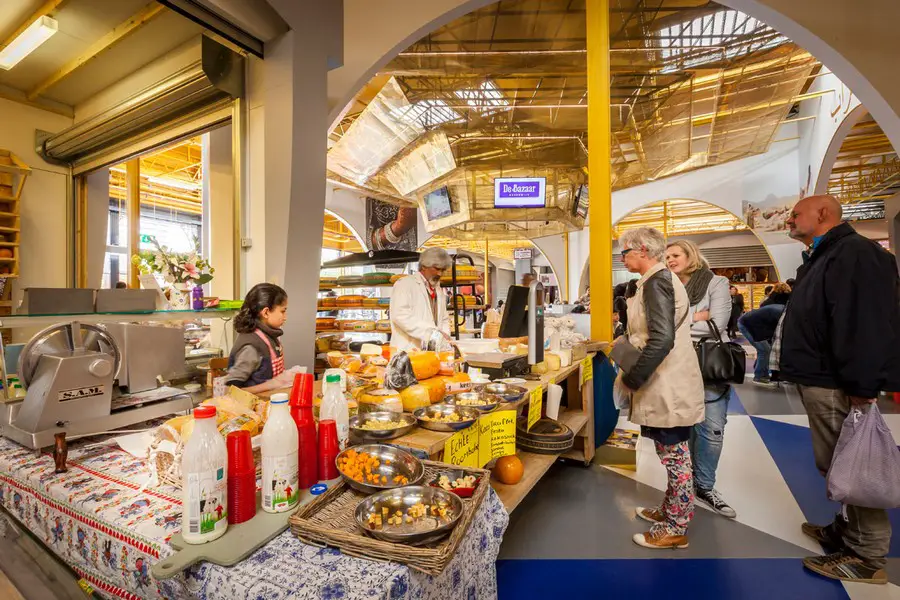
De Bazaar is the largest indoor market of Europe. Mihrab is a new shopping area within it, inspired by the kaleidoscopic folklore of the East.