Evergrande Huazhi Plaza, Chengdu, China
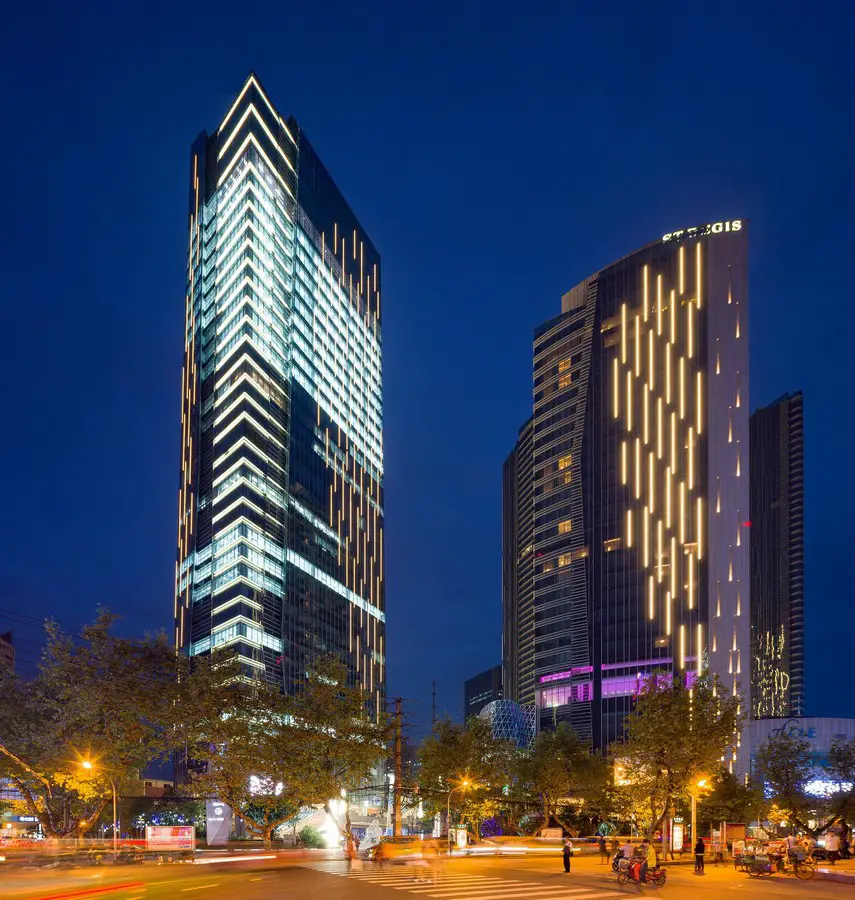
Design: Aedas, architects
A large scale mixed-use development containing the shopping mall, The ONE, a hotel operated under The St Regis brand, and the Evergrande Huazhi Office Tower.

Design: Aedas, architects
A large scale mixed-use development containing the shopping mall, The ONE, a hotel operated under The St Regis brand, and the Evergrande Huazhi Office Tower.
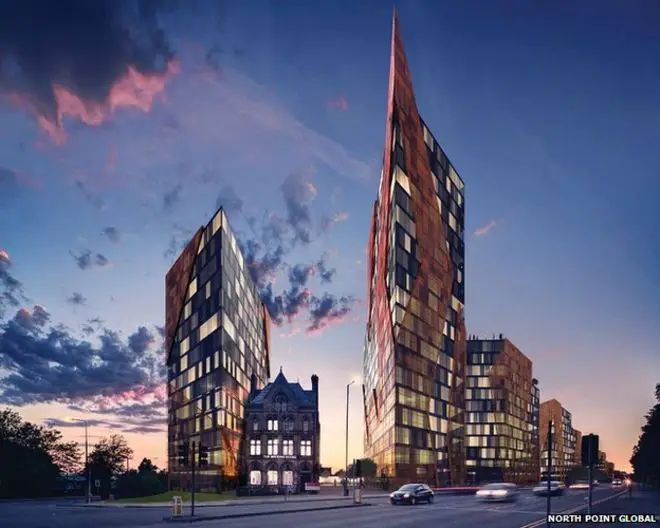
Design: BLOK Architecture. A £200m regeneration scheme by North Point Global for Liverpool’s Chinatown area has been approved by city council planning. The building include new homes, businesses, leisure facilities, a hotel and a Chinese ‘retail core’.
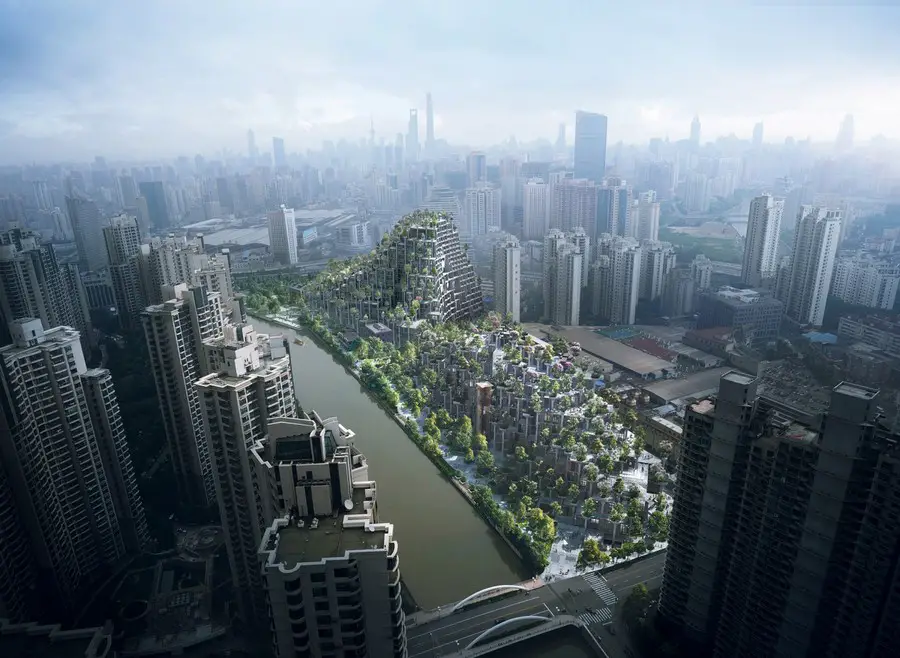
Design: Heatherwick Studio. A new 300,000 sqm mixed-use development surrounded by concrete towers, conceived as a piece of topography in the form of two tree-covered mountains, populated by around one thousand structural columns.
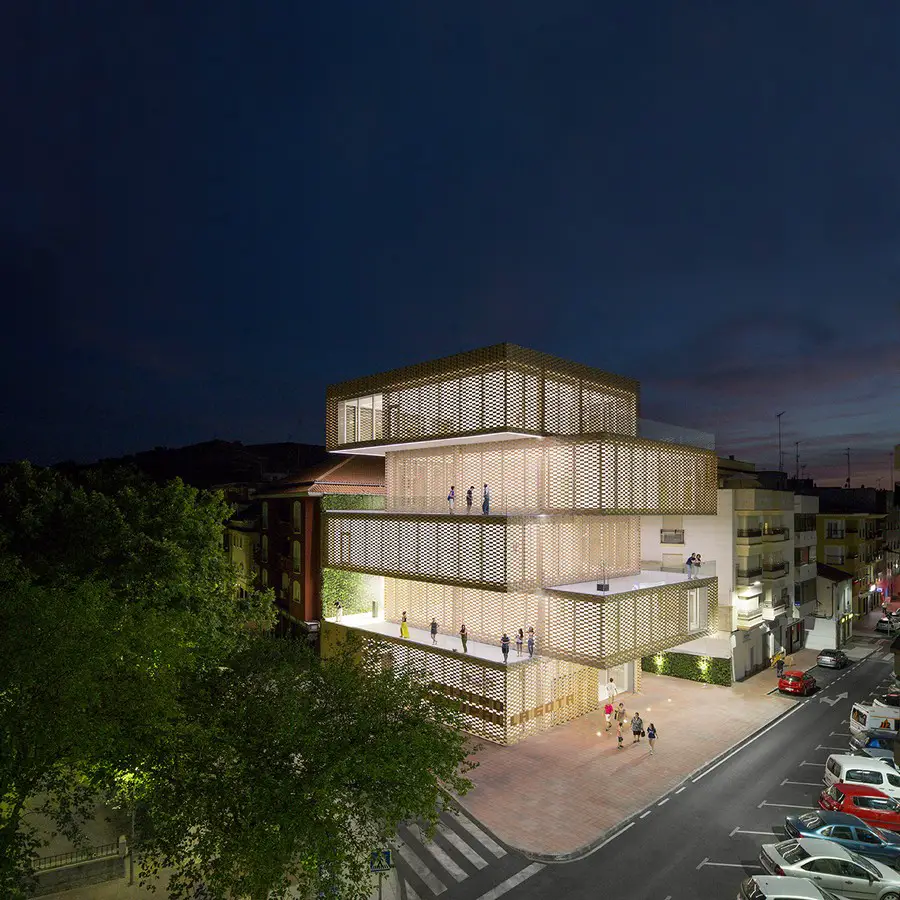
Design: Losada García Arquitectos. Cultural Center La Gota is a hybrid building for exhibition spaces that aims to create a new focus of urban centrality in Navalmoral, showcasing the identity of the town.
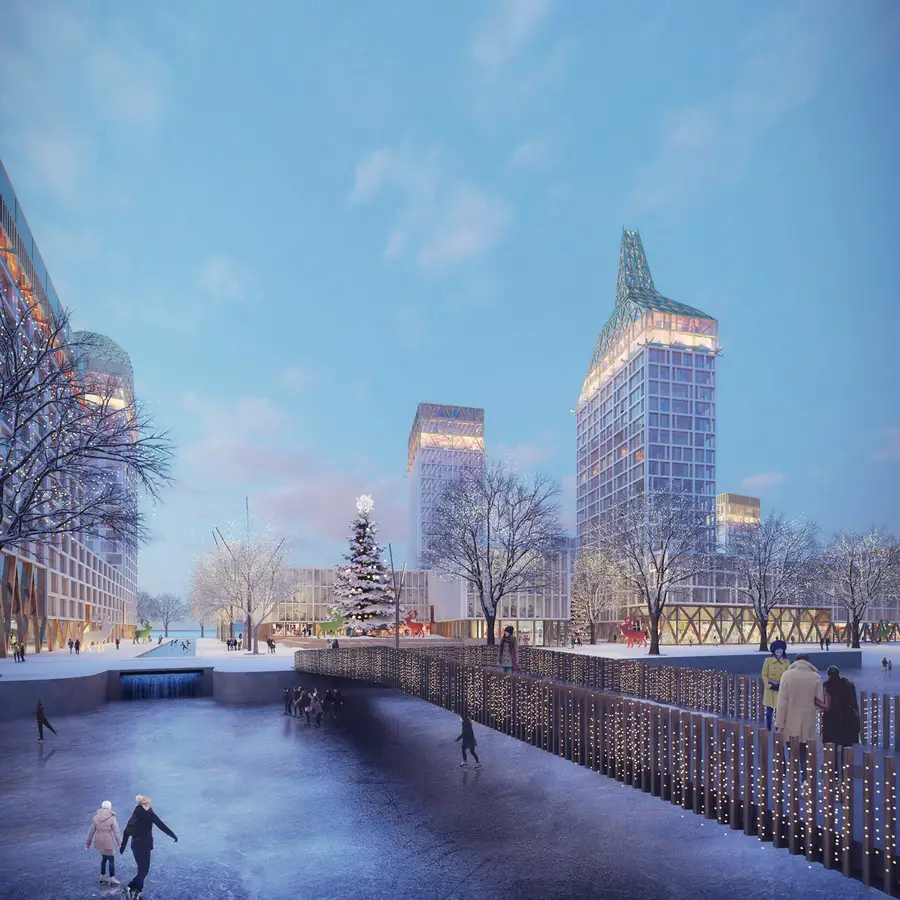
Design: KCAP Architects&Planners / ORANGE Architects. Winners of the urban and architectural competition for the most western tip of Vasilievsky Island in St. Petersburg.
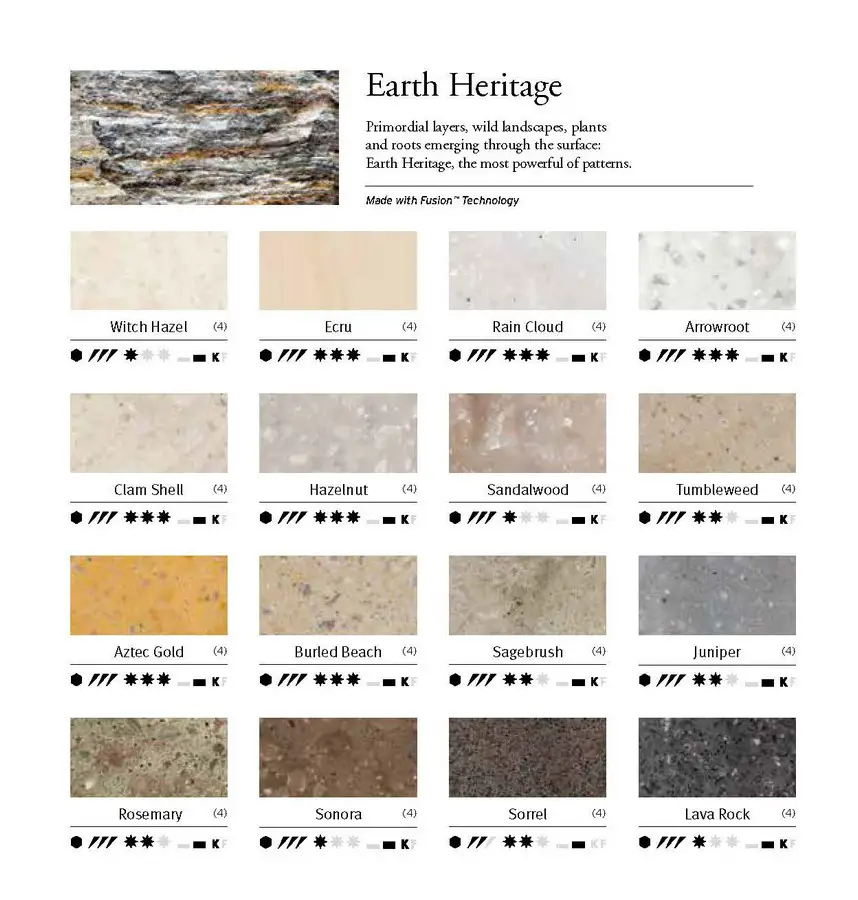
DuPont™ Corian® presents the Earth Heritage colours collection, based on its proprietary Fusion™ Technology.
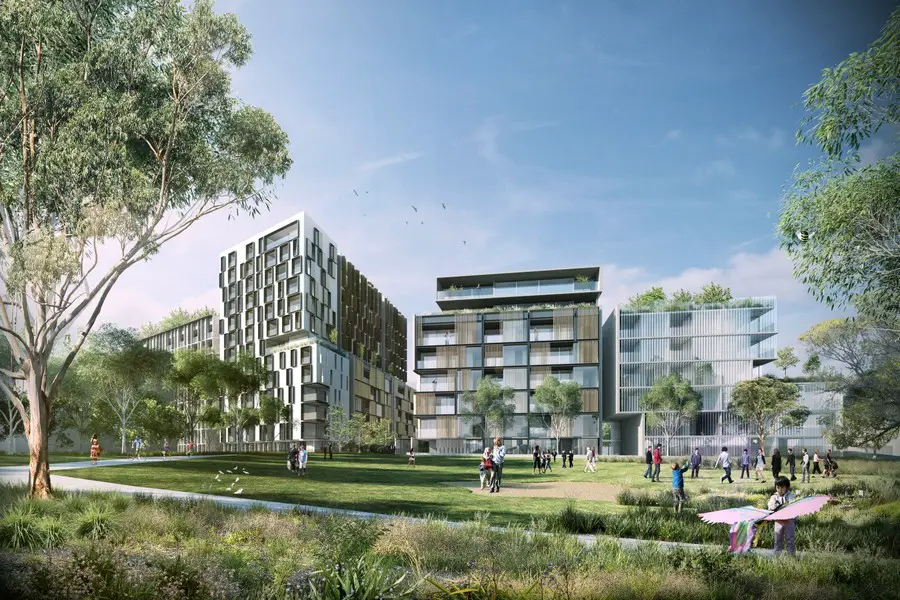
Design: BVN. They include Sydney’s tallest apartment building the Greenland Centre in Pitt Street, Sydney and the redevelopment of the Brisbane Racing Club with Mirvac.
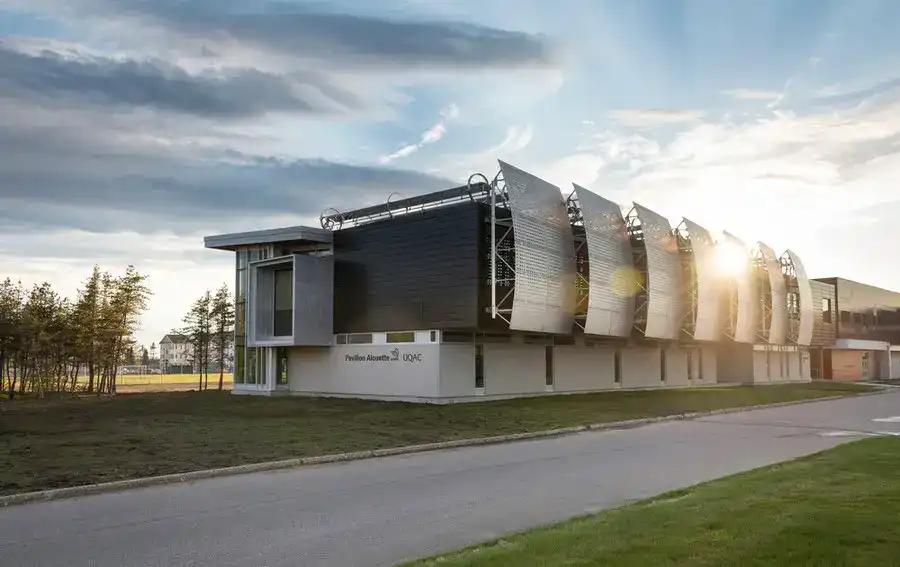
Design: BGLA.Inaugurated in December 2014, the Alouette-UQAC university building has a floor area of 3,200 sqm spread over three floors and a capacity of 400 students
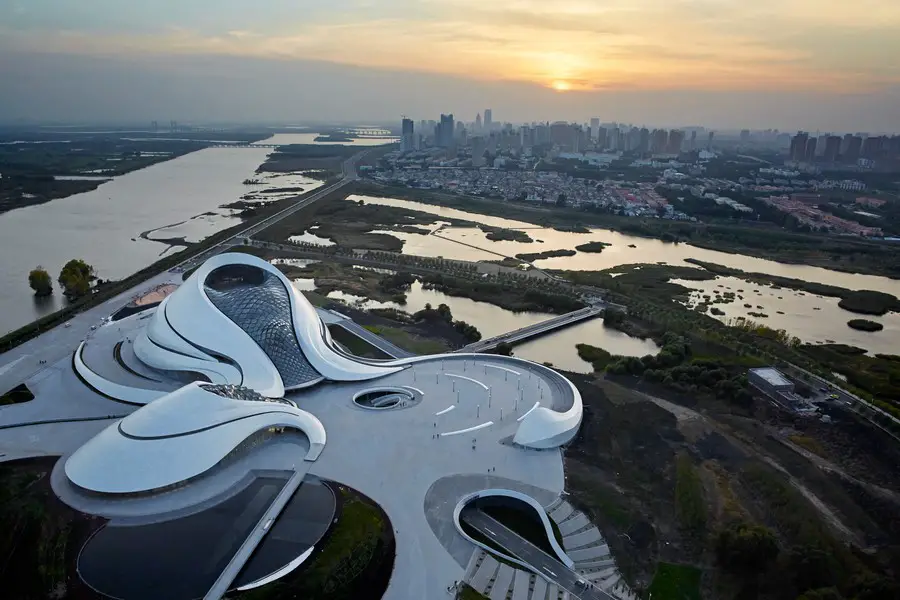
In 2010, MAD Architects won the international open competition for Harbin Cultural Island, a master plan for an opera house, a cultural center, and the surrounding wetland landscape along Harbin’s Songhua River.
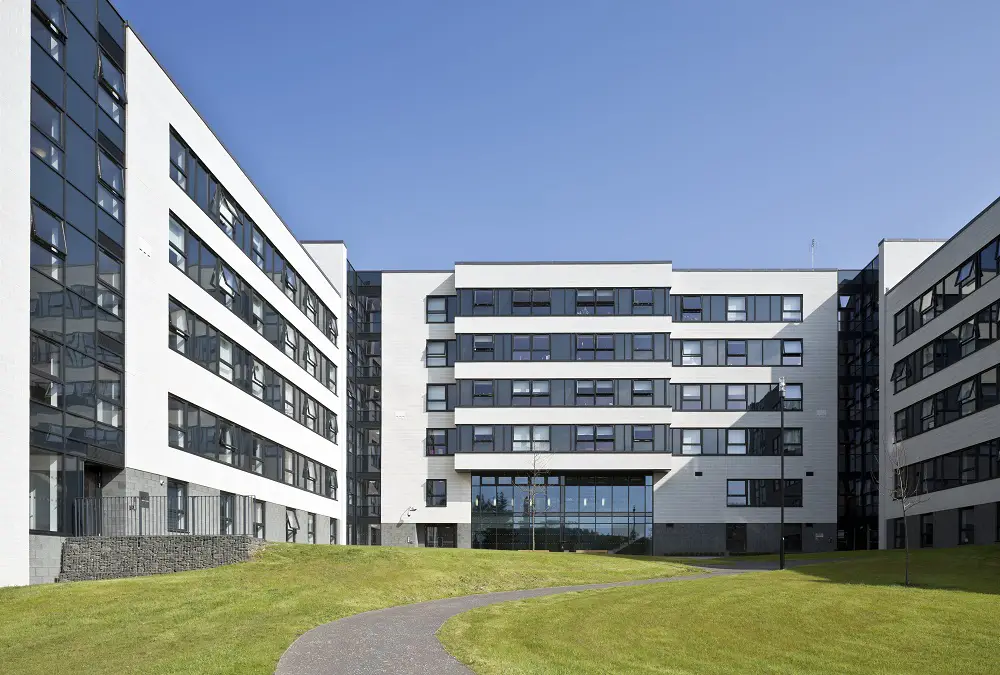
Lewis & Hickey Architects news: contemporary architectural practice: design offices in UK + India – London, Edinburgh, Guildford, Mumbai, Nottingham and Manchester.
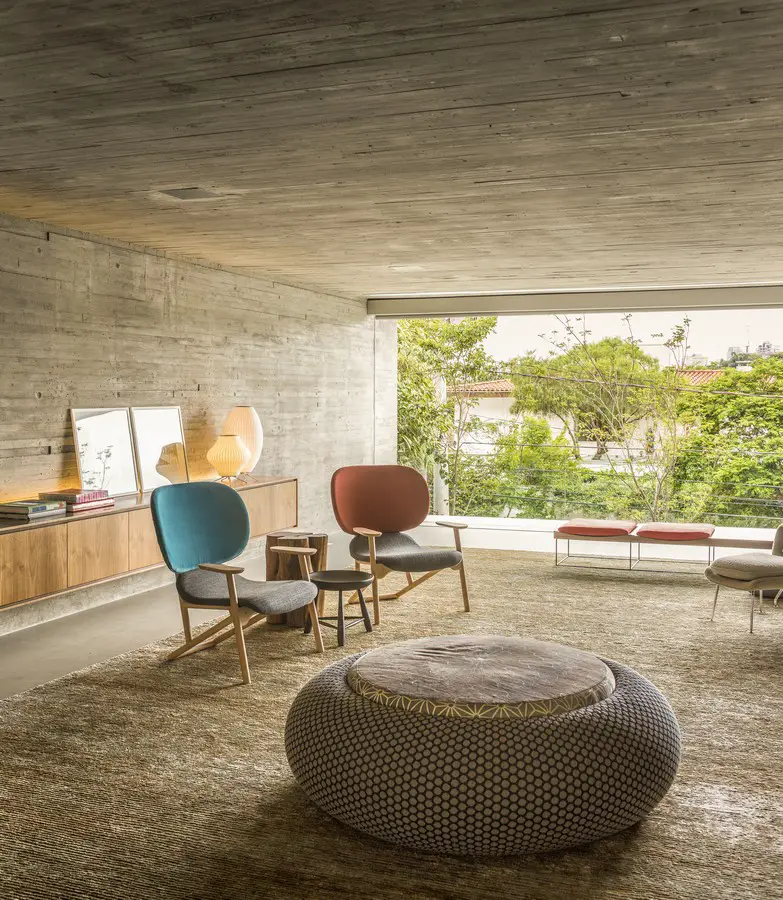
Architecture: studio mk27 and galeria arquitetos. The arrival at this house is through an architectural trajectory, via an open ramp, located on the eastern side of the construction. This space is protected by hollowed-out concrete elements to the side, which create surprising effects of light and end up functioning as protection from bad weather conditions.

In recent years private housing has consistently been the most resilient sector in the RIBA Future Trends economic survey, and housing continues to outperform other construction sectors in terms of levels of workload. Housing design impacts directly upon quality of life; our homes provide our refuge in the world and form the backdrop for our domestic life.
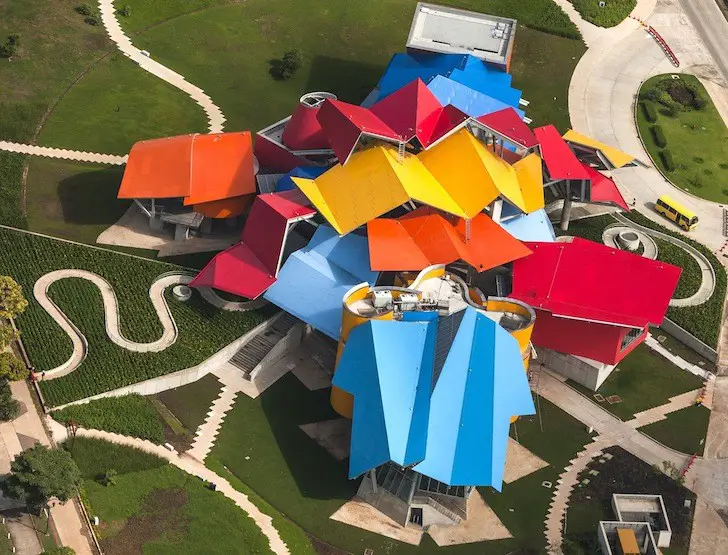
Biomuseo Amador Causeway, Biodiversity Museum: Panama Bridge of Life building, architecture design by architect Frank Gehry. The site was at the end of the Causeway facing the Pacific Ocean

Postmodern Architecture in London: An article in The Guardian by Rowan Moore focusing on Postmodern buildings in London and increasing attempts to list those that remain.