3Box Apartments in Paris Property
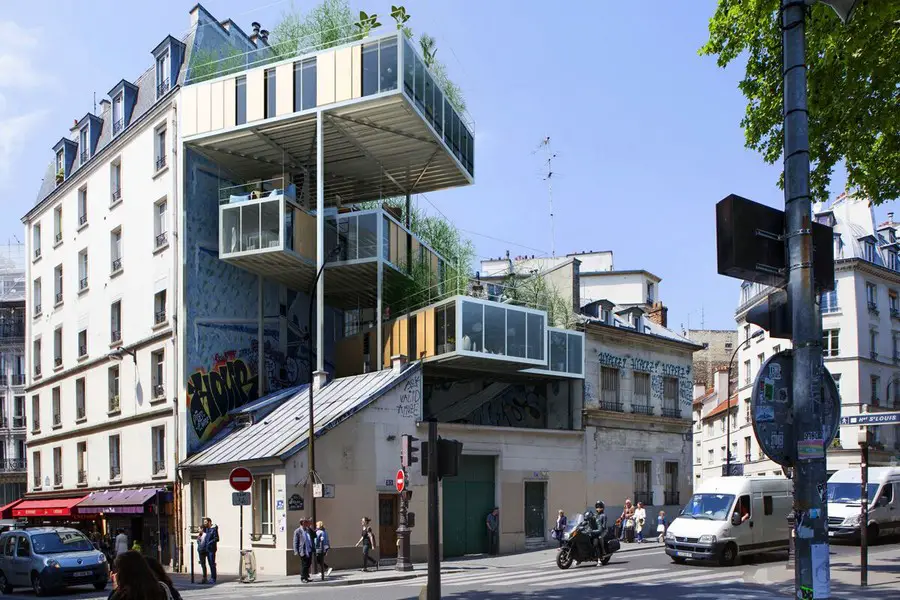
Design: Malkan Architects. Nested on the edge of La Seine river in Paris, thoses housing units are now possible thanks to “la Loi Alur”, a new legislation that allows urban enheightement.

Design: Malkan Architects. Nested on the edge of La Seine river in Paris, thoses housing units are now possible thanks to “la Loi Alur”, a new legislation that allows urban enheightement.
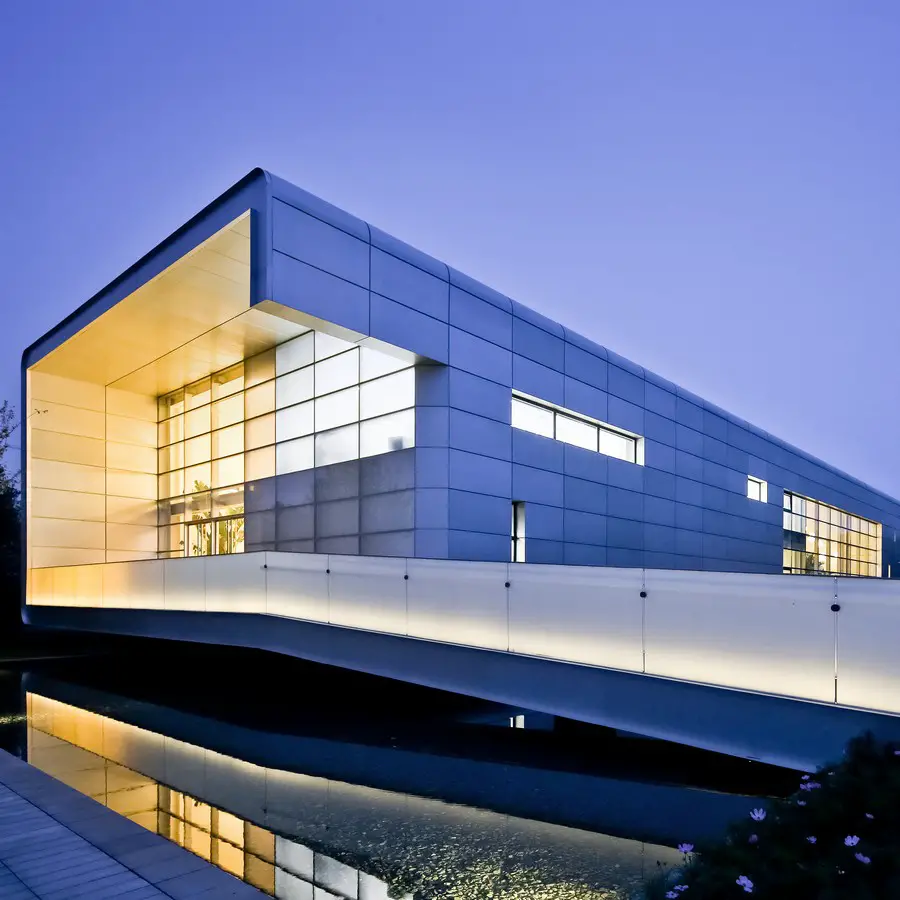
Design: OPEN Architecture. Reflecting on the wasted resources and design efforts behind the sales pavilion as an unique Chinese phenomena in recent years, and inspired by ancient Chinese wooden structures that can be taken apart and put together again.
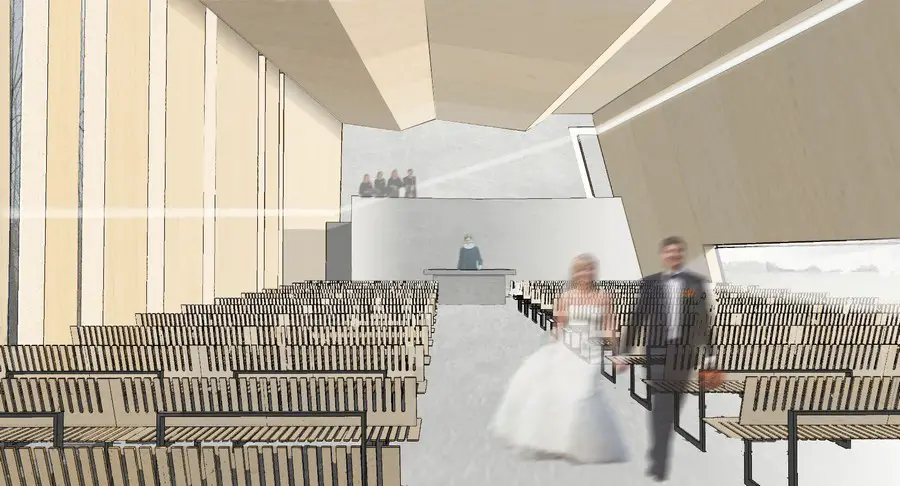
Design: Conm + Kallesø. When seen from outside the church building rises in one continual profile from south to north. The outside of the hole church building is cladded with thin local pine trunks on all facades.
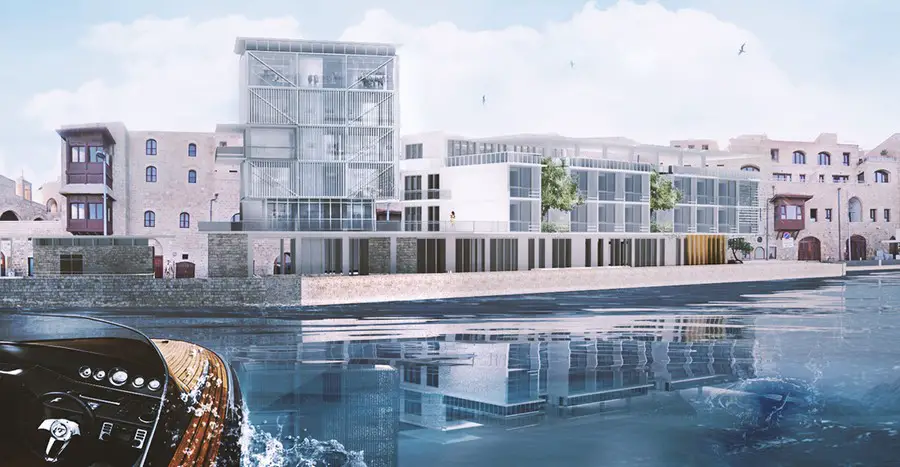
Design: Roy David Studio. The proposed intervention comes with its own imprint / identity as a coherent visual representation of a collective voice dictated by the surrounding space, working towards understanding and emphasizing the essence of Jaffa.
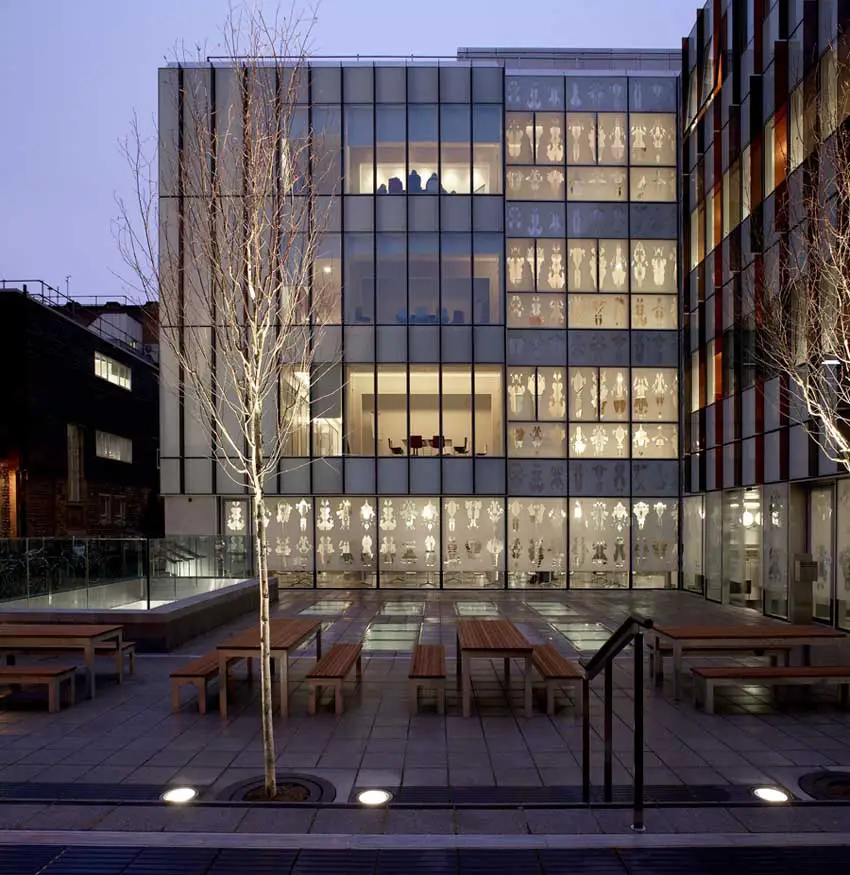
Oxford office buildings, England – designs in Oxfordshire, images of Oxford commercial buildings + architects, architecture – offices, UK
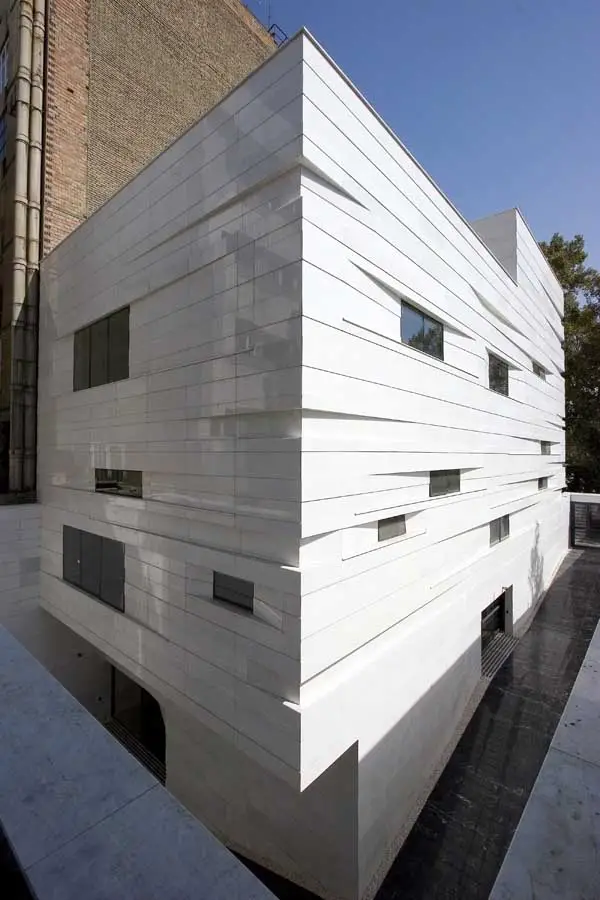
Iranian office buildings – best new office designs Iran: images, Iranian commercial architecture & architects – commercial property in Iran, design.
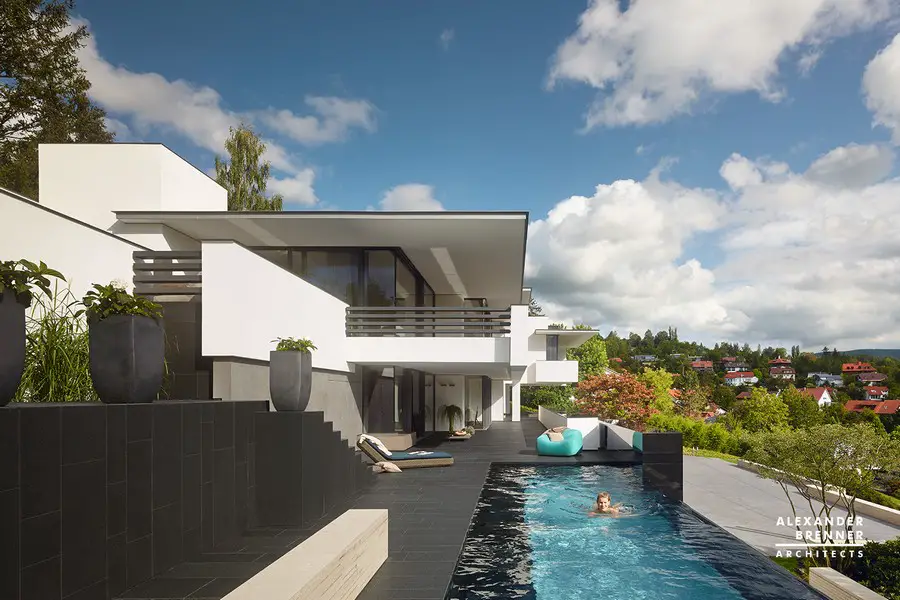
Design: Alexander Brenner Architekten. The location on a steep south-facing slope required an access to the house from the public road running be¬low to the site situated about 12 metres higher.
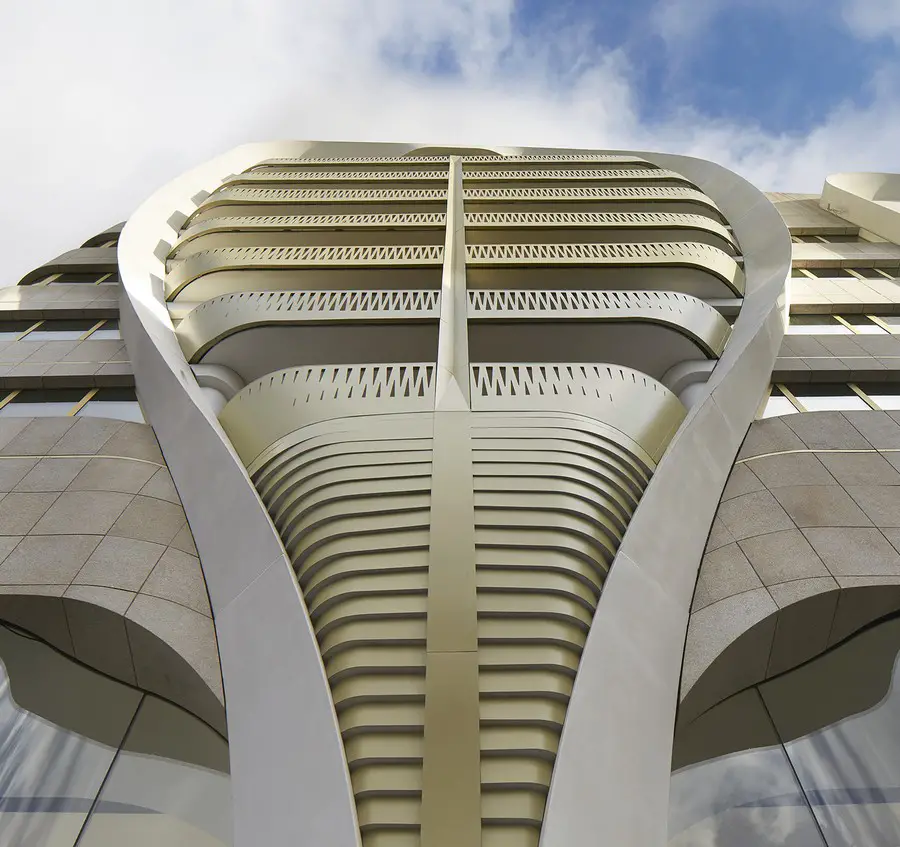
Design: UNStudio
Designed for ProWinko and in collaboration with Belgian architects Jaspers-Eyers, Le Toison d’Or is a hybridisation of a traditional building-block typology and a mixed-use development with a retail podium.
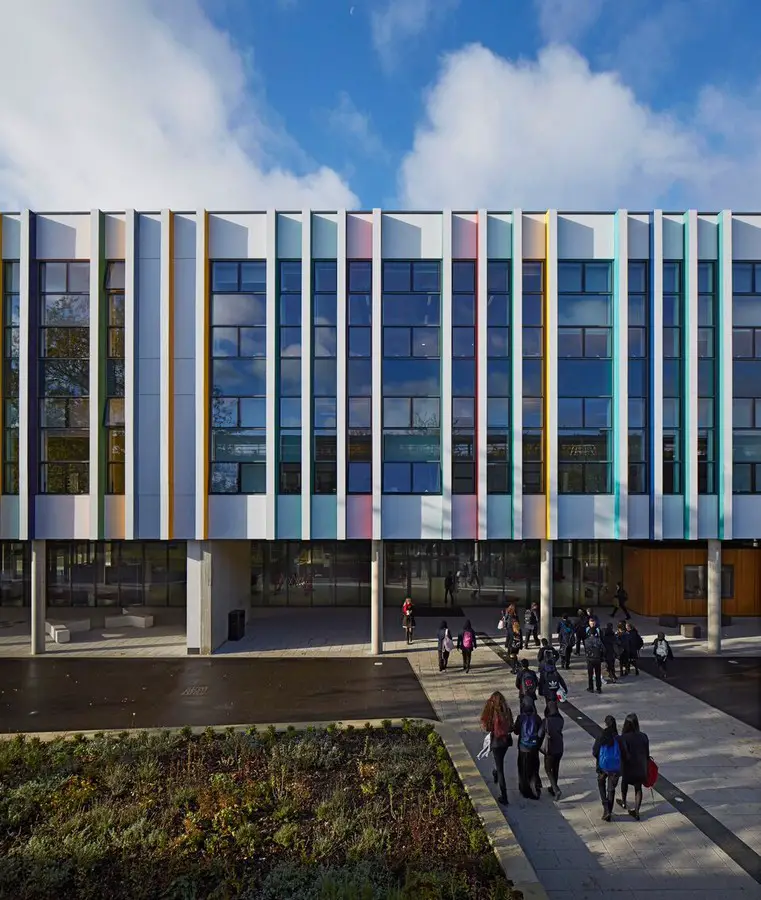
Design: Walters & Cohen. At the heart of the school is the Arcade, a triple height circulation space linking new and existing elements of the campus. The Arcade is the main focus of the school and provides the new main entrance.
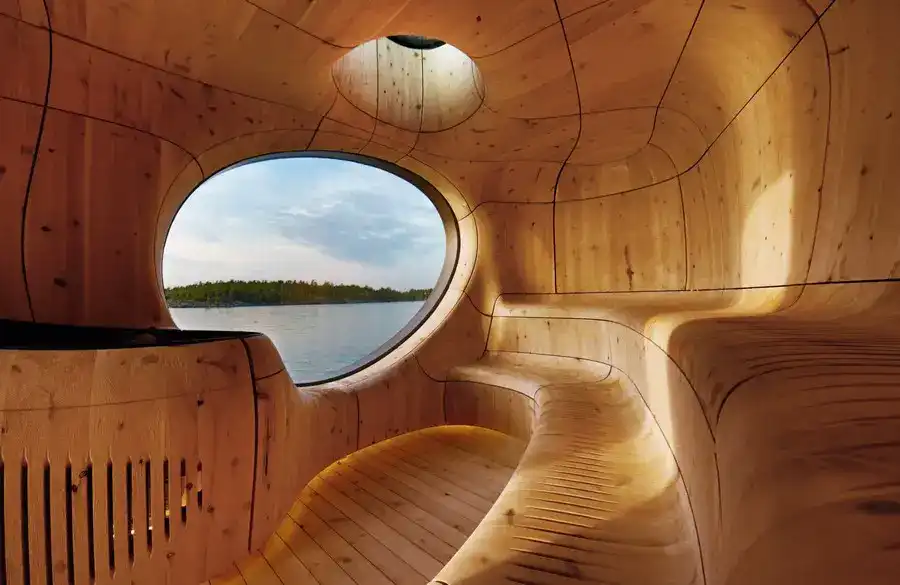
Grotto Sauna on Bernyk Island, Ontario residence design by Partisans. Perched at the edge of a stunning rock island, in the harsh conditions of Northern Ontario, Canada, the sauna pushes architecture to the limits of imagination and buildability.
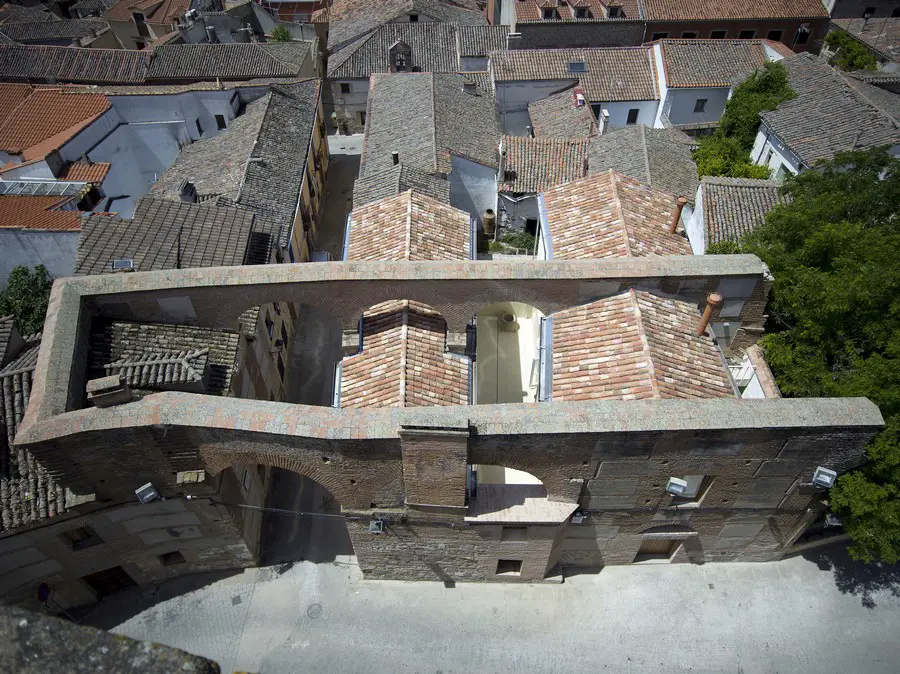
Design: Paredes Pedrosa Arquitectos. Sitting in the foothills of the Sierra de Gredos in Spain, Oropesa commands an extensive view encompassing snow-capped peaks and olive trees.
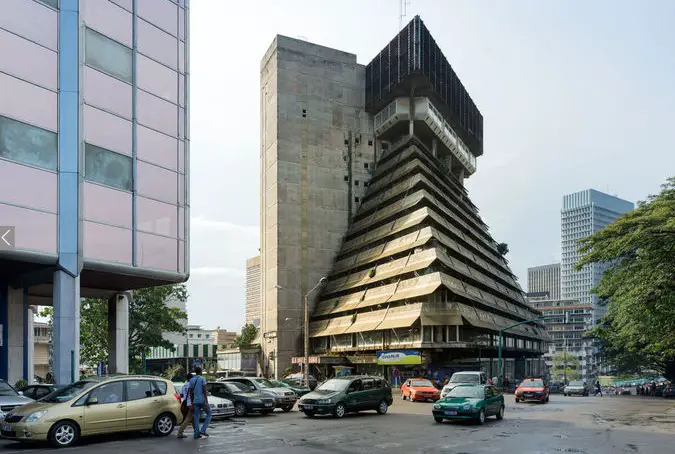
This exhibition explores the legacy of modernist architecture in Sub-Saharan Africa during the 1960s and 1970s. Featuring commissioned photographs by Iwan Baan and Alexia Webster and archival material, “Architecture of Independence” imparts a new perspective on the intersection of architecture and nation-building.
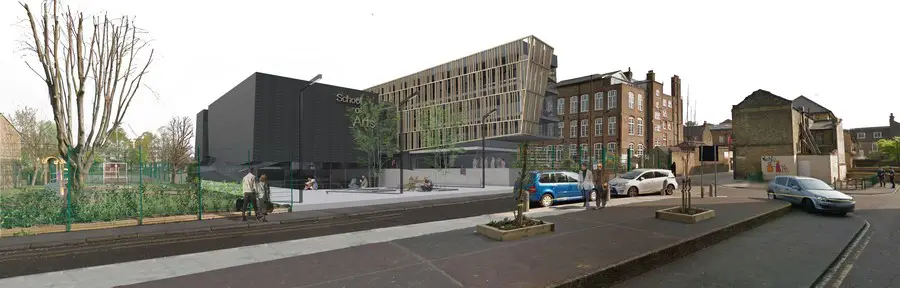
Design: Walter Leone Arquitecto. The aim of the project is to build an artistic educational ensemble integrated to the local community through different elements and designs. To do so, an additional arrangement is suggested.
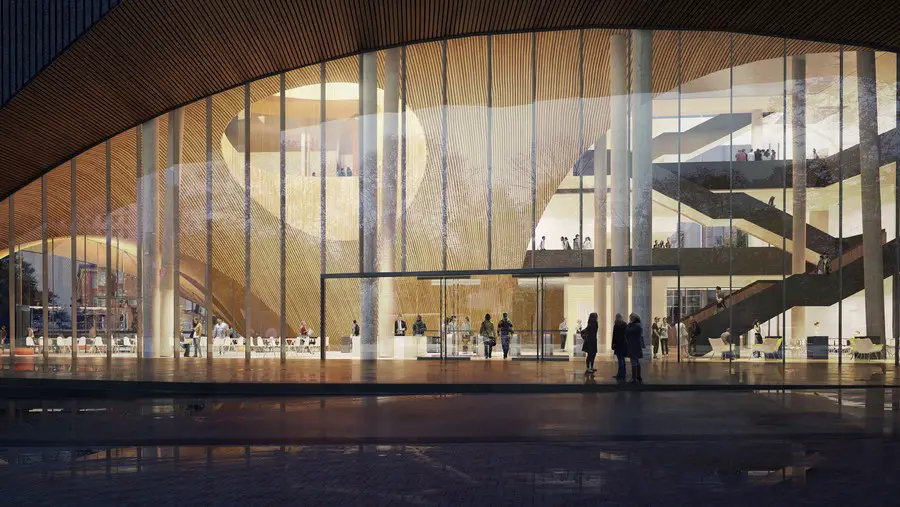
In Fall 2018, North Philadelphia will be the home of Snøhetta’s newest library. The Temple University Library will provide a new social and academic heart for the campus of 37,800 students.