City of London Freemen’s School Swimming Pool
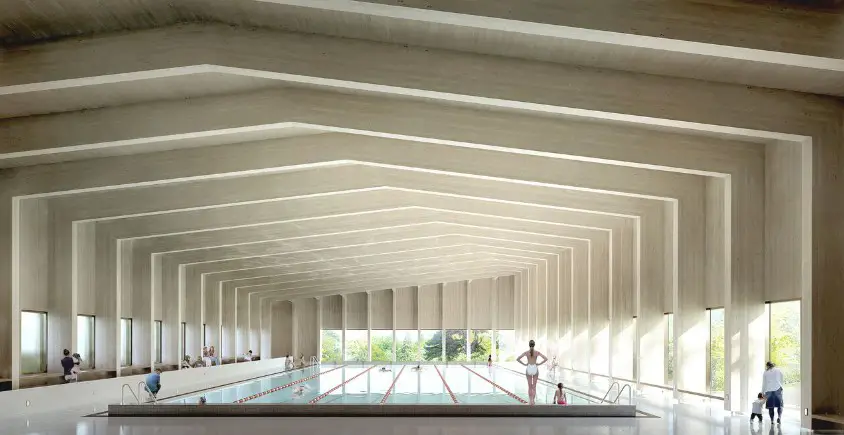
Latest phase in architects Hawkins\Brown’s masterplan for the independent co-educational school in Ashtead, Surrey, creates the sense of swimming amongst the trees of the surrounding woodland.

Latest phase in architects Hawkins\Brown’s masterplan for the independent co-educational school in Ashtead, Surrey, creates the sense of swimming amongst the trees of the surrounding woodland.
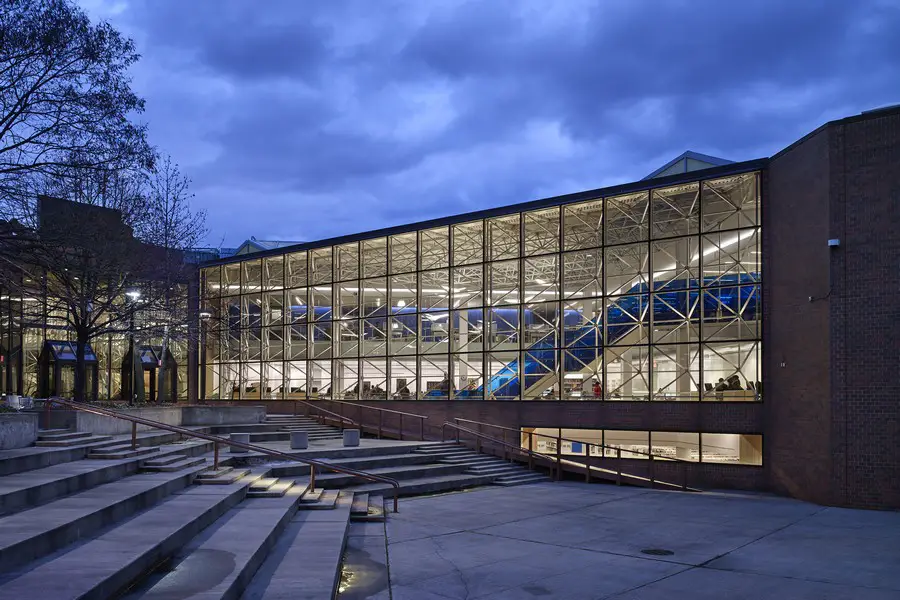
Design: ikon.5 architects. Set within the existing Bedford building of The City University of New York, the Medgar Evers College Library transforms an existing 45,000 sqft traditional library into a modern information commons.
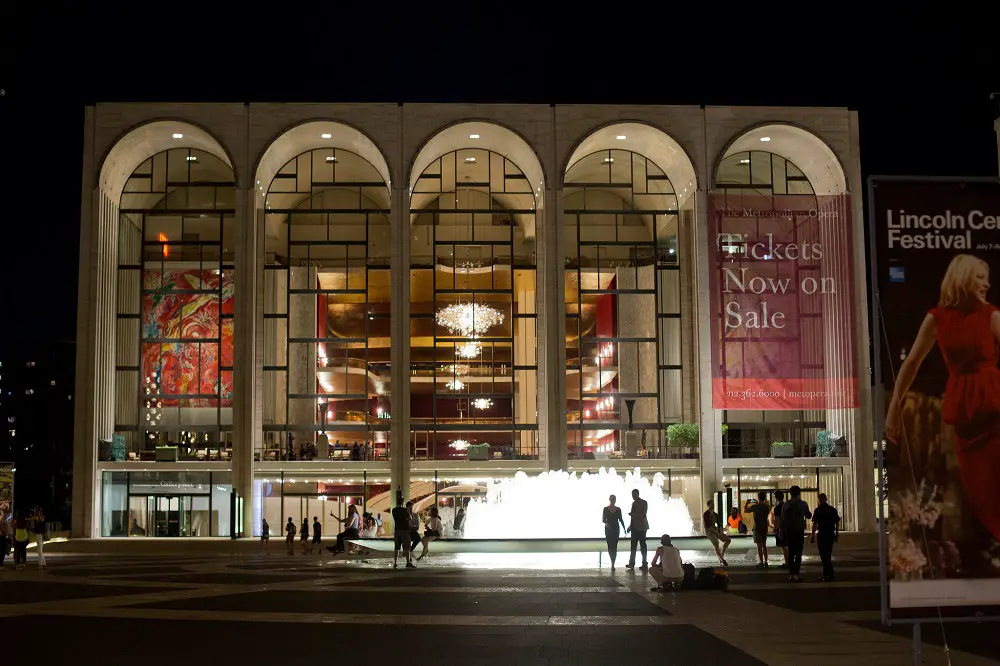
The Metropolitan Opera selects Ennead Architects to design the renovation and expansion of its lobby. The Met hopes to make its Lincoln Center building more welcoming by improving the cramped lobby.
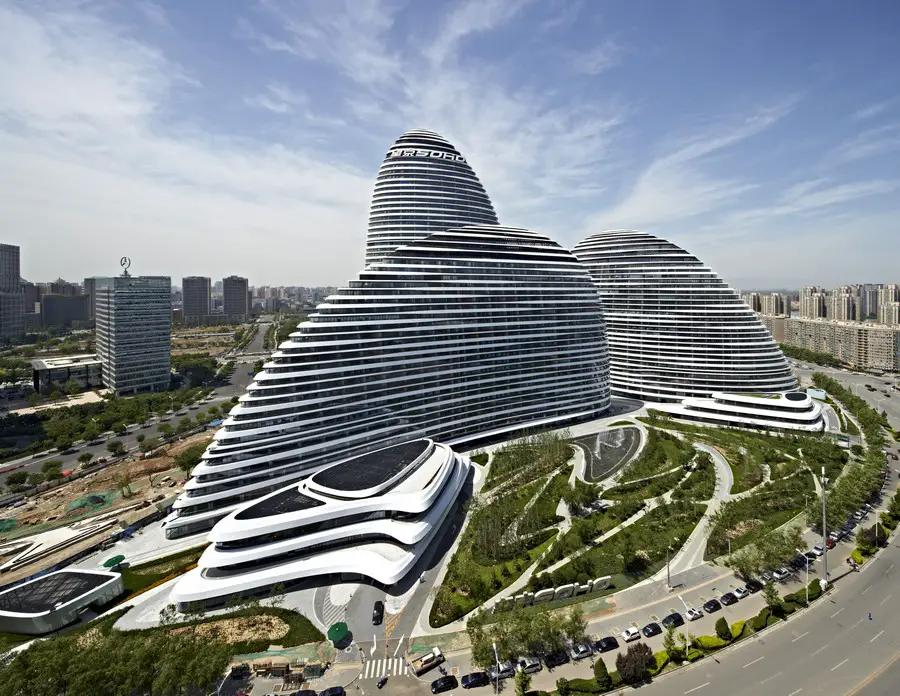
The China International Exchange Committee for Tall Buildings and the Council on Tall Buildings and Urban Habitat announce the award recipients for the inaugural CITAB-CTBUH 2016 China Tall Building Awards.
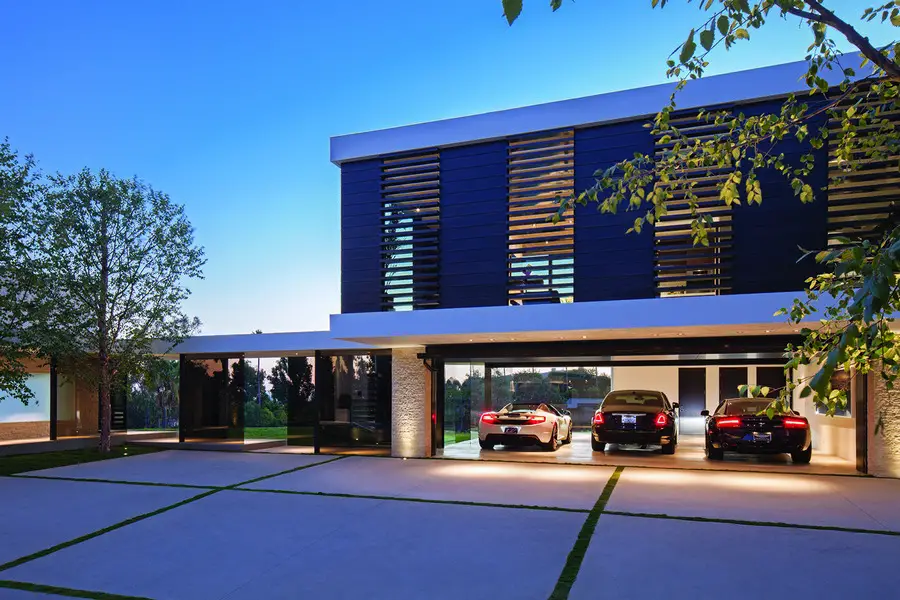
Design: whipple^russell architects. One aesthetic idea driving the creation of Laurel Way was that each room or space should be a jewel box, an individually conceived, precisely functional and dramatic sensory experience with its own depth of architecture.

Design: Archohm. The Lucknow Memorial Gate, located at the focal point of the approach road is identified as one node of the site whose other node towards Samta Mulak Chowk, is a park.

Design: Benoy, Architects. 15 storey hotel tower plans part of a £200m expansion of Aberdeen’s Union Square shopping mall on behalf of Hammerson: an application for planning in principle for a new hotel and expanded retail, cinema and multi-storey car park.
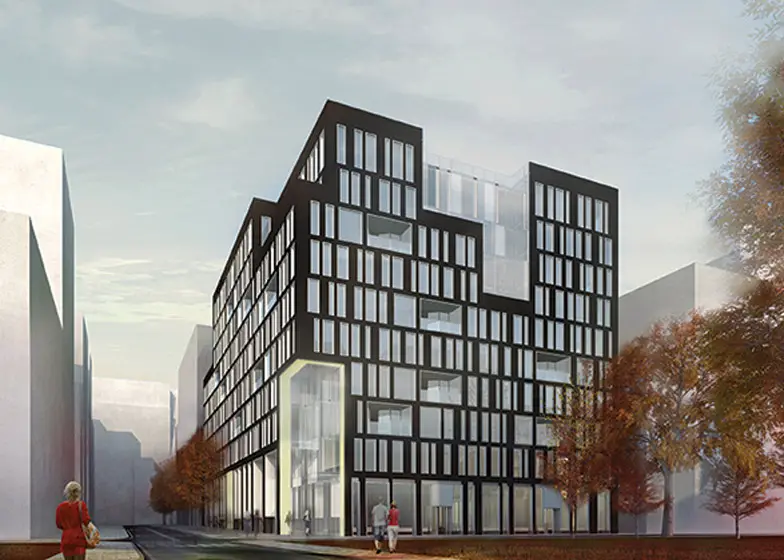
UK studio Mossessian Architecture’s 11-storey office building for Google in London’s King’s Cross has received planning permission by Camden Council. The S2 building for the tech company will be located behind Central Saint Martins arts college.

Design: TODD Architects. The University of Ulster’s Belfast Campus principally accommodates students from within it’s very popular and highly respected Faculty of Art and Design.

Design: ESTÚDIO 41 Arquitetura. In certain places around the world nature sometimes creates adverse conditions for the human body. In these places, thinking a building is almost like designing a costume, an artifact that protects and comforts a person.
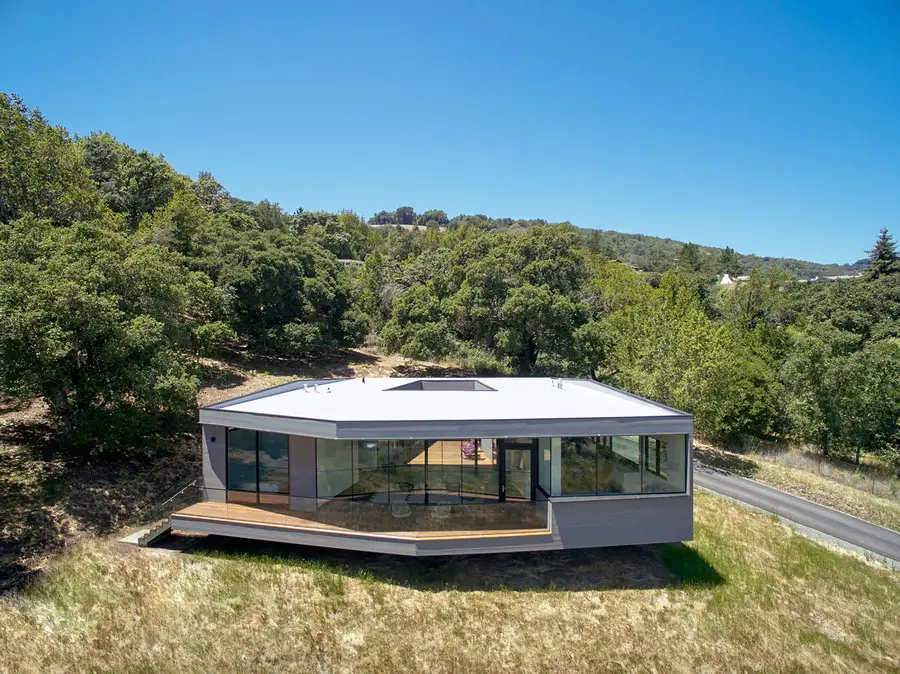
Design: Schwartz and Architecture. With an economy of means, this simple form morphs to amplify the experience of the dramatic site and create an expansive feeling home that belies its small footprint.
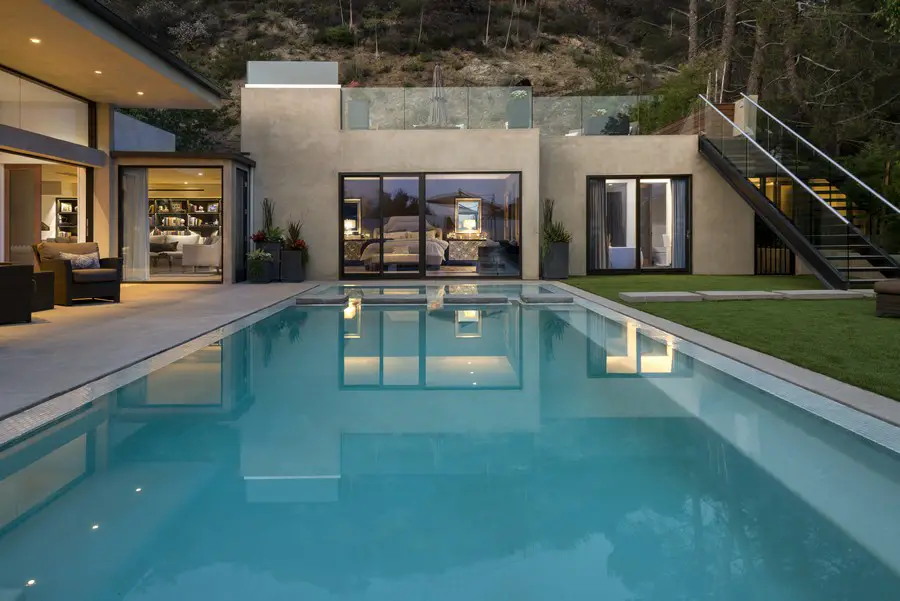
The Wallace Ridge House project design by whipple^russell architects began with former clients’ wish to move back closer to the city of Beverly Hills. They had found a potential property in Trousdale Estates and showed it to Marc for his advice on its possibilities.
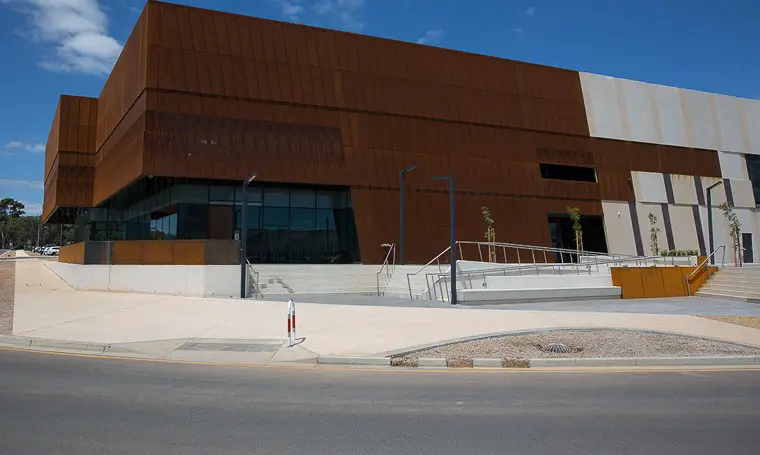
Design: Thomson Rossi Architects: this building will hold 7.5 million metres of drill core samples collected over 130 years of exploration from across South Australia. It can display up to 2km of cores on a series of automated conveyor belts in the main viewing area.

Design: Hopkins Architects. Plans submitted for 28 flats atop the five-star Park Lane Hilton tower. The project aims to limit the visual impact of the 28-storey tower. A four-storey block of 29 serviced flats will also be added behind the building.