No 86 in Sentosa Cove, Singapore
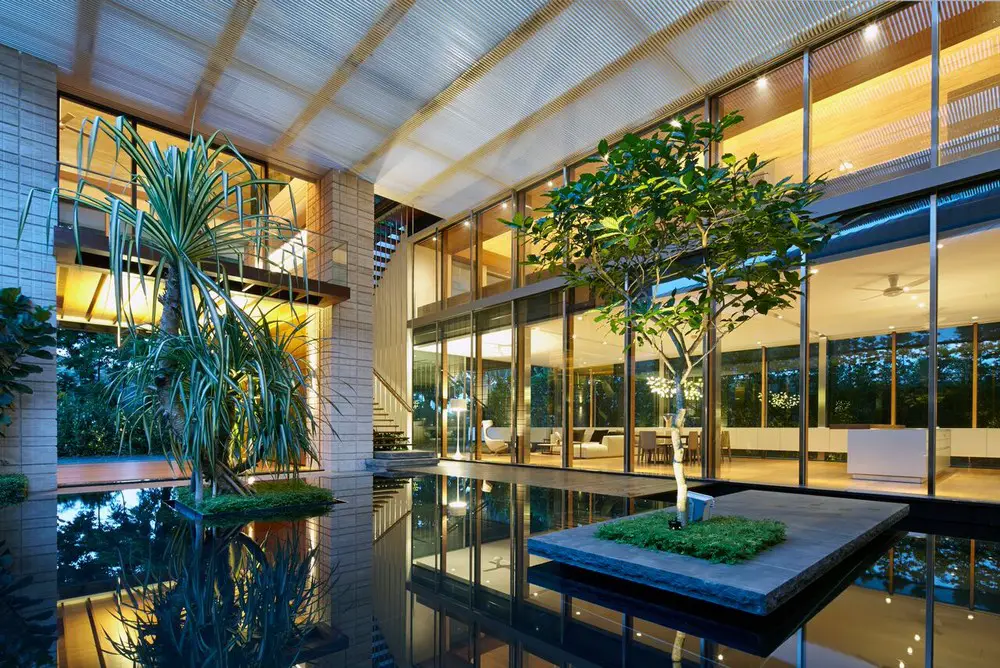
Architect: Robert Greg Shand Architects. The property in Singapore’s Luxury Island Resort of Sentosa Cove is built on a long narrow plot with views to the rear of the Sentosa Golf Course.

Architect: Robert Greg Shand Architects. The property in Singapore’s Luxury Island Resort of Sentosa Cove is built on a long narrow plot with views to the rear of the Sentosa Golf Course.

Design: Diller Scofidio + Renfro and Rockwell Group with Ismael Leyva Architects. Located at the northeast corner of 30th Street and 11th Avenue, 15 Hudson Yards will be the first residential building to open at Hudson Yards.
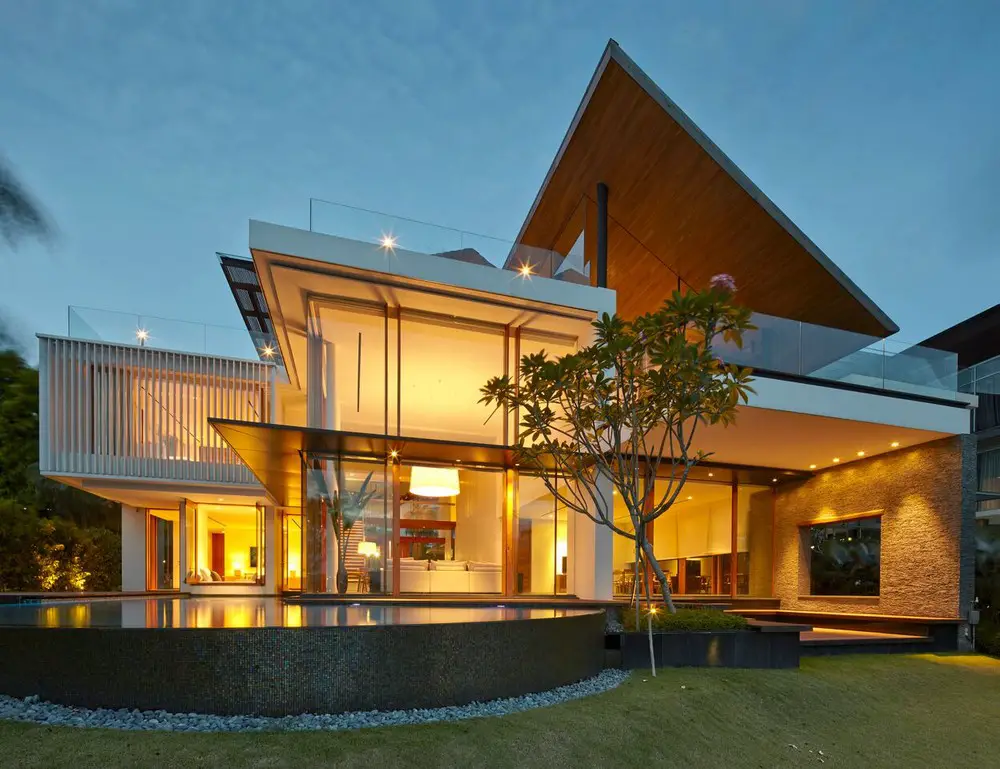
Architect: Robert Greg Shand Architects. Located in Singapore’s luxury seaside residential enclave of Sentosa Cove, the clean lines of the exterior facade of this home belie the air of casual sophistication inside this family home.
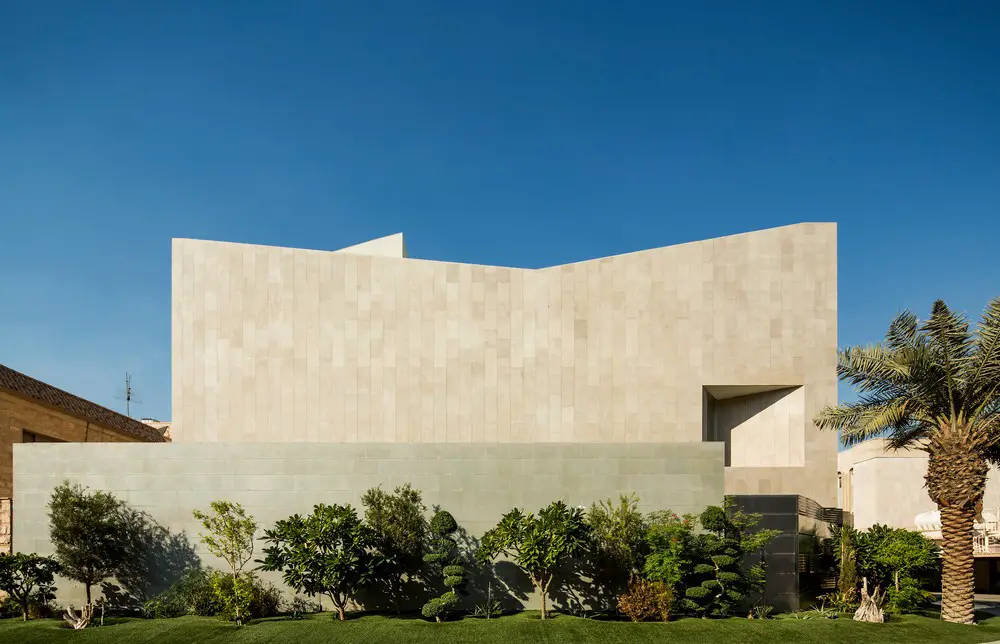
Design: AGi architects. As in the famous Lewis Carrol tale, Wall House is not what it seems. Is it a fortress that closes itself to the world? Or is it an isolated place that avoids all communication with the exterior? Not at all!
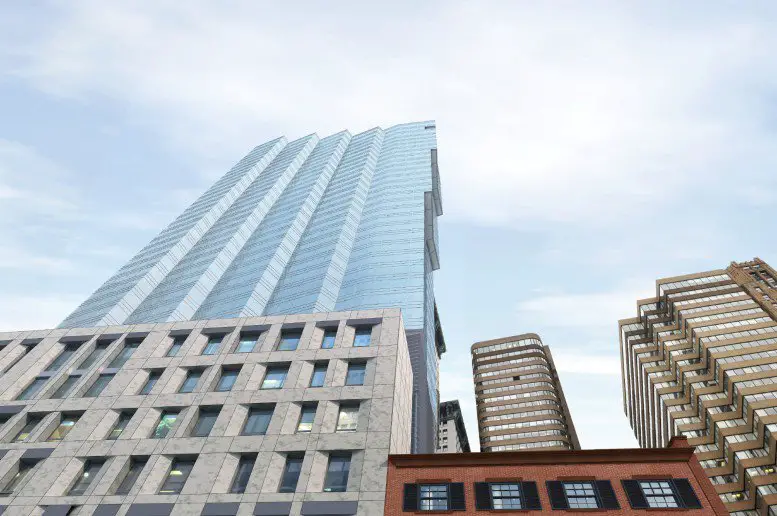
Design: FXFOWLE Architects. A 35-story mixed-use project in Manhattan’s Financial District can proceed, thanks to approval from the Landmarks Preservation. The tower building subtly cantilevers over the an individual landmark.
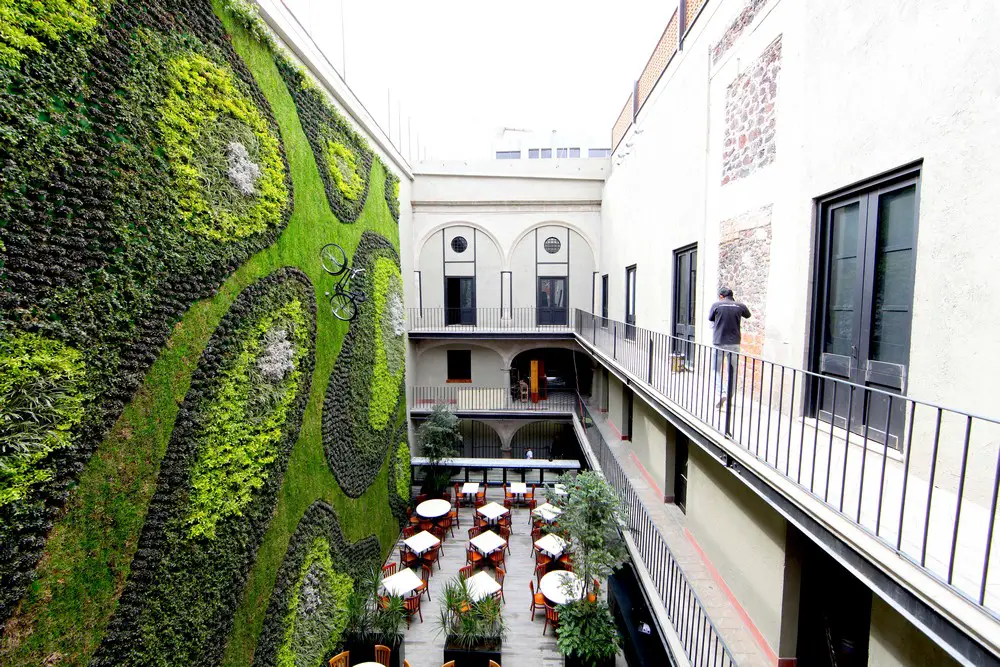
Design: Verdevertical. This vertical garden is located inside an old Colonial building in Downtown Mexico City, the building now works as a restaurant and hotel.

Call for project proposals to the International Architecture Ideas Competition for complex integration of the memorial area “Babyn Yar – Dorogozhychi Necropolis” in Kyiv, Ukraine.
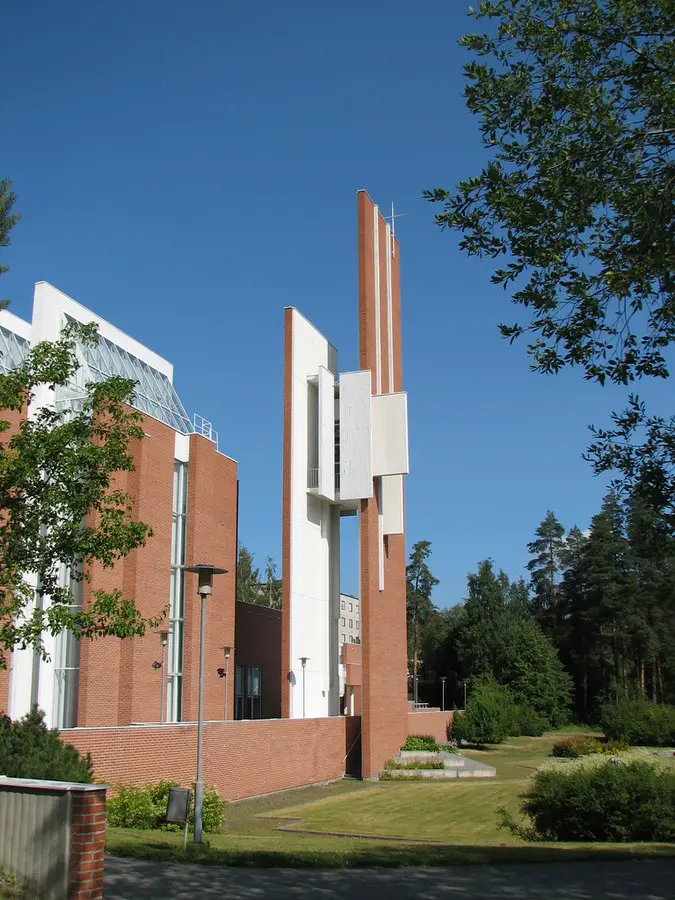
Anniversaries of two important, but still somewhat obscure Finnish Modernist architects: Timo Penttilä and Juha Leiviskä. Timo started off as “some kind of a prodigy of Finnish architecture”. Juha is one of just three architects awarded the Carlsberg prize.

The Department for Spatial and Sustainable Design, Vienna University of Technology, and the Society of Architecture and Spatial Design launch the Blue Award, an international student competition for sustainable architecture.
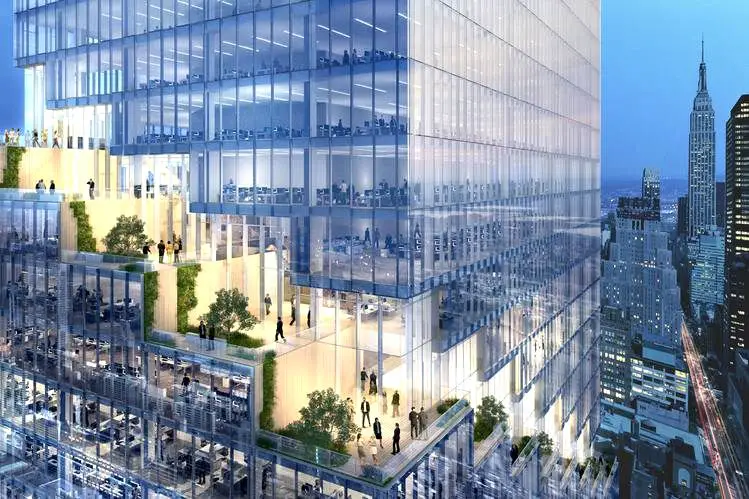
434-444 Eleventh + 550 West 37th Street, Hudson Yards District: Tishman Speyer has closed on the purchase of 434-444 Eleventh and 550 West 37th Street. Plans for the site call for a 1.3-million square-foot office tower.
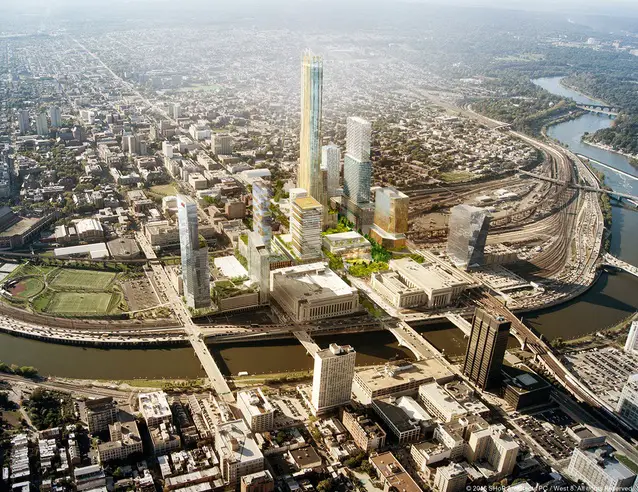
Design by Team SHoP + West 8 Urban Design & Landscape Architecture. Drexel University and Brandywine Realty Trust announced their partnership and unveiled plans for Philadelphia’s Schuylkill Yards, a 14-acre master planned community
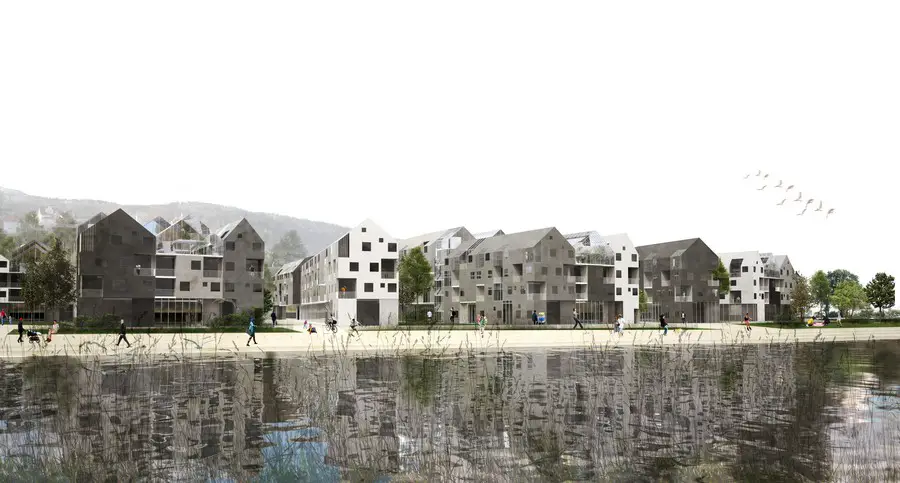
Design: Rabatanalab. This project is located in an industrial area, inaccessible and unsuited for public use so making a fracture between two parts of Bergen. It aims to regenerate the area into an attractive and active waterfront neighbourhood.
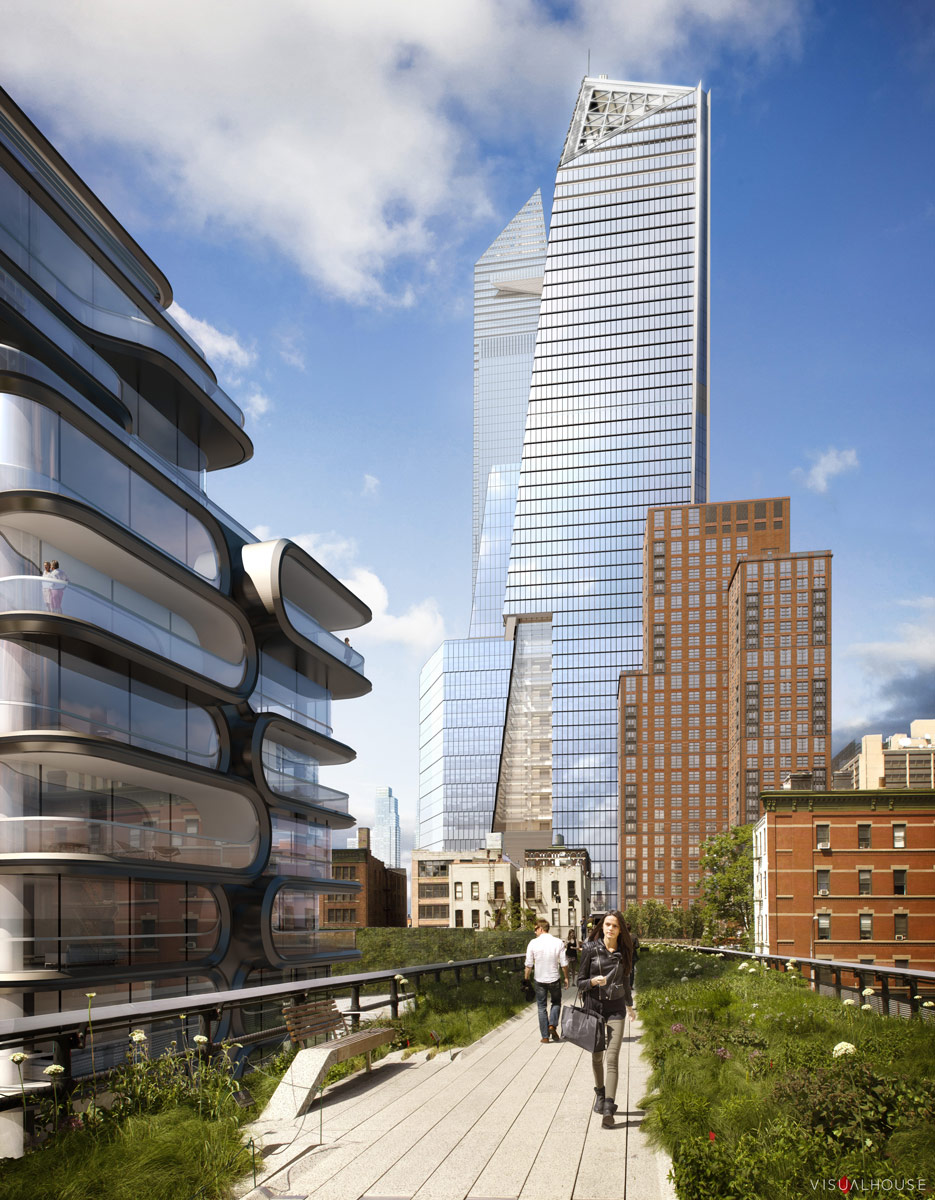
Design: Kohn Pedersen Fox Associates (KPF) architects. 10 Hudson Yards is located at the northwest corner of 30th Street and 10th Avenue. The 1.8-million-sqft tower, designed to meet LEED Platinum standards, will be 52 stories and stand 895 feet tall.
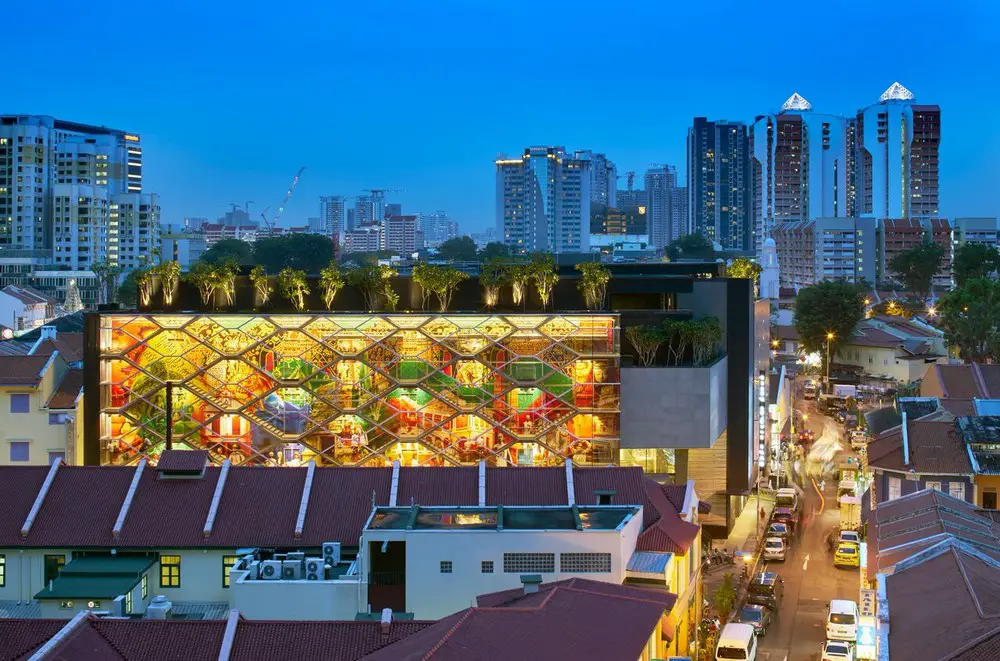
Architect: Robert Greg Shand Architects and Urbnarc. The National Heritage Board wanted a sustainable contemporary building that would embrace the vibrant streetscape of the area and its people.