Reinventer Paris Building Designs: Projects
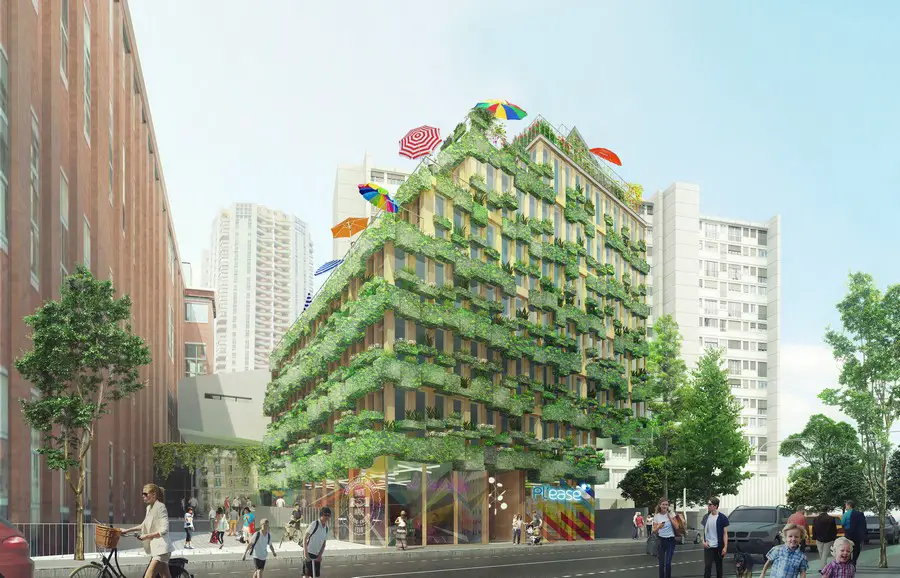
Reinventer Paris building designs: Urban development in the French Capital – architecture + architects – Parisian redevelopment images & news

Reinventer Paris building designs: Urban development in the French Capital – architecture + architects – Parisian redevelopment images & news
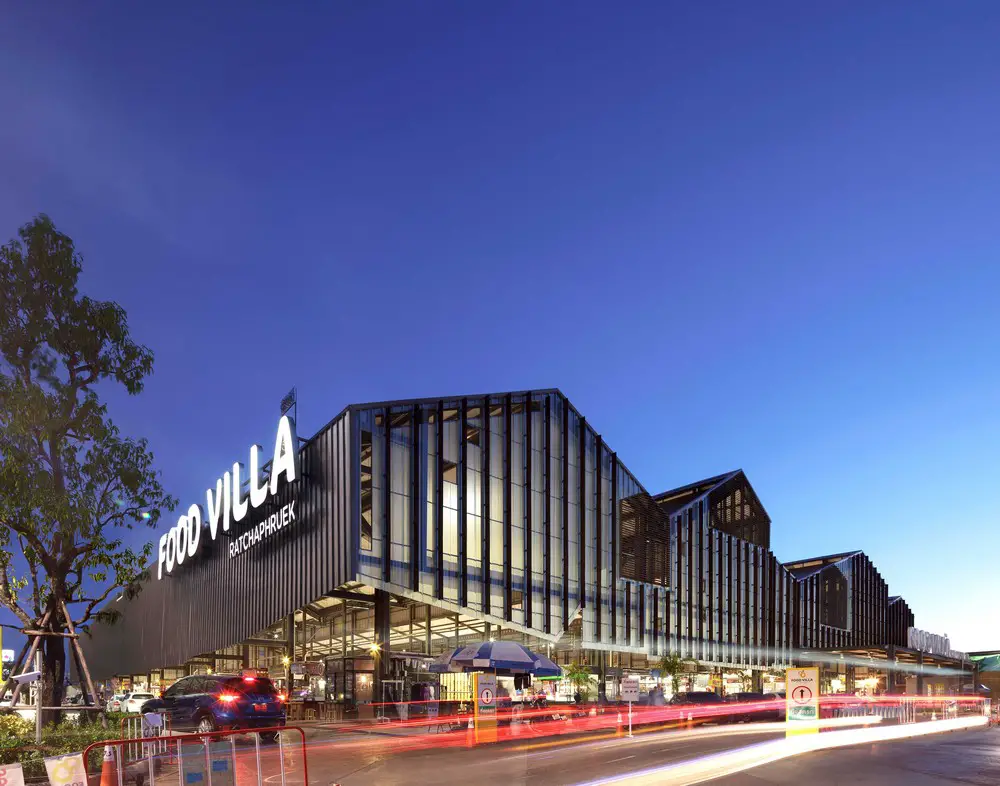
Design: I Like Design Studio
Food Villa Market is a local open-air market open daily features outstanding standard of fresh market, offering a variety of high-quality food, life style shops and many more at a reasonable price.
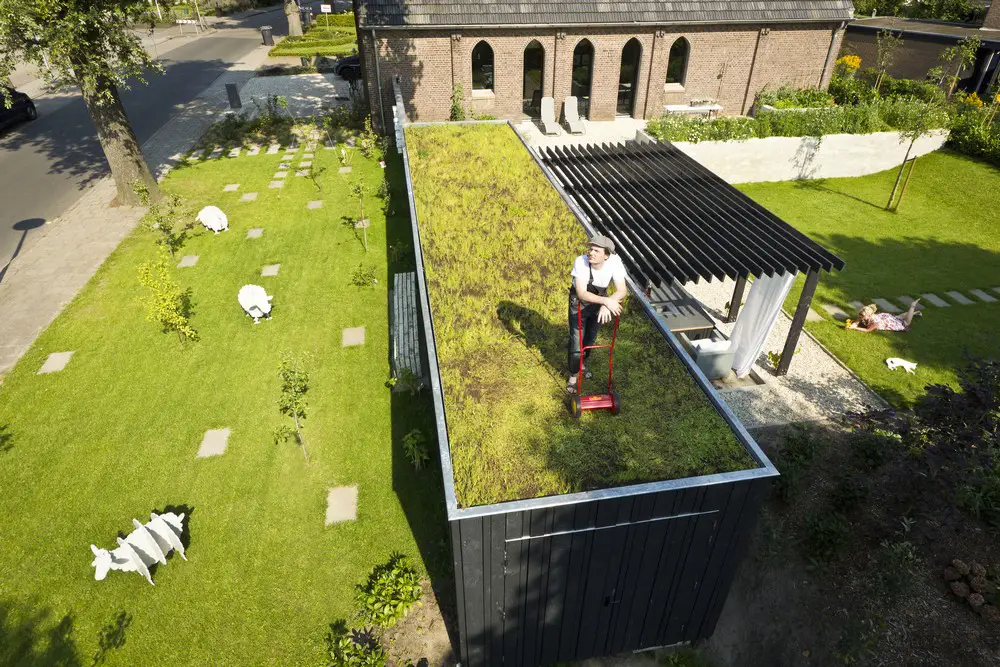
Design: LKSVDD architecten. This project demonstrates that a transformation of a church with limited resources is possible, when using a smart design and an efficient plan. The concept was; strip, isolate and furnish.
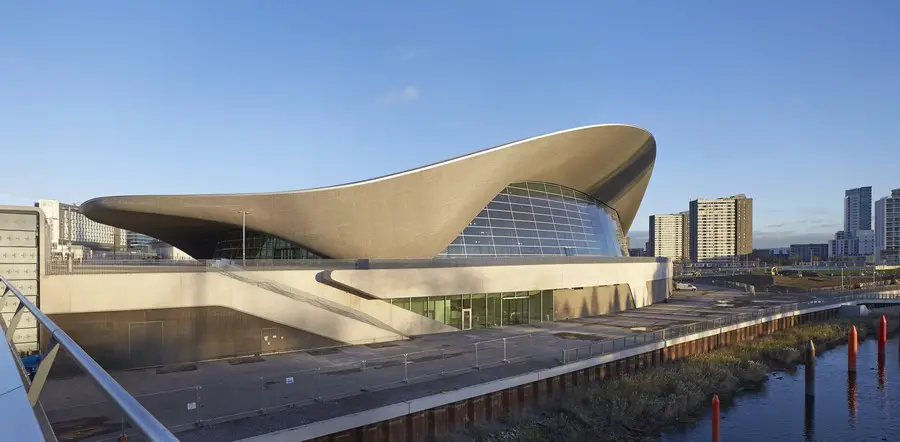
Design: Zaha Hadid Architects. The architectural concept is inspired by the fluid geometries of water in motion, creating spaces and a surrounding environment that reflect the riverside landscapes of the Olympic Park.
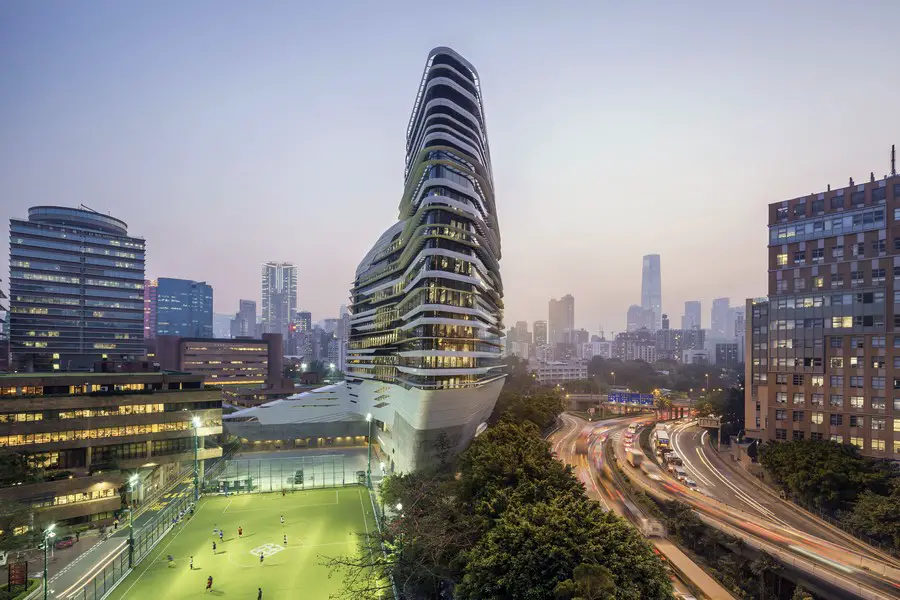
Design: Zaha Hadid Architects. The 76m-high building provides space for over 1500 university students: home for the PolyU School of Design and newly-established Jockey Club Design Institute for Social Innovation.
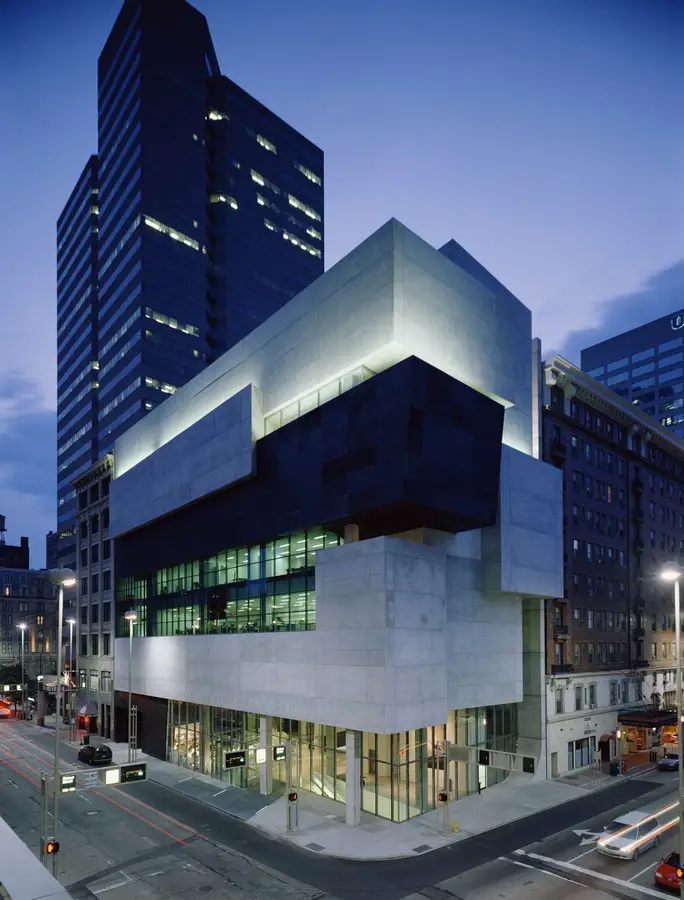
Design: Zaha Hadid Architects – the 85,000 sqft Rosenthal Center was the first U.S. museum designed by a woman and hailed by the New York Times as “the most important American building to be completed since the cold war.”
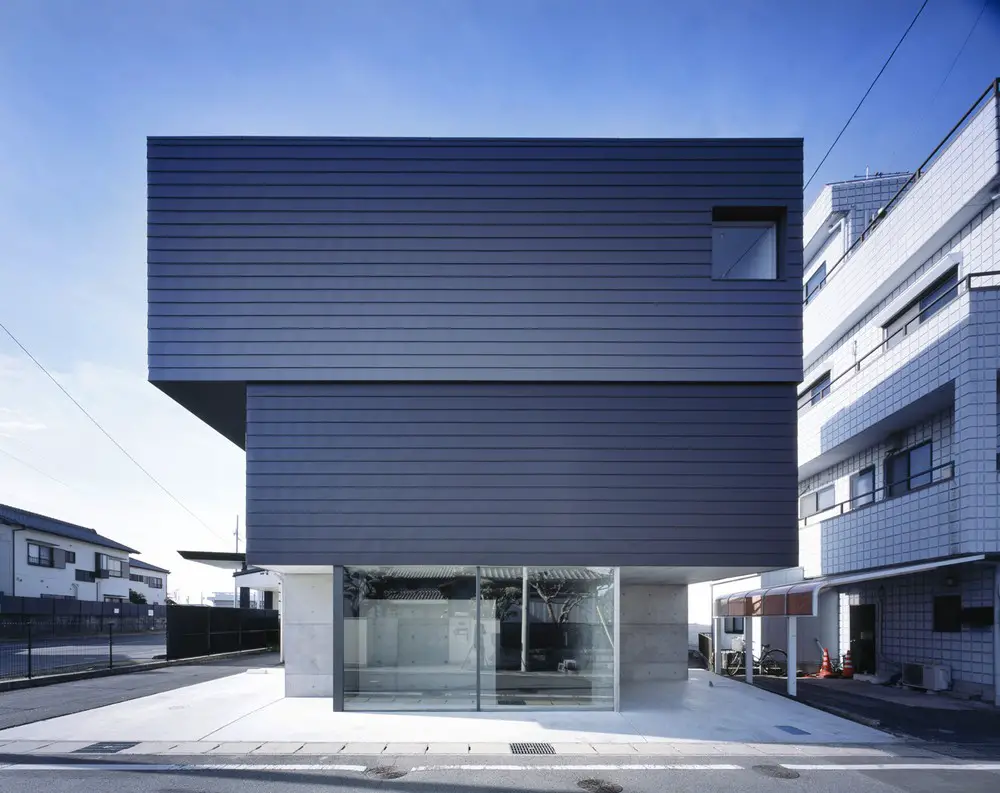
Design: APOLLO Architects & Associates . This building consists of a hybrid structure, with a podium on the 1st floor level composed of reinforced concrete and glazing, and wooden boxes configured in two floor levels and placed on top of the podium.
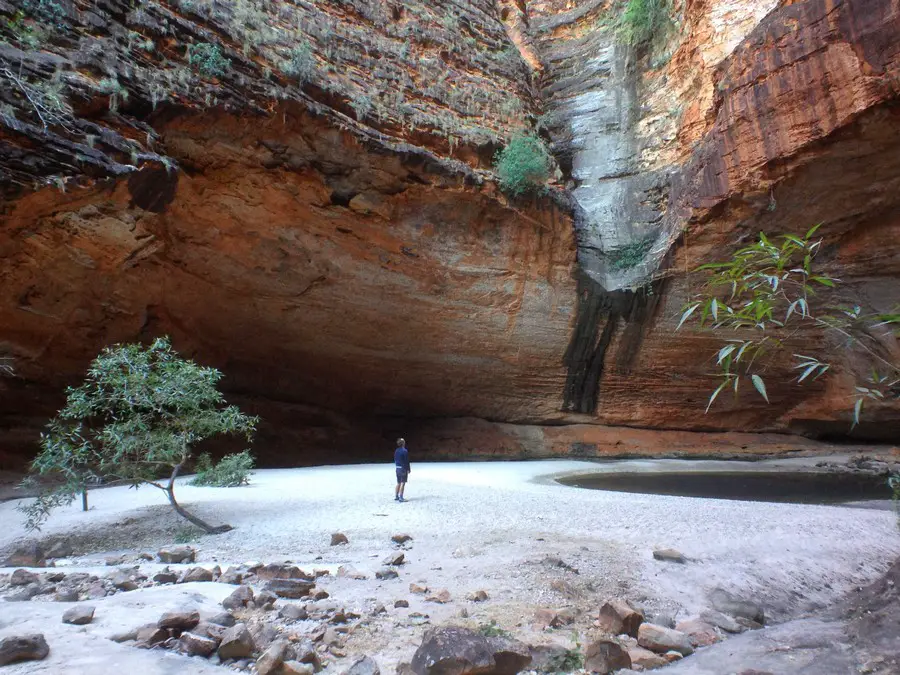
Design: Aileen Sage Architects with Michelle Tabet – new photos: intriguing exhibition using the pool as a lens through which to explore Australian cultural identity: an immersive experience to transport visitors poolside and evoke the pools of Australia.

Pier Luigi Nervi news: The George Washington Bridge Bus Station, opened in 1963, was designed by the noted Italian engineer-architect of the 1960 Olympic Stadium in Rome and other world-renowned structures.

Design: Stockwool, Architects. Approval for £10m scheme to transform a light industrial site into a vibrant mixed-use development of new homes and employment space. An existing building will be retained to house artist studios.
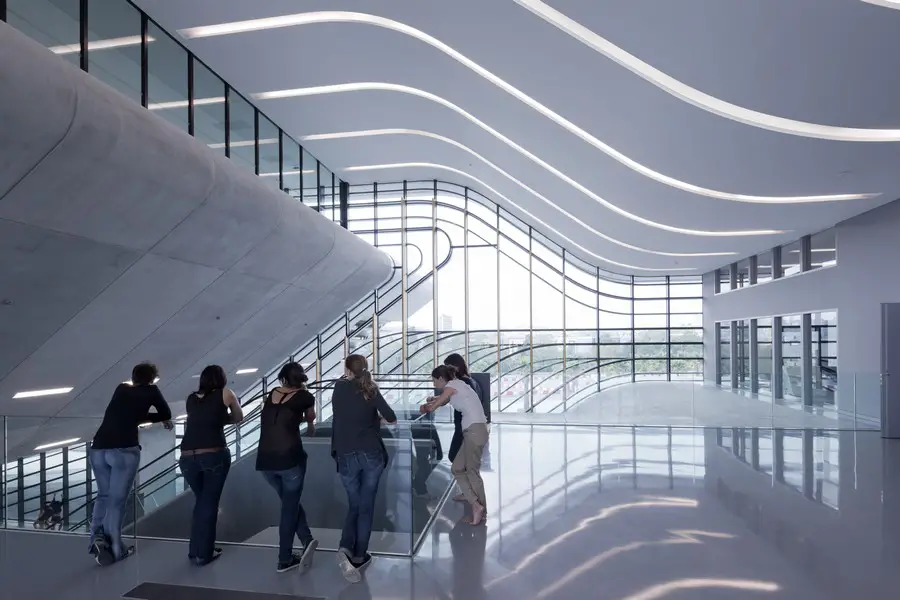
“Its conception is one of the most ambitious and comprehensive assertions of our will to create dynamic and fluid spaces. It blends formal geometric complexity with bold structures and an innovative use of materials. Architectural creation involves pushing the boundaries”
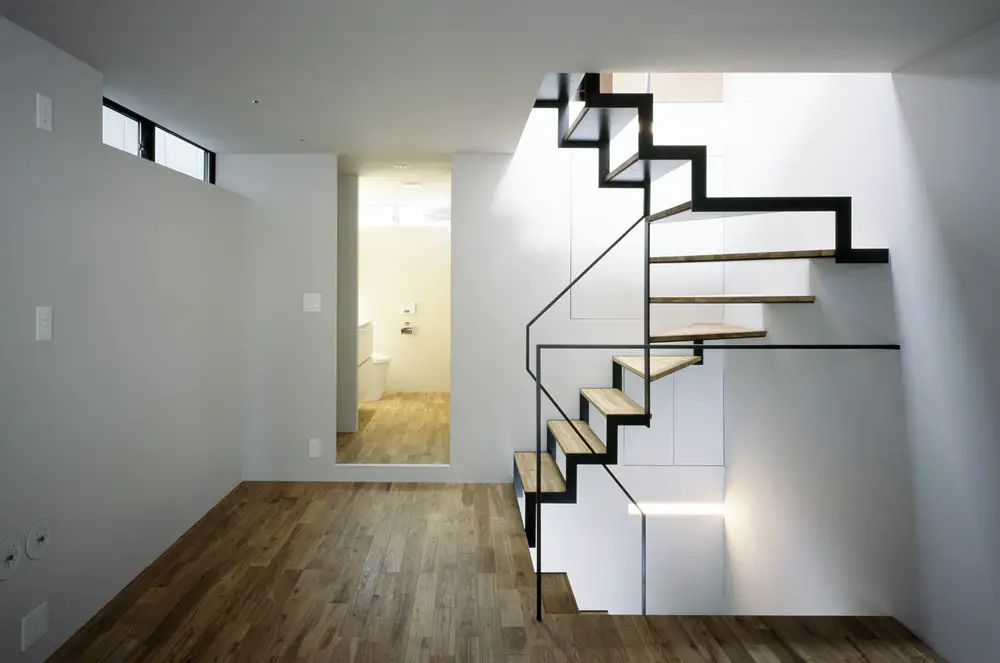
Design: APOLLO Architects & Associates. This small house located within a commercial area near Nagoya station is built on a lot with 43 sqm in steel frame structure of three levels, while building area is less than just 33 sqm.
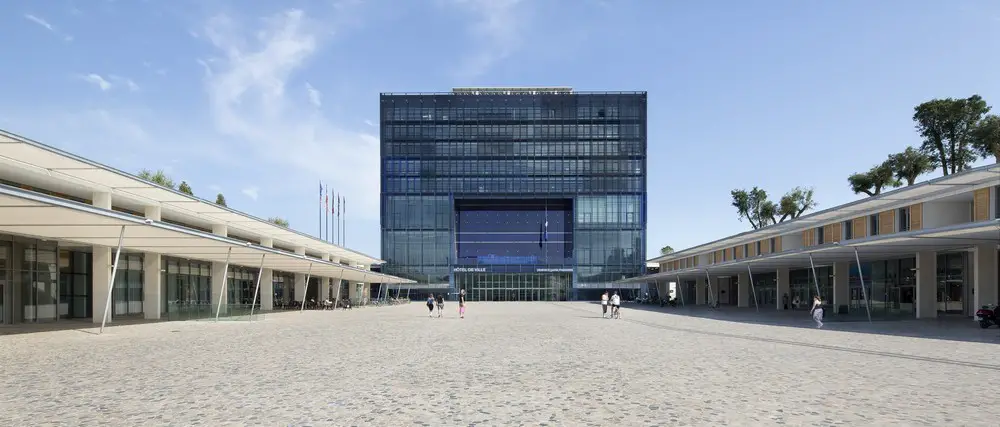
Design: Jean Nouvel architecture. The renovation project of the City of Montpelier, designed by architect Jean Nouvel internationally in collaboration with François Fontès, has already become something of a badge of the French city.
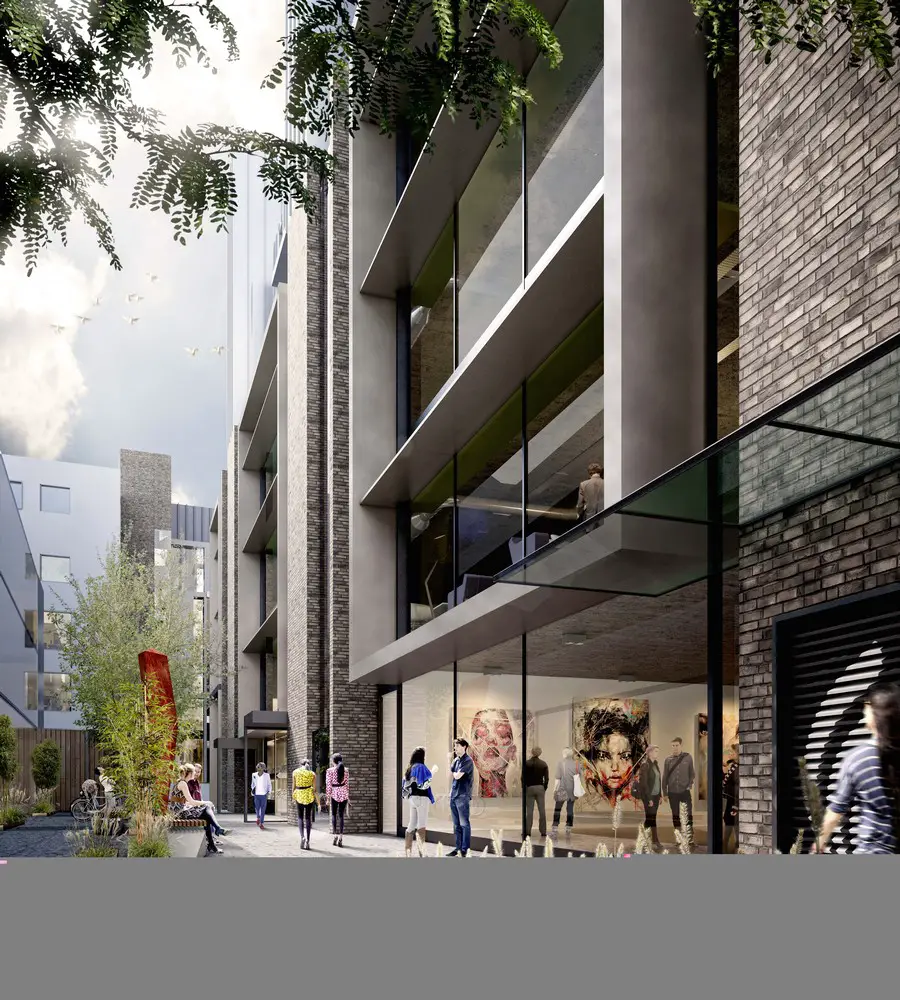
Design: Studio RHE. Resolution Property plans to develop and enhance the site to create a new high-quality creative hub for digital businesses and independent retailers, together with loft-style upper floor apartments.