Residence Atelier Foundation in Marrakesh
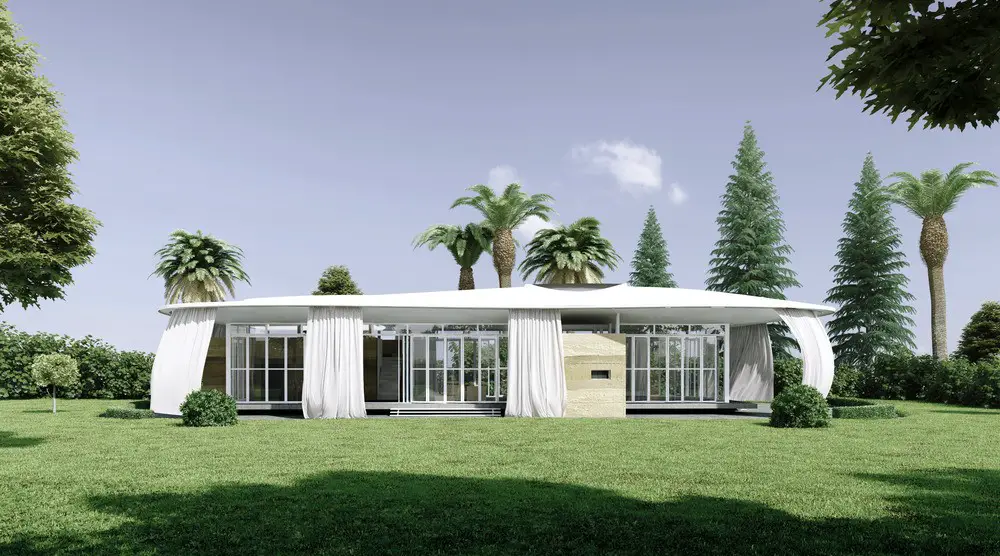
Design: Philippe Barriere Collective. Located in a rural landscape and sheltered by olive trees, the Residence-Atelier-Foundation is facing the majestic white outline of the Atlas Mountains.

Design: Philippe Barriere Collective. Located in a rural landscape and sheltered by olive trees, the Residence-Atelier-Foundation is facing the majestic white outline of the Atlas Mountains.
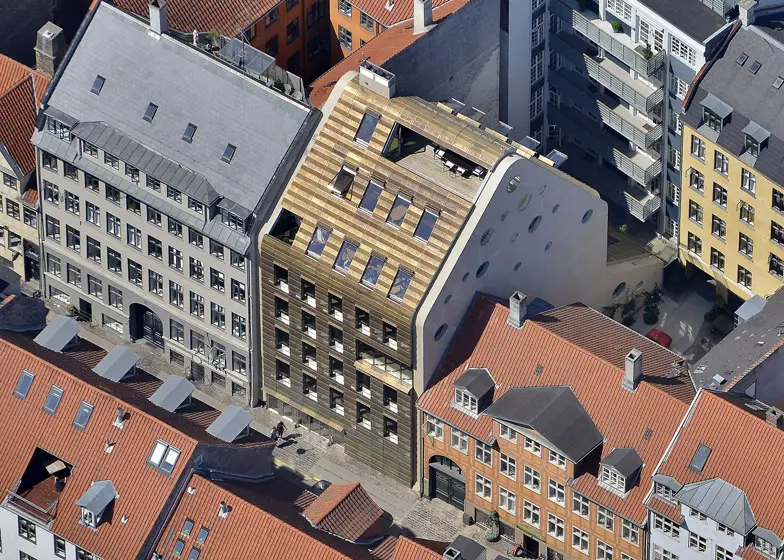
Design: BBP Arkitekter. New photos of this luxury jewellery store: a 1960s office building transformed into a high-security building with a fluid facade, organised like a Venetian merchant house.
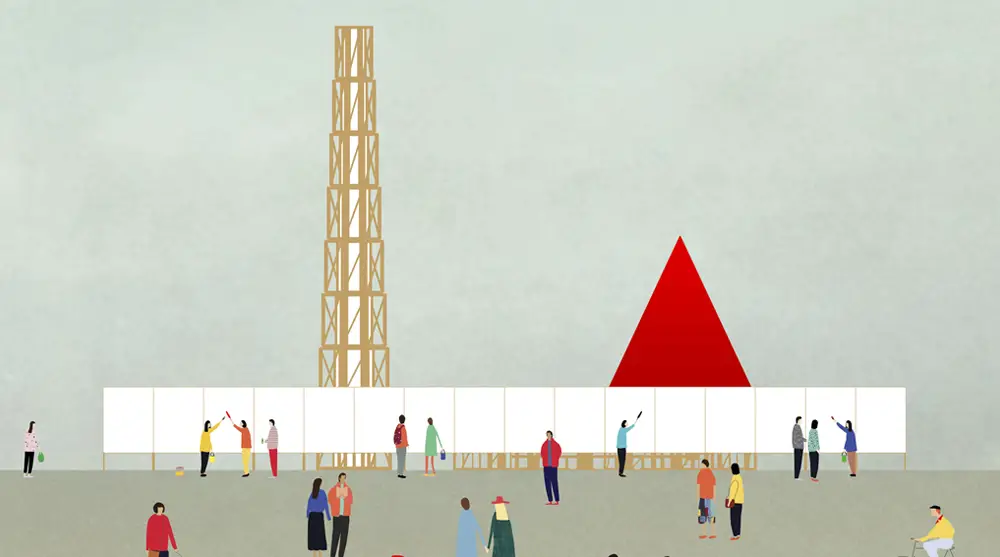
Bee Breeders Architecture Competitions – Charlie Hebdo Portable Pavilion architectural contest winners
This design competition tasked participants with designing a mobile structure to support and promote the principle and ideals of free speech.
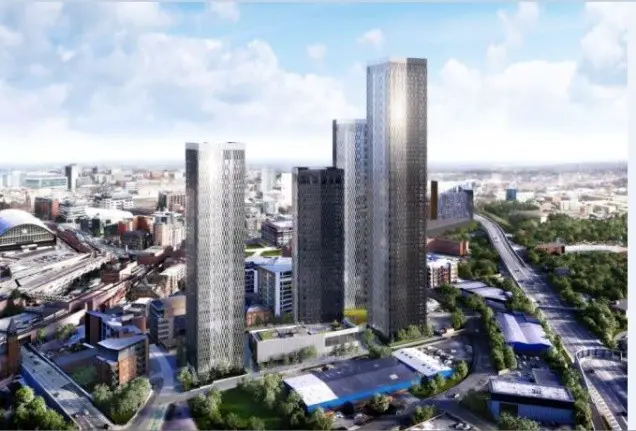
Design: Simpson Haugh & Partners, Architects. Plans submitted for four residential towers, from 38 to 64 storeys + a 42-storey glazed tower, 5 floors lower than the 554 ft tall Beetham Tower, the most famous building by this architecture studio
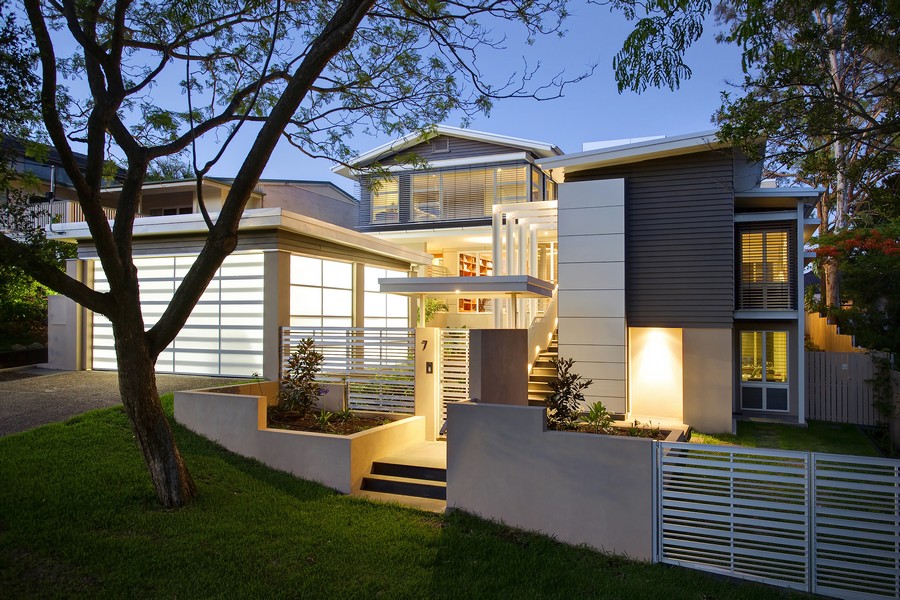
Design: Dion Seminara Architecture
Loved for its clear blue skies and sub-tropical climate, Brisbane can be a city of soaring power bills as its occupants turn to refrigerated air to escape stifling humidity, but not for the owners of this beautifully renovated Australian home.
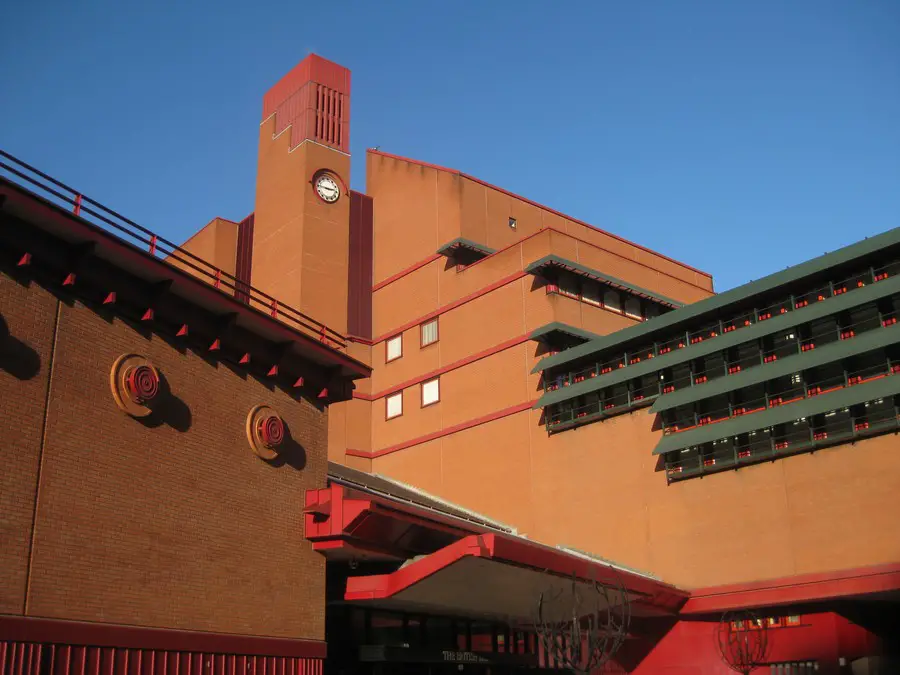
The British Library has been listed at Grade I by the Heritage Minister, Tracey Crouch, on the advice of Historic England. Additionally, seven later 20th century libraries have been listed at Grade II.
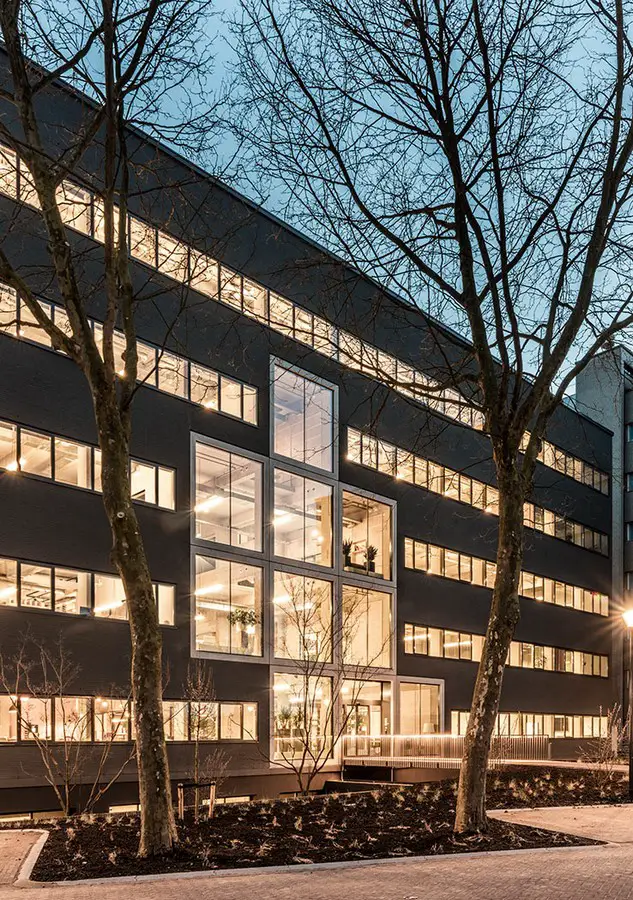
Design: Studioninedots. The most eye-catching intervention involves the removal of large areas of infill floors and walls from the sturdy concrete structure. This creates a spectacular four-storey-high void, the light and lively new heart of the building that connects the different departments.
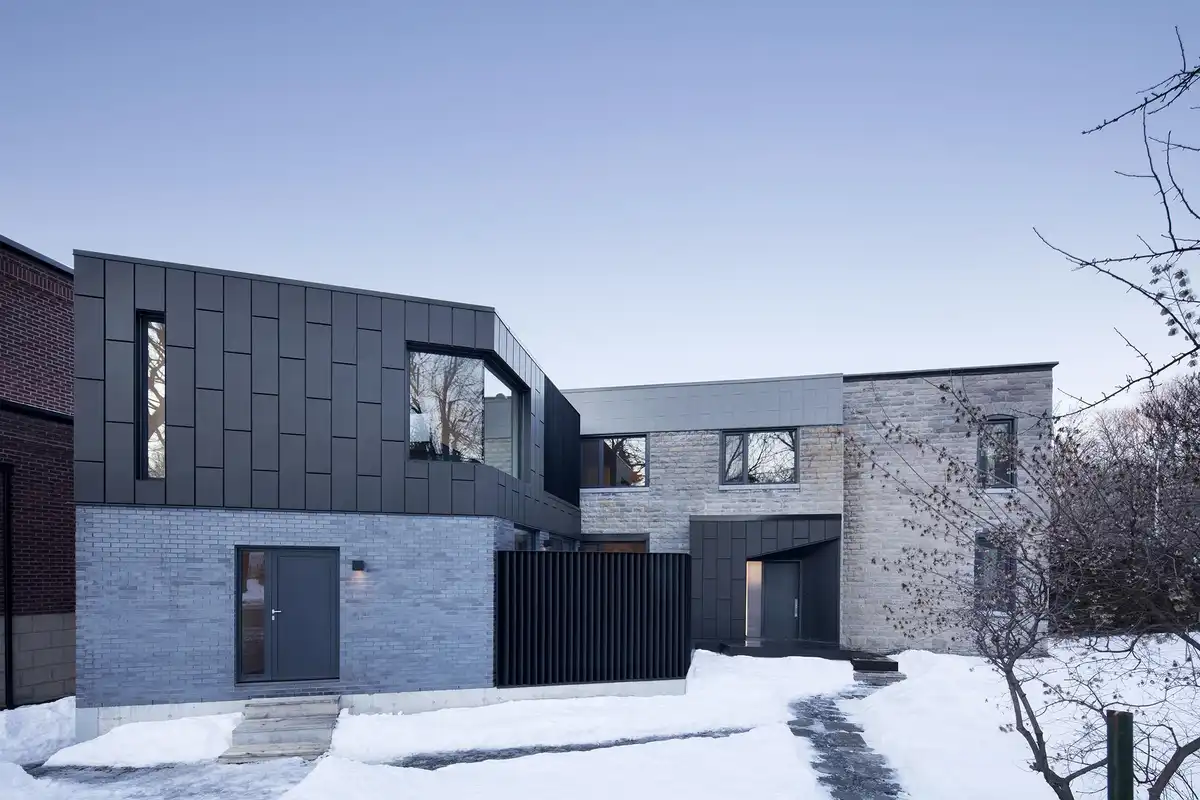
Design: Naturehumaine Architects. The project was carried out in an old residence built at the foot of Mount Royal around the 1860s for Dr. McCulloch, after whom the avenue would later be named. The residence was subsequently divided into two houses.
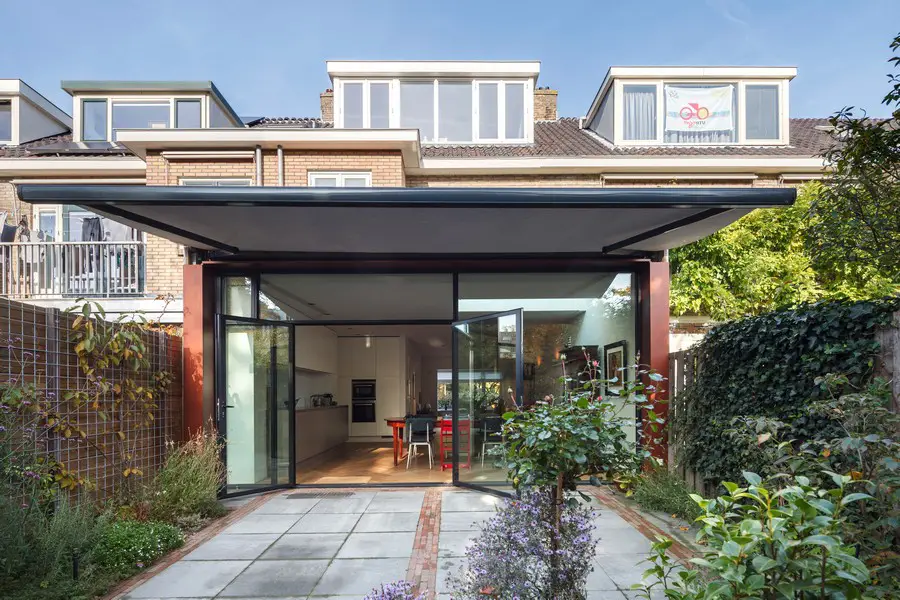
Design: BYTR architects. A 1930s house is completely transformed to match the modern wishes of the client. This includes the kitchen/living with the new extension and the hallway on the ground floor.
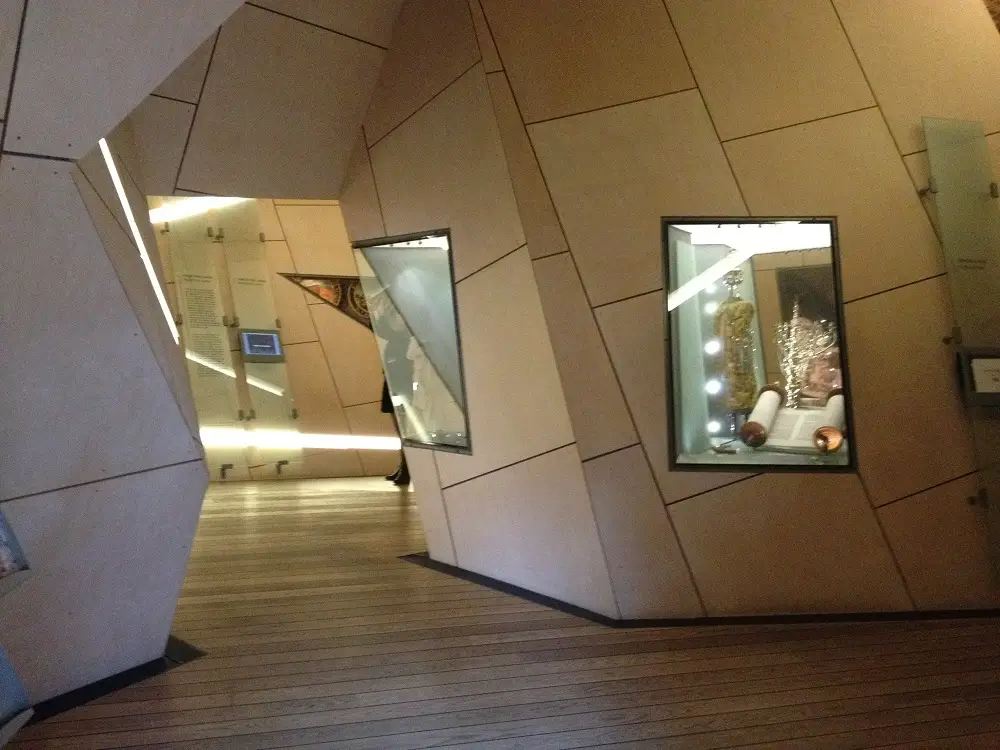
Located in one of the oldest parts of Copenhagen, the Danish Jewish Museum is housed in a former 17th-century boathouse and library built by King Christian IV. Studio Libeskind designed the new interior space, while preserving the original building.
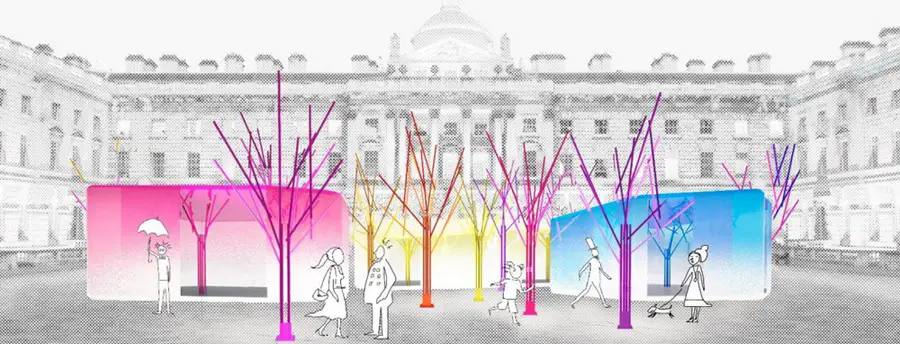
Architecture curator Sam Jacob says, “ArDe is a show that brings together worlds of architecture, property and design to create a dialogue about the future of our cities.” Founder of ArDe is Esperanza Koren, an architect with 20 years’ experience,.
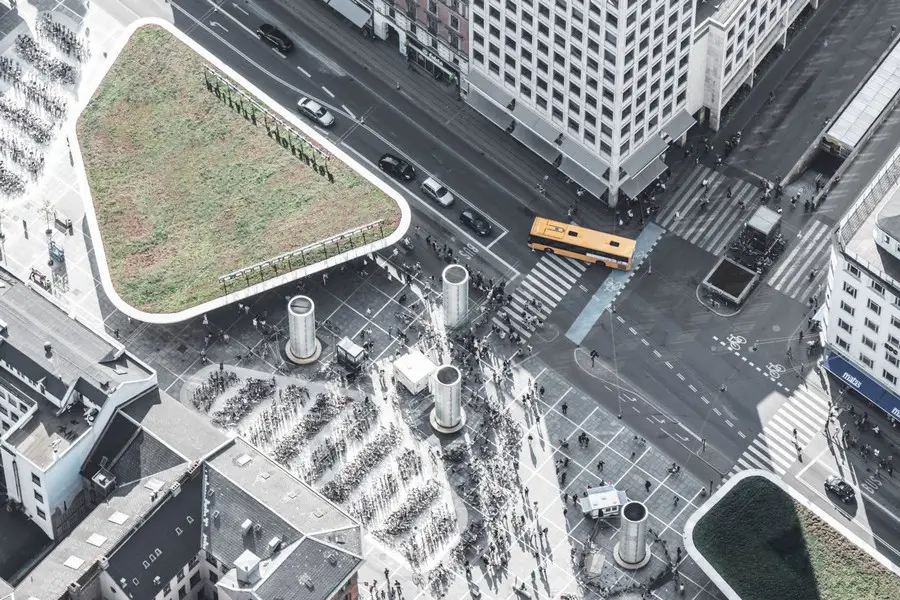
Design: COBE + Public (Architects) + Grontmij Carlbro. New photos of this building that has been nominated for both The Danish Landscape Award 2015 and The Arne Award 2015 from the Danish Association of Architects.
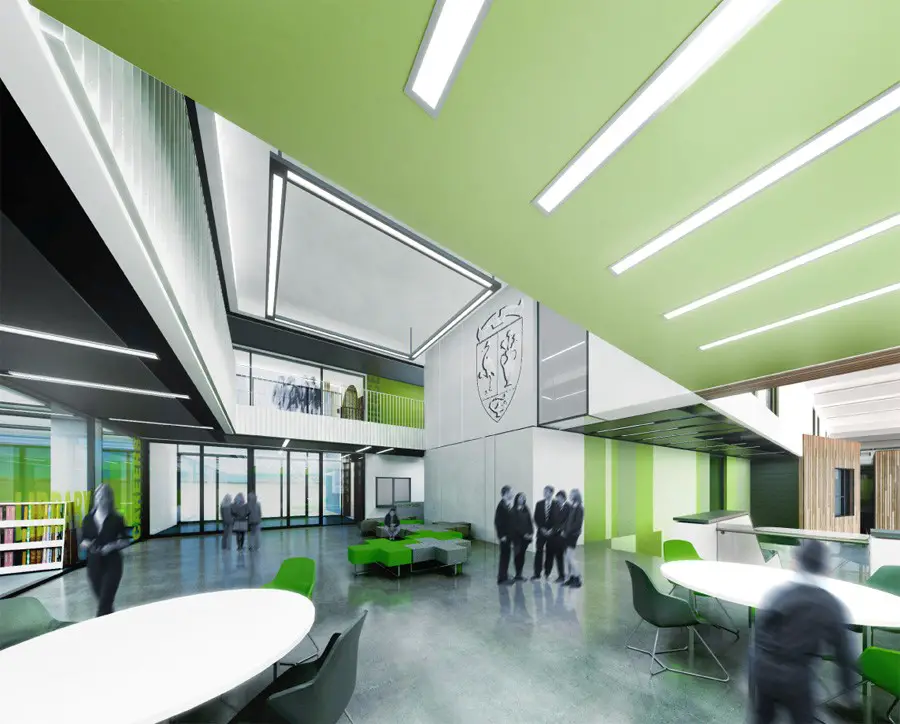
Design: Holmes Miller, architects. The construction phase of the new £32m Harris Academy, in Dundee, has ended; the finishing touches of final fit out and commissioning are now ongoing in anticipation of service commencement for the next term in August 1016.

Construction Event at Manchester Central. It has been two years since George Osborne announced his “devolution revolution”, however, what does the Northern Powerhouse mean for business?