Merdeka Mall Kuala Lumpur shopping centre, KL
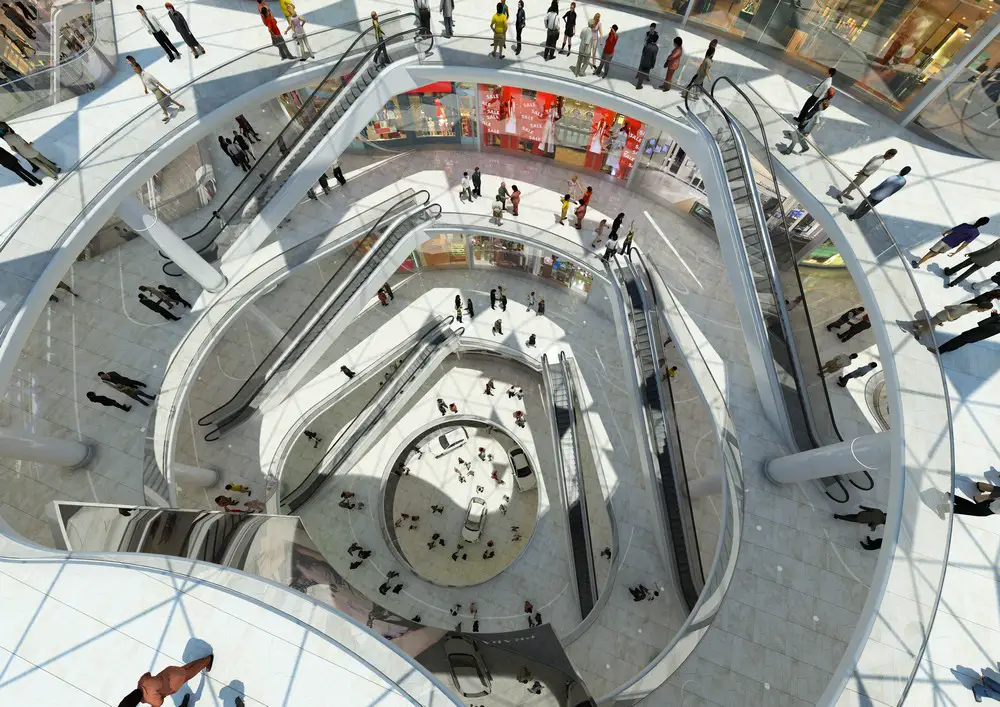
The Merdeka PNB 118 development in Malaysia design by The Buchan Group, architects, was launched by Malaysian Prime Minister, with a 118-storey tower and shopping mall by Permodalan Nasional Berhad.

The Merdeka PNB 118 development in Malaysia design by The Buchan Group, architects, was launched by Malaysian Prime Minister, with a 118-storey tower and shopping mall by Permodalan Nasional Berhad.
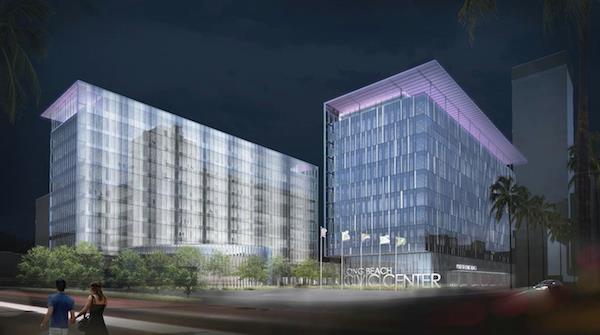
Design: Arup with HOK. The facilities – a City Hall, Port HQ, Main Library, Public Park and street improvements – are designed to be occupied within a week of a major earthquake and meet REDi Gold earthquake performance.
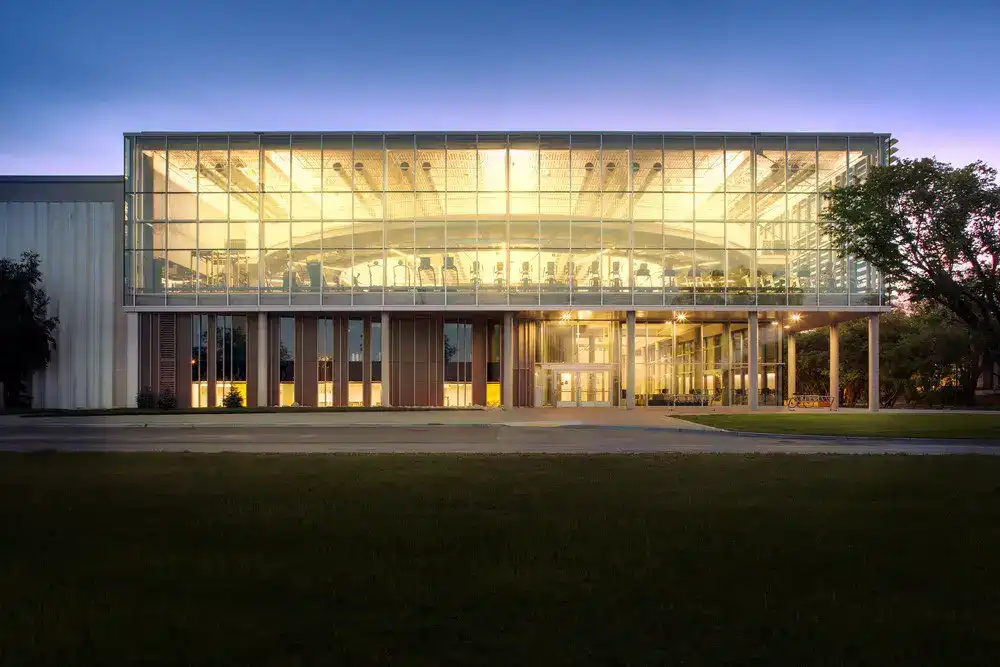
The Active Living Centre in Winnipeg at the University of Manitoba, Canada, North America, building design by Cibinel Architecture Ltd + Batteriid Architects. named a 2016 NIRSA Outstanding Sports Facility Award recipient
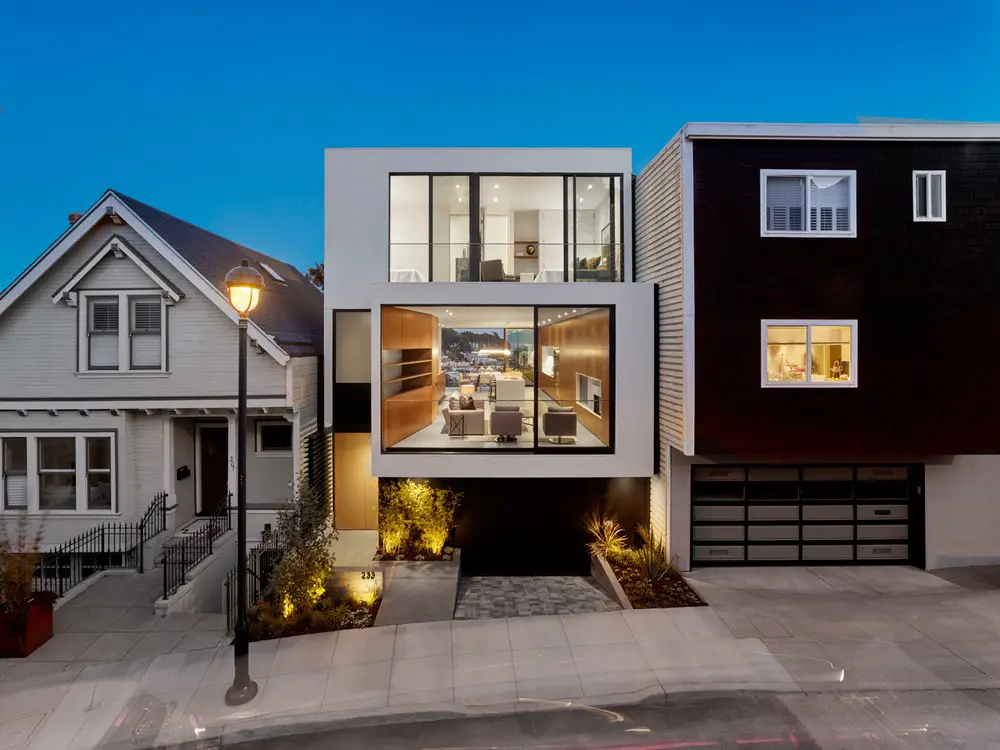
Design: Michael Hennessey Architecture. The design goal of the project was to harness natural light throughout the day, capture views of a wind-swept park, and to make a strong visual connection to the split-level road at the front of the property.
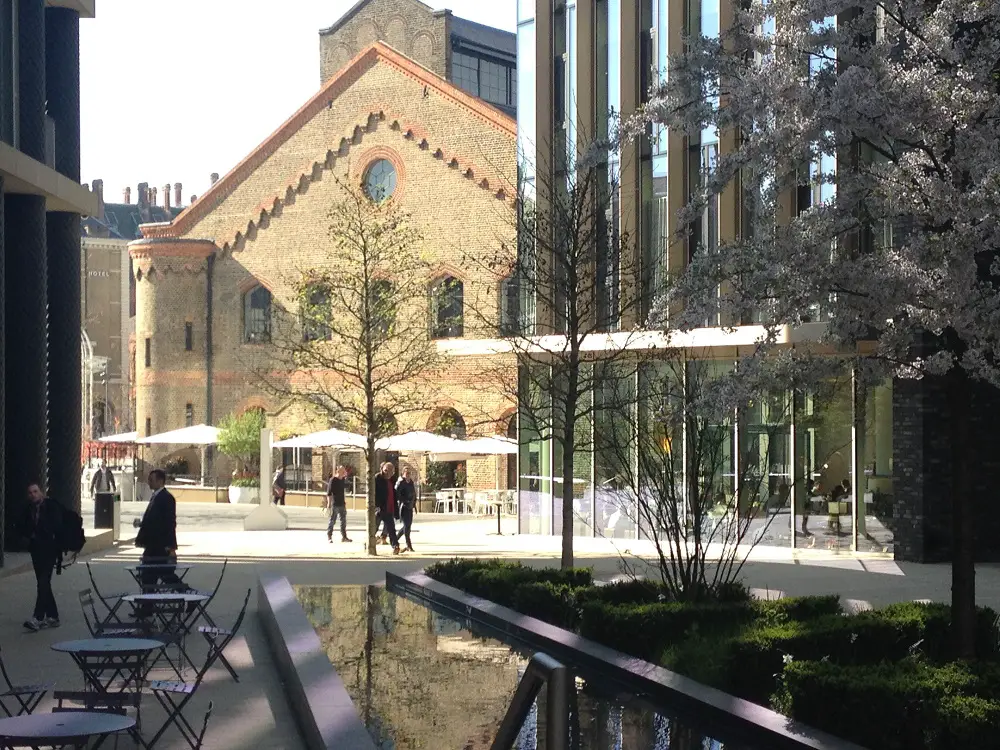
King’s Cross buildings – new photos. The German Gymnasium, a new restaurant designed by Conran and Partners, originally built in 1865 – England’s first purpose-built gymnasium for the German Gymnastics Society.
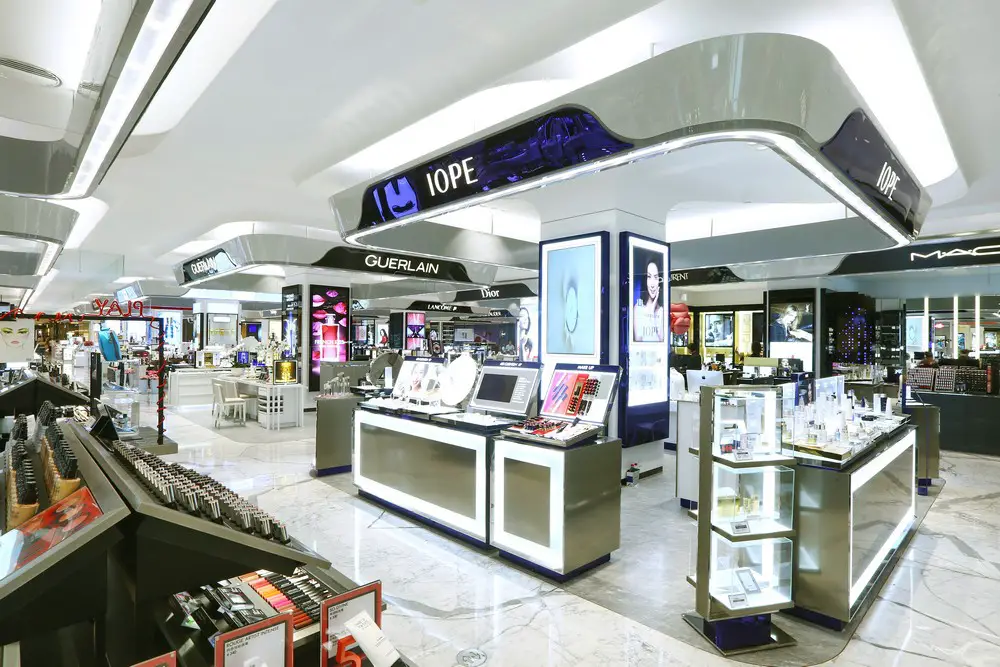
Design: Sybarite Architects
Sybarite Architects today received the Queen’s Award for International Trade from Businesses Secretary, Sajid Javid. Specialists in providing tailored, timeless design to luxury retailers, the London based architects were recognised for their extensive work in the booming Chinese fashion market.
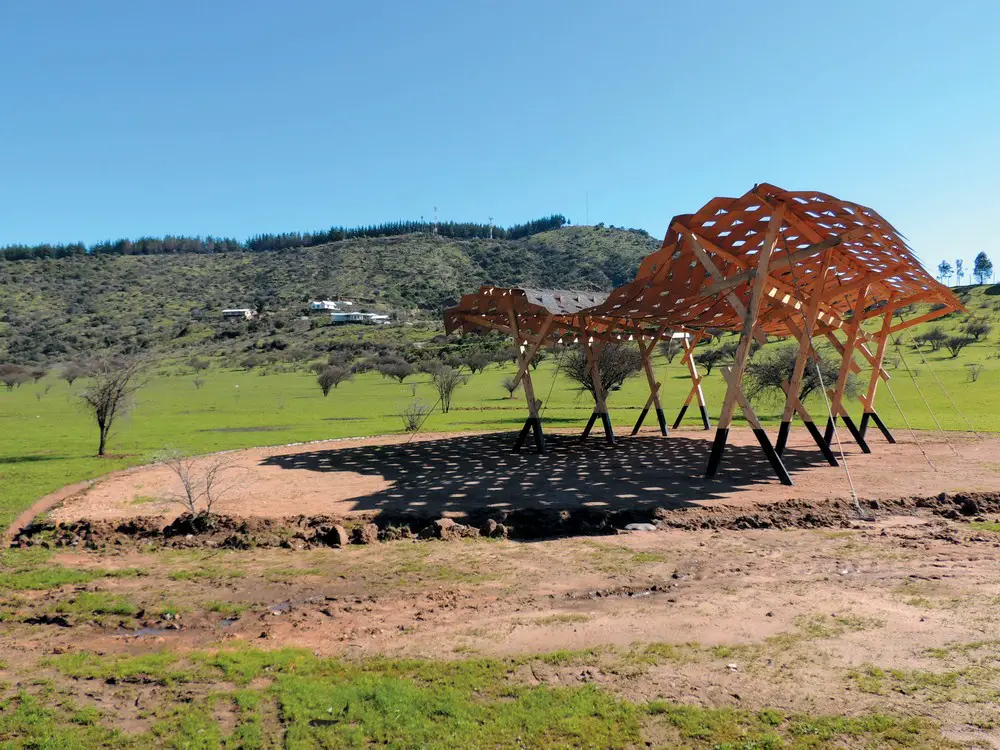
Curated by Juan Roman and José Luis Uribe. The National Council of Culture and the Arts (CNCA) is delighted to announce that architect and curator Juan Roman has been awarded the curatorship of the Pavilion of Chile at the 15th International Architecture Exhibition – La Biennale di Venezia.
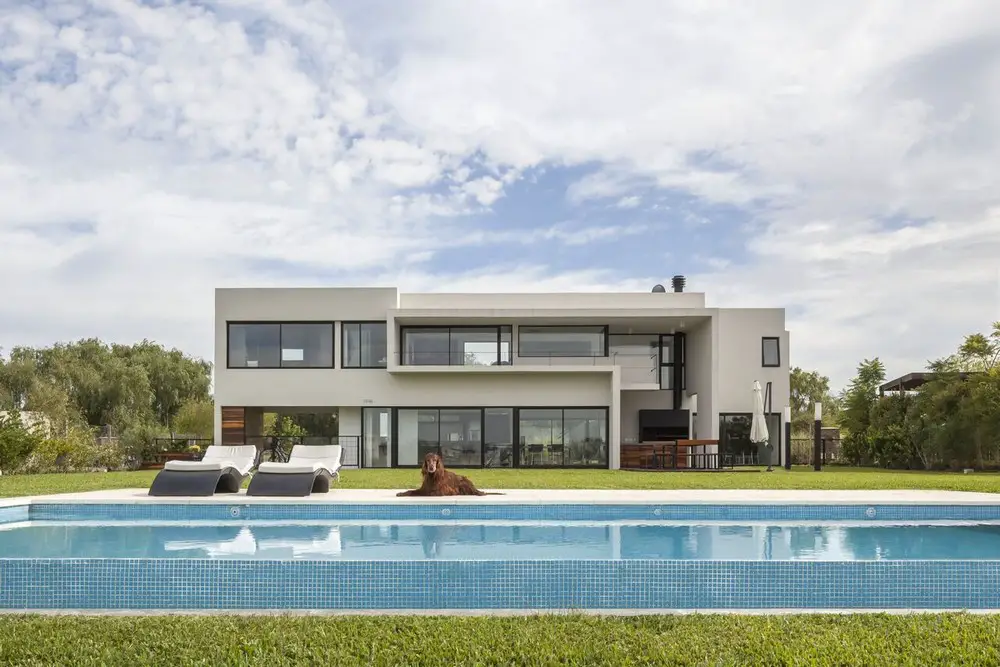
Design: Besonías Almeida arquitectos
It is a lot in a residential area of a closed neighborhood belonging to Villanueva, whose characteristic is to have modified flooded low lands, creating artificial lagoons with scenic interest and filling sectors with the remaining soil for public and private use.
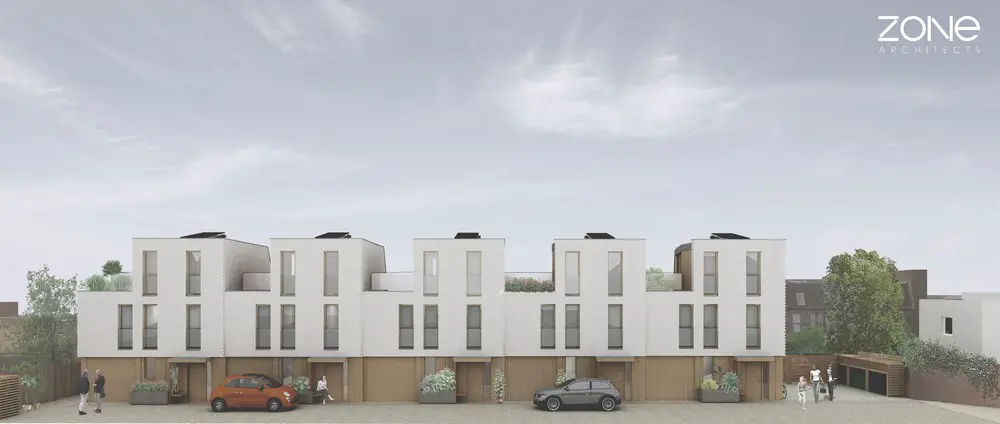
Design: ZONE Architects. A development of five terraced houses in the Trinity Conservation area has been granted planning permission following an appeal to the Scottish Government.
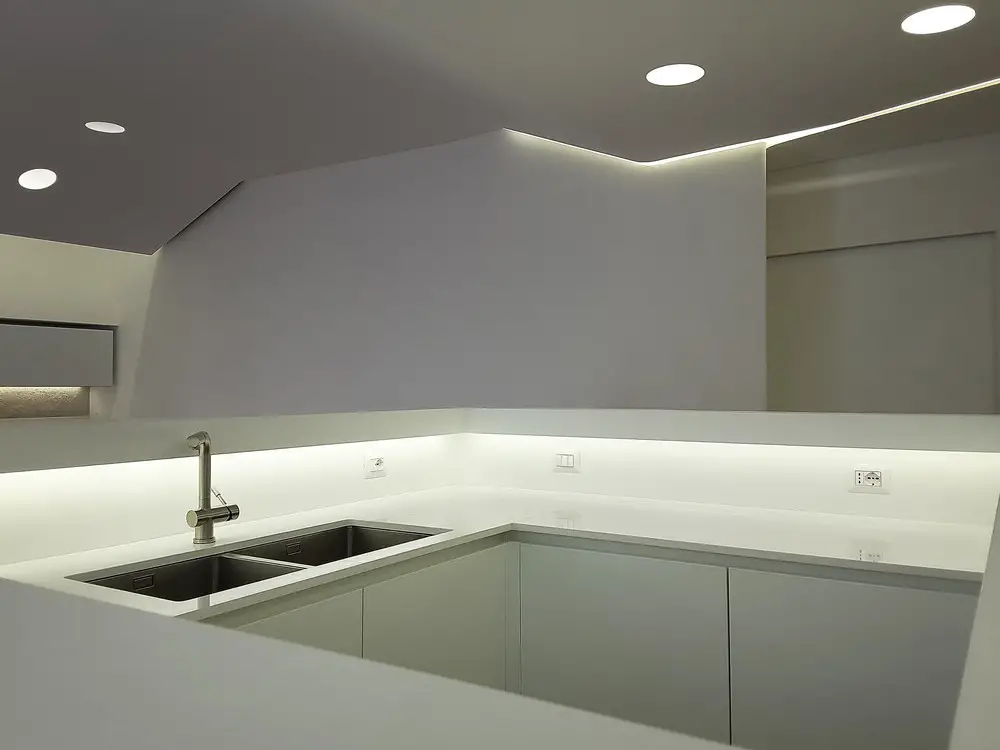
Design: Architettura Matassoni. TLI house – the daily activities are not divided in a rigid way in different moments, the thought is fluid and elastic, the perceptions of spaces are continuous and dynamic, so architecture have to be fluid, without too schematisms, rigid divisions and multifunctional
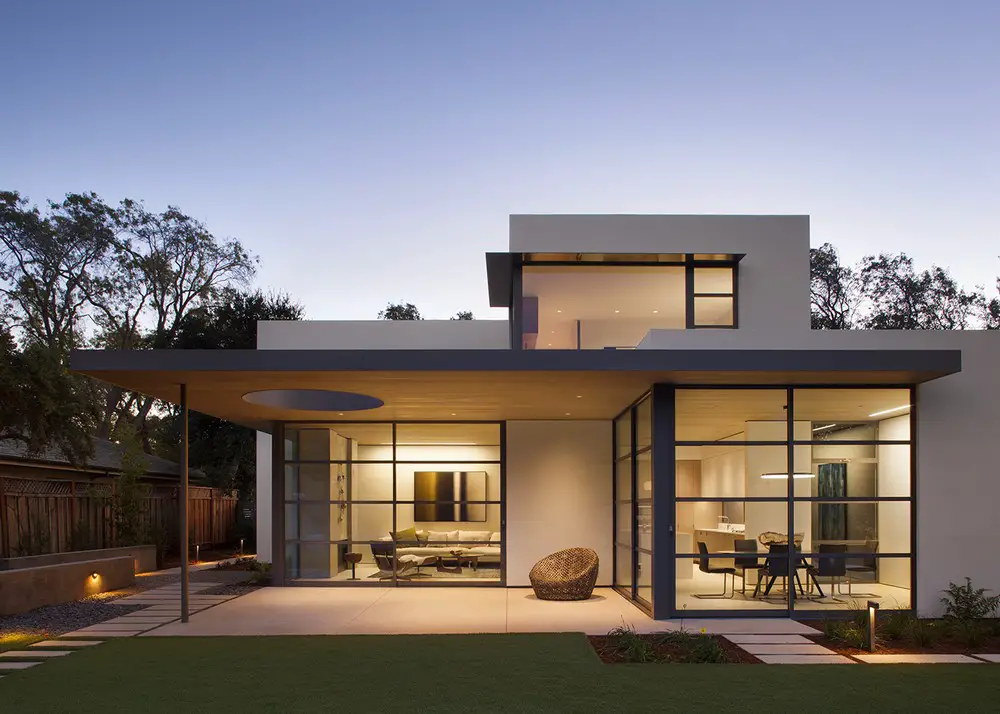
Design: Feldman Architecture. The Palo Alto Lantern House adds a new vision of modern living to the eclectic styles of its surrounding suburban neighbors. The house features an open plan of public spaces on the main level, all connected by a floating cedar ceiling that extends into the outdoor space.

Design: Sheppard Robson. For client U+I, Sheppard Robson has released images of the major new commercial quarter, Brunel Place, which is a key part of the wider £450m Heart of Slough regeneration project

Euston Road Buildings – new photos. Key architecture developments in the Camden / King’s Cross area in North London.
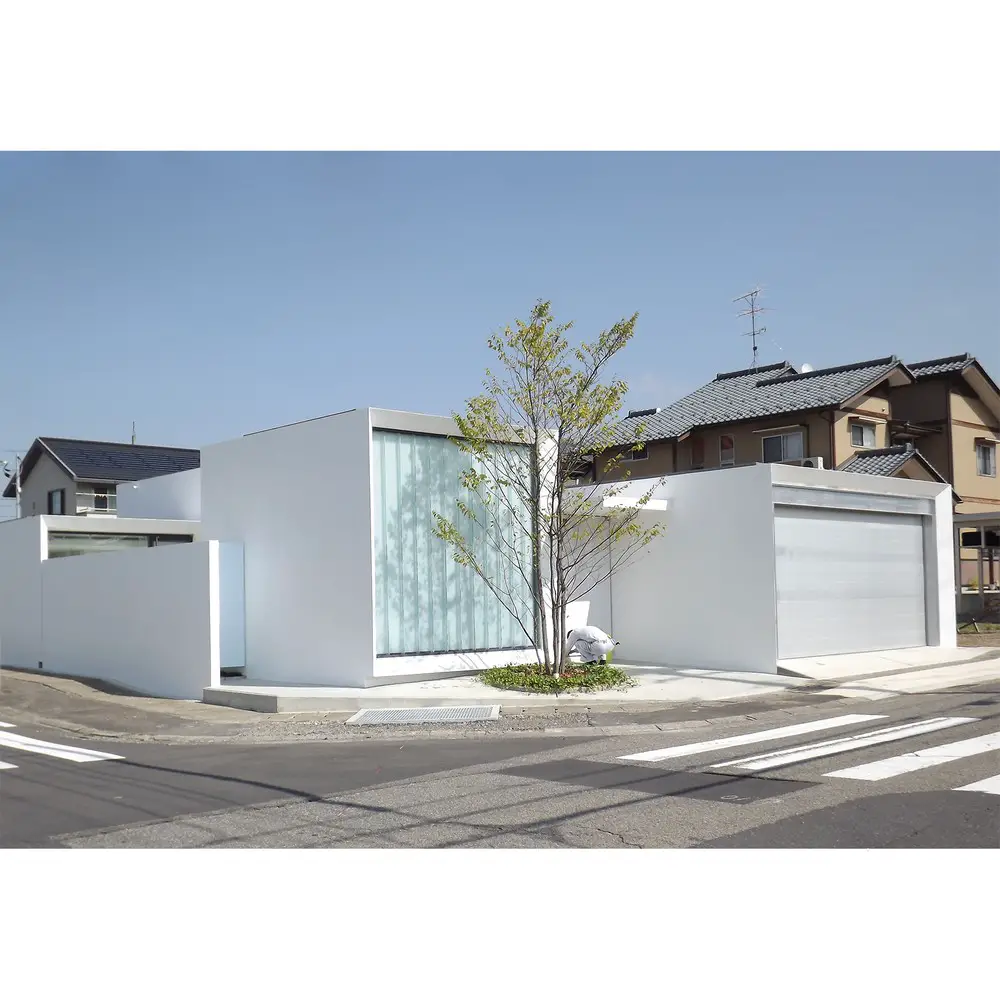
Design: Ryumei Fujiki + Yukiko Sato / F.A.D.S. Planned with careful consideration for air circulation as well as for the harsh, snowy climate of the Japan Sea coast, the structure is composed of white boxes of varying scale that frame spaces like pictures.