The MAX IV Laboratory Landscape Design

The MAX IV Laboratory Landscape Design
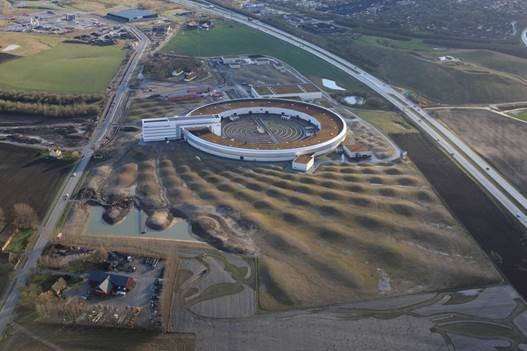
Design: Snøhetta. The MAX IV Laboratory, a high-performance synchrotron radiation laboratory, is under construction on 19 hectares (47 acres) of traditional, productive land outside the city of Lund in southern Sweden.


International Hi-tech Innovation Park Zhuhai

International Hi-Tech Innovation Park

Architects Aedas recently won a competition to design Zhuhai Hengqin International Hi-tech Innovation Park, which is located at Hengqin, one of the newly announced Free Trade Zones in China.

Trafalgar Square Architecture – Buildings

Palmyra Arch for Trafalgar Square

The Palmyra arch was replicated in London. Copies of the Temple of Bel entrance in Syria were built in Trafalgar Square in ‘gesture of defiance’. It will next travel to Oxford this summer and then New York’s Times Square this fall.

Xuhui Vanke Center Shanghai

Xuhui Vanke Center

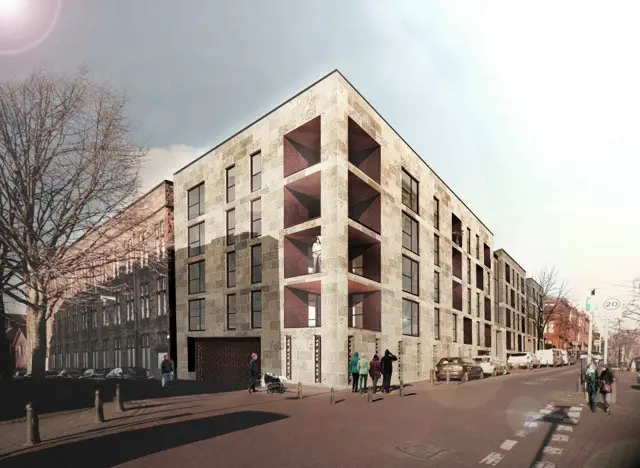
Benoy, the global studio of Architects, Masterplanners, Interior and Graphic Designers, announce its appointment to the Xuhui Vanke Center in Shanghai.

AIT Interior Scholarship 2016 Competition

AIT Interior Scholarship 2016 Competition

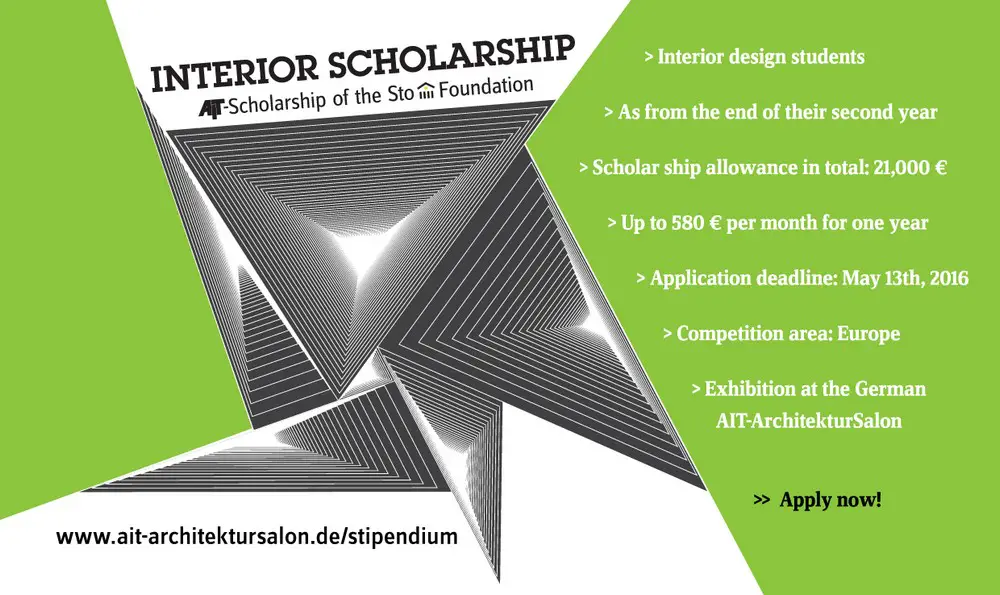
AIT-Scholarship of the Sto Foundation ‘Interior Scholarship’: Interior design students from end of their second year, in Europe: €21,000 total, up to €580 p/month for one year

Centre Point London, Oxford Street Tower

Centre Point Crossrail London

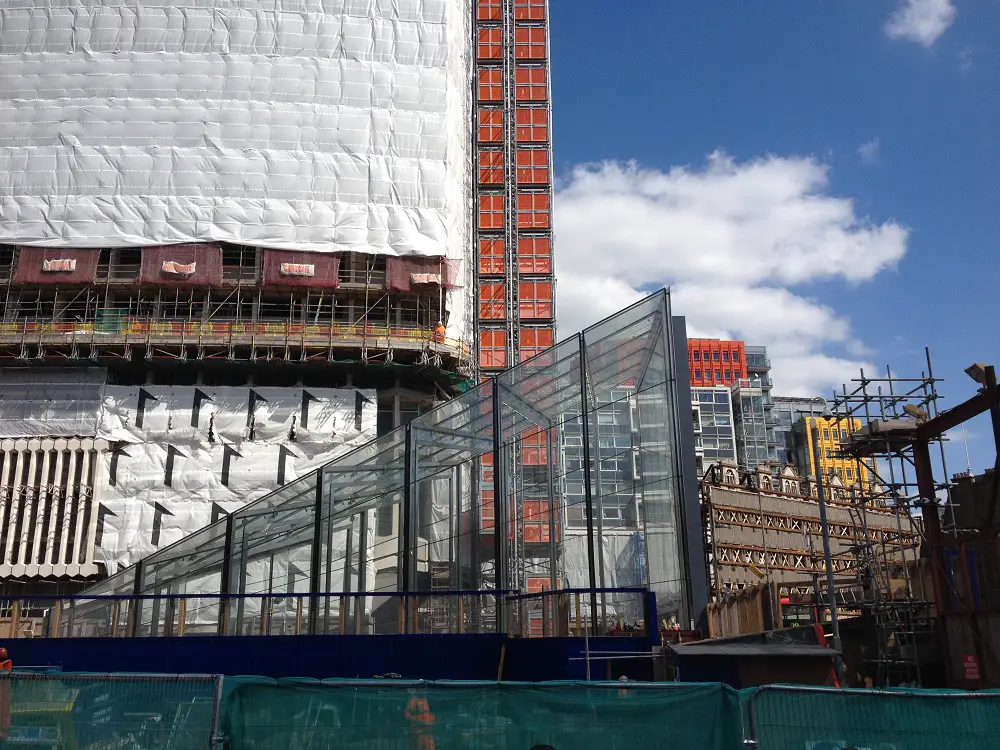
New photos of Crossrail building work around a renewed Tottenham Court Road Tube Station and this famous London tower, a substantial concrete and glass office building, one of the first skyscrapers in London,

Rio 2016 Olympic Park Deodoro Cluster

In the Deodoro Cluster, BCMF Arquitetos were responsible for the design of the X-Park (XPR), a “Radical Sports Park” including the Olympic BMX Center (BMX), Olympic Whitewater Stadium: Canoe / Kayak Slalom (CAN), and the Olympic Mountain Bike Park (MBK).

Voyager Espresso Bar New York

Voyager Espresso

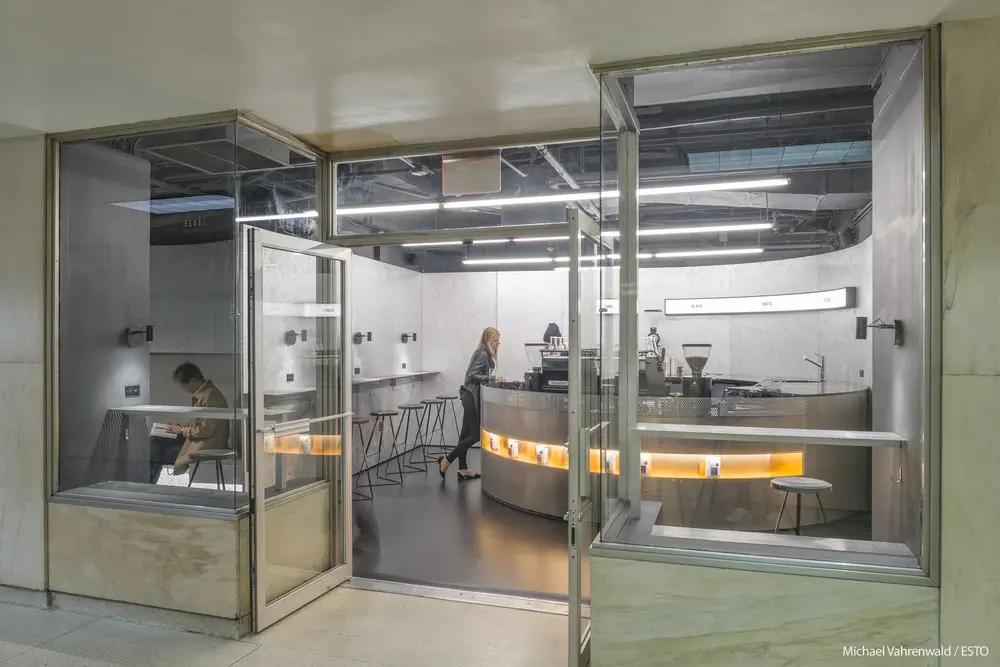
Design: Only If, Architects. In early 2016, a new specialty espresso bar opened in a subway concourse of the Fulton Street station in Manhattan’s Financial District. The architects were commissioned to develop an innovative architectural and interior design for this unusual and small underground site, measuring only 550 square feet in area.

Taylor Institute for Teaching and Learning Calgary

Taylor Institute for Teaching and Learning Calgary

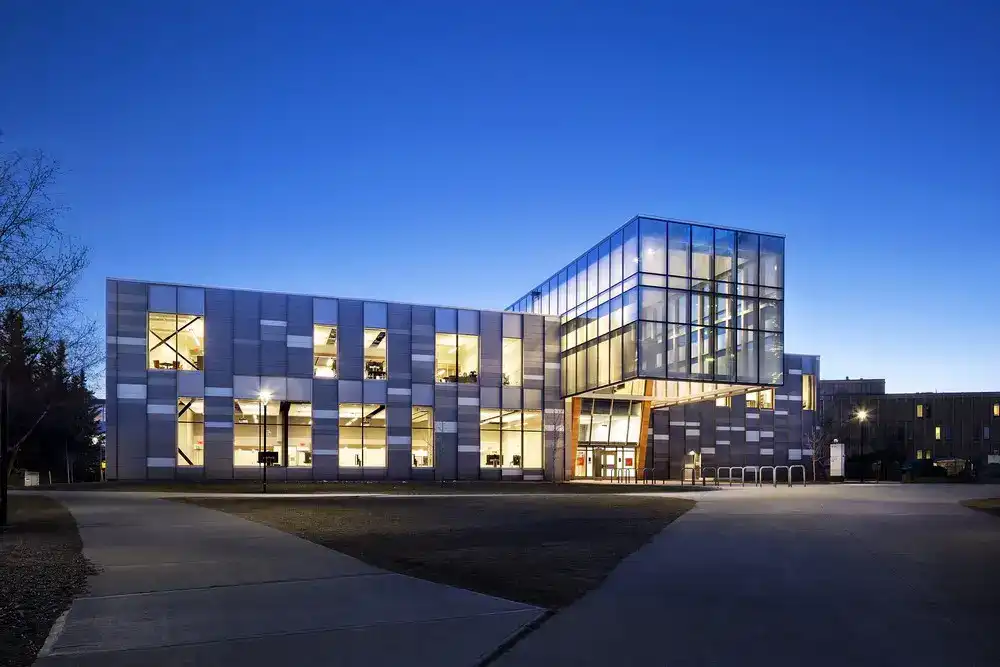
Design: Diamond Schmitt Architects. The new Taylor Institute for Teaching and Learning realizes the university’s vision to be a world-leader in research and development of innovative learning experiences across a wide spectrum of academic disciplines.

Campus Hall Student Housing in Odense

Campus Hall

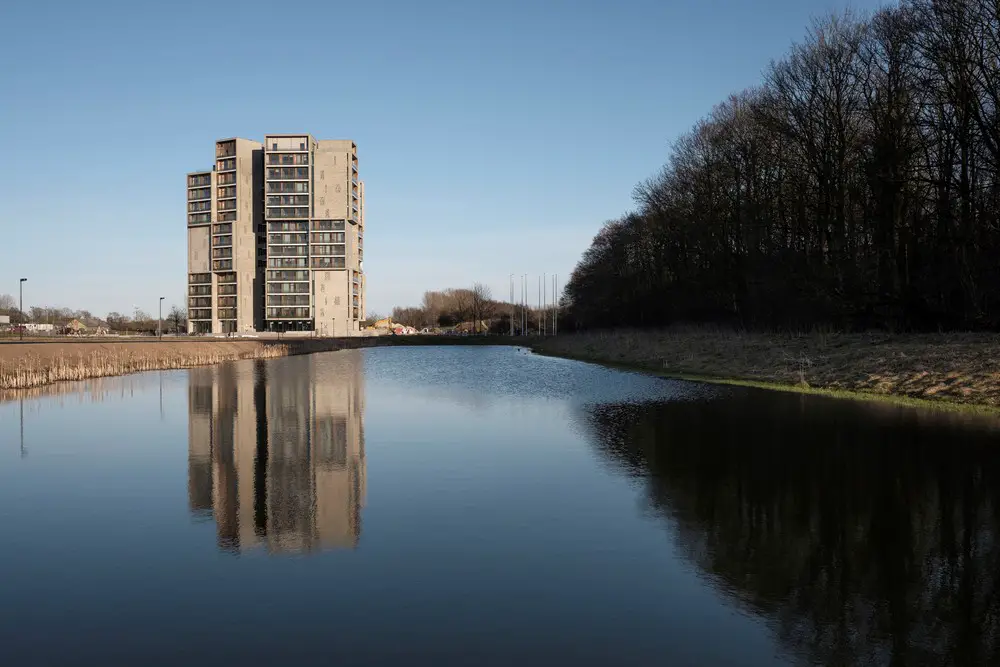
The design by C. F. Møller, Architects of the new student housing for the University of Southern Denmark in Odense is based on a strong community spirit. The 250 student residences are located in three interconnected 15-storey buildings

Davis Brody Bond Architects and Planners

New Aerial Cable Car in Chicago

Davis Brody Bond Architects and Planners news

American architecture practice: design offices in United States + Brasil – Davis Brody Bond USA, New York studio

Vacation Cottages Brekkuskogur

Vacation Cottages

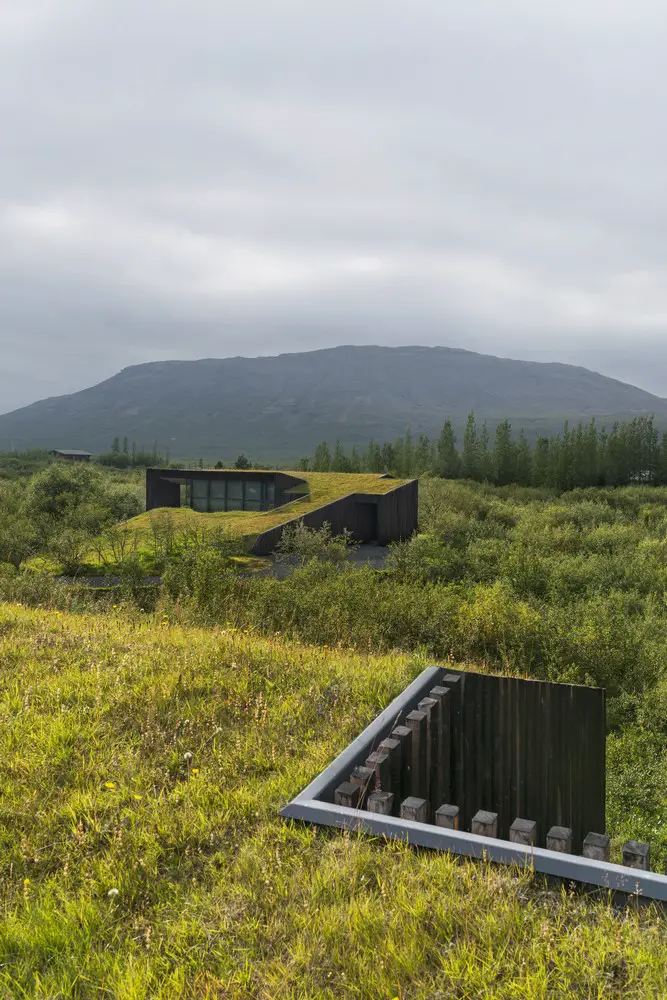
In Winter 2012 the PK Arkitektar studio was invited to take part in a competition for vacation rental cottages. The 20 cabins were to be located in Brekkuskógur, in the Southwest of Iceland.