Tomar Hill House, Portugal Residence
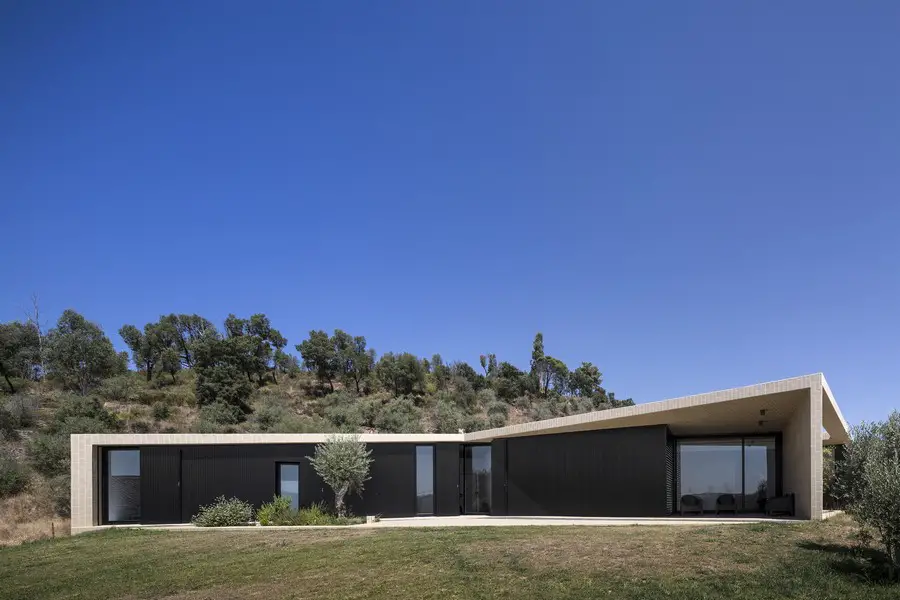
Design: Contaminar Arquitectos. From the slope it is possible to contemplate the Castelo de Bode dam and all the magnificent surrounding landscape. Avast landscape marked by the tones of earth and pinewood.

Design: Contaminar Arquitectos. From the slope it is possible to contemplate the Castelo de Bode dam and all the magnificent surrounding landscape. Avast landscape marked by the tones of earth and pinewood.
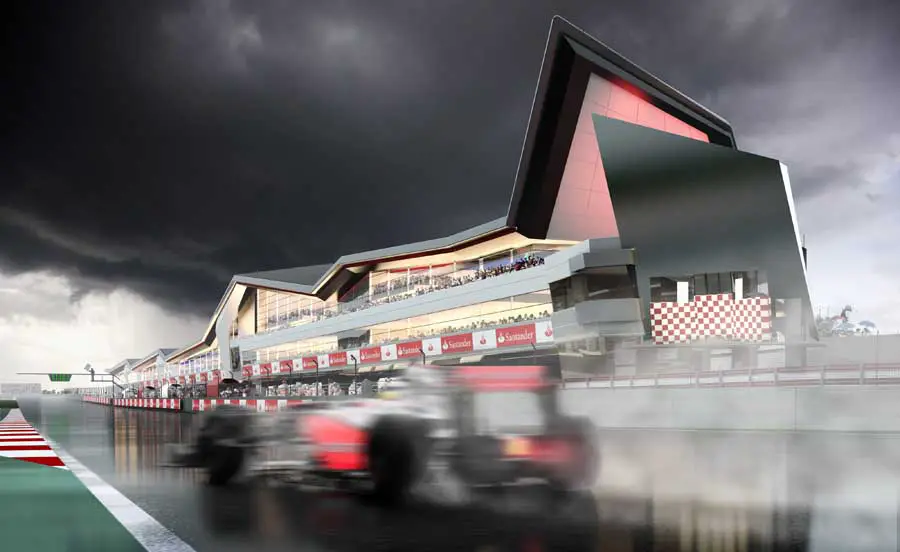
The Silverstone Pitlane & Paddock building’s dramatic, continually changing roofline responds to the speed and tension inherent in racing itself – its end point at the new circuit’s final corner, reaches towards the skies, design by Populous architects in Northamptonshire, England.
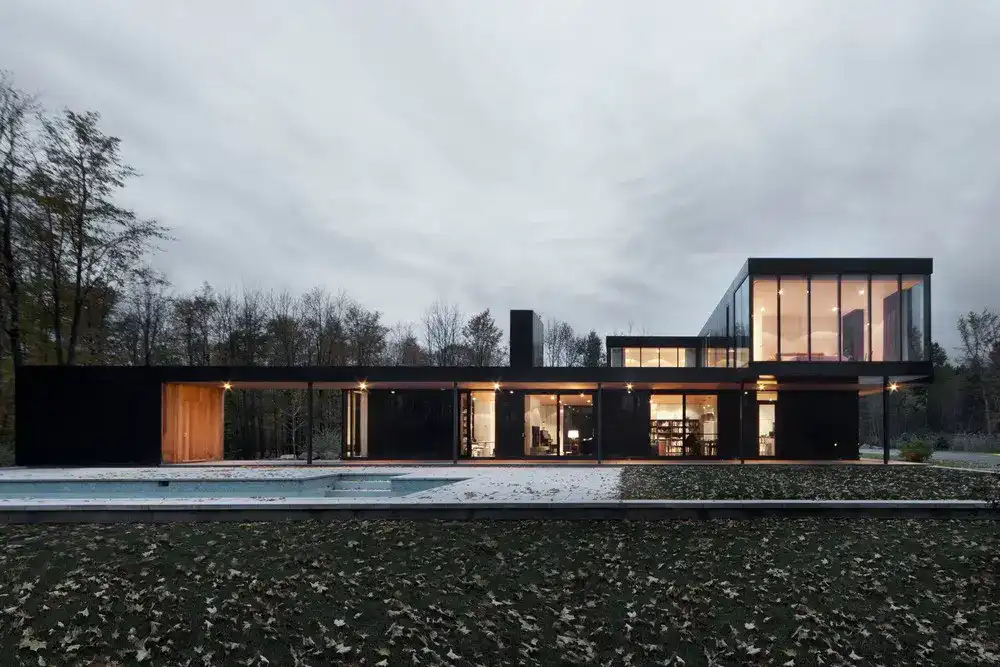
Design: Les architectes FABG. This residence located on a large wooded lot near Sutton in the Eastern Townships region is conceived as a bi-generational family cottage for a financier now based in Asia and his parents still living in Montreal sharing it for family holidays in summer and winter.
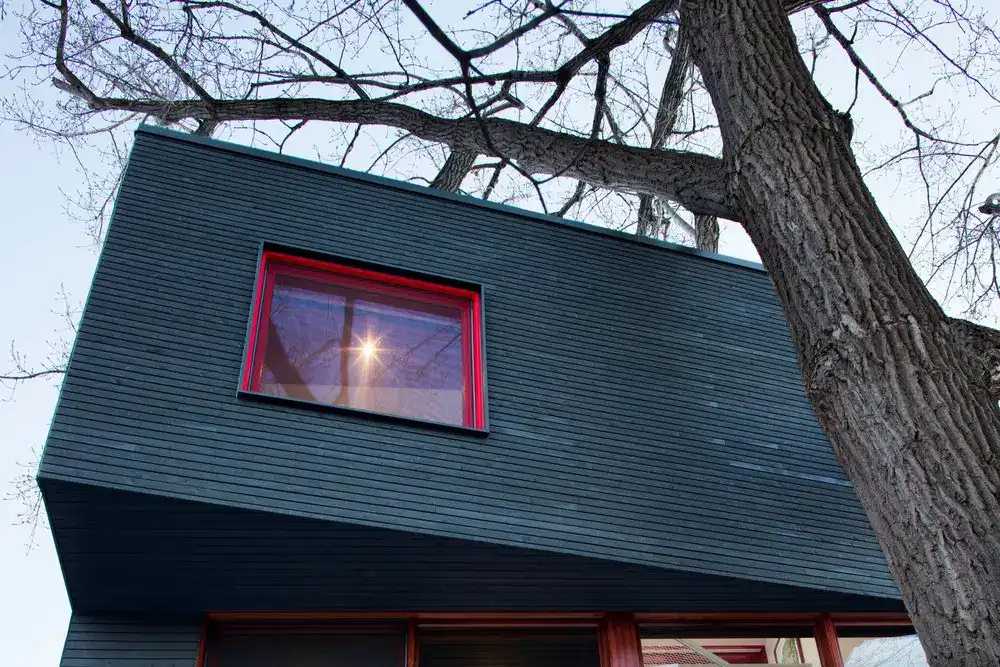
Design by Architecture Microclimat. Located in the Plateau Mont-Royal, a centennial home welcomes a family who wish to breathe new life into their space and establish a new dialogue with its surrounding environment
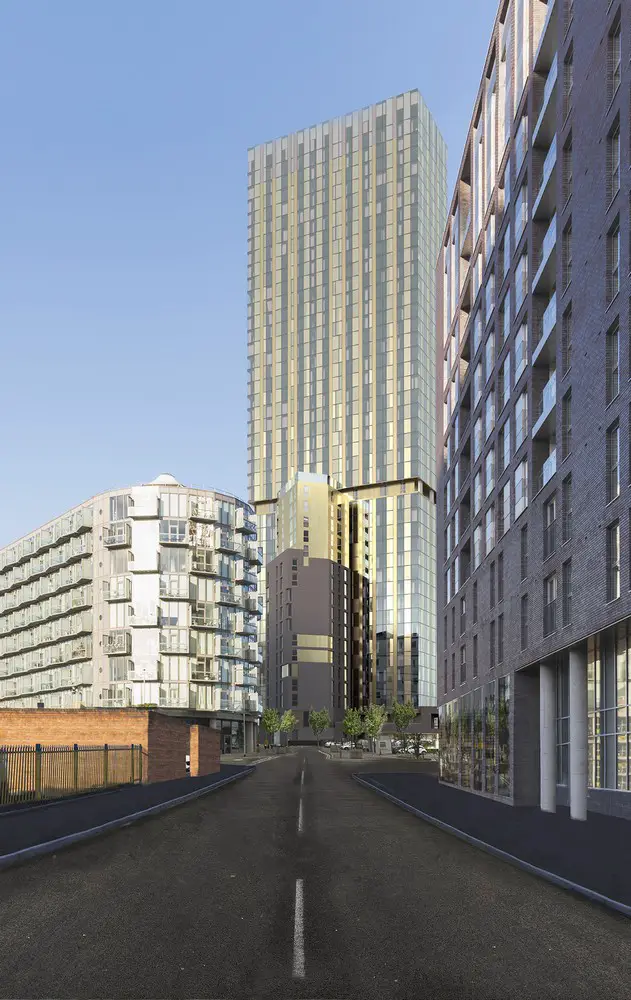
Design: OMI Architects. A scheme for 349 apartments approved, within the Greengate/Exchange quarter of Salford, close to Manchester City centre. The largest element is a 44 storey rectilinear point block.
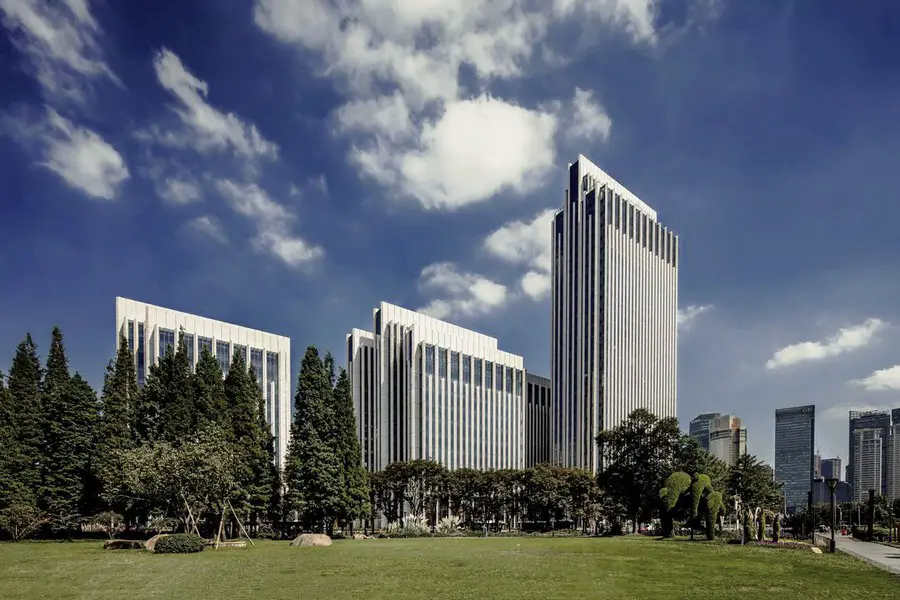
Bund SOHO: China Best Tall Building Overall, design by von Gerkan, Marg and Partners Architects (gmp) – the building “resolves a difficult site, historic surroundings, therequirements of the modern office building, and the responsibility of a high‐profile waterfront location.”
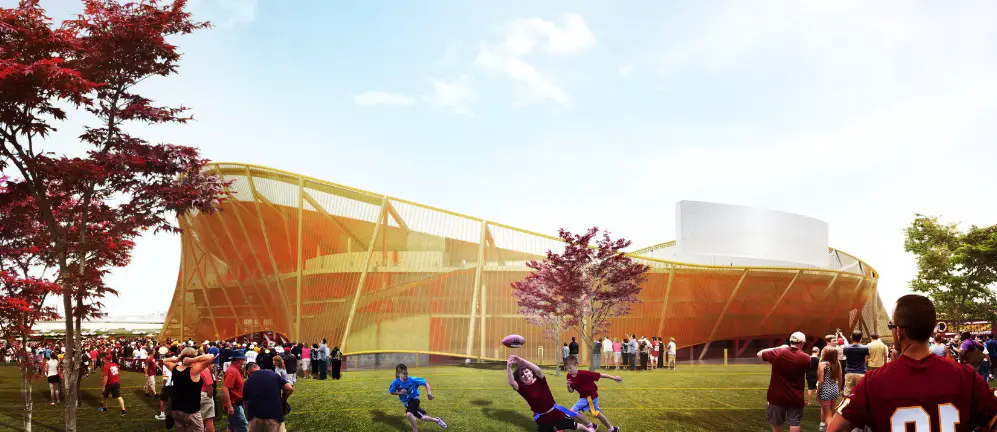
Design by BIG architects. Images of the design by this up-and-coming Danish architect’s next major US project: the new stadium building for the Washington Redskins in Washington DC.
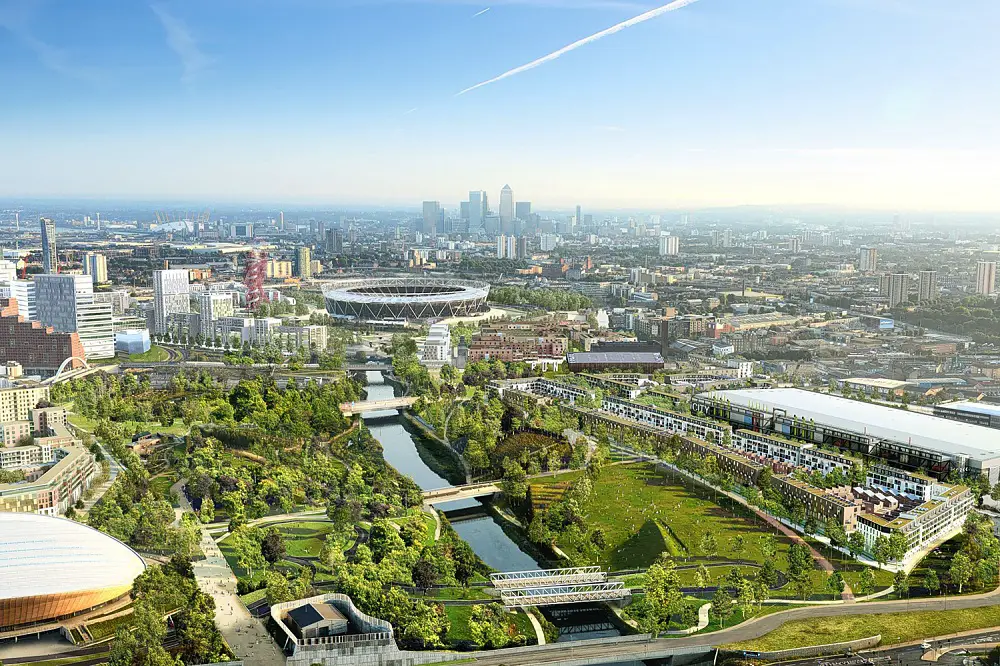
Marshgate – UCL Stratford Campus Architects shortlist news: Grimshaw ; Hawkins Brown working with MVRDV ; Mecanoo ; Scott Brownrigg working with UN Studio and Stanton Williams.
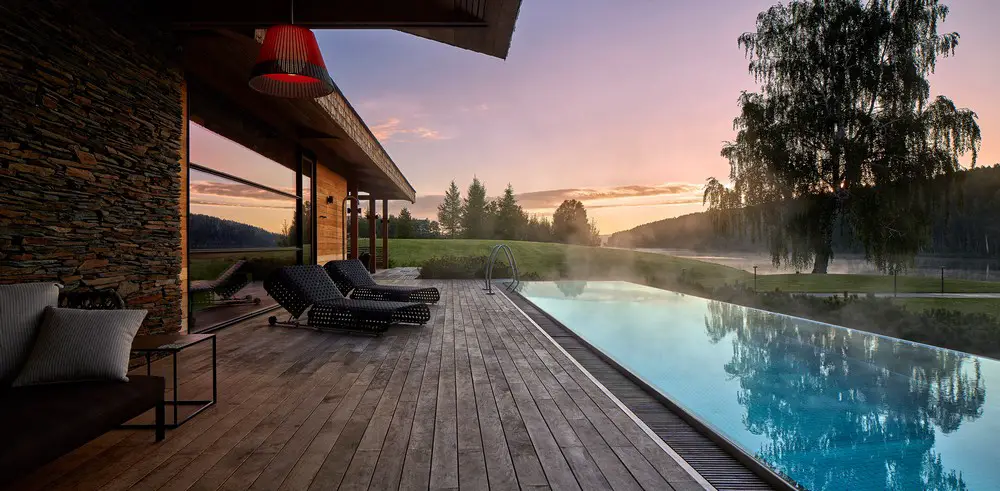
Design: Dmitry Pozarenko, Architect. A building inspired by “old barns made of stone; forest streams running through the bushes; summer kitchens for open-air cooking; apiaries and 100-foot high pines by the river”.
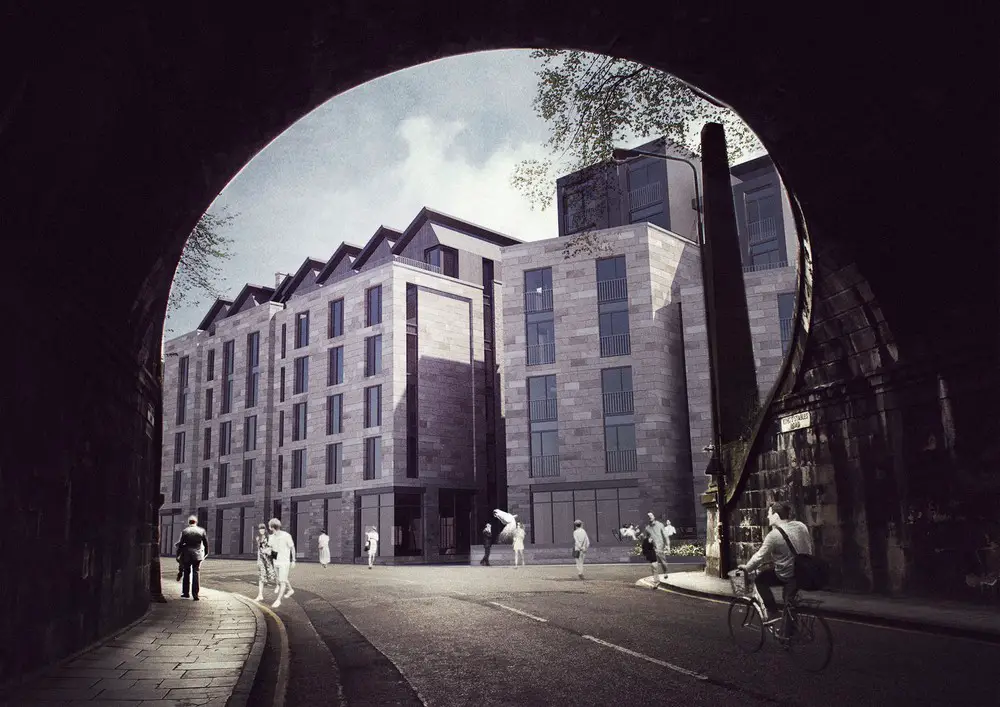
Design: Fletcher Joseph Associates. Primarily, the scheme has been updated to include a 111% increase in proposed residential accommodation provision across the site.
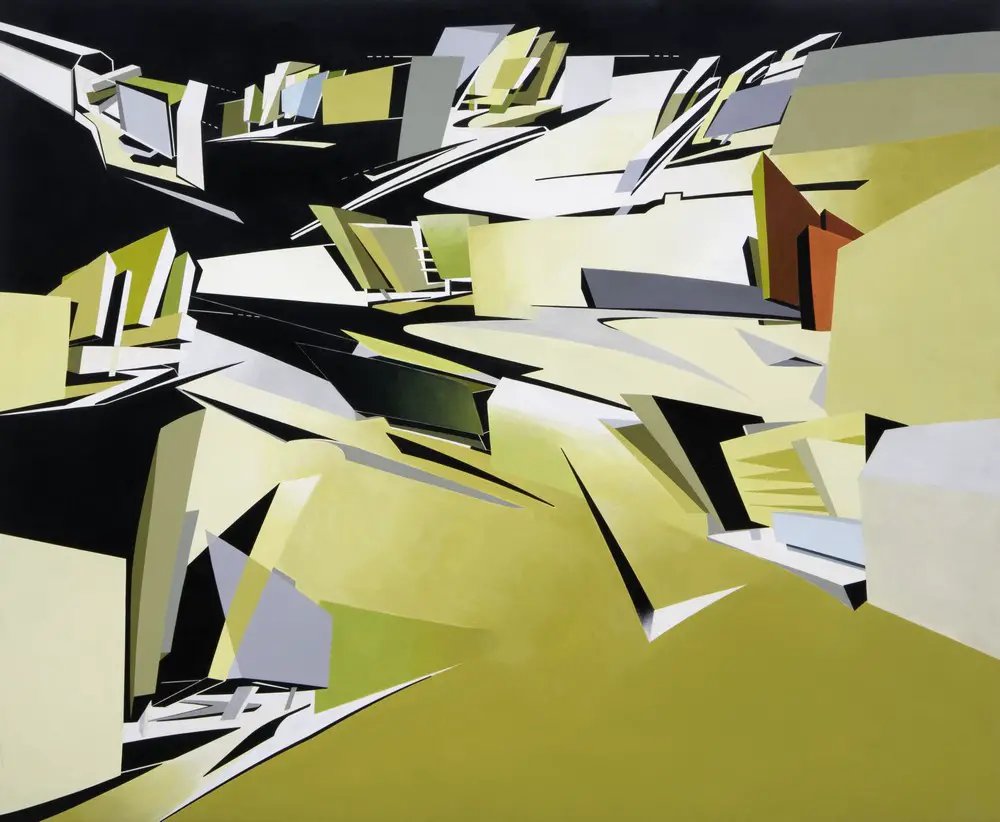
In celebration of Zaha Hadid’s career in architecture and design that spans four decades, Fondazione Berengo will host an abridged retrospective exhibition of her work at the 16th century Palazzo Franchetti on the Grand Canal, Venice, Italy.
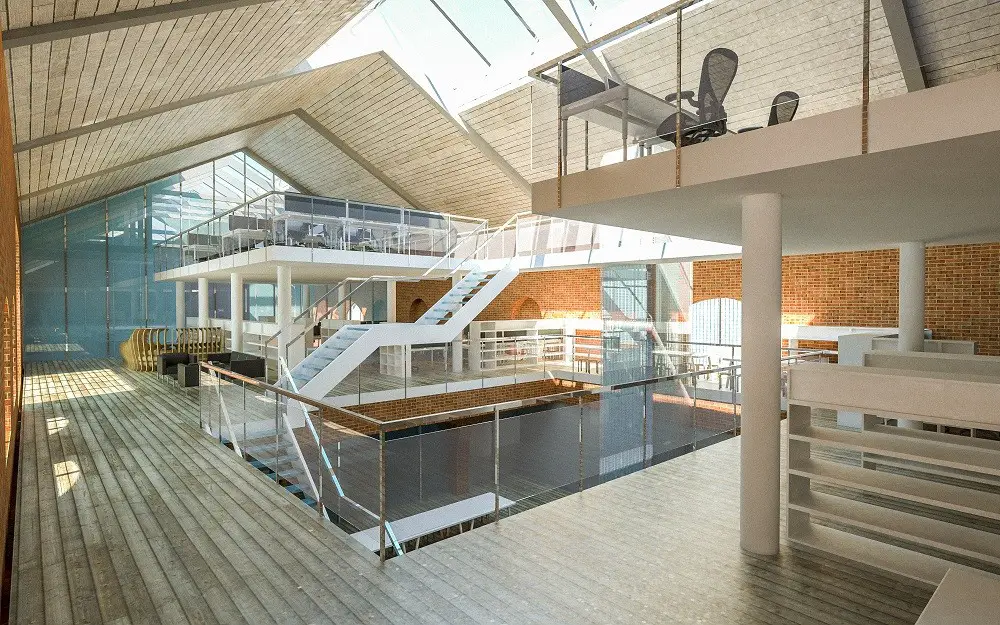
Award-winning international architectural and masterplanning practice, JTP (formerly John Thompson and Partners), is moving its head office to the London Dock development in Wapping by St George.
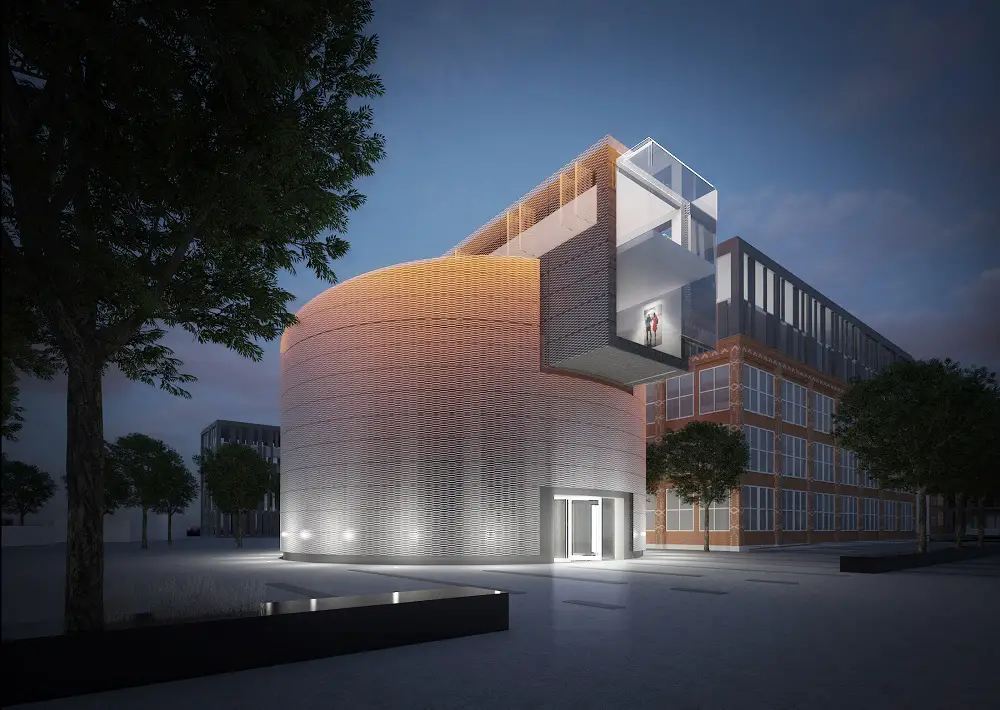
Design: John McAslan + Partners, architects. The art museum building is part of the redevelopment of the historic Bolshevik Factory. The building will display Russian Impressionist art, temporary exhibitions, lectures, concerts and multi-media presentations.
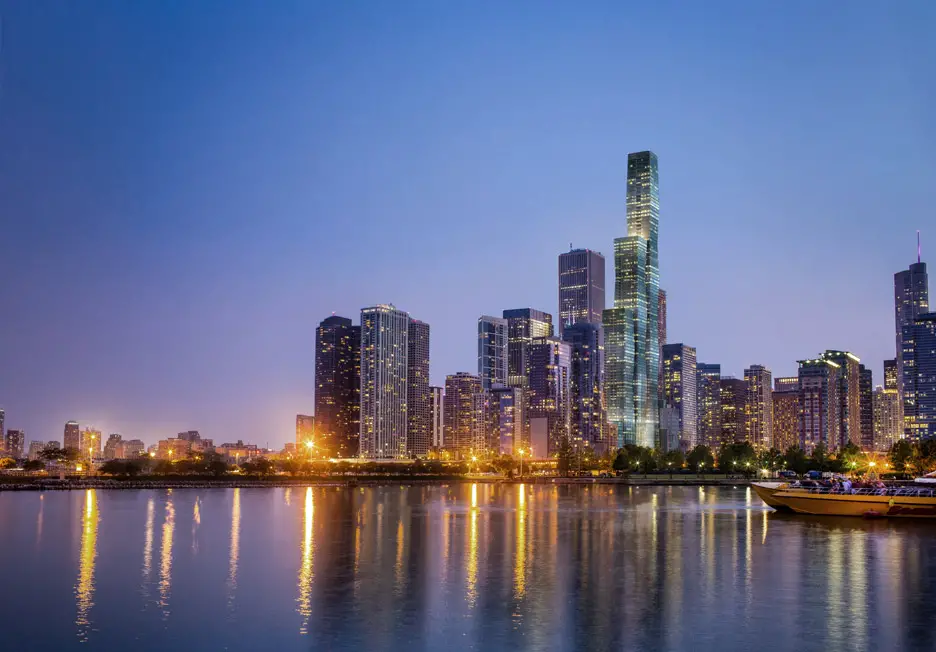
Design: Studio Gang Architects ; Architect of Record: bKL Architecture. Three connected supertall skyscraper buildings in a row, with heights of 46, 70 and 95 storeys. The residential & hotel complex will be 1,140 feet (348 metres) high at its pinnacle.