Martis Camp I Resort in Truckee, California
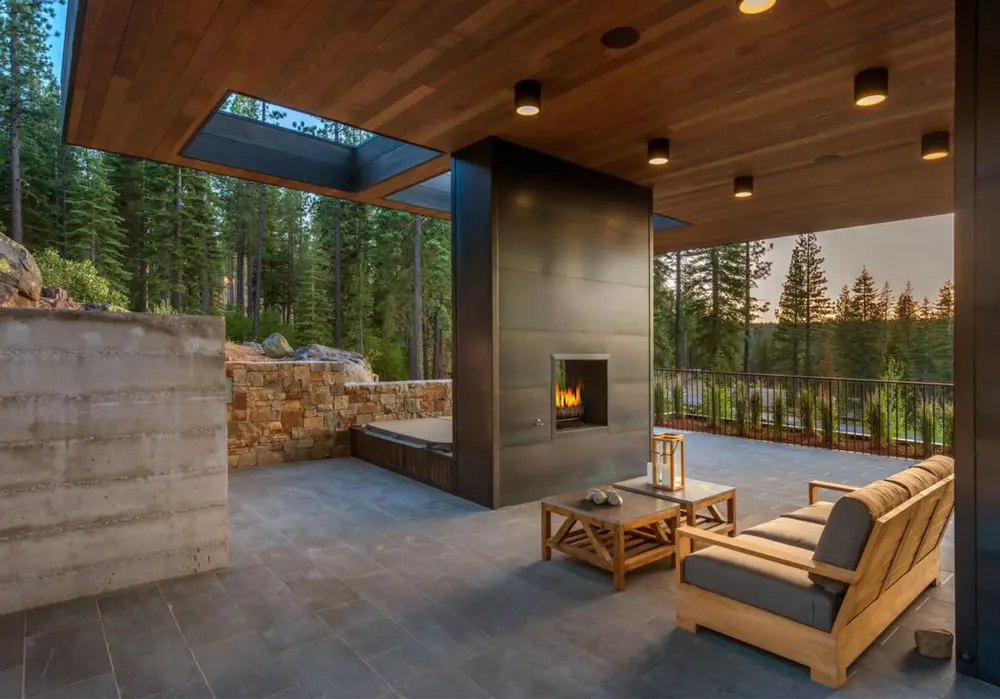
Design: Blaze Makoid Architecture. Martis Camp is a 2,200 acre multigenerational ski and golf club located between historic Truckee, California, and Lake Tahoe.

Design: Blaze Makoid Architecture. Martis Camp is a 2,200 acre multigenerational ski and golf club located between historic Truckee, California, and Lake Tahoe.
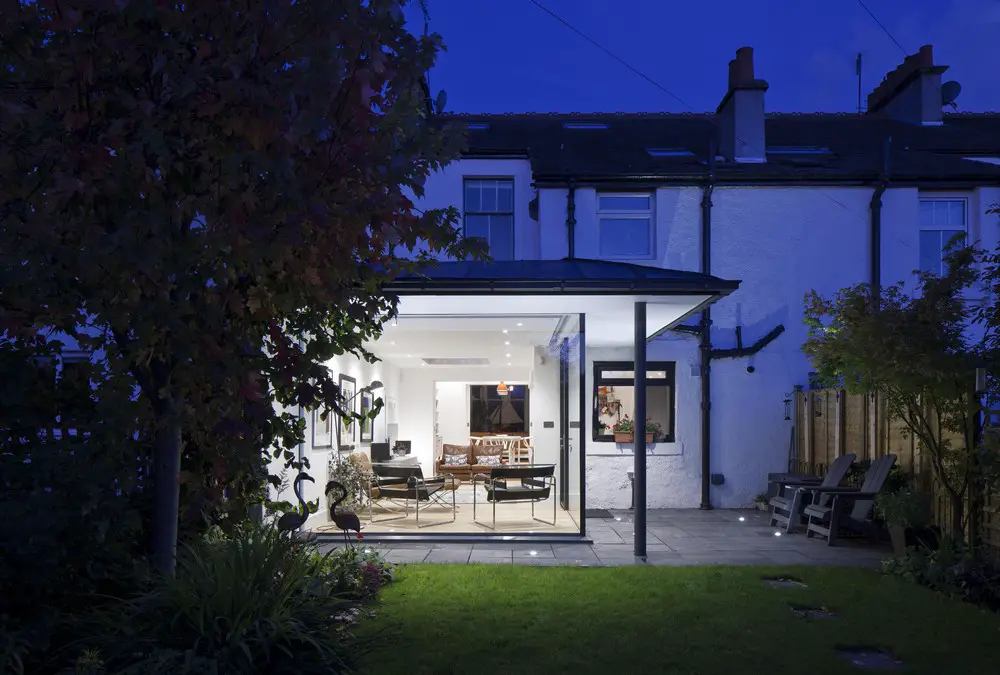
Design: Ewan Cameron Architects. Re-modelling of existing Arts & Crafts terraced property including new dining area, kitchen and extension into rear garden.
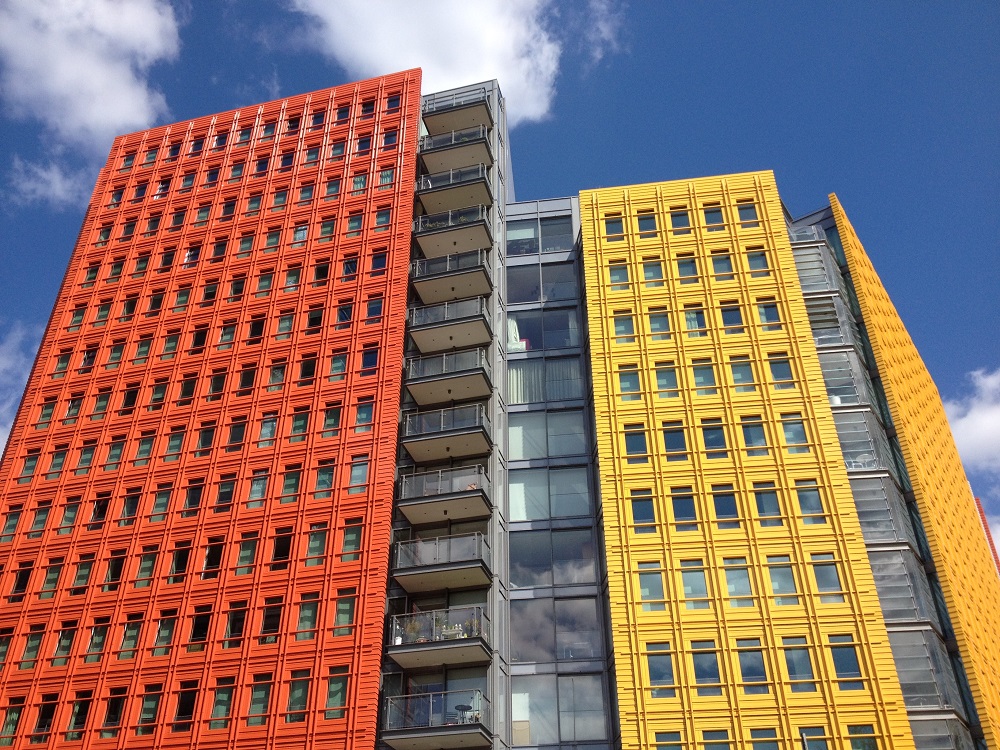
The London Construction Awards are the leading and most prestigious awards ceremony for the booming London construction industry: Build Expo 2016 event, England, UK – categories information.
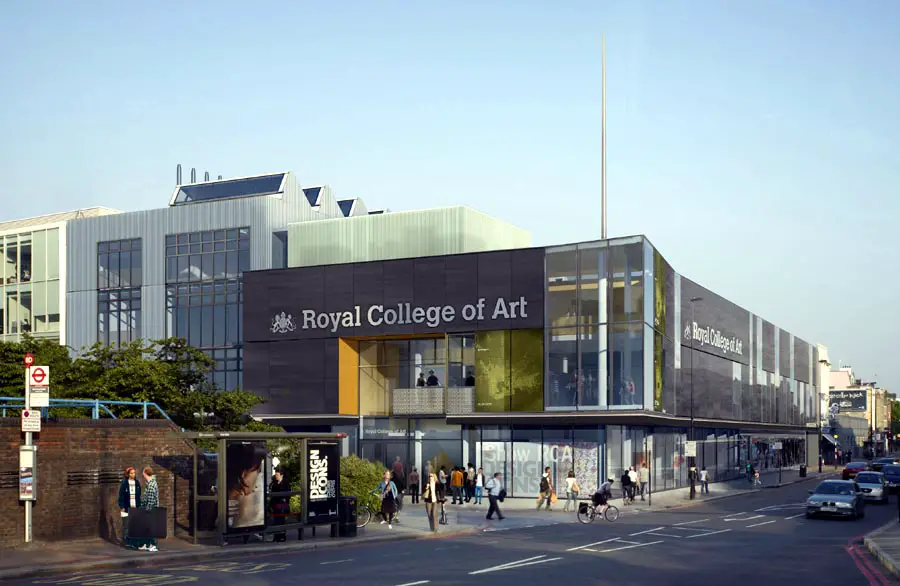
Design: Haworth Tompkins, Architects. RCA Battersea Dyson Building wins a RIBA London Award: the judges stated: ‘The enthusiasm and synergy between architect and client was evident”.
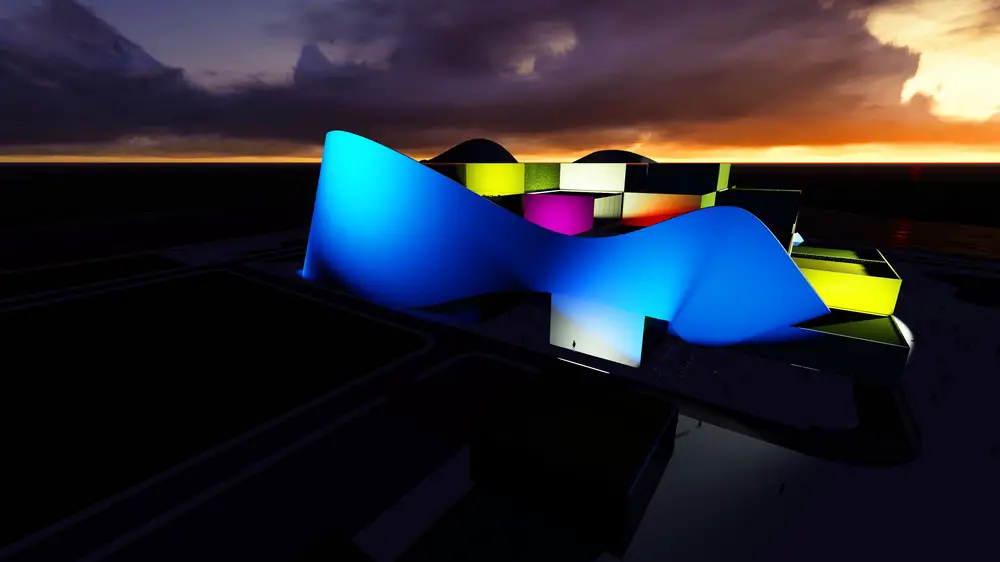
Design: Keremidski Architects. The concept is a set of green cubes “packed with sculptural surface”, as a part of the form goes beyond the main building. Green cubes symbolize the nature and provide optimum microclimate in the area.
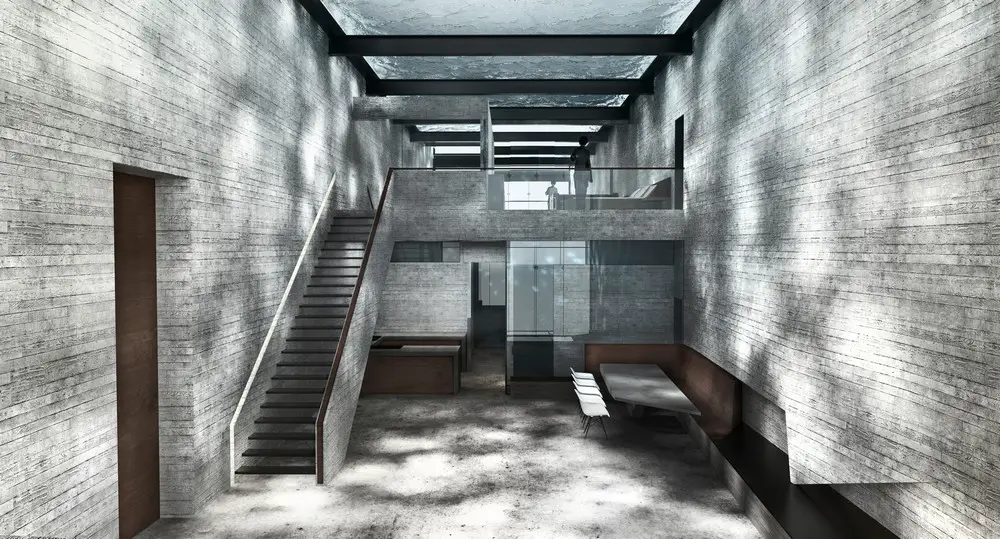
OPA Open Platform for Architecture announce plans to begin construction of Casa Brutale building in Beirut, Lebanon. This new Lebanese property on Faqra mountain will be set at an altitude of 1600m.
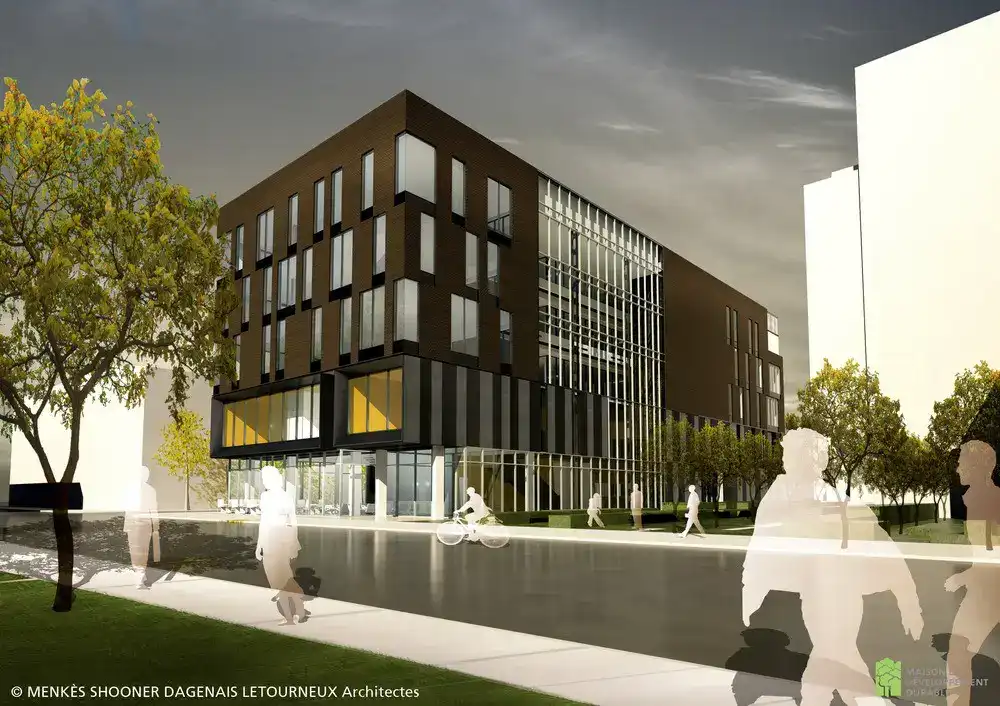
Design: MSDL. This building is equipped with a geothermal heating and cooling system, a high-performance thermal envelope, triple-pane windows, and an approximately 800 sqm green roof.
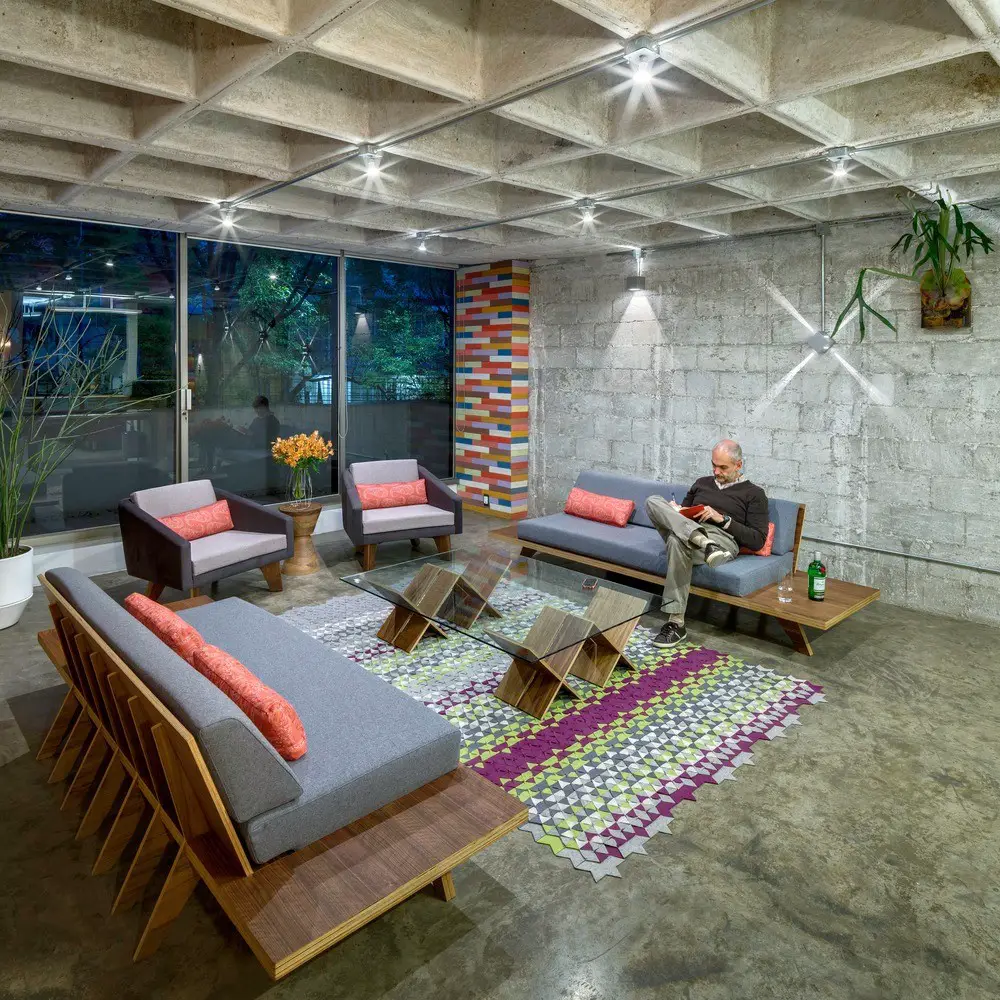
Design: Arqmov Workshop. The refurbishment of the Hegel Street apartment in Polanco, Mexico City, started with the idea that interior design should faithfully reflect the user’s lifestyle.
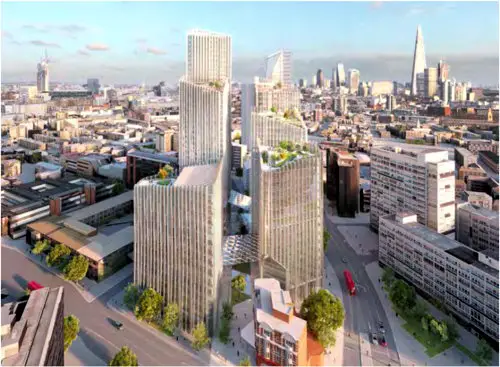
Design: SOM, architects. Twentieth Century Society criticism of 40-storey “cultural quarter” buildings at the Elephant & Castle, previously attacked by both Historic England and the Ministry of Sound.
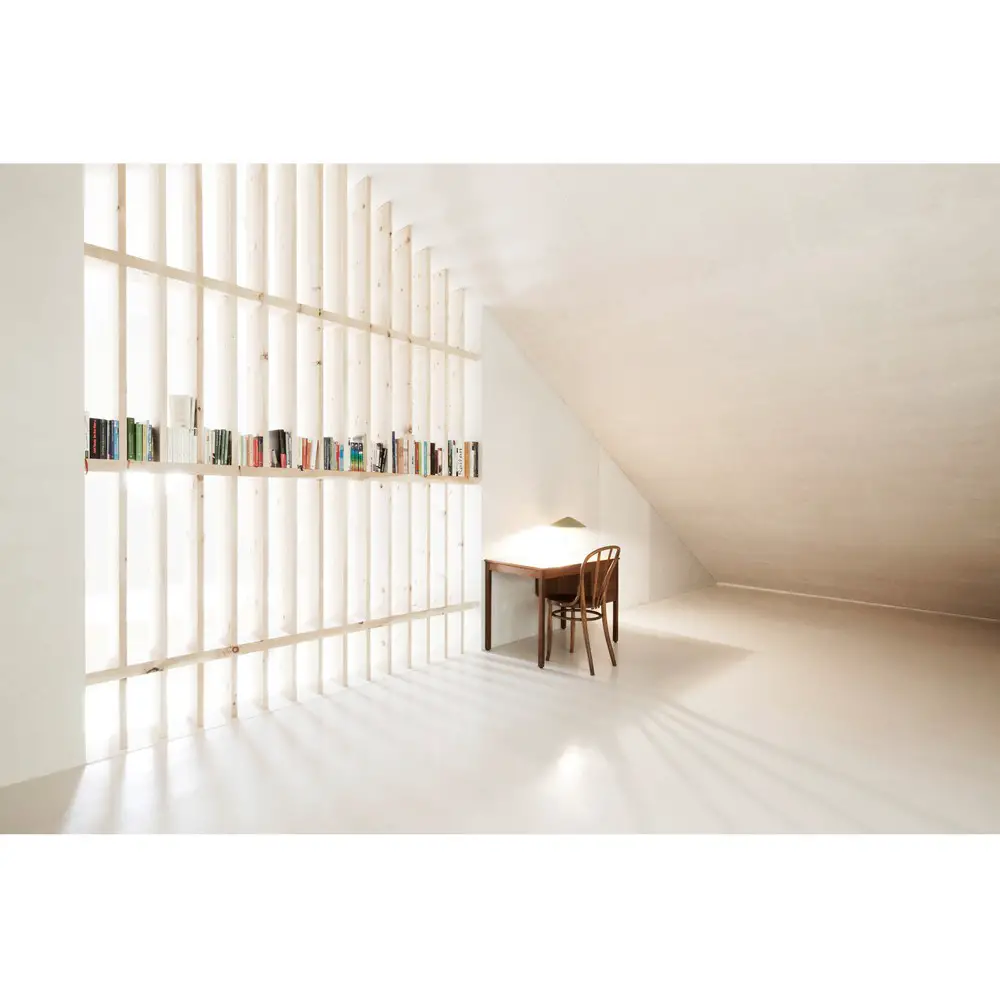
Design: Pedevilla Architects. Hamlets, also called viles in the regional dialect, are small urban settlements, a unique cultural & architectural tradition which evolved throughout the centuries.
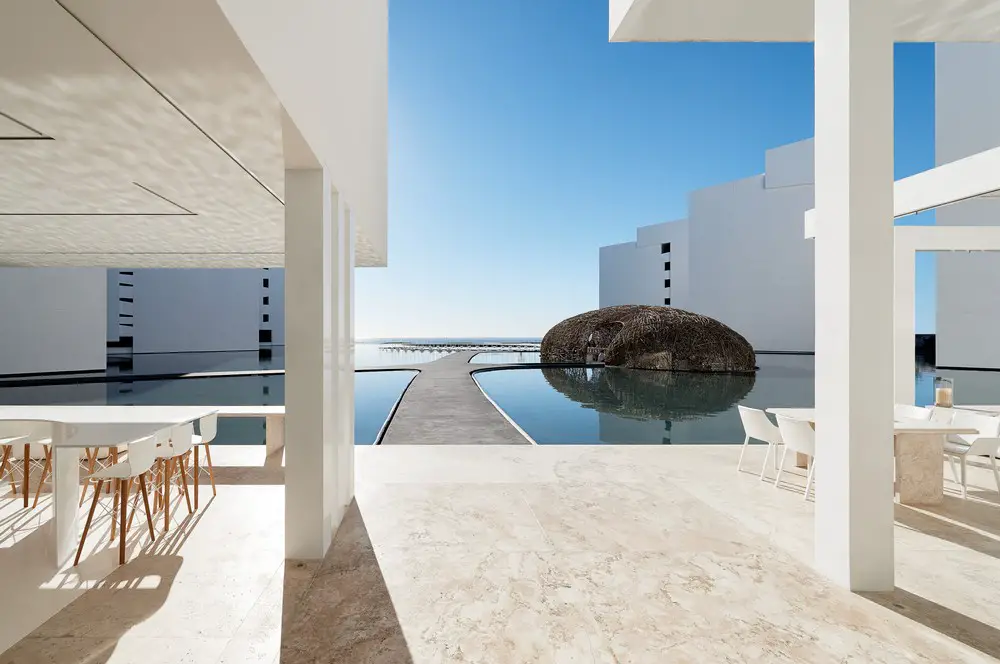
Design: Miguel Ángel Aragonés, architect. An expansive architecture using simple rectilinear forms, focused on water and the ocean beyond, designed in a crisp white palette.
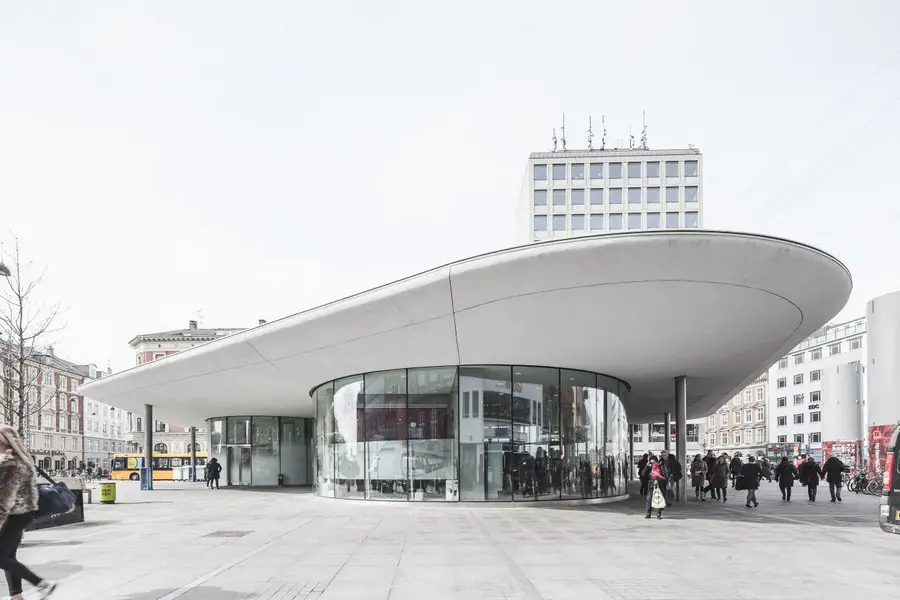
25 finalists selected from 276 entries, 2 awarded joint First Prize with 4 Special Mentions. The European Prize for Urban Public Space – a biennial architectural competition – recognizes and encourages recovery projects and defense of public space in cities.
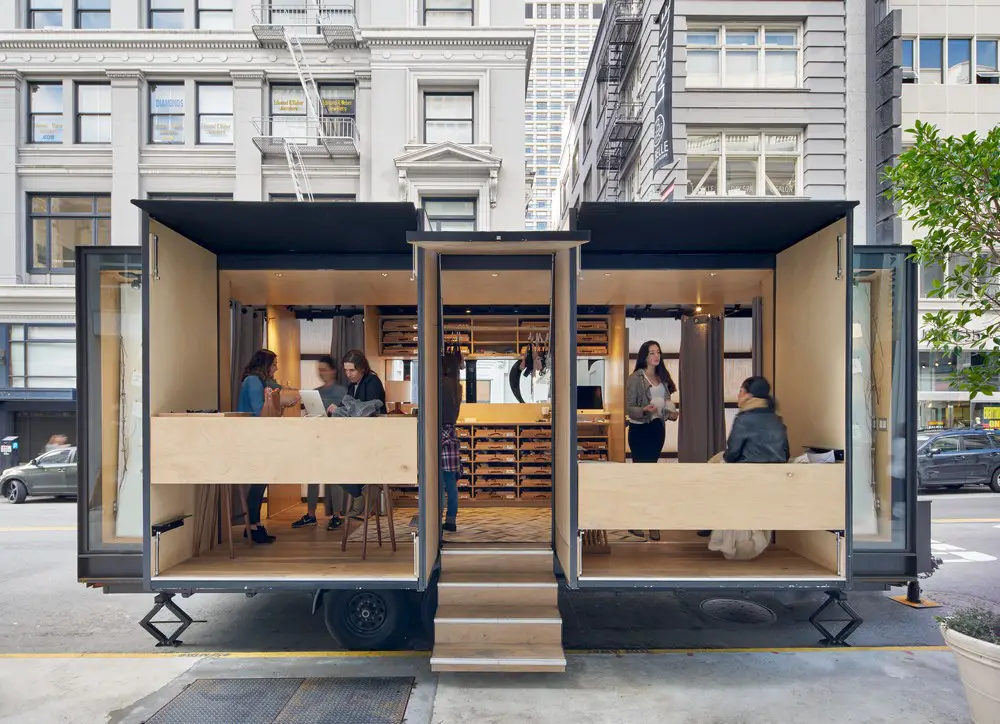
Design: SAW + MOA. American architectural offices Mobile Office Architects and Spiegel Aihara Workshop collaborated to develop the True & Co. ‘Try-On-Truck,’ a nomadic retail fitting room traveling across the United States.
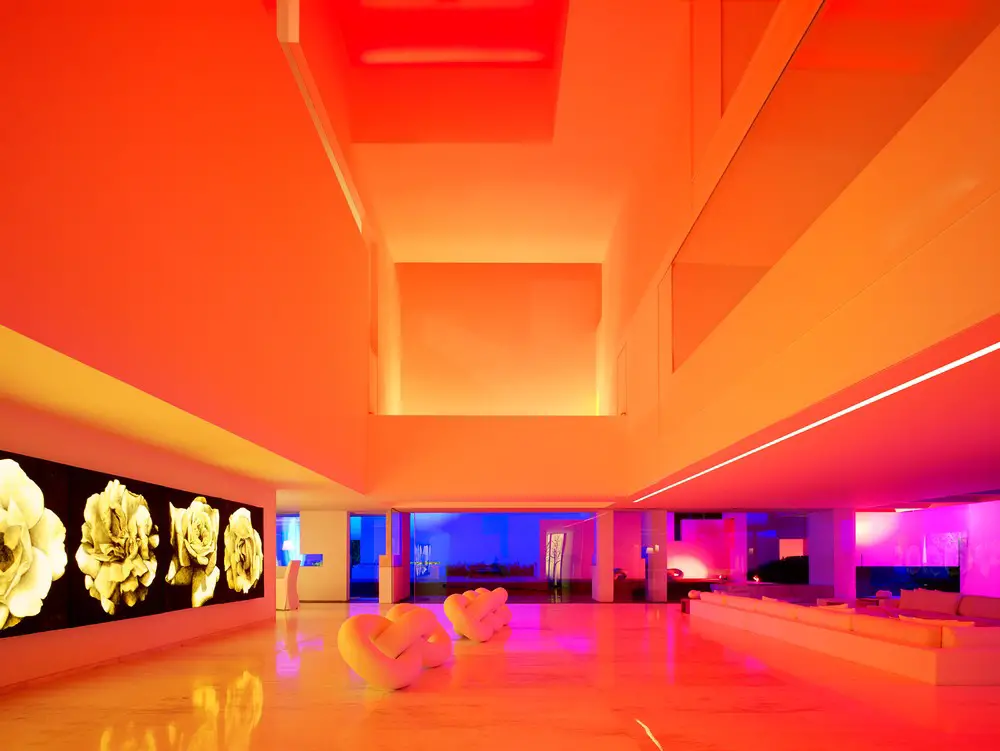
Design: Miguel Angel Aragonés, architect. Mexico is a land ‘watched over by the Sun’. Why not take advantage of this legacy and make it an accomplice of architectural space, letting its powerful presence dwell in our interiors?