Thinking Through Drawing: British School Rome
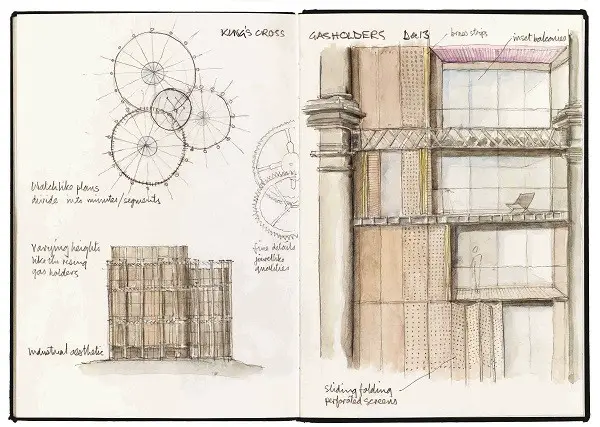
This summer, the British School at Rome will host an exhibition by the architect Chris Wilkinson RA bringing together thirty years of his architectural drawings and sketch books.

This summer, the British School at Rome will host an exhibition by the architect Chris Wilkinson RA bringing together thirty years of his architectural drawings and sketch books.

Design: Ramón Esteve Studio. The UTE (joint association of companies for a one-off project) formed by Ramón Esteve Estudio and Sulkin Marchissio Arquitectos has won the architectural contest for the extension and renovation work of the General Hospital of Viladecans, in Barcelona.
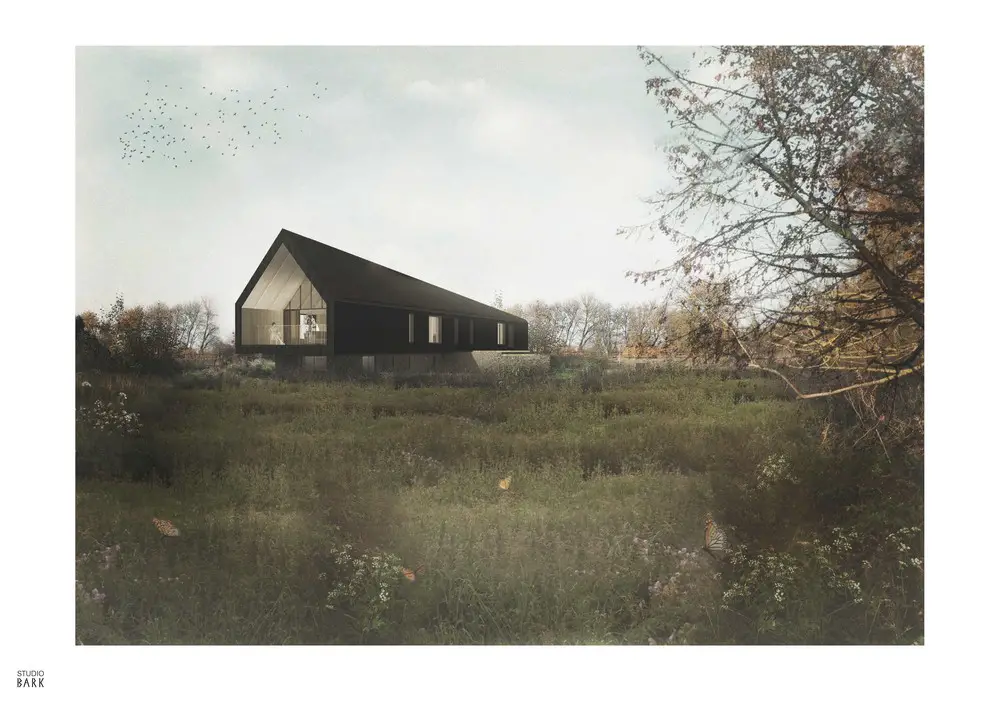
Architects: Studio Bark
Black Barn is a rigorously environmental family residence for a local couple and their young family. The design is a modern yet sensitive interpretation of the humble black agricultural barns that have scattered the East Anglian countryside for centuries.
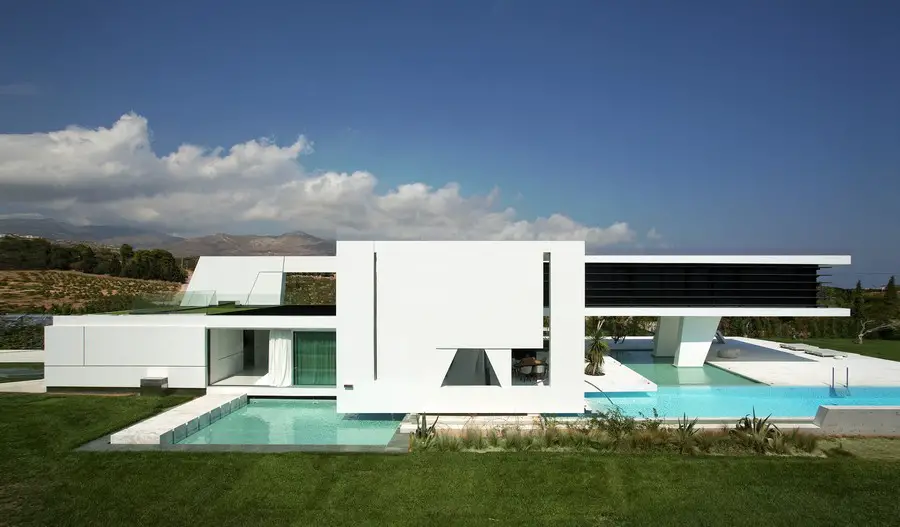
Design: 314 Architecture Studio
A luxurious contemporary house of 1000 sqm located on a plot of 7000 sqm. The property design balances the cooling water element and the owners love for yachts, which was the inspiration for this project.
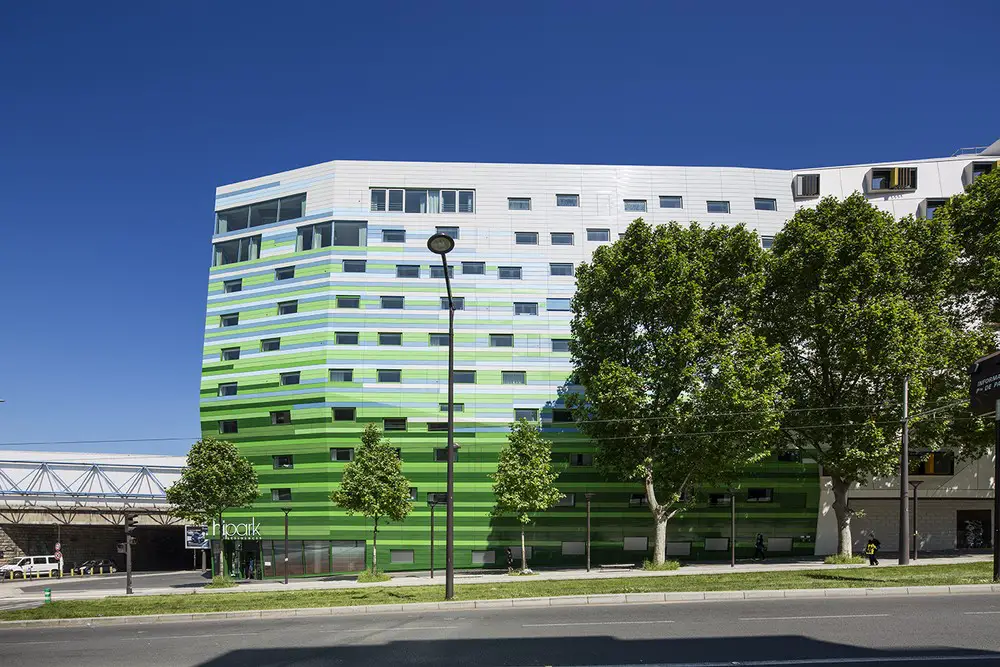
Design: Manuelle Gautrand Architecture: apartment hotel project is on the northern tip of the plot, built as one continued line with Jacques Moussafir’s student residence.
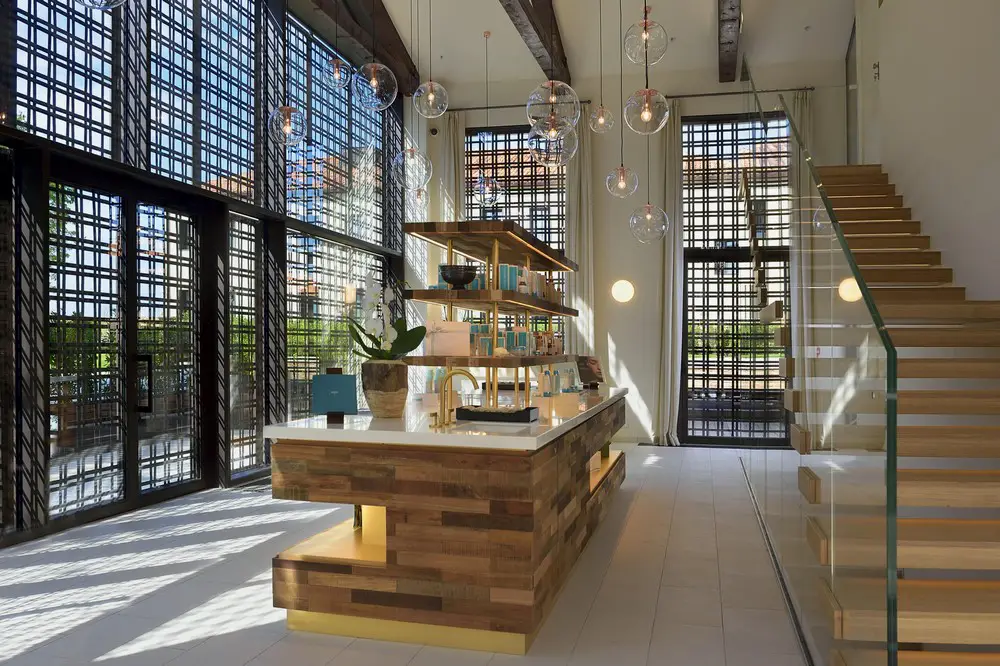
Hospitality Design (HD) magazine announce winners of its 12th Annual HD Awards: more than 800 global projects and products were submitted for consideration.
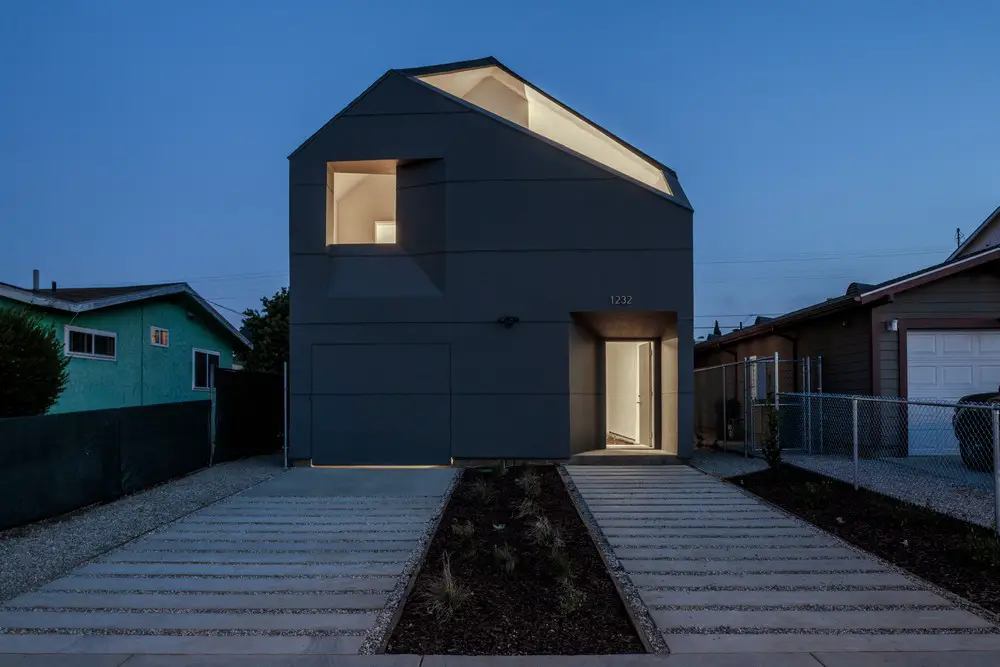
Architects: SCI-Arc and Habitat for Humanity LA. Dubbed the IVRV House, the project champions the idea that beyond the crucial role of providing shelter, a well-designed home can help improve the lives and well-being of its residents, as well as the community beyond its walls.
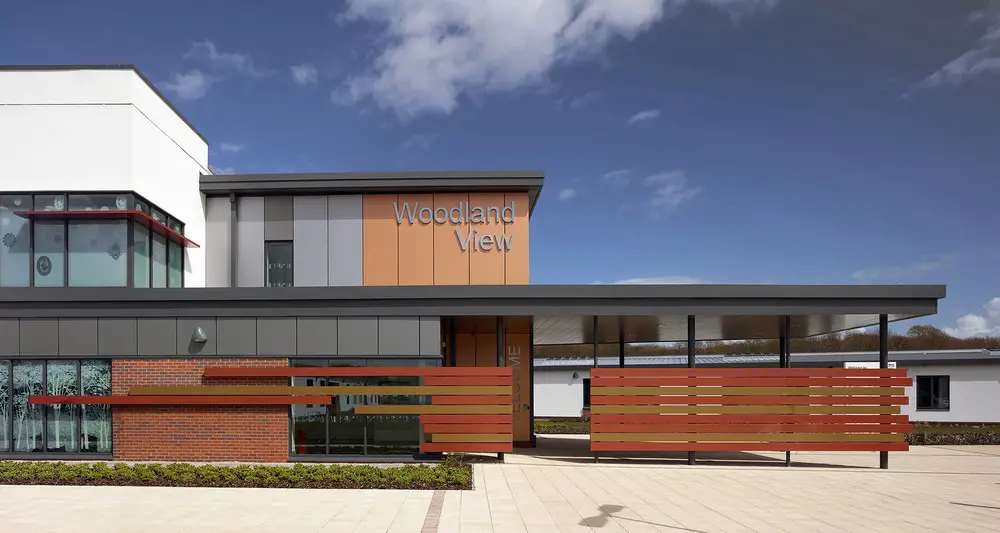
Design: IBI Group, Architects. Woodland View, a £46m adult acute mental health and community facility in Irvine has opened. Full of natural light, the design promotes excellent observation inside and out.
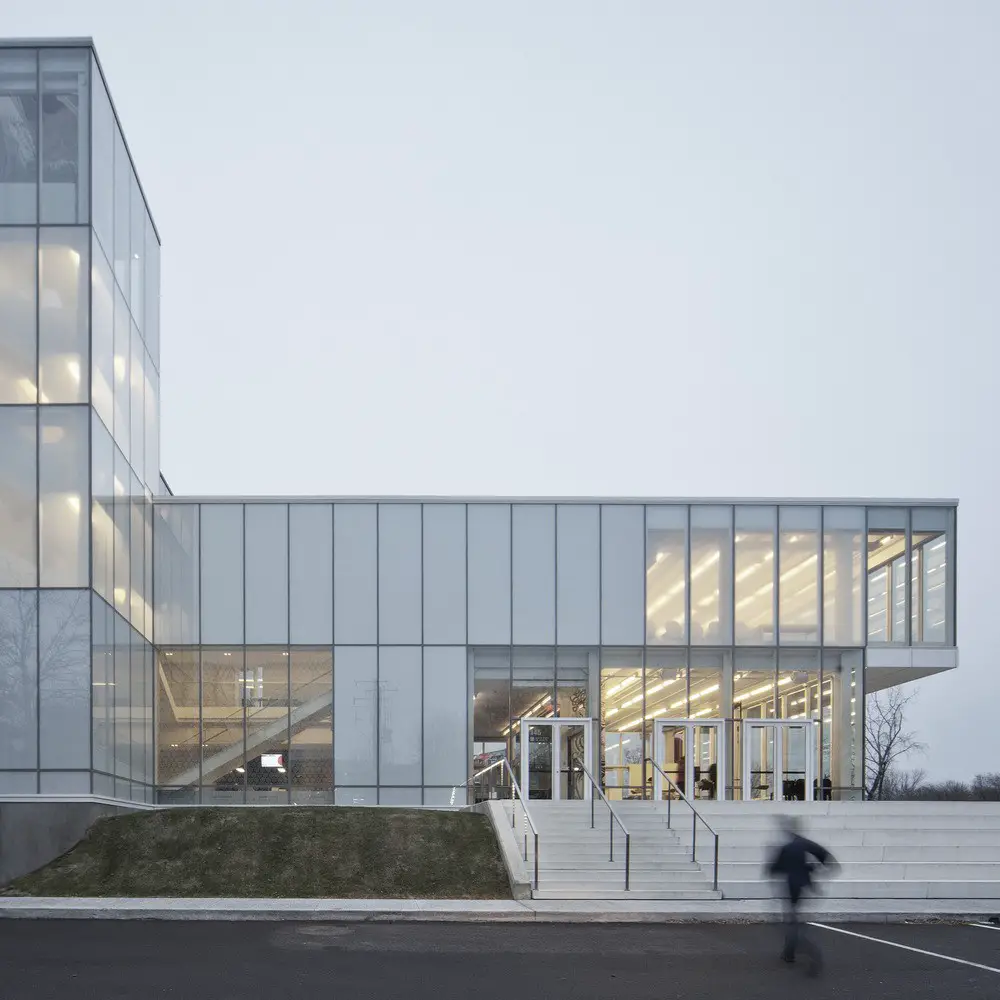
Les architectes FABG, architects in Montreal – news from this architecture studio located in Quebec, Canada: key new buildings – Les architectes FABG Montréal: Québec architecture office
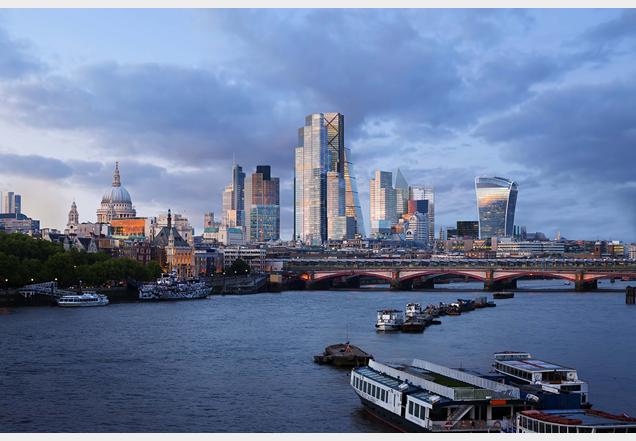
Design: Make Architects. Latest building proposal for the City of London: the 37-storey skyscraper towers over historic Leadenhall Market. The building, for developer Brookfield, will contain a free public viewing gallery.

Design Architect: BIG – Bjarke Ingels Group. One of the largest remaining development sites in the Hudson Yards rezoning, owned by Tishman Speyer: the building has 65 floors, containing 2.85 million sqft.
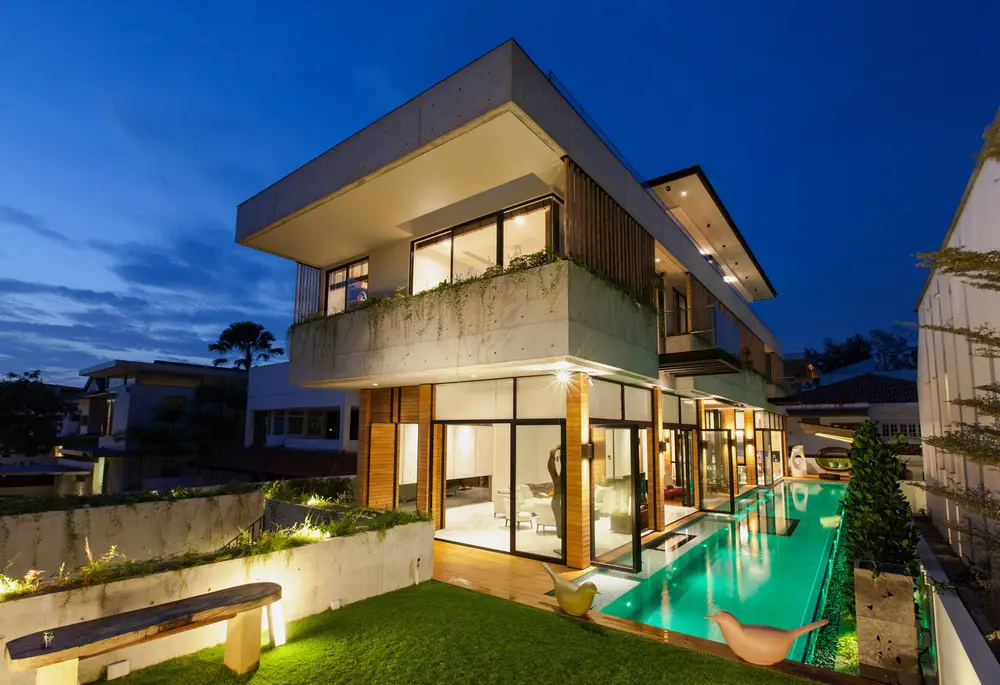
Luxury house design by AAMER Architects to fit snugly into a tight bungalow plot in the East of Singapore, the project stands out for its austere simplicity and unpretentious timelessness.
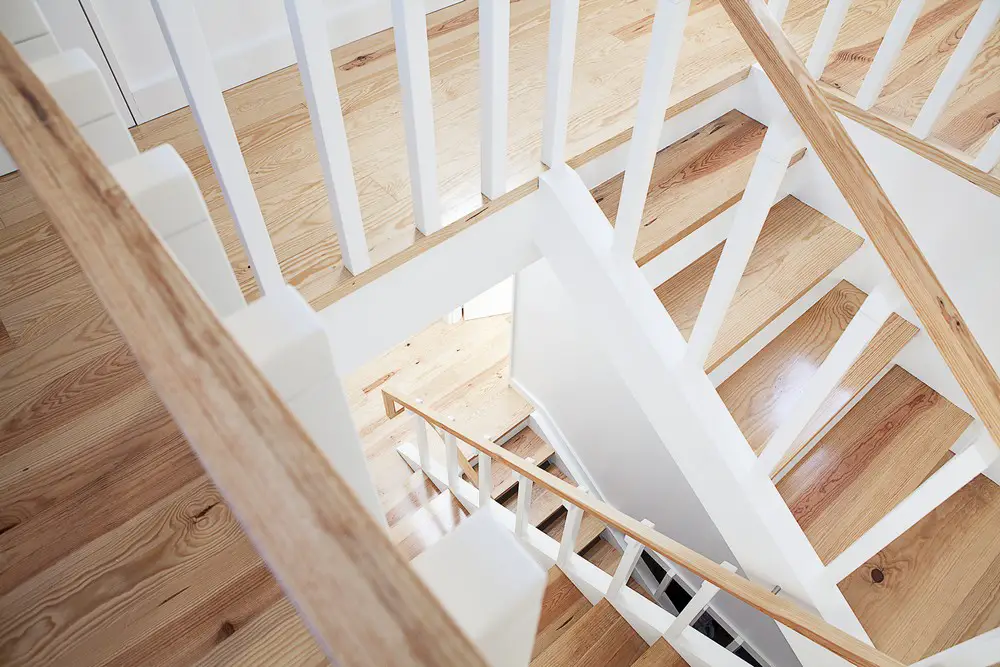
Design: A2OFFICE. This Portuguese residential project involved the rehabilitation of a house located in the center of Porto, with basement, two floors, attic and a small patio.

Design: Elkus Manfredi, Architects. The lower blocks of the Upper West Side have given rise to a sprinkling of skyscrapers in recent years. The tower will rise 666 feet to its roof, becoming the tallest building on the Upper West Side.