eVolo Skyscraper Competition 2017
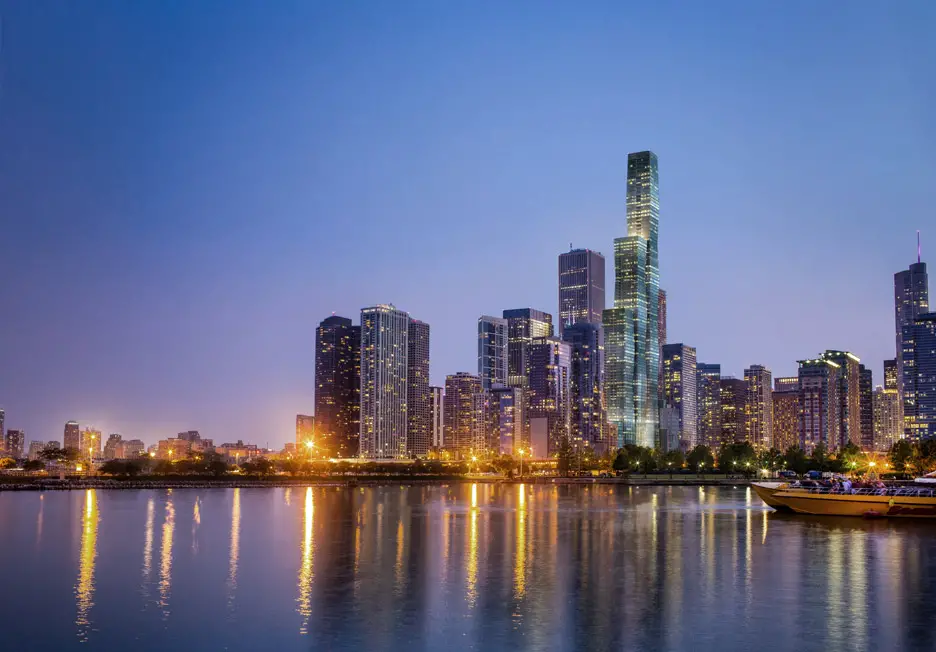
eVolo Magazine is pleased to invite architects, students, engineers, designers, and artists from around the globe to take part in the 2017 Skyscraper Competition.

eVolo Magazine is pleased to invite architects, students, engineers, designers, and artists from around the globe to take part in the 2017 Skyscraper Competition.
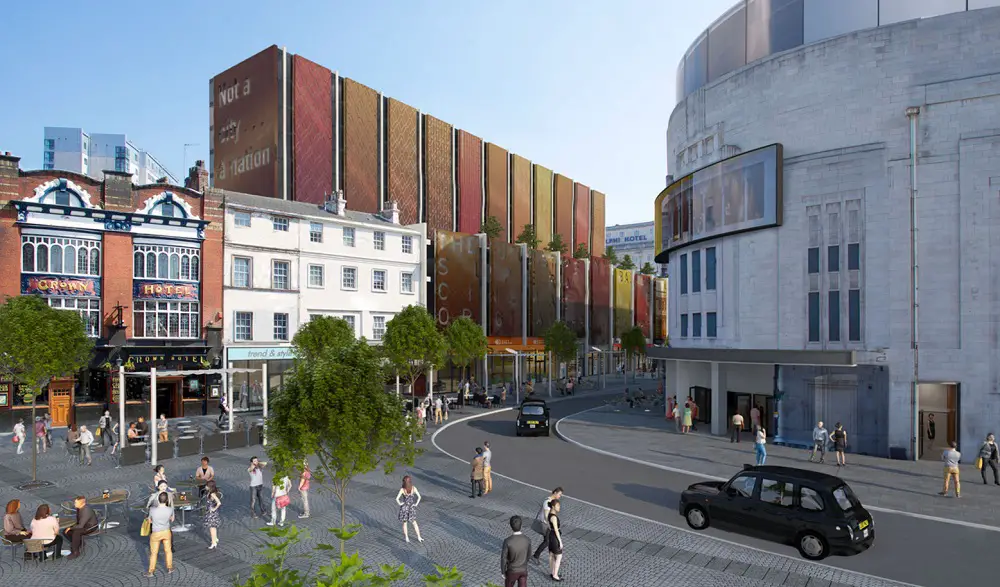
Design: Broadway Malyan + Austin-Smith:Lord Architects. The £39m regeneration of Lime Street proceeds after the Court of Appeal rejected heritage campaigners’ bid to overturn planning permission. Regeneration Liverpool, with developers Neptune, propose a new hotel, retail and student accommodation complex.
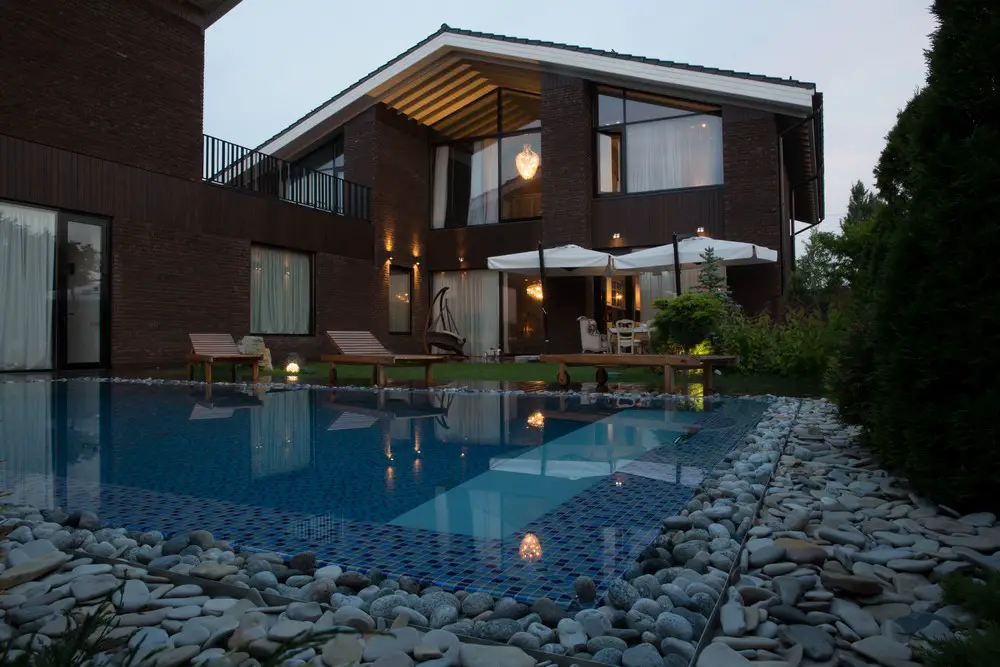
Design: Architectural studio Chado. Elite house in the Rostov region The severe and laconic outline of the building, the large heavy roof – it all creates enormity, static impression.
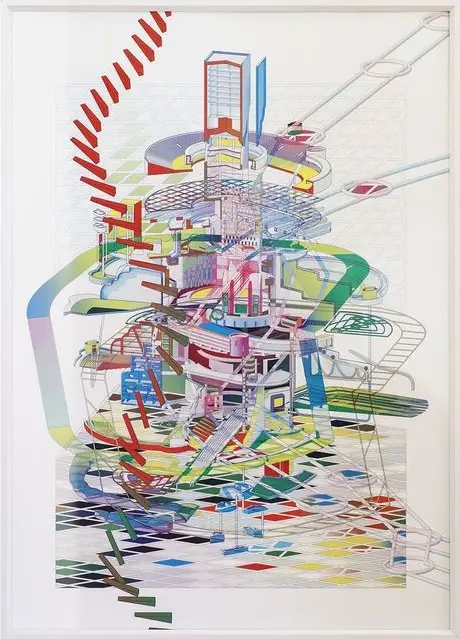
Eye Line Competition 2016 Winners – ‘Tokyo Back-Up City’ by Sandra Youkhana and Luke Caspar Pearson, You+Pea, London. Annual celebration of the best drawings by architects and students from around the world.

Design: Studio Ardete, architects. Disha Agencies is a store dealing in electrical equipment located in the heart of the electronics and electrical market in the Northern Indian city of Chandigarh.
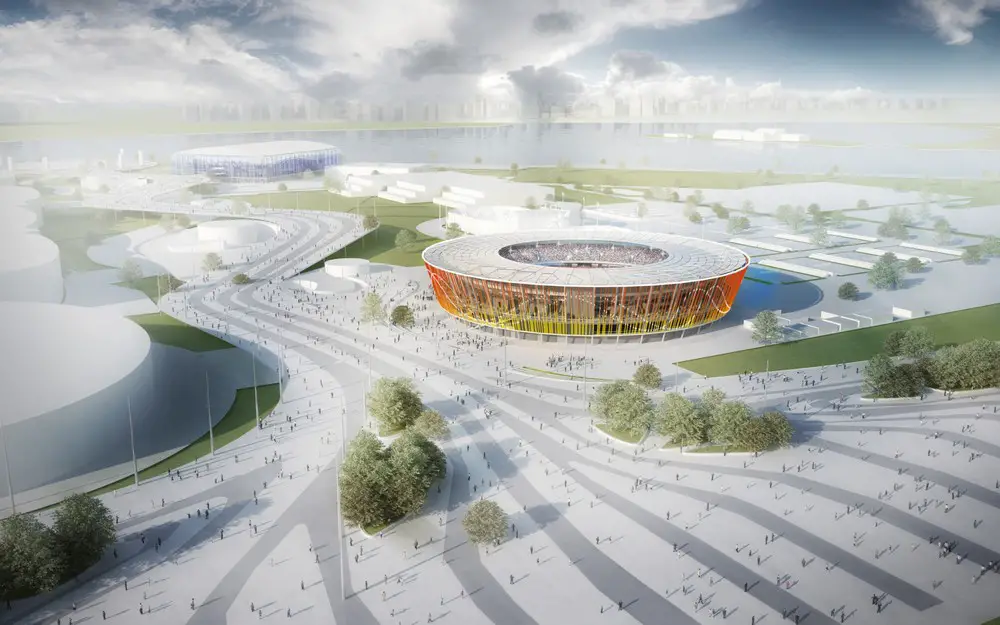
Design: gmp Architects
The main arena layout consists of circular stands in monolithic concrete over a structured slab with braced radial raker beams that support the precast elements of the sitting area.
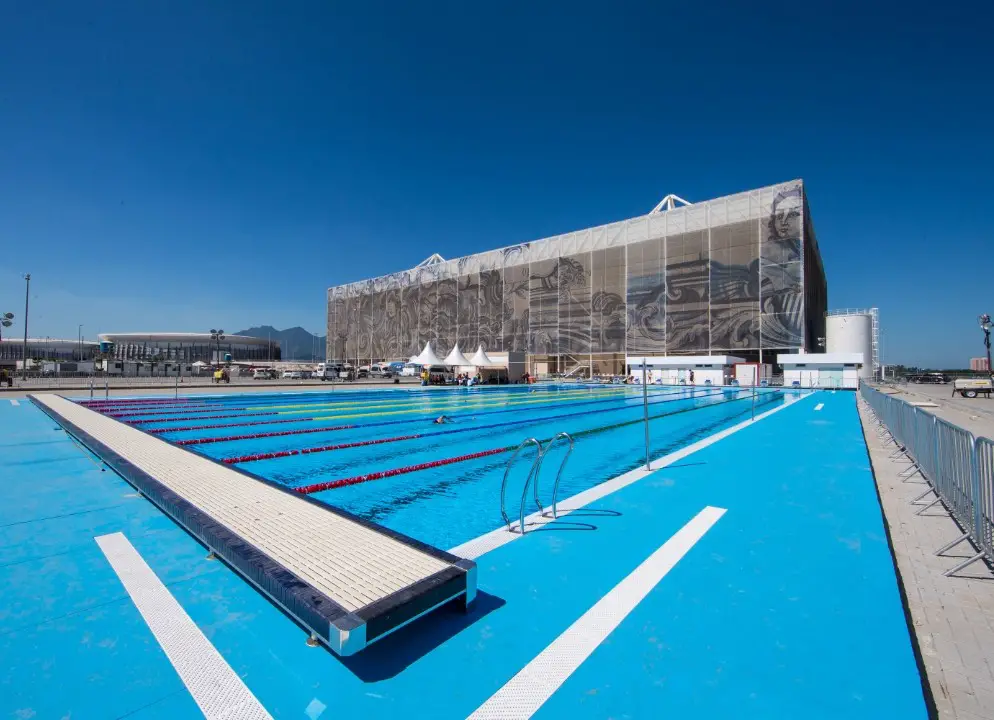
Design: gmp Architects
The temporary building structures of stands and roof, conceived for later reutilization, were designed to allow simple disassembling, transportation and later assembling operation.
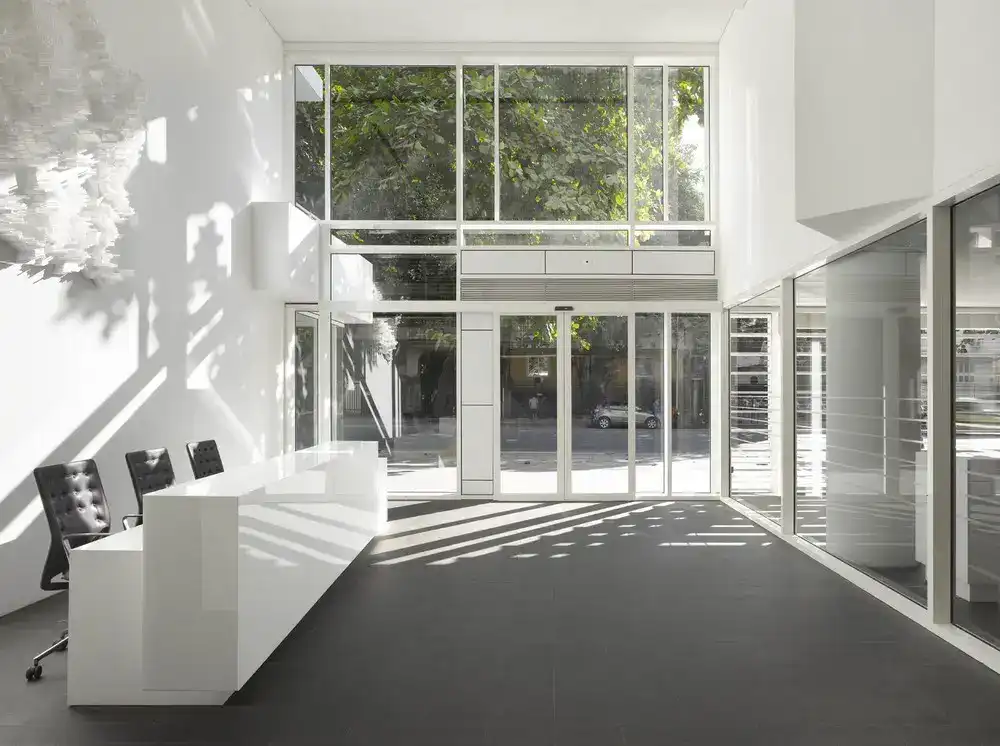
Design: Richard Meier & Partners Architects LLP. Completion of this architecture practice’s first project in South America: a seven-story, sustainable structure incorporating generous natural light, and a unique composition of concrete, glass, and innovative vertical gardens.

Design: KANVA in collaboration with NEUF architect(e)s. The Biodome, originally built as a velodrome for the 1976 Olympic Games, and converted into a natural science museum in 1992, launched an international competition in 2014 to revitalize its visitors’ experiences as part of a city-wide renewal plan to celebrate Montreal’s 375th birthday.
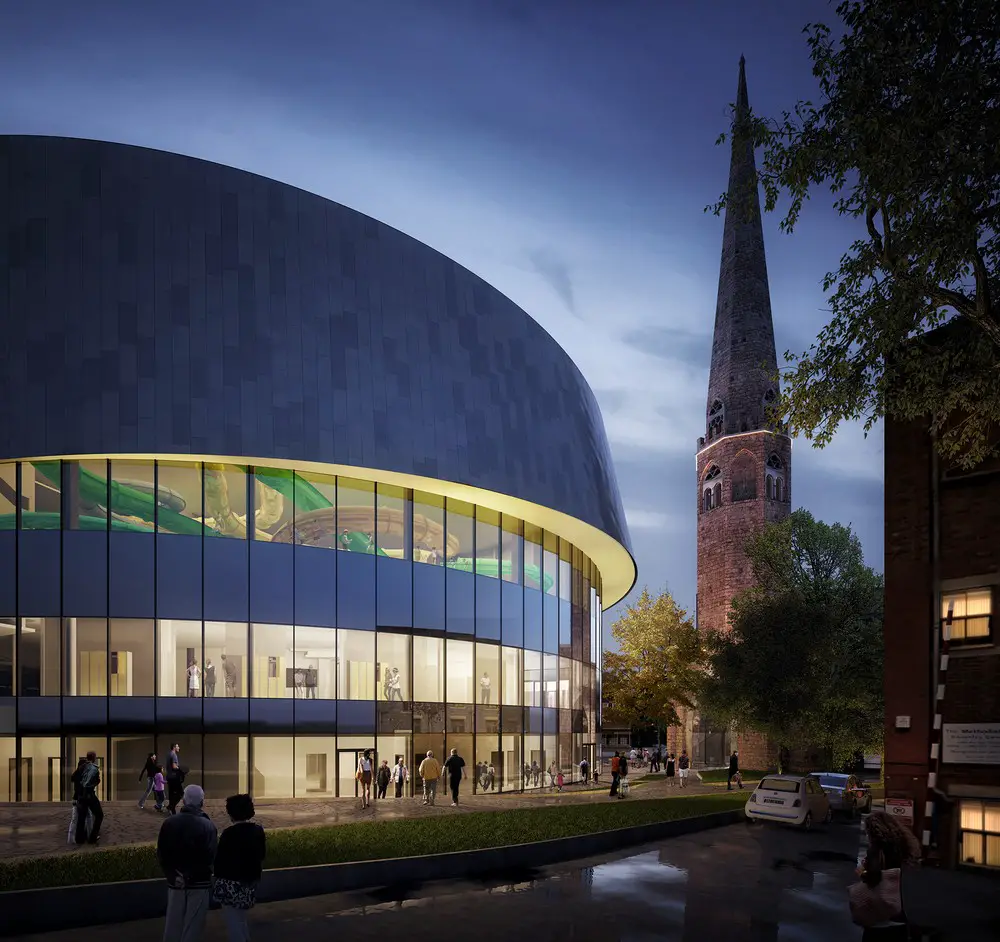
Design: FaulknerBrowns
The proposed location of the Water Park adjacent to one of the three spires within the city offers significant regeneration benefits in terms of access, footfall and synergies with the mixed-use economy of Coventry city centre.
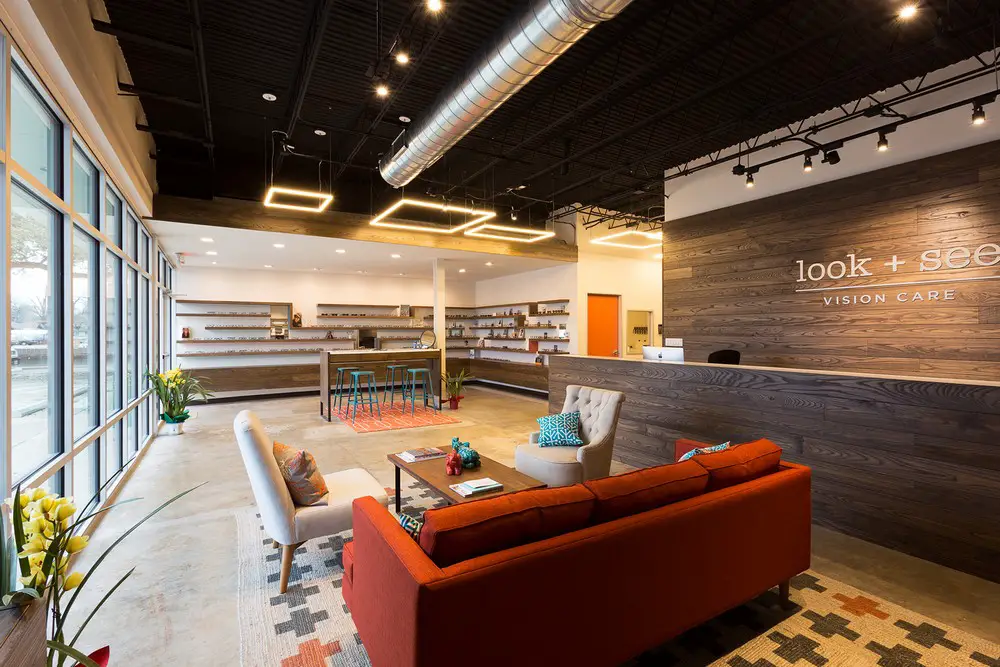
Design: Matt Fajkus Architecture. Started as an empty commercial shell, this is a full interior-finish out that includes a relaxing front of house with display area for 800 frames, a casual lounge in ample natural light, and dispensing areas for trying on and comparing various frames and brands.
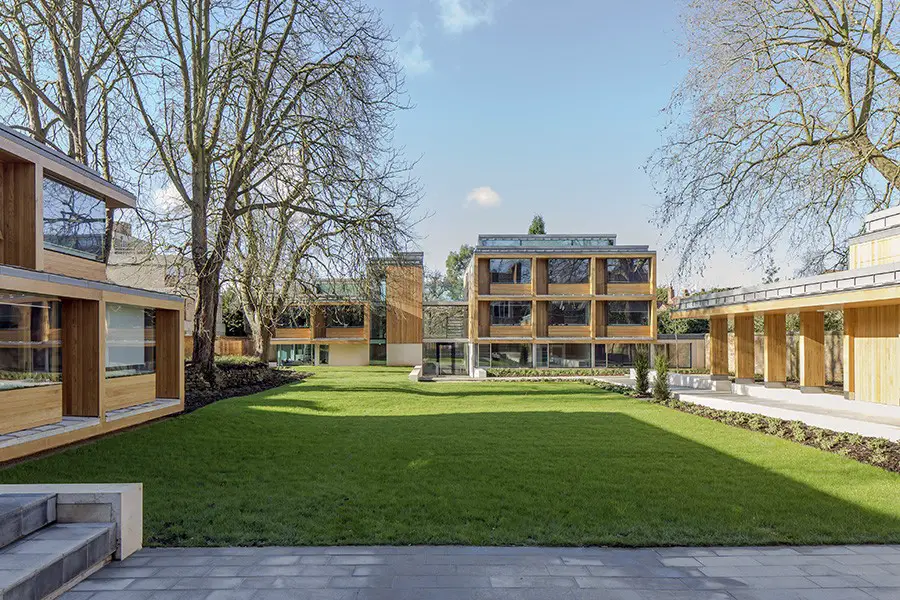
Design: Hodder + Partners, Architects
Winner of Manchester Architects Awards Building of the Year. The new buildings accommodate 36 study bedrooms, rooms for 3 wardens, 2 common rooms, and an art studio. The residential pavilions are constructed of oak-clad CLT.
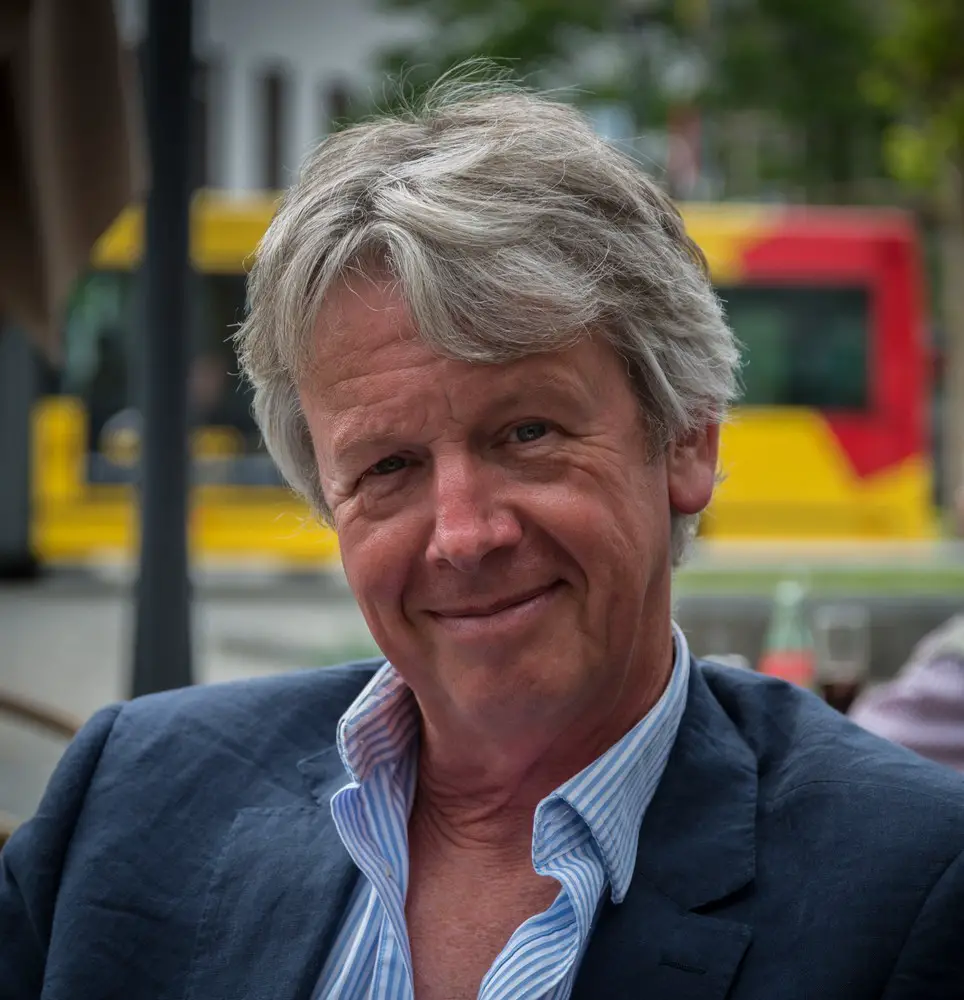
The Scottish Civic Trust is delighted to announce the appointment of Colin McLean as its new Chair. Colin was Head of the Heritage Lottery Fund in Scotland for 16 years, and before that Director of the Scottish Mining Museum.
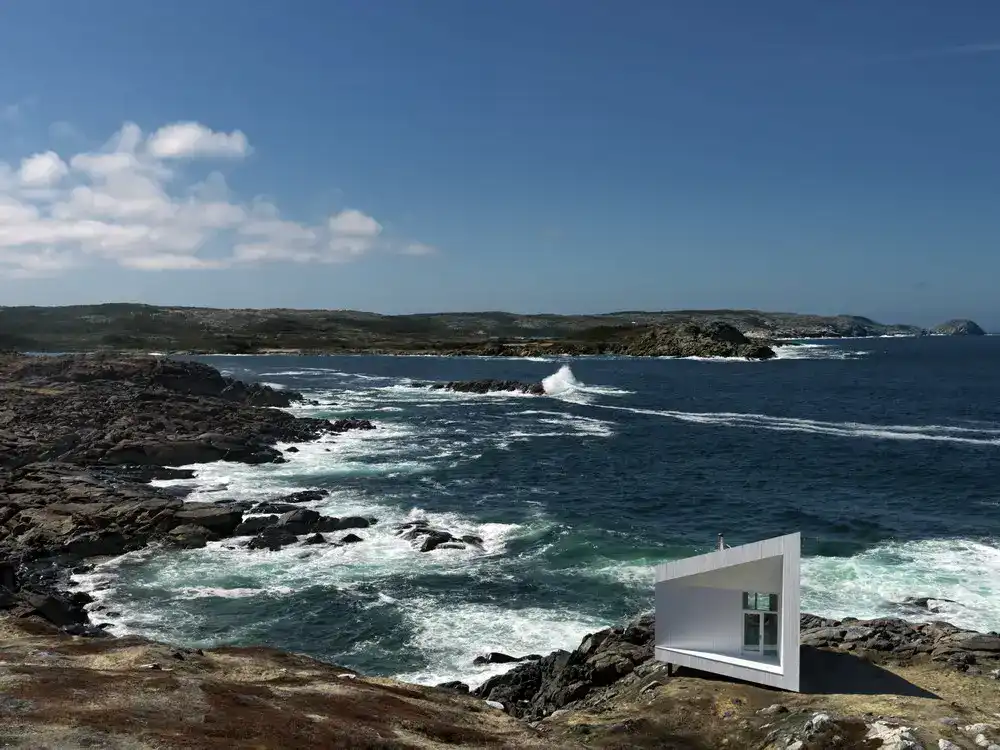
The Squish Studio design by Saunders Architecture is just outside the small town of Tilting on the eastern end of Fogo Island, Newfoundland. Tilting is known for its strong Irish culture and its recent designation by Parks Canada as a National Cultural Landscape District of Canada.