Finsbury Leisure Centre Islington Competition
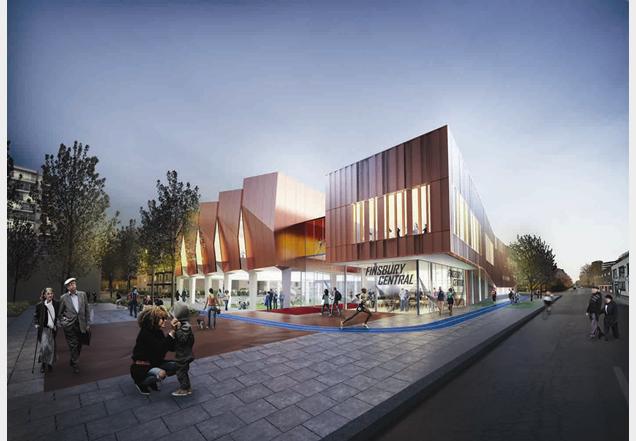
Pollard Thomas Edwards Architects win the St Luke’s design competition: five architectural teams had worked up concept designs for the site.

Pollard Thomas Edwards Architects win the St Luke’s design competition: five architectural teams had worked up concept designs for the site.
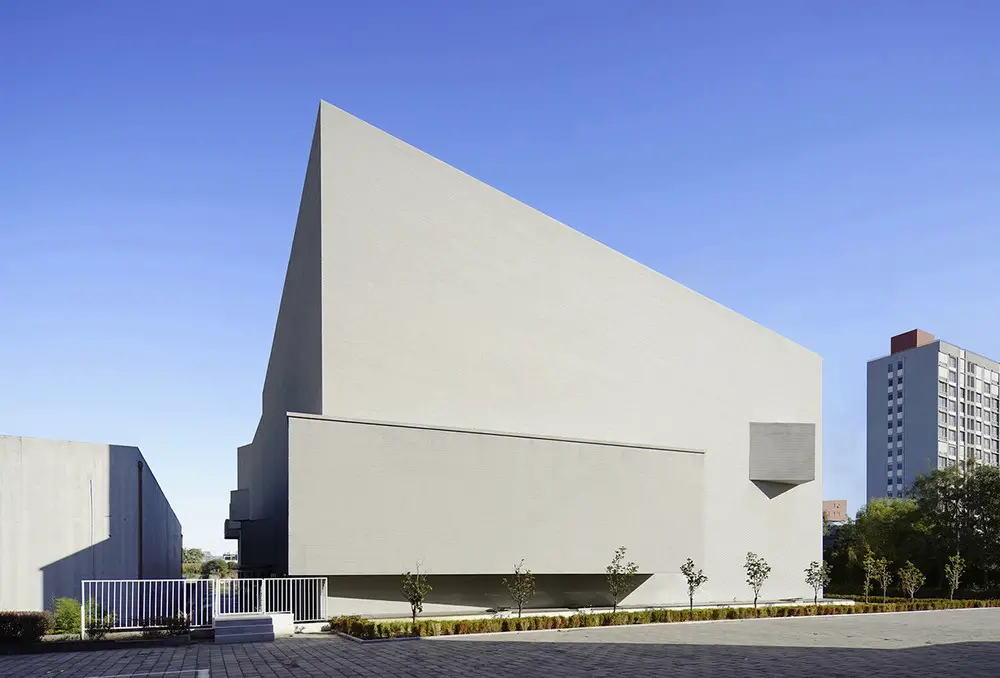
Design: Praxis d’Architecture, architects. In the design the architects sought a piece of architecture that is open, culturally rooted, and arousing a feeling of sublimity – a noble condition of human instinct, which they believe, although through different means, shares the same purpose as the art it accommodates.
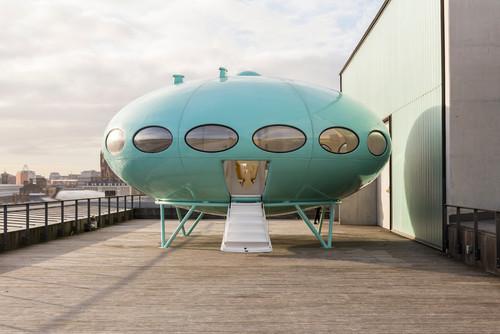
Currently landed on the roof of Central Saint Martins College, London, the Futuro House was designed in the swinging 1960s by Finnish architect Matti Suuronen as an easy-to-assemble holiday home.
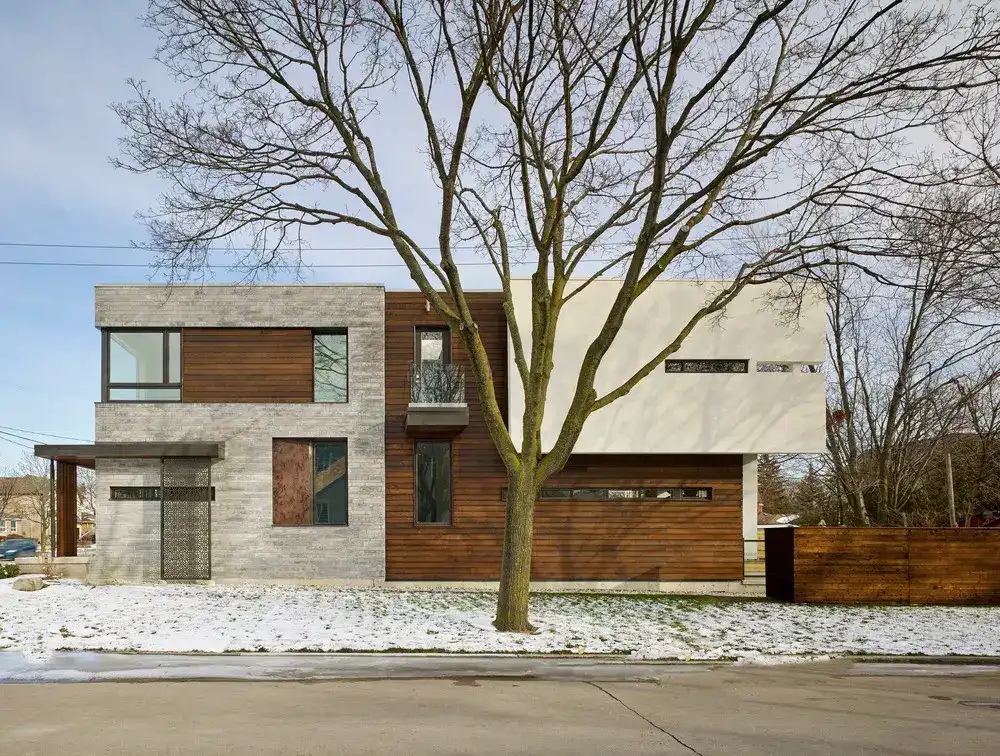
Design: Alva Roy Architects. Garden Void is a single family two story house, including five bedrooms, basement home office, living/dining and kitchen/family room and an enclosed garage space of approximately 4000 sf in total.
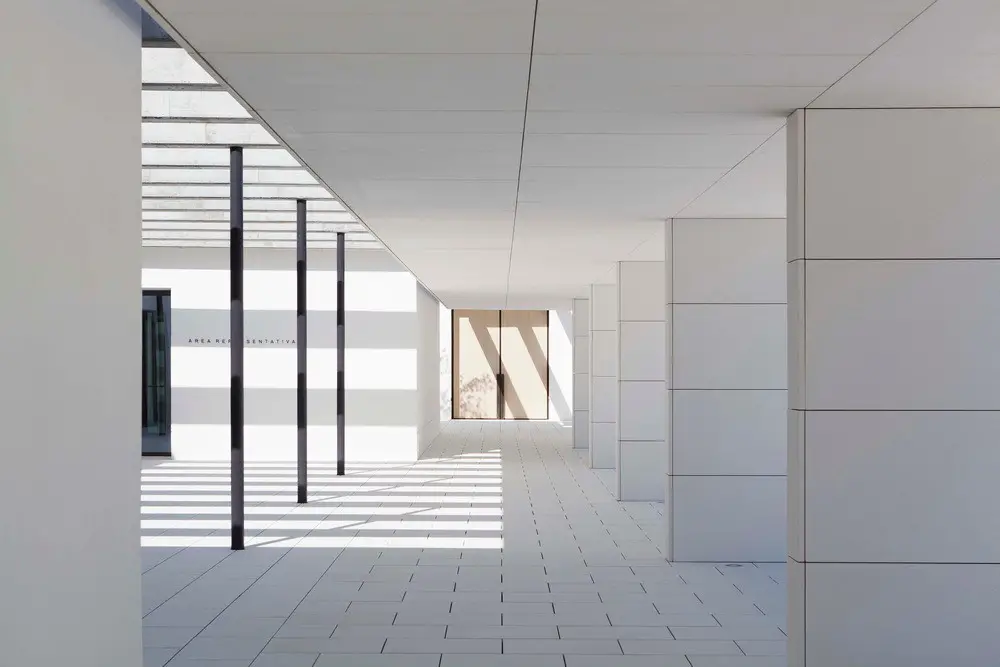
Design: Elsa Urquijo Architects. The social charity institution Padre Rubinos was born in A Coruña nearly a century ago with a dedication to give shelter and asylum to the needy.
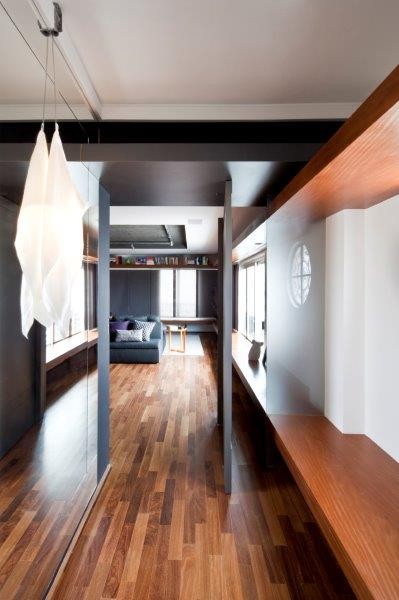
Architect: SuperLimão Studio. The apartment BP is located in São Paulo and should follow the wishes of the client that likes to be with his friends in small parties. To enlarge the spaces, environments become integrated and organized by the projected joinery.
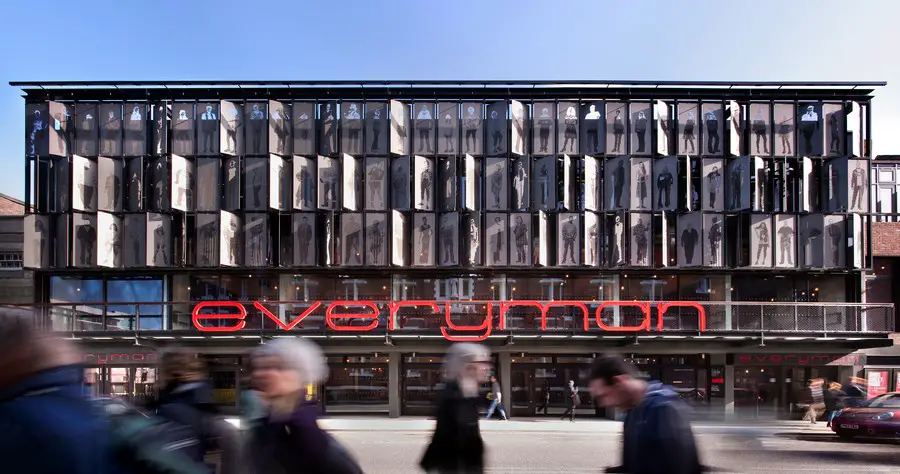
Design: Haworth Tompkins Architects. Liverpool’s Everyman Theatre, whose acting alumni includes Pete Postlethwaite and Julie Walters, has undergone a complete structural and artistic renovation thanks to the Everyman creative team, architects Haworth Tompkins and theatre consultants Charcoalblue.
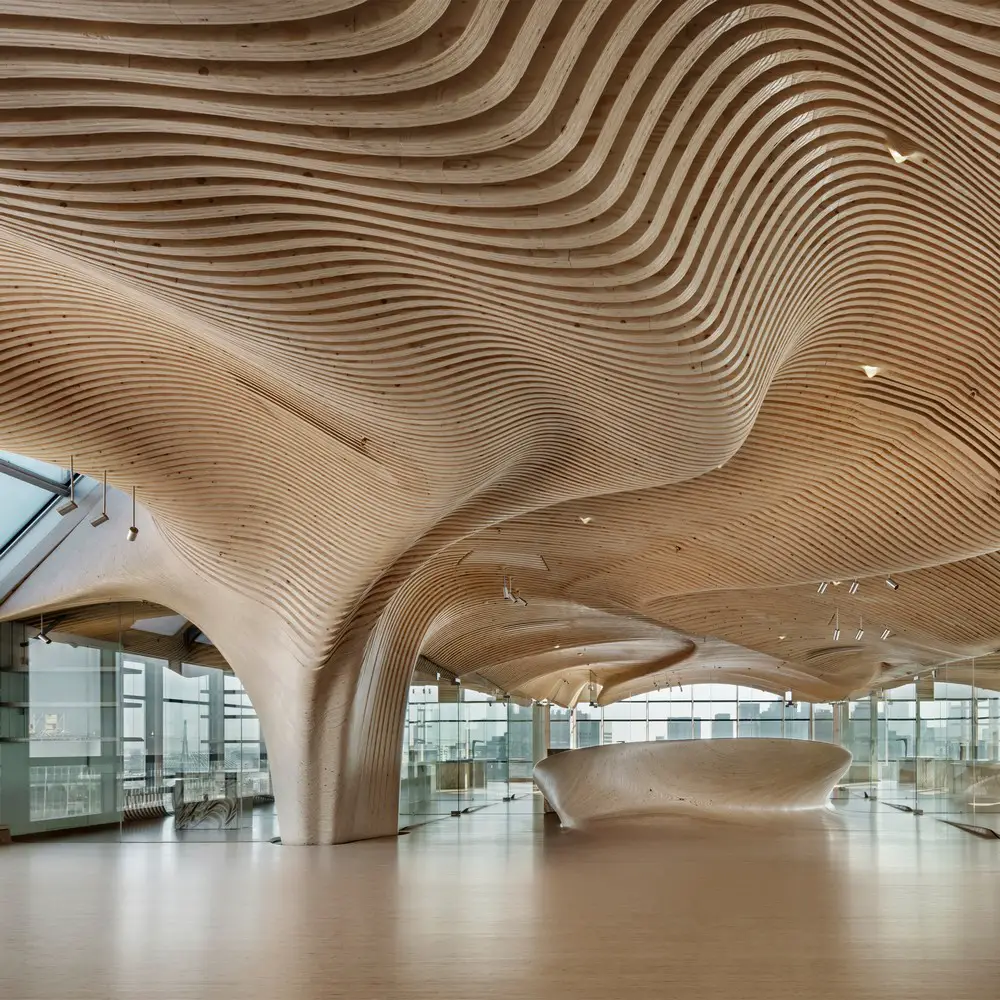
International A’ Design Award & Competition opens for best designs of 2016 – 2017 in all design disciplines for the World’s leading international annual juried competition for design.
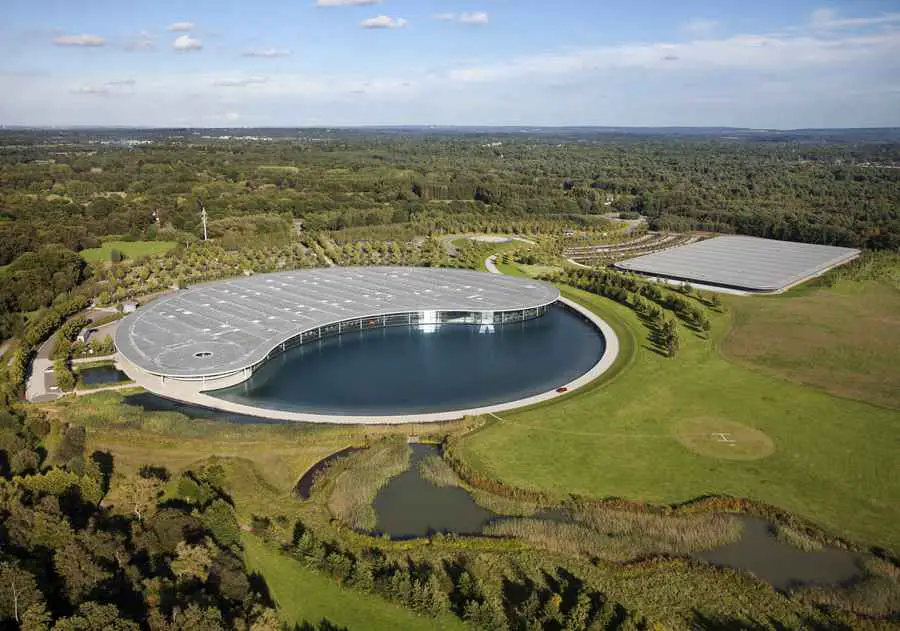
Design: Foster + Partners, architects. The state-of-the-art McLaren Production Centre is located to the south-west of the existing McLaren Technology Centre. The two buildings are connected by a subterranean walkway and share a common language of details and materials.
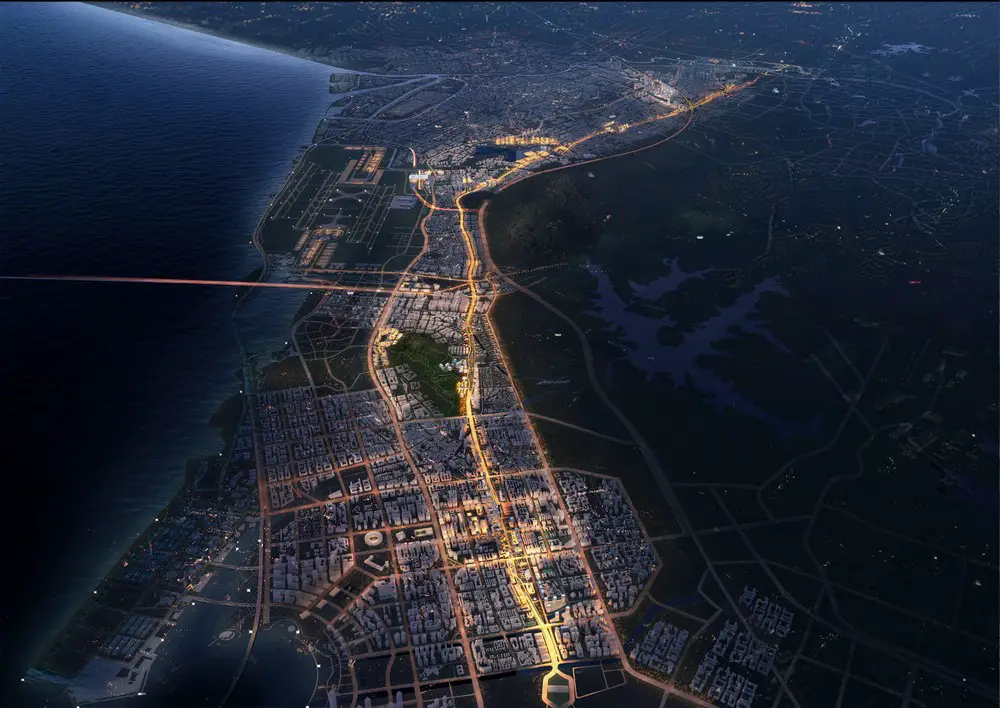
Design: MLA+ and Felixx Landscape Architects & Planners. First prize project in the design competition for the regeneration of the area along the G107 highway in Bao’an district in Shenzhen.
This sports arena building is to be the largest stadium in the United Arab Emirates (UAE). he inspiration for the design stems from the desire to create a stadium like no other that draws from regional precedents while providing a sustainable and visionary destination for Dubai.
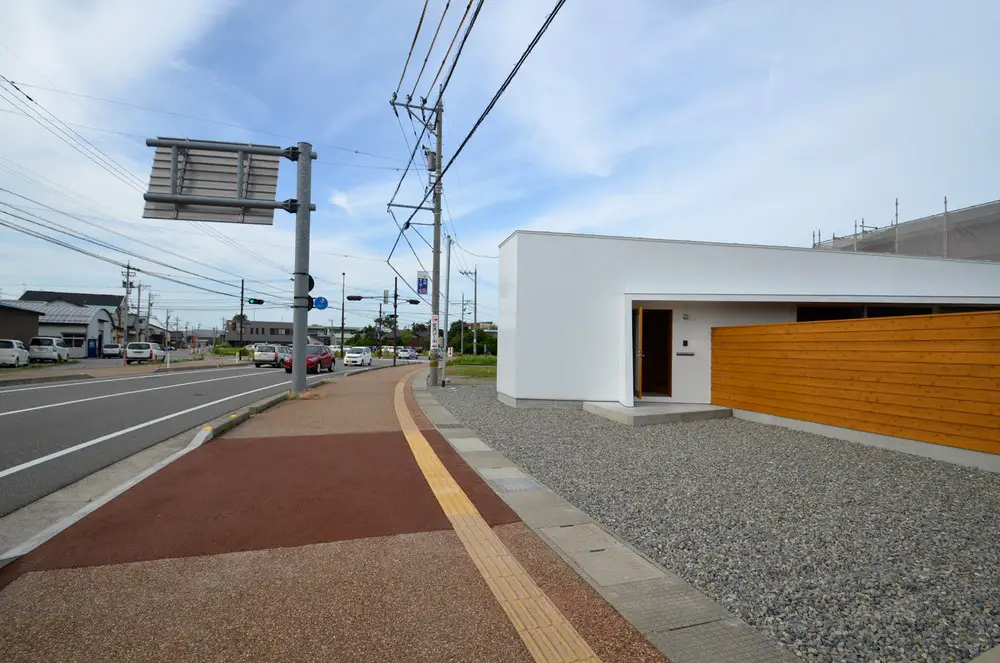
Design: KELUN, architects. The architects designed a house for a young couple in Ishikawa Prefecture nonoichi of Japan.
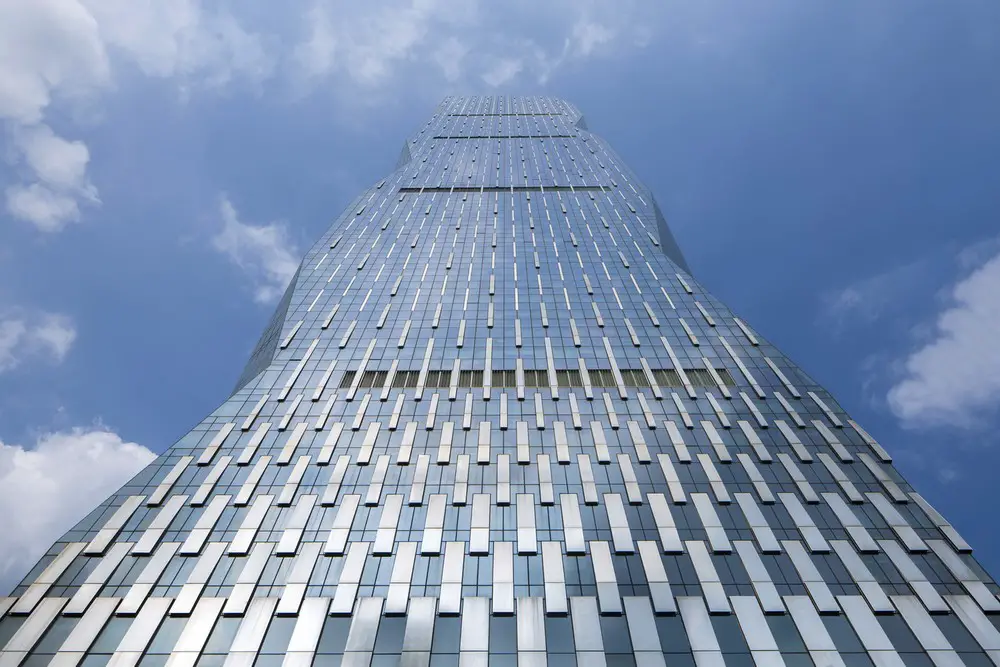
Architects: Goettsch Partners. Developed by R&F Properties Co. and located in the new city center of Zujiang, the 296-meter tower totals 66 stories and is currently the 7th tallest completed building in Guangzhou, according to the Council on Tall Buildings and Urban Habitat.
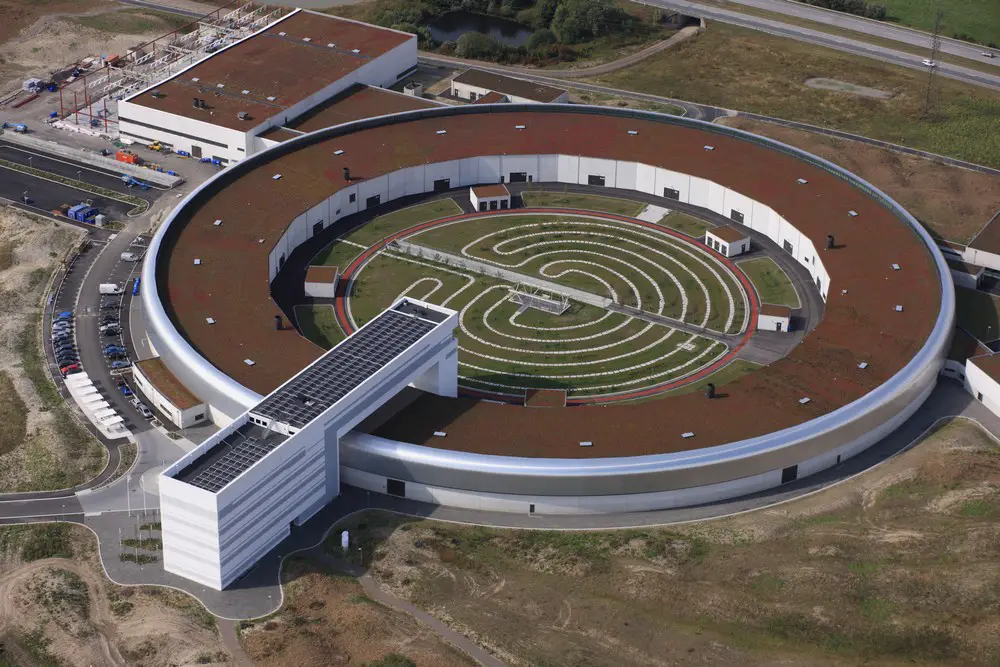
MAX IV is a national laboratory operated jointly by the Swedish Research Council and Lund University. The synchrotron facility is created by FOJAB architects, and Snøhetta architects has designed the 19 hectares landscape park.