Blood Center in Racibórz, Poland
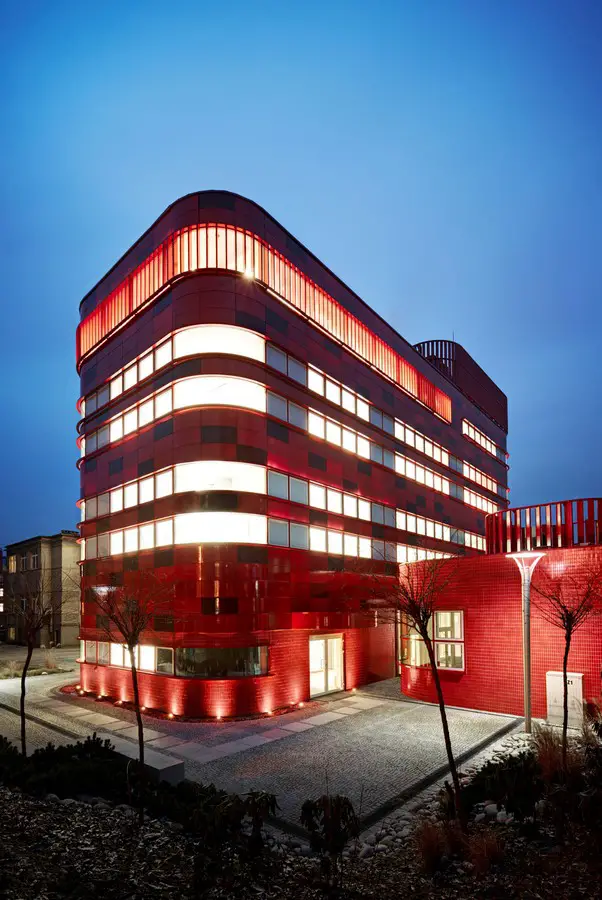
Design: FAAB Architektura. Blood red building housing cool rooms, blood collecting unit, advanced medical laboratories, blood radiation laboratory, offices and conference center. It is very red!

Design: FAAB Architektura. Blood red building housing cool rooms, blood collecting unit, advanced medical laboratories, blood radiation laboratory, offices and conference center. It is very red!
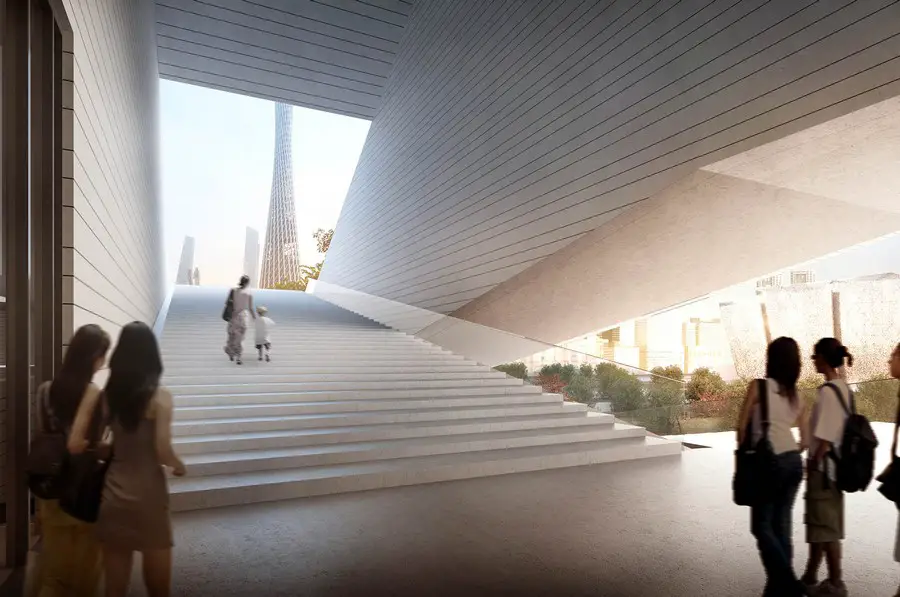
Design: gmp · von Gerkan, Marg and Partners · Architects. New images of this prize-winning competition entry for Guangzhou City Museum. With the adjacent Science Museum and Art Museum it will form the central cultural precinct of this third-largest Chinese city.
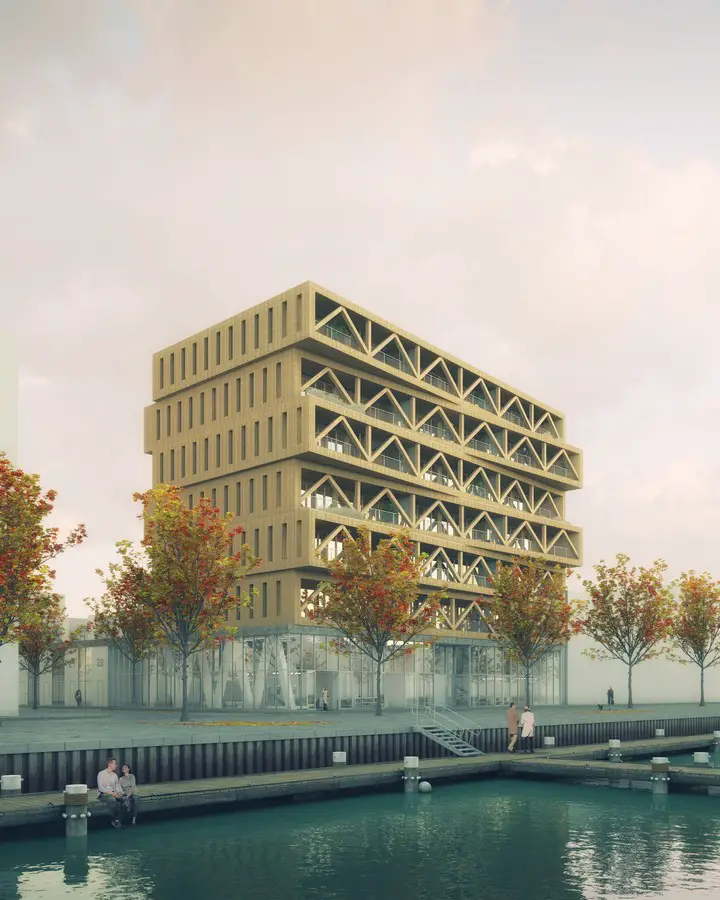
Design: FRANTZEN et al architecten. Energy-neutral building with a unique 30m high wooden loadbearing structure in which the wooden columns, beams and walls remain visible. Apartments use hollow floors for totally flexible layouts. The building provides its own energy
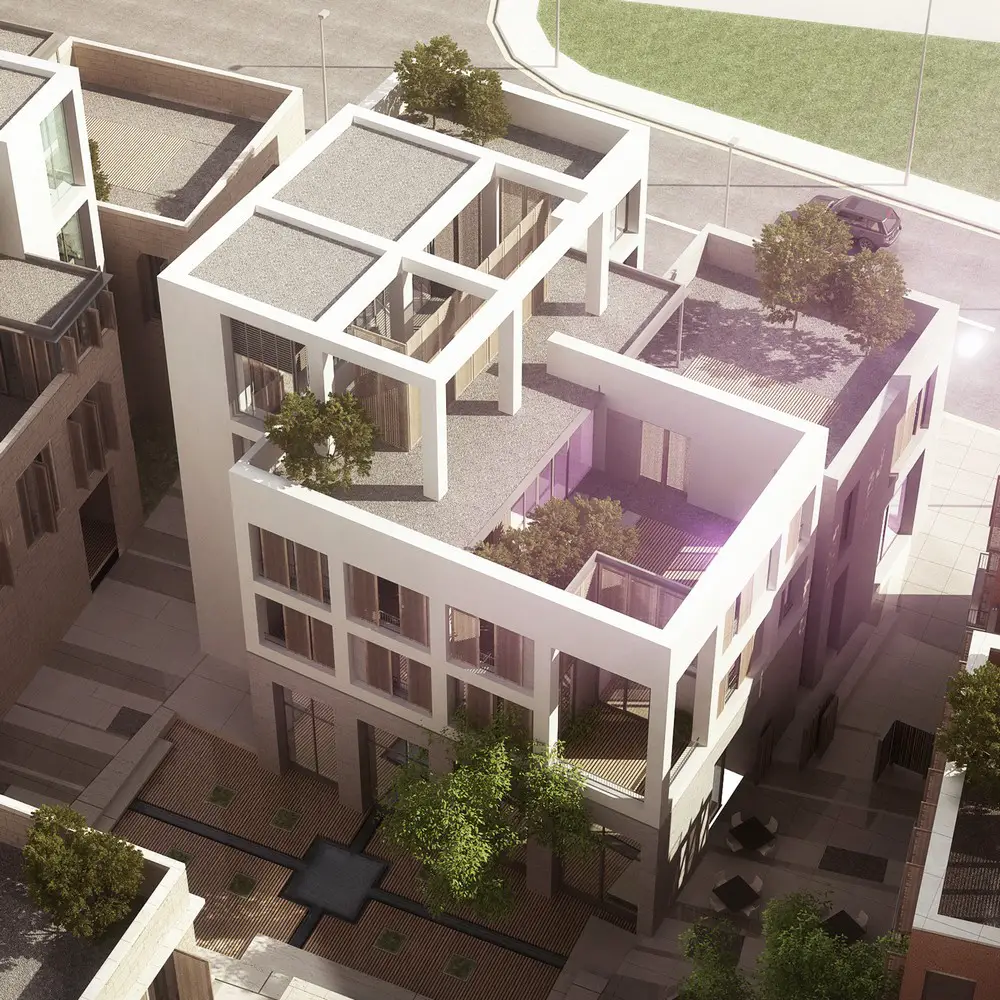
Design: Badih and Kantar Architects. This intimate residential complex is inspired by the way Mediterranean cities have evolved: low-rise buildings provide a relaxed informality with bridging terraces connecting many properties.
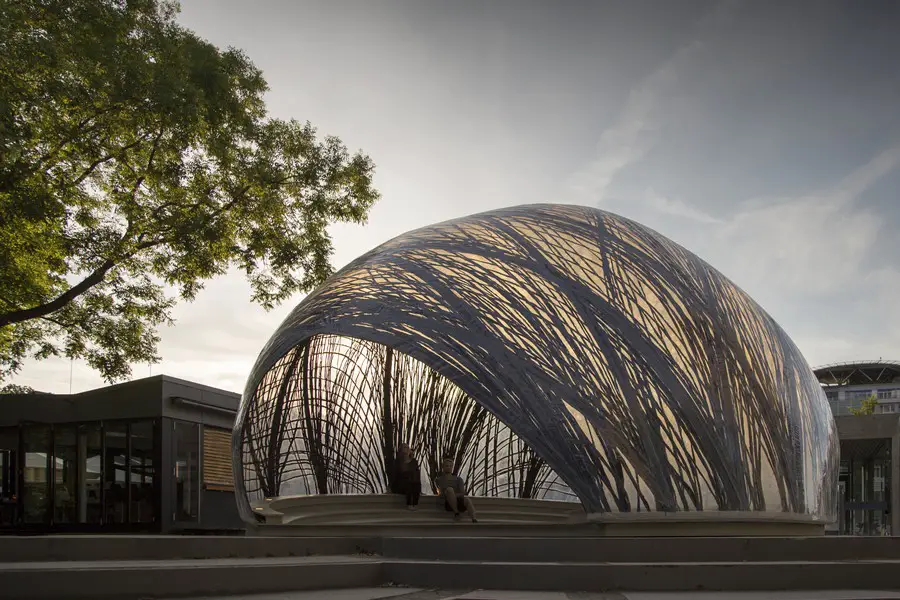
Design: University of Stuttgart, Faculty of Architecture and Urban Planning team. New photos of this German pavilion building constructed using a novel robotic fabrication. It shows the architectural potential of a building method inspired by the water spider’s underwater nest construction.
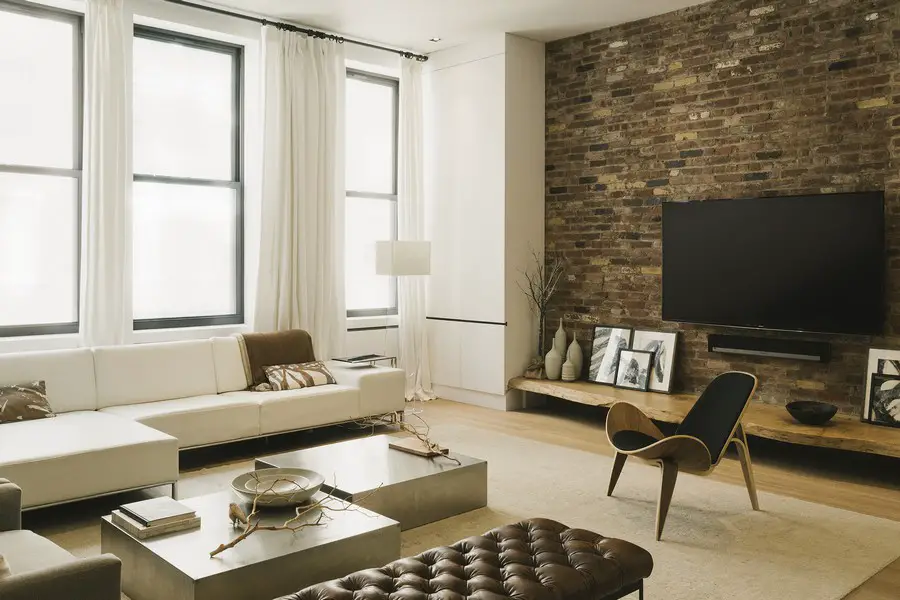
Design: Raad Studio, architects. Clean renovation of full floor, 25’ x 94’ space in a 1902 industrial loft building. A sleek, minimalist kitchen/dining area with a 23 foot floating Corian island is the focus of the property.
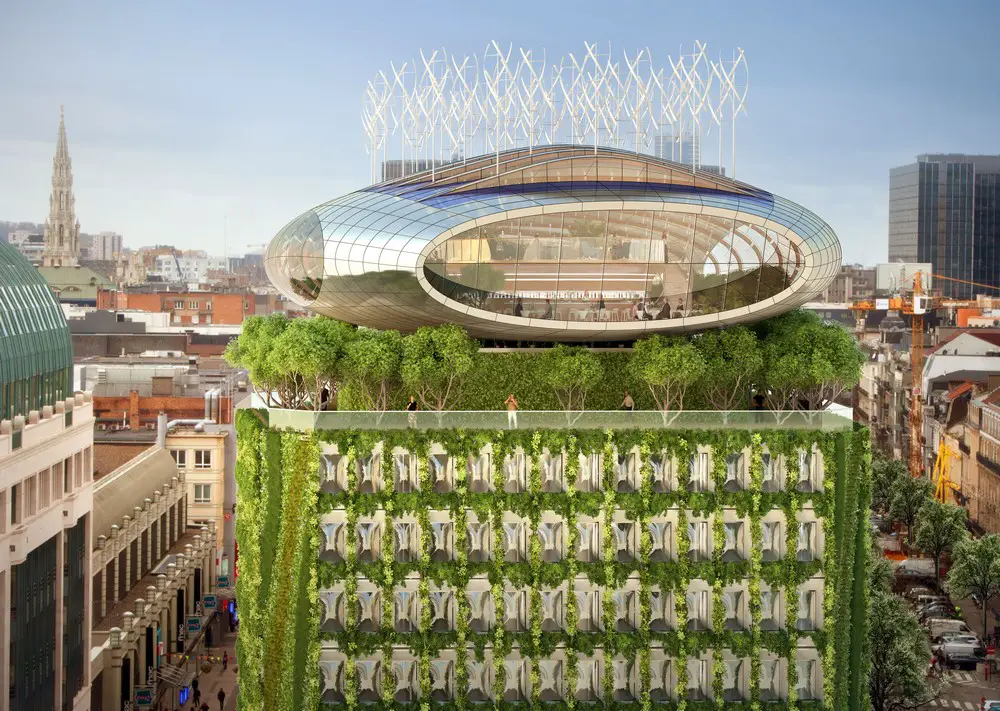
Design: Vincent Callebaut Architectures. New images of urban renewal project limiting carbon emissions in the European Union capital. The role of architects “involves advocating for a hybrid history”, and making bold choices.
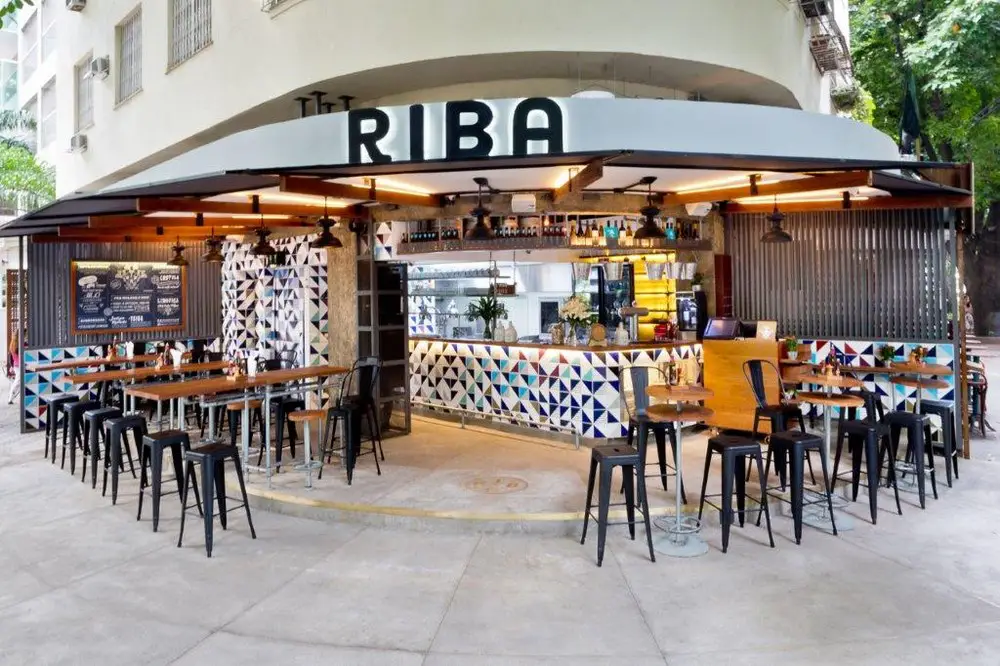
Design: SuperLimão Studio + André Piva Arquitetura + Laika Design
This small, richly detailed building integrates internal and external spaces. Free of doors the bar appropriates the street corner. Peeling walls reveal the structure of the building, framing and enhancing the kitchen and counter.
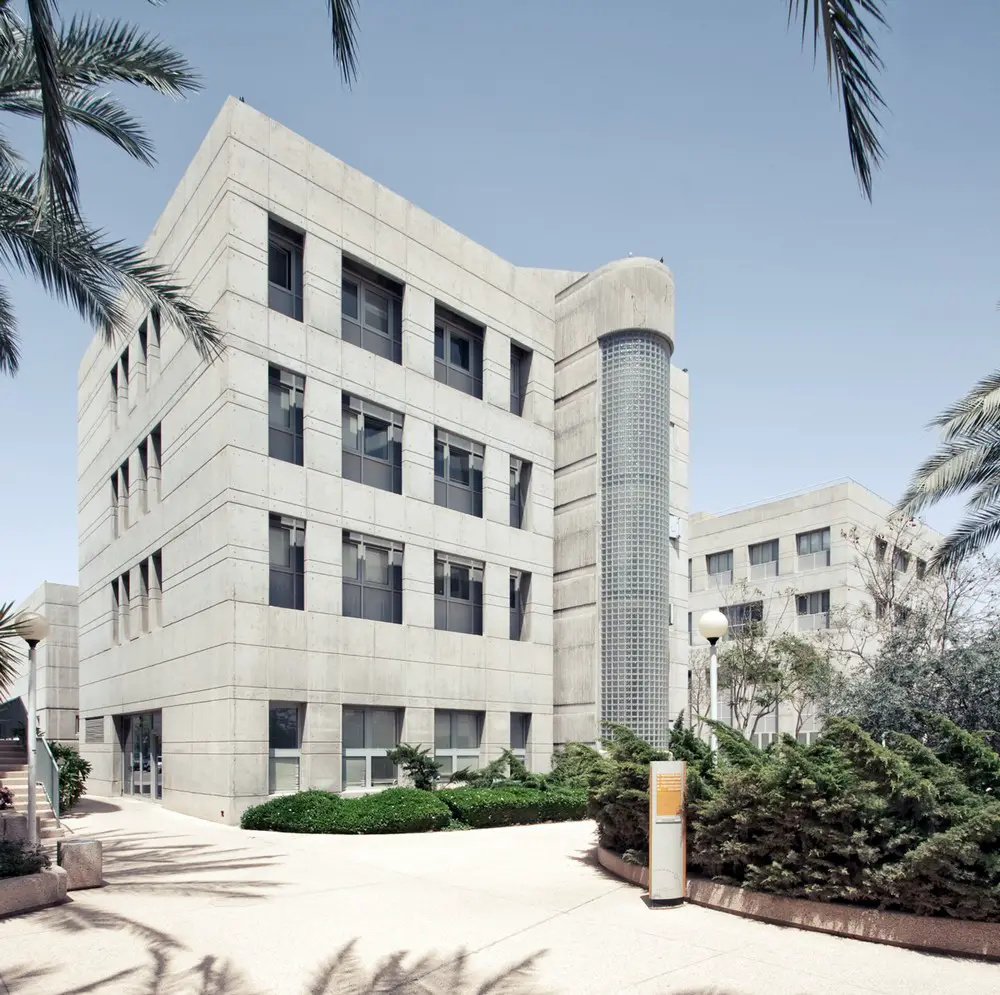
Architects: YBGSNA. The Dean of Students’ Building is the academic and social gathering point of the School of Engineering at Be’er Sheba University. The building’s program is structured around a terraced three-storey public space of the different departments.
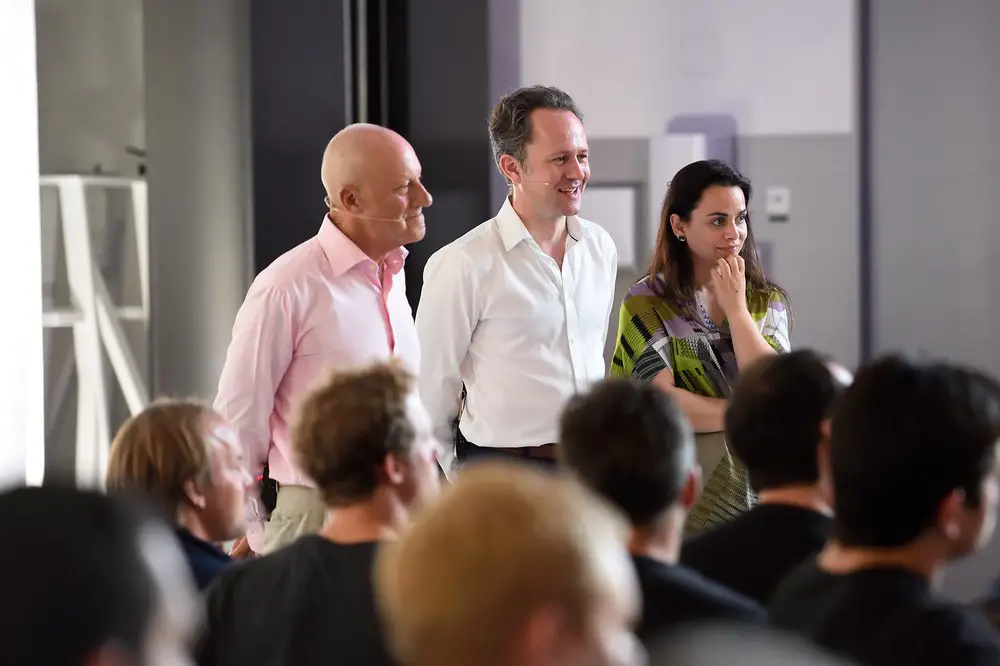
Renowned architect Lord Norman Foster, together with Francis Aish, Head of Applied Research and Development at Foster + Partners, presented a public keynote lecture to the Advances in Architectural Geometry Conference (AAG2016) organised by the Swiss National Centre of Competence in Research (NCCR) Digital Fabrication at ETH Zurich.
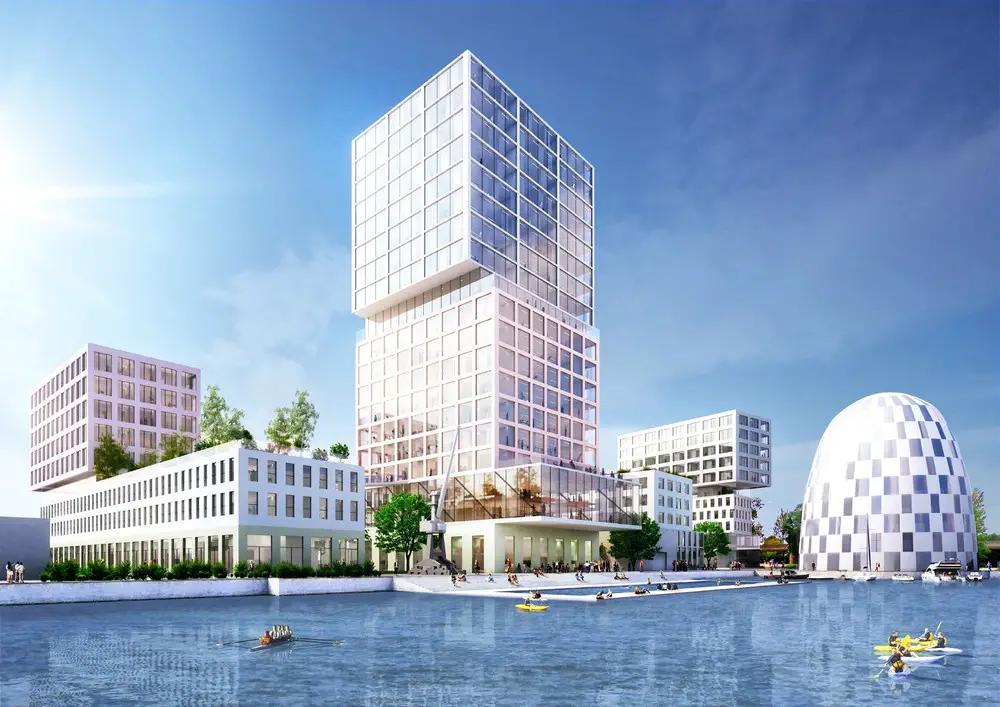
Dutch Architects MVRDV win competition for design of a 70.000 m2 mix use masterplan of Hamburg Innovation Port for construction company HC Hageman in the Hanse City’s southern high-tech hub

Design: Vincent Callebaut Architectures: Cities use 75% of the worldwide consumption of energy and emit 80% of global CO2. The contemporary urban model is ultra-energy consuming and relies on exporting pollution and waste.
Princess Diana Fountain, London memorial award, design by Gustafson Porter, McConnells, Barron Gould-Texxus and SDE: Princess of Wales Fountain in Hyde Park, England, UK
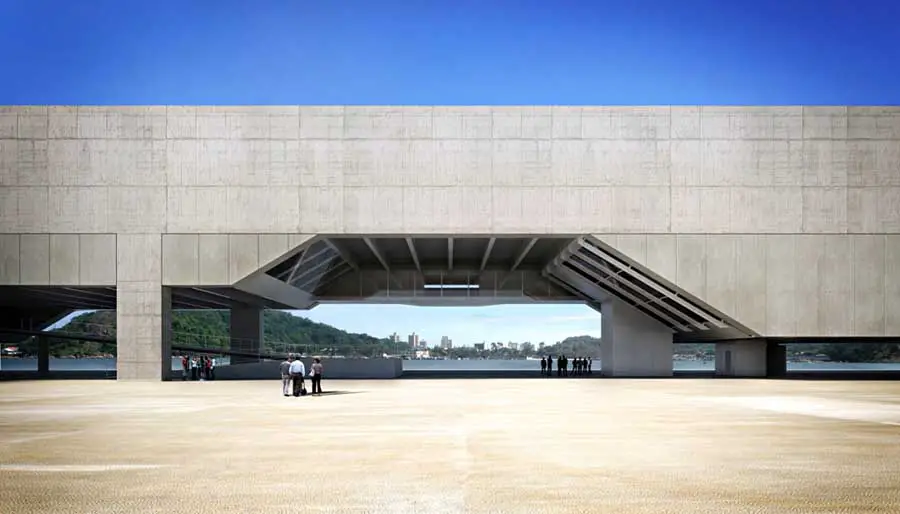
Brazilian architect Paulo Mendes da Rocha wins the Praemium Imperiale. The annual awards, in the categories of Architecture, Painting, Sculpture, Music and Theatre/Film, cover fields of achievement not represented by the Nobel Prizes