Pembroke Place Development, Liverpool
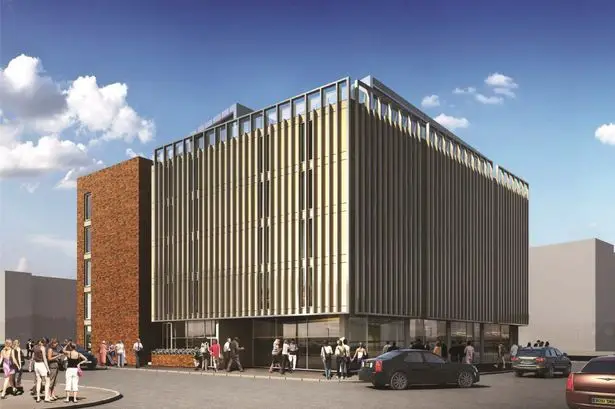
Property Developers YPG commence works on the proposed 94 new build self-contained studios located in an enviable position in the heart of the learning centre of Liverpool.

Property Developers YPG commence works on the proposed 94 new build self-contained studios located in an enviable position in the heart of the learning centre of Liverpool.
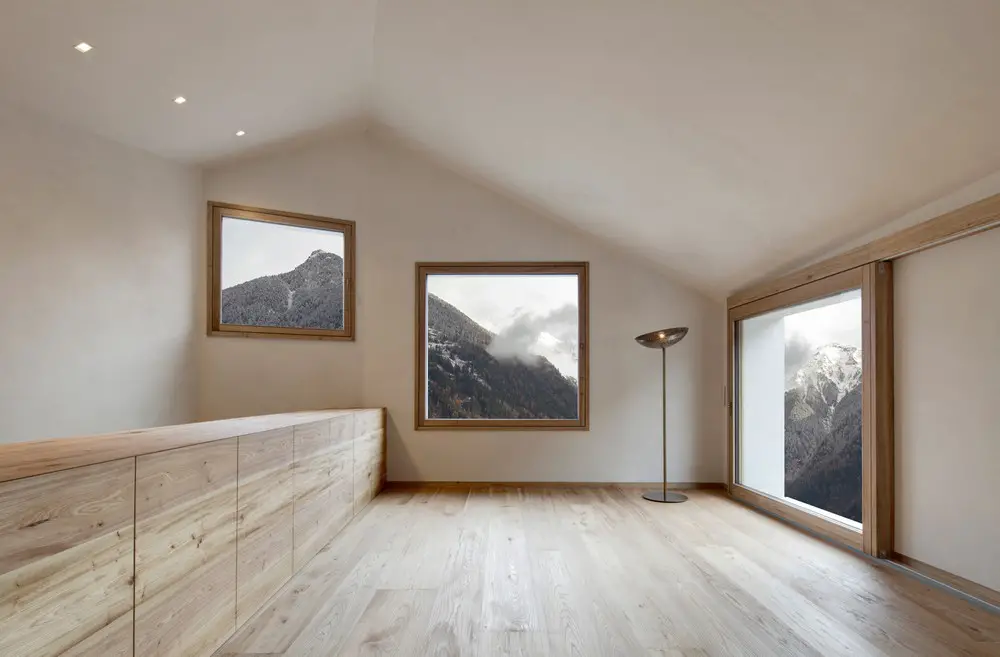
Design: Pedevilla Architects. A rising silhouette gives an impression of the upward striving internal space sequence. Square-shaped windows refer to significant points in the alpine landscape.
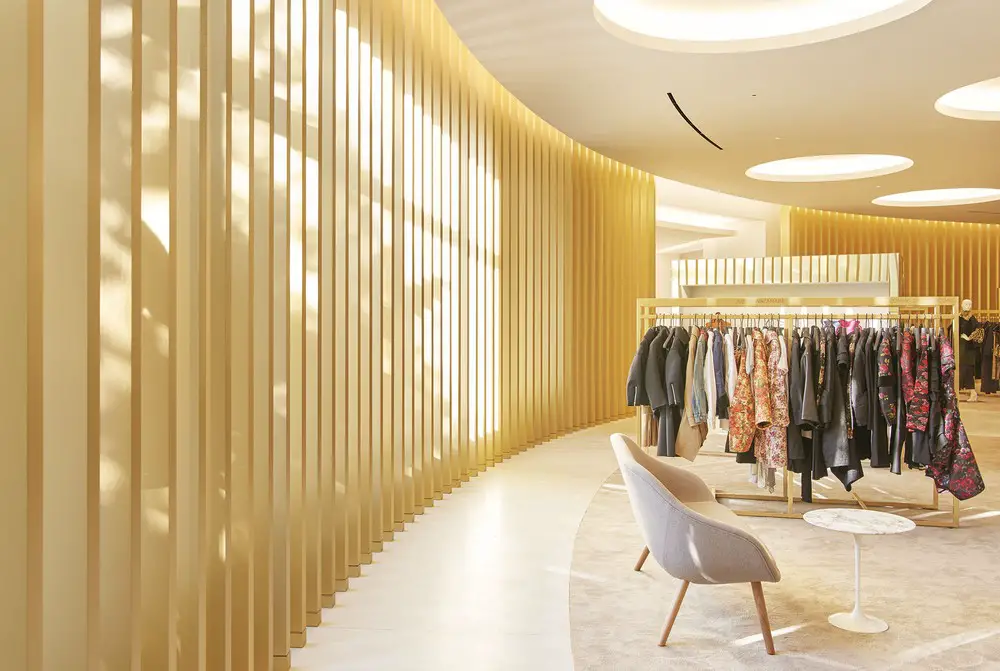
Design: Found Associates. The design combines a neutral yet luxurious arrangement, sharp detailing and understated palette with a series of dramatic elements, all referencing the brand’s heritage and reflecting its unique location.

Design: FR-EE Fernando Romero Enterprise. Border City between United States and Mexico, shown at London Design Biennale: a vision for a binational city on one of the world’s most important borders.
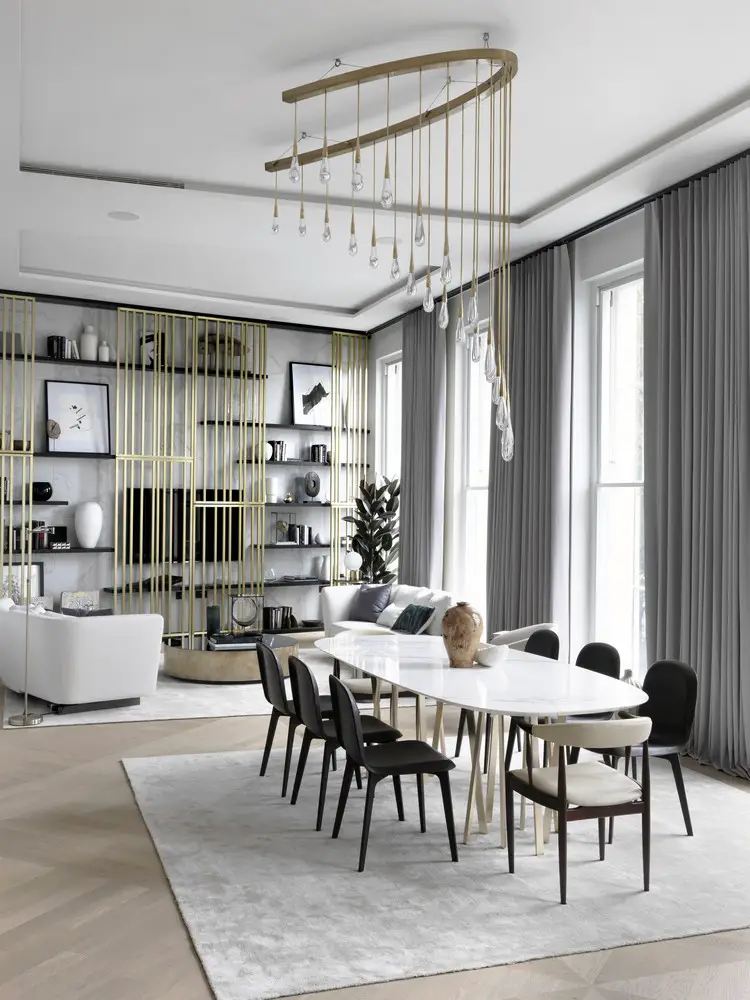
Amazon Property launch The Park Crescent, London’s only Royal crescent, designed by renowned architect John Nash, transformed to provide 20 two to four bedroom ultra prime residences, fronting onto 8 acres of magnificent private resident’s gardens.
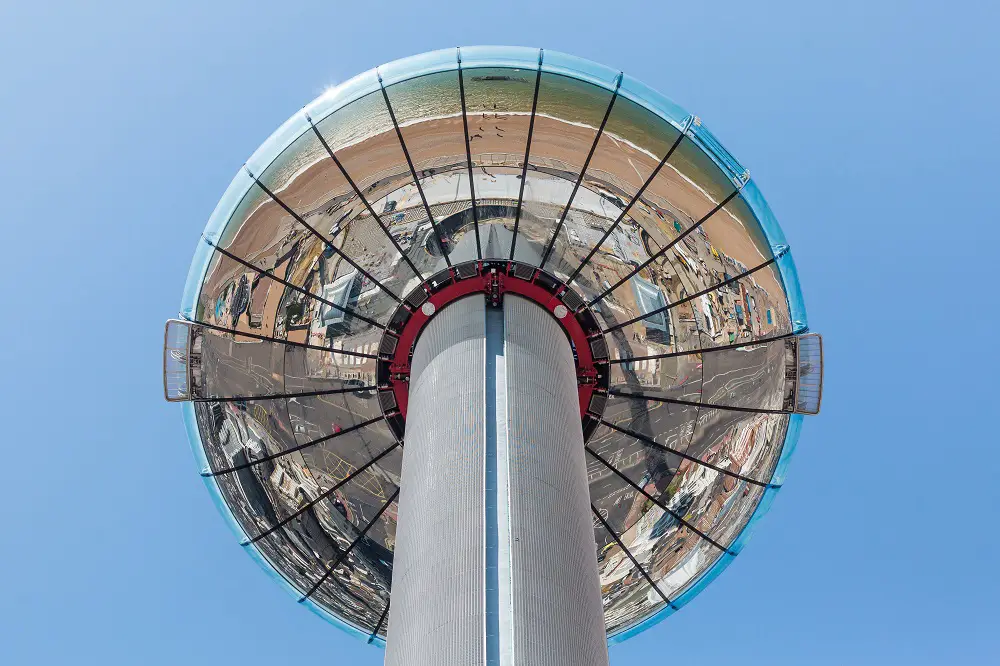
Design: Marks Barfield architects
The world’s tallest moving observation tower, Brighton’s British Airways i360, has been closed after it broke down for a second time, trapping 200 passengers in the observation pod.
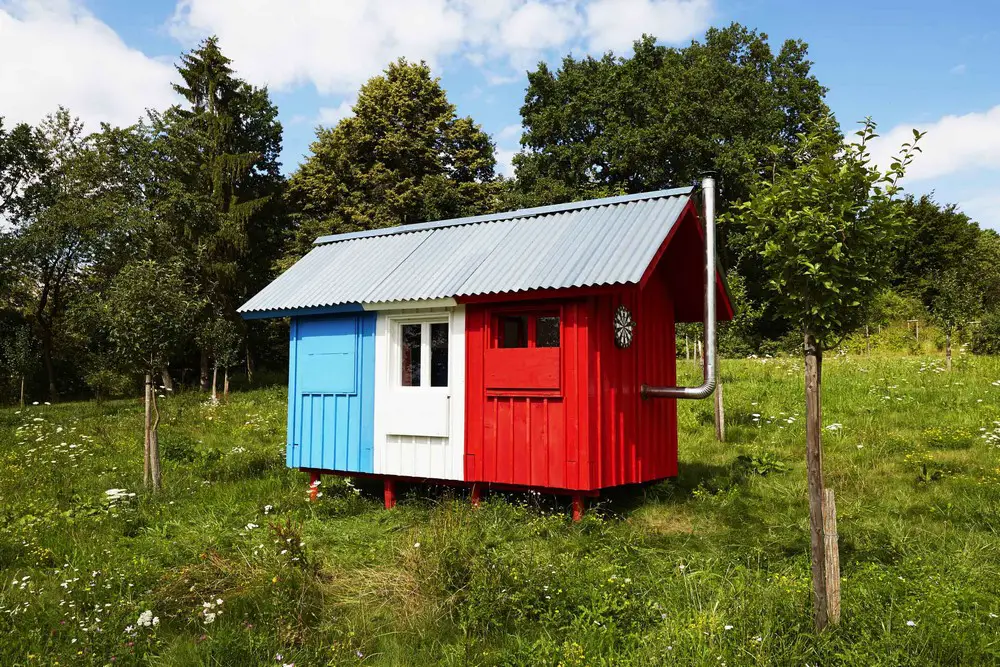
This tiny house is made up of three main spaces: blue for sleeping, psychologically most suitable for a good night´s sleep ; white for the day zone ; red for the wood-burning stove and kitchenette.
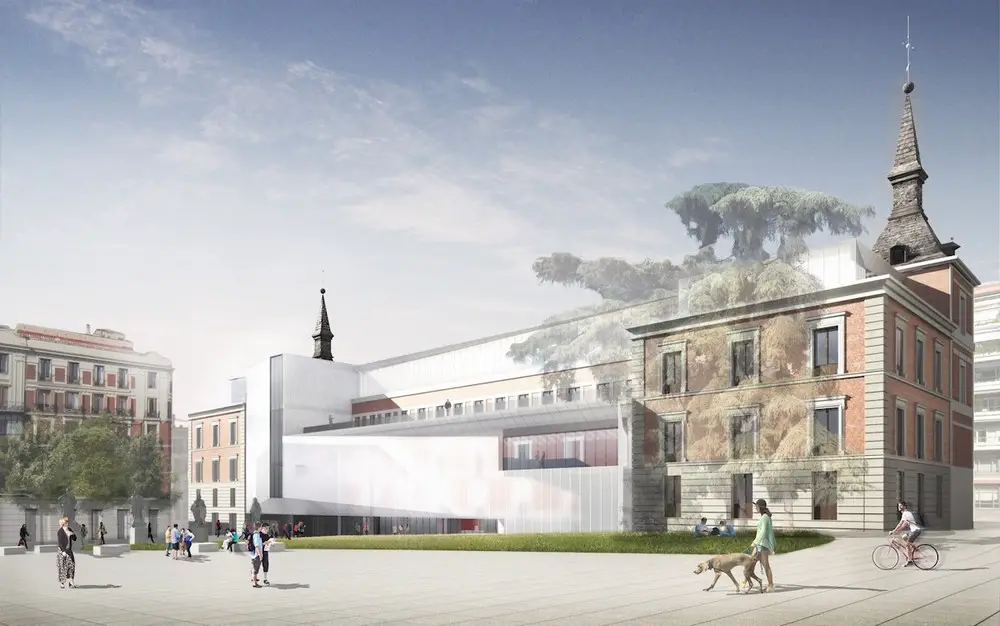
Gluckman Mayner Architects news, NY, USA – buildings, NYC architecture office, Modern US buildings – Gluckman Mayner Architects Manhattan, US design practice
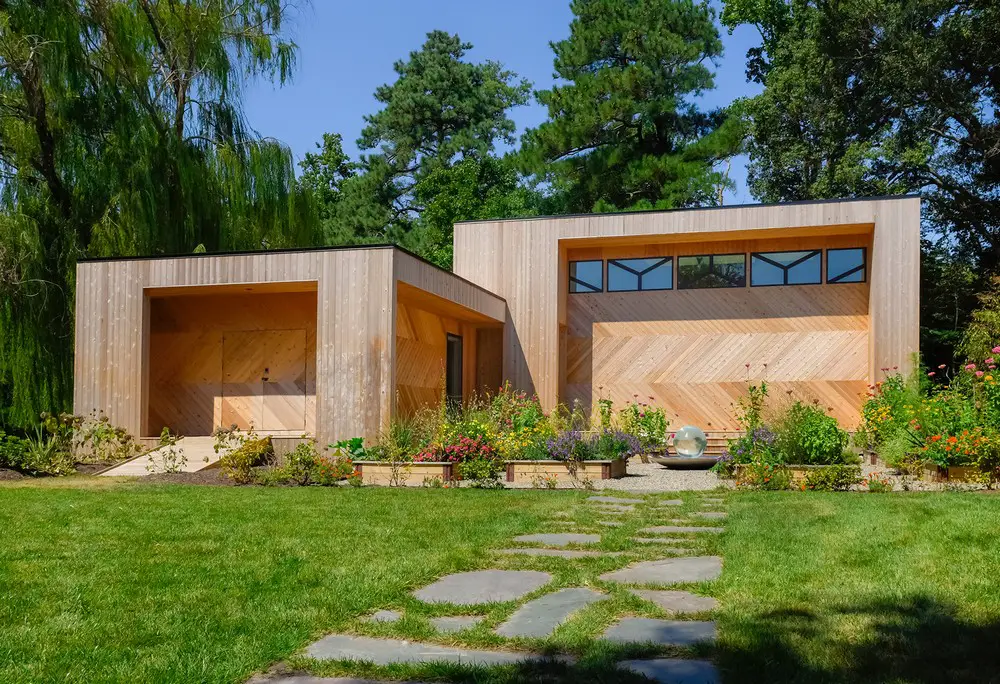
Architect: Shawn Ewbank Design Collaborative – A small building for an established painter and avid gardener. The building is an ‘artwork’ to arouse the client’s creative impulse, connecting to his house via a courtyard.
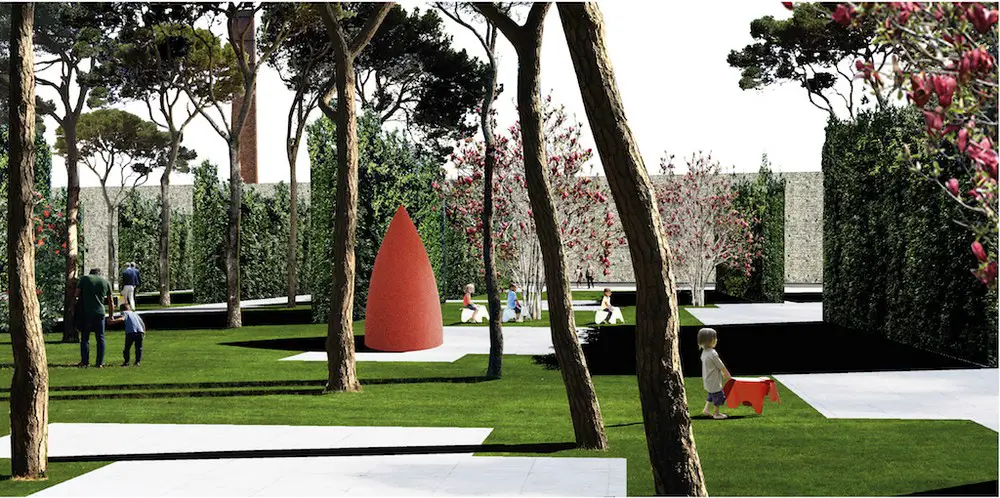
OBR Open Building Research, Genova design studio, Italy – news + building images – OBR Open Building Research Italy, Genova architects office
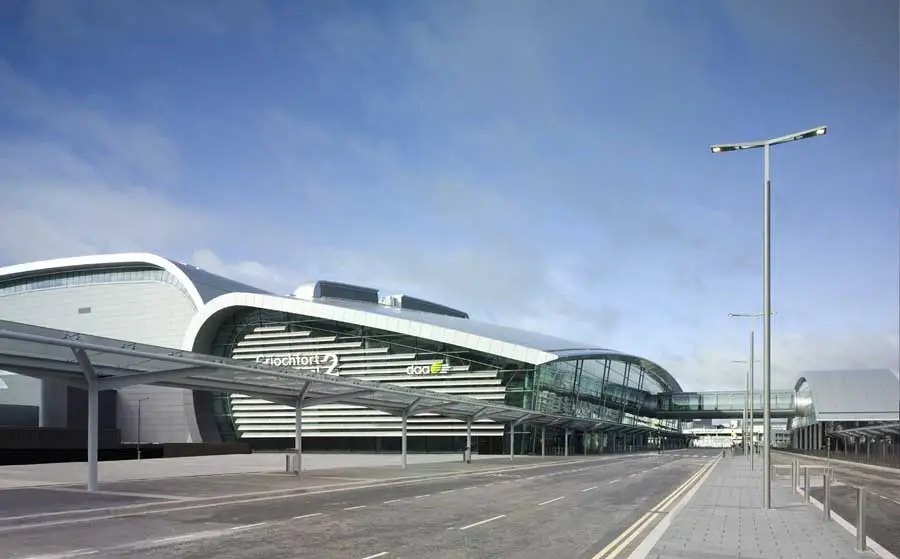
Dublin T2 Airport, Ireland building design by Pascall + Watson Architects with Arup and Mace – €395million T2 to handle 15 million passengers per year
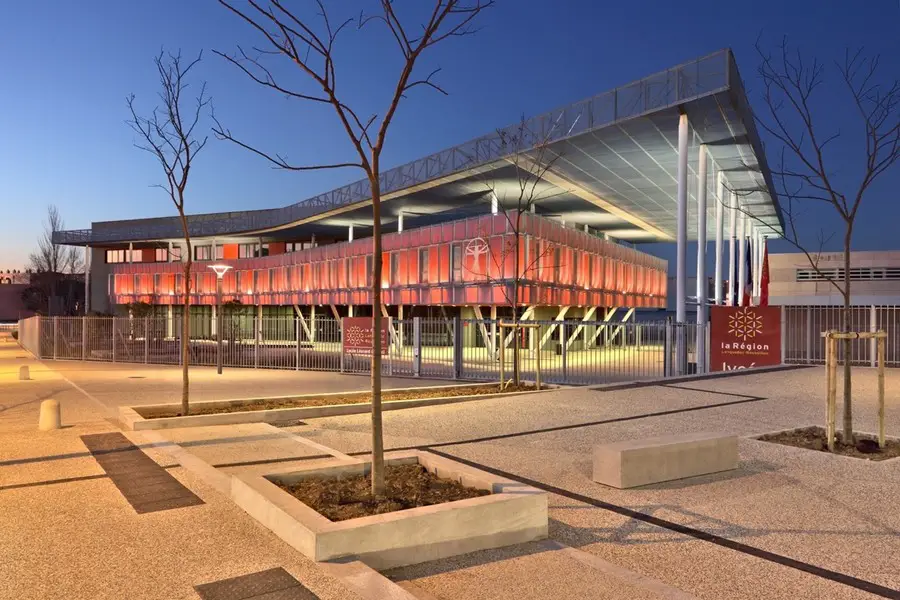
Design: Hellin-Sebbag, architects
New photos of reception building for a high school specialising in building trades. Its elevated curved facade marks the crossroads between the “Paillade” neighbourhood and the new Eco-District of “Pierre Vives”.
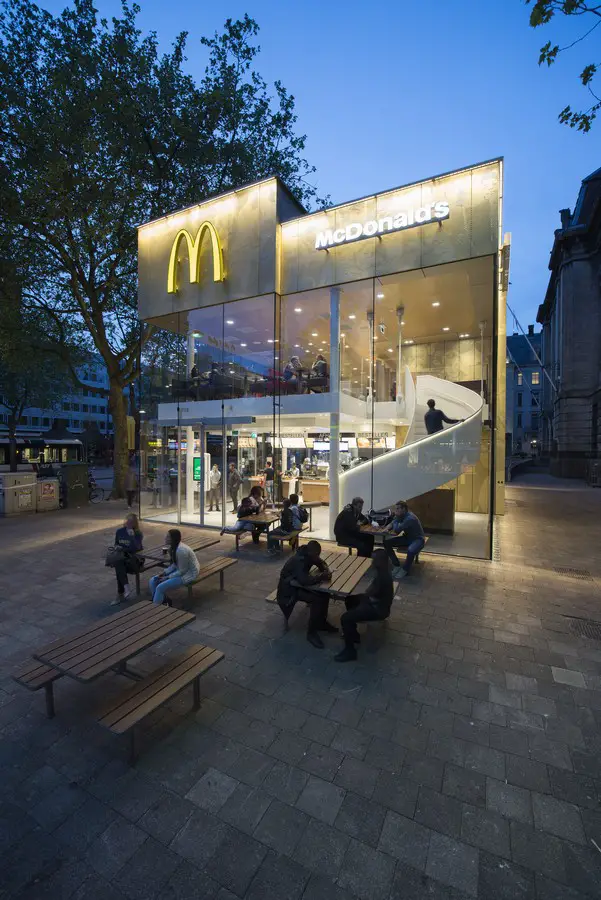
Design: Mei Architects and Planners. A spectacular new pavilion building shines on the Coolsingel after only two months of construction. The former kiosk once voted the ugliest building in Rotterdam no longer reflected the ambitions of either McDonald’s or the city.
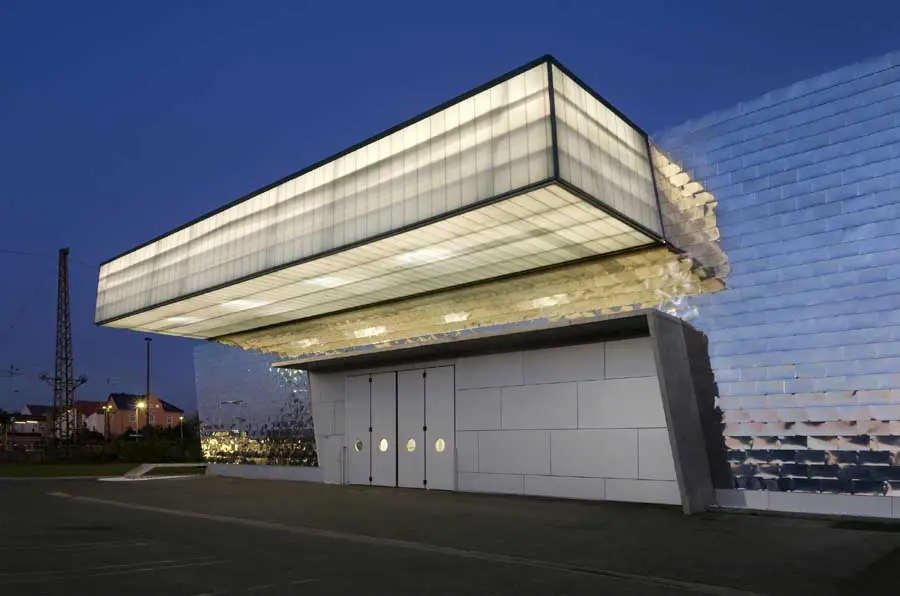
Architects: wurm + wurm. New photos of this transfiguration and new construction of a production hall near Dresden, 2009: the original building is clad on all sides with a facade of stainless steel shingles and translucent materials.