Culture Yard Elsinore: Helsingoer Building
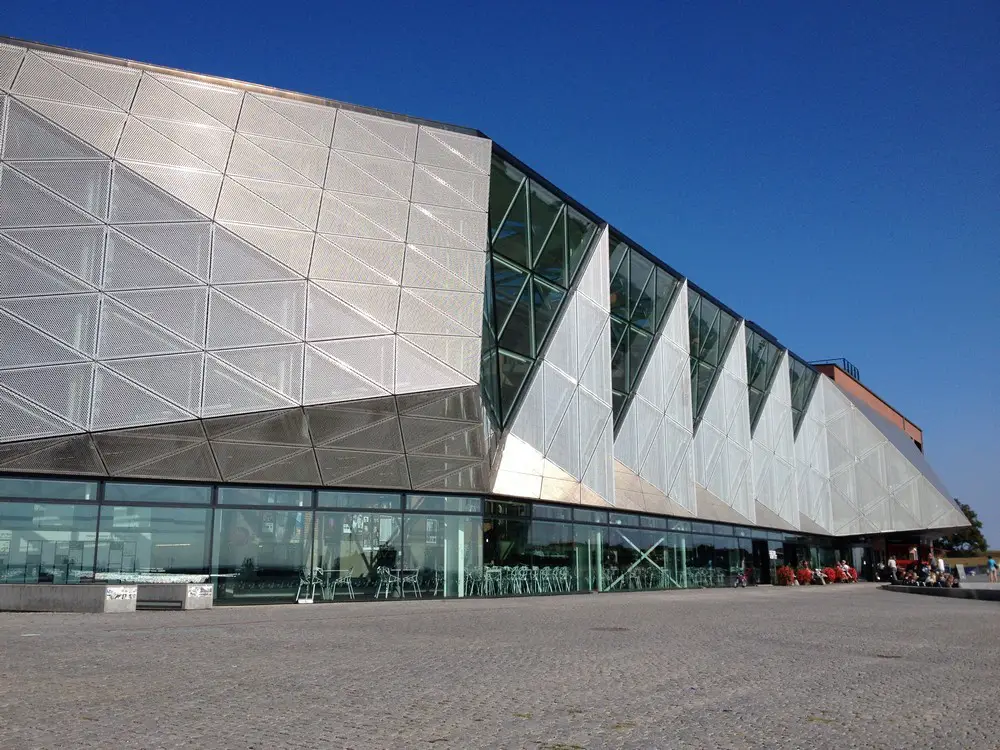
Kulturværftet Helsingør Building

Design: aart architects – new photos

17.000sqm cultural centre in an old ship yard. It contains concert halls, public library, showrooms and conference rooms. The design won an open international architecture competition. The building is adjacent to Danish Maritime Museum by BIG and Kronborg Castle immortalized in William Shakespeare’s play Hamlet.
Francis Cauffman Architects, USA

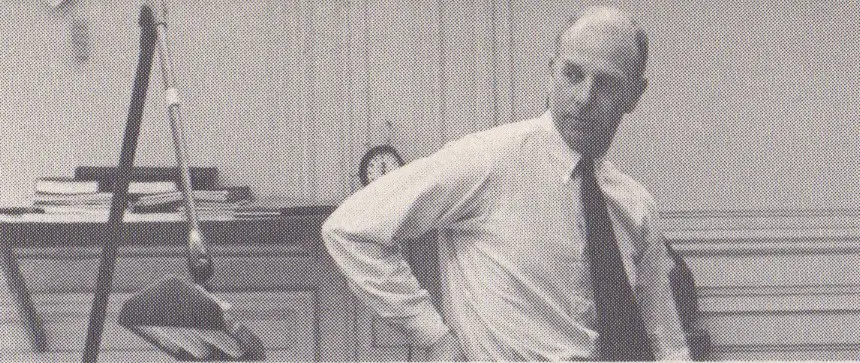
David Hughes Cauffman

Multi-disciplinary architecture firm Francis Cauffman is saddened to announce that firm founder David Hughes Cauffman, AIA, passed away on September 27, 2016. He was the firm’s oldest and last living founder.

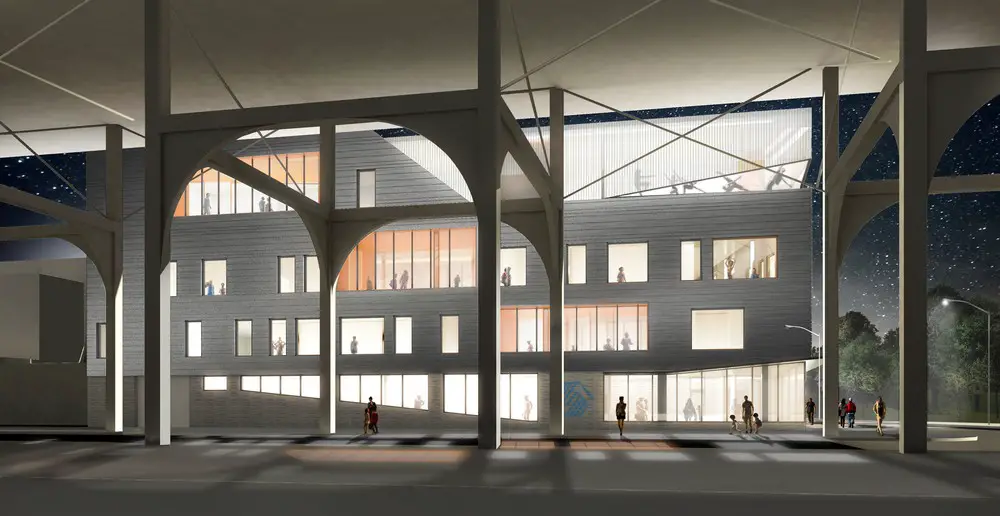
Madison Boys & Girls Club in Harlem, NYC

Madison Boys & Girls Club in Harlem

Design: Rogers Partners Architects + Urban Designers. The new, contemporary facility will be Madison’s flagship and provide access to much-needed resources from recreation and social interaction to academic support and technology in a safe environment.

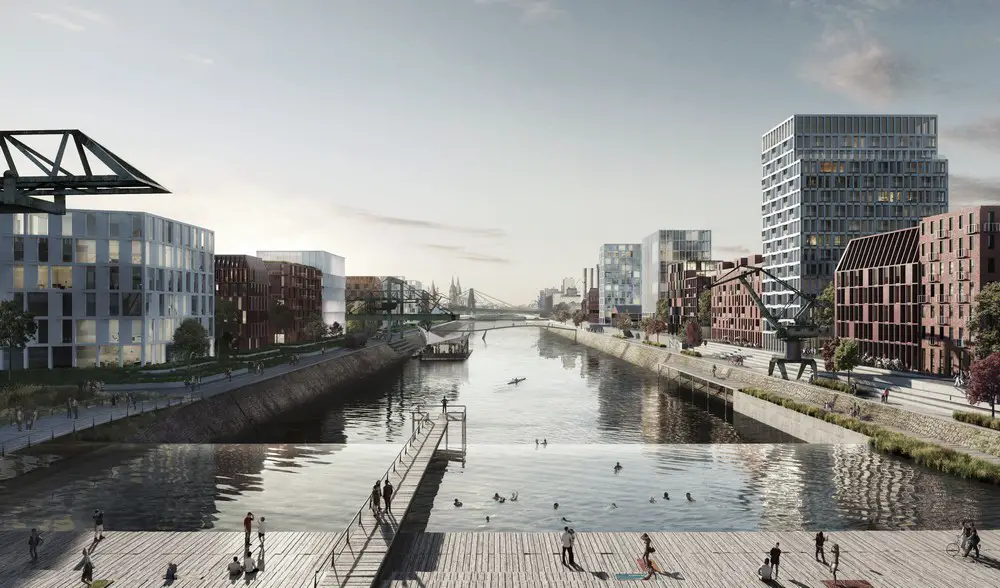
Industrial Harbour Redevelopment in Cologne

Industrial Harbour Redevelopment

Design: COBE. The winning project takes its starting point in a reinterpretation of the historic industrial harbour and creates a dense urban building structure, active and climate proofed public spaces and innovative traffic solutions.

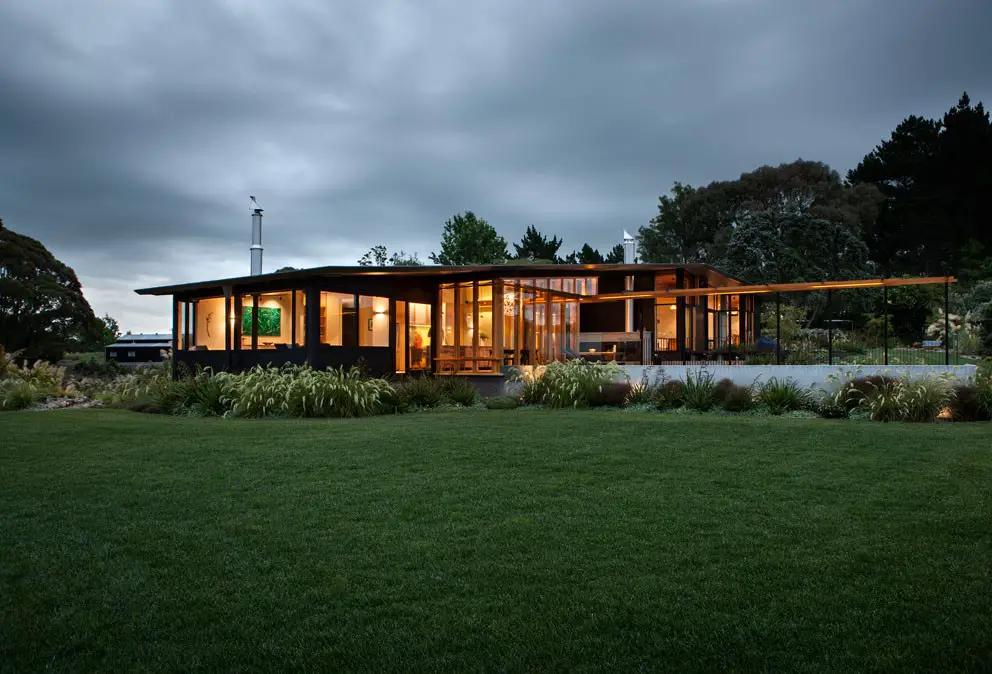
Te Hihi House in Karaka, NZ

Te Hihi House

Design: Strachan Group Architects. Having bought a farm building in Karaka, near Auckland, NZ, the clients wanted to convert the building into a 3 bedroom home with space for guests. They wanted a contemporary house that would blend in with the surroundings.

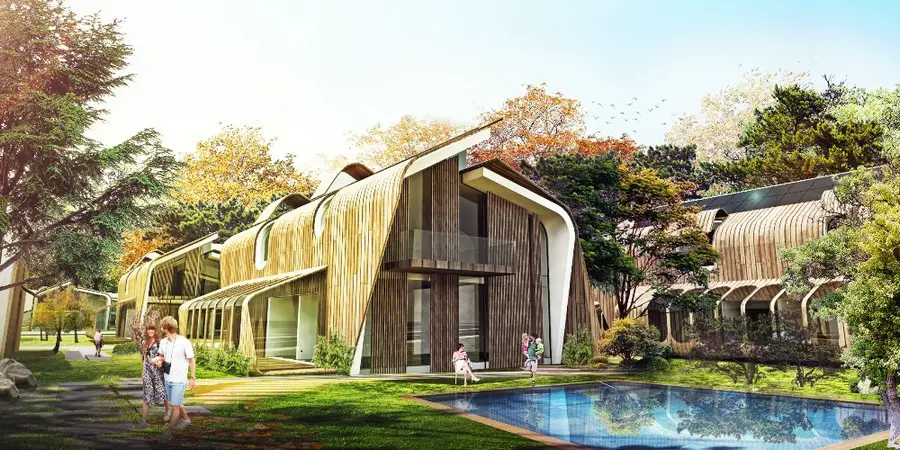
AHK Kundu Houses in Antalya, south Turkey

AHK Kundu Houses in Antalya

Design: GAD Architecture: Design principles are respectful to the location, using naturally existing local materials and textures. Floors are covered with natural stone while ceilings are clad with wooden timber to support the feeling of warmth and elegance.

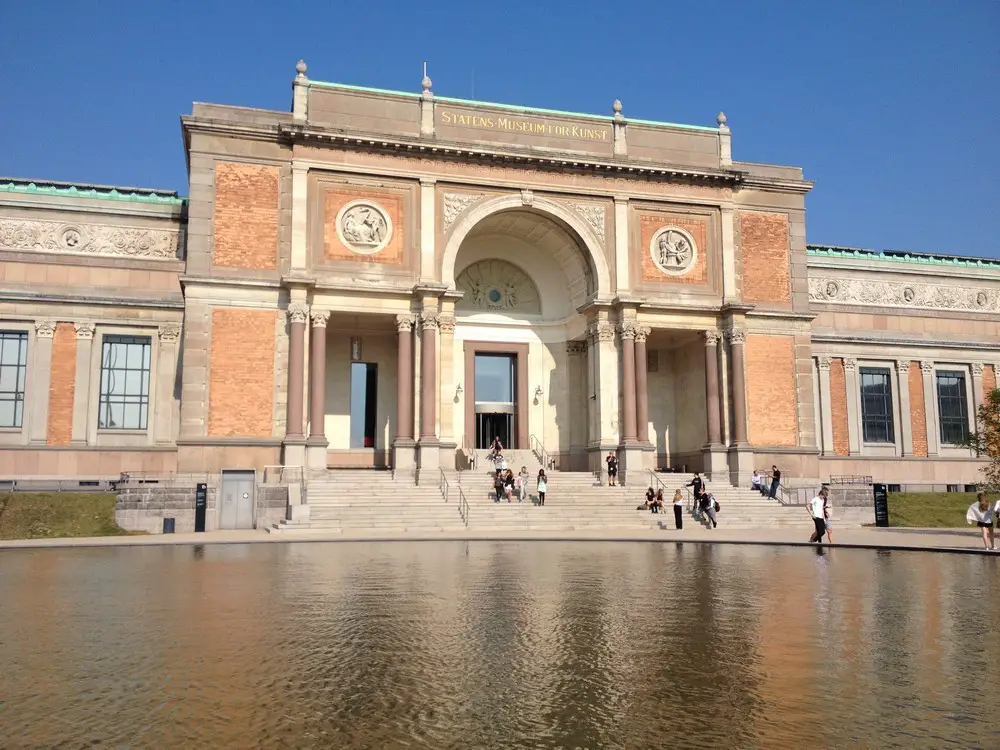
Statens Museum Kunst Copenhagen

Statens Museum Kunst Copenhagen building

National Gallery of Denmark: the original building was designed by Vilhelm Dahlerup and G.E.W. Møller in a Historicist Italian Renaissance revival style. An extension was designed by architects C. F. Møller, completed in 1998.

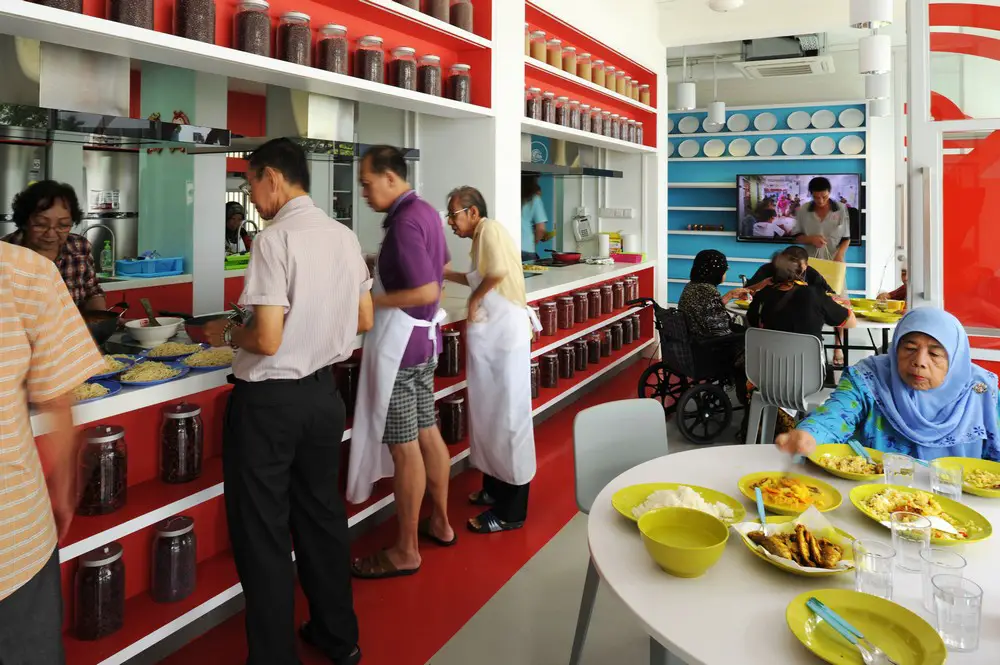
Goodlife! Makan Singapore cooking, dining

Goodlife! Makan Singapore

Design: DP Architects. Goodlife! Makan, a recreational cooking, dining and activity centre for stay-alone seniors at the converted void deck of 52 Marine Terrace in Singapore.

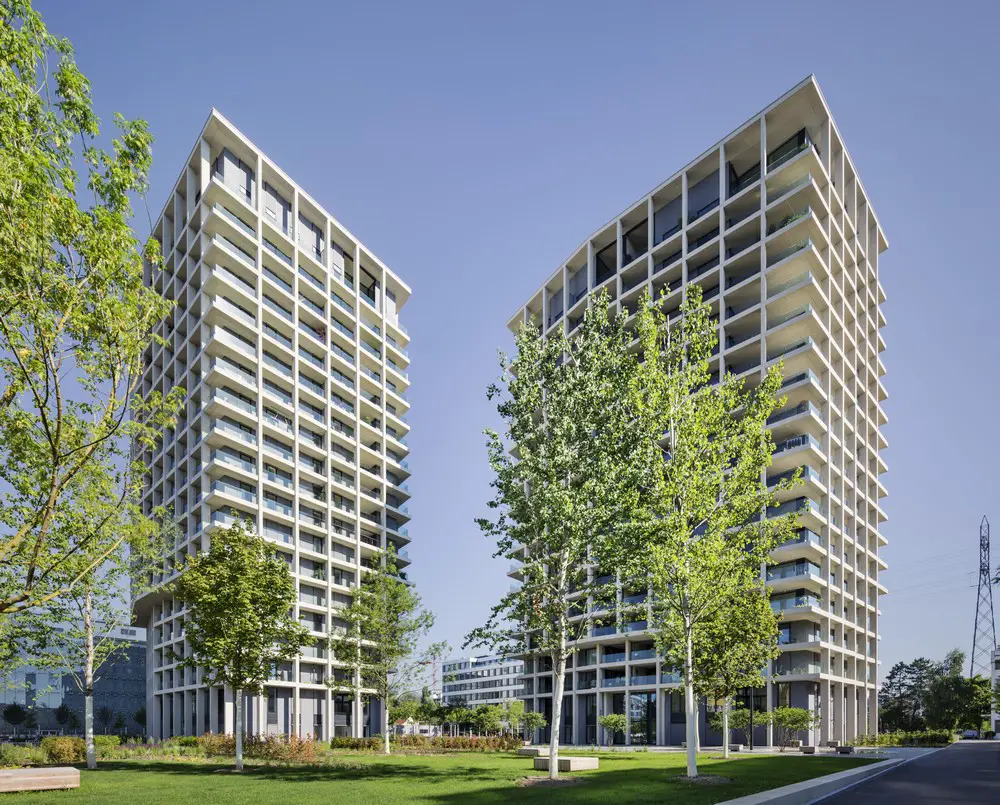
The Metropolitans Zürich Towers

The Metropolitans

Design: Baumschlager Eberle. The Metropolitans are a new landmark in the Leutschenbach area. The residential towers designed by be baumschlager eberle are noteworthy reference points in this fast developing district in the north of Zurich

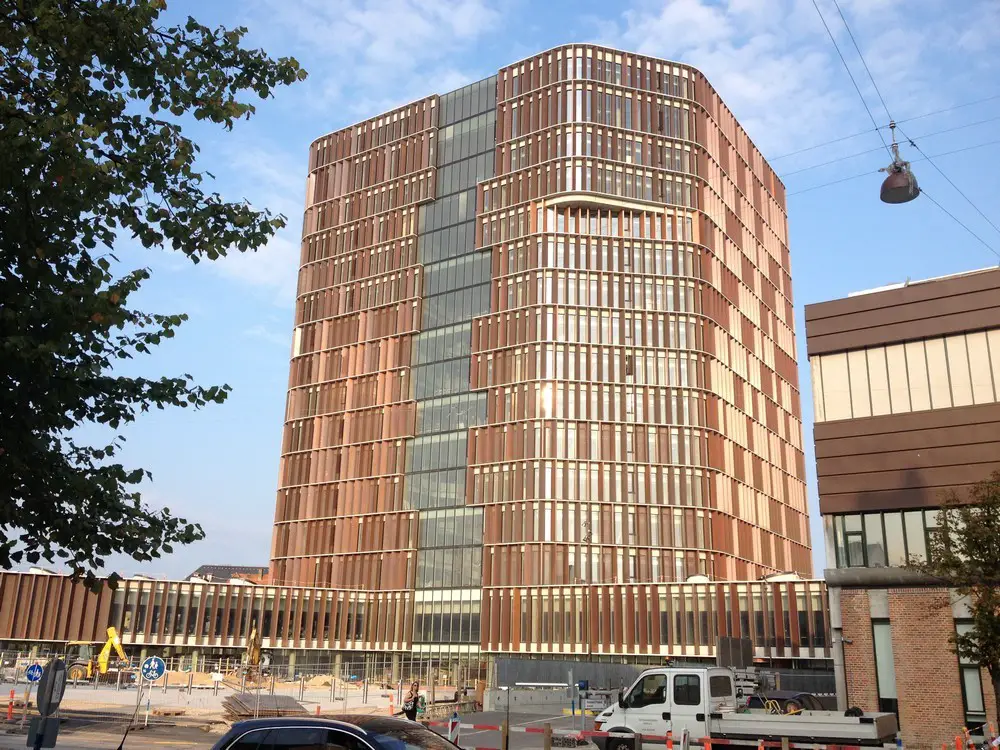
Panum Complex, Copenhagen University Building

Københavns Universitet Panum

Design: C. F. Møller Architects. New photos of bold building extension to the University of Copenhagen’s Panum complex on Blegdamsvej. The science tower will form an identity-creating, sculptural focal point for the entire Nørre Campus.

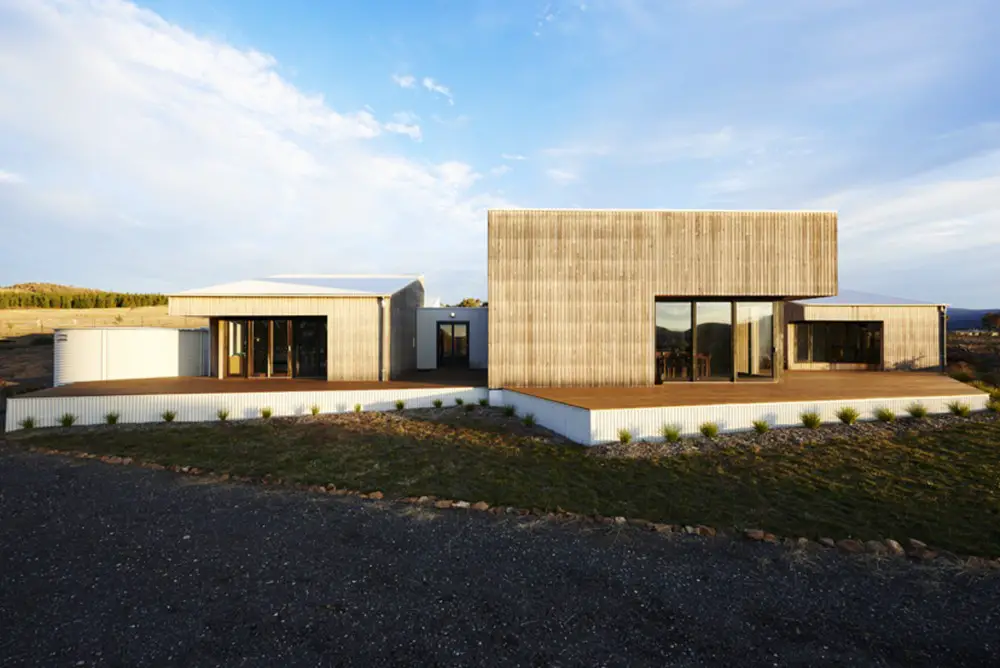
Archer Family Residence Canberra: kuhnellco

Archer Family Residence

Design: Kuhnellco Architecture: this project is about new beginnings for a young family. In response to the surrounding landscape the outcome is a series of individual buildings around a central living area, allowing for efficiency and adaptability to the environment and the family’s changing needs.

Casa Corredor in Huelquén District

Casa Corredor in Huelquén

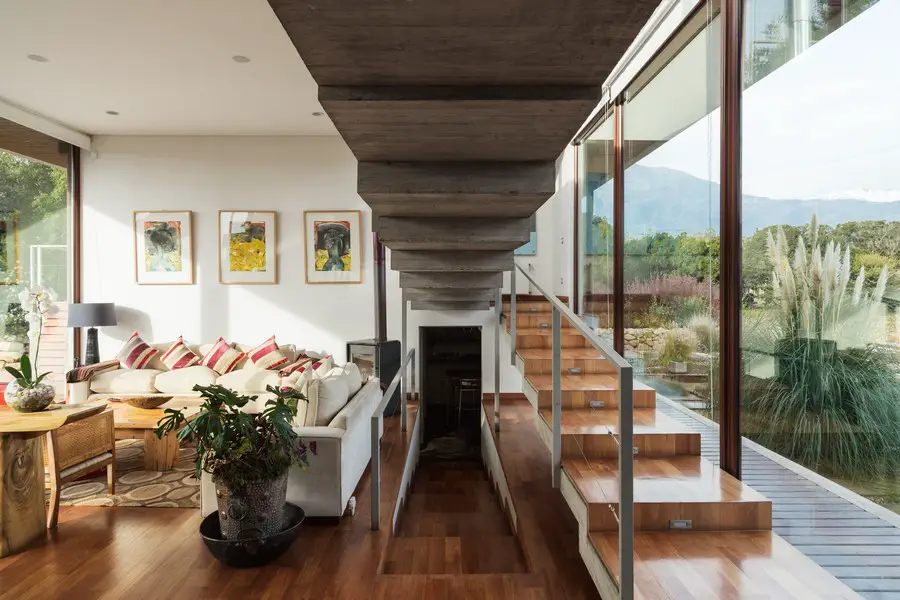
Design: Chauriye Stäger Arquitectos. Facing the breathtaking Andes mountain range on one side and a rolling, luxuriant valley of almond trees on the other, the house is located next to a reservoir.

Cadence Residence, Vancouver Island, BC

Cadence Residence, Vancouver Island, BC

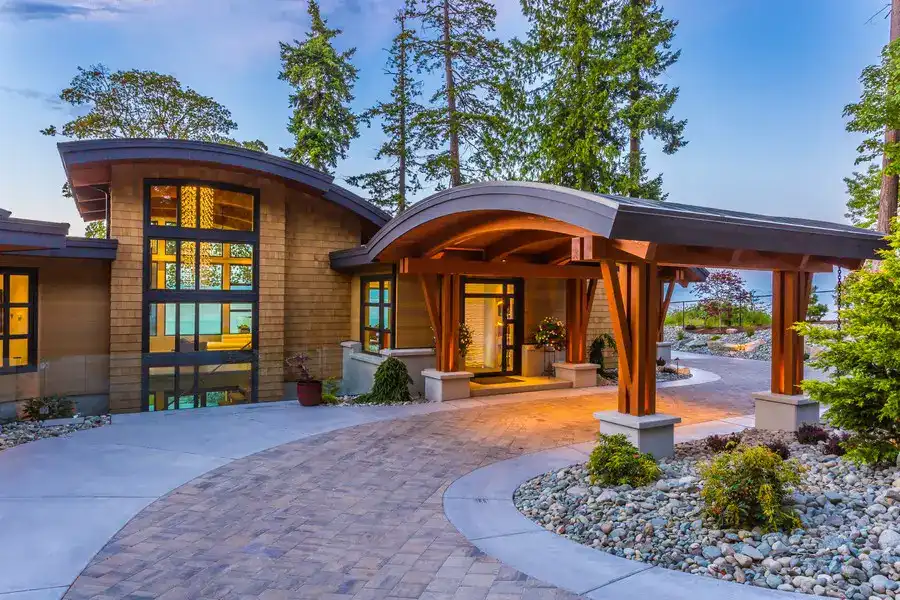
Design: Keith Baker Design Inc. This residence on Vancouver Island was designed as a series of pavilions, nestled along the sunny shoreline of Lantzville on Vancouver Island, British Columbia. This stunning home was an award-winner even while it was on the ‘drawing board’.

Centre for Cancer and Health Copenhagen Building

Centre for Cancer and Health Copenhagen Building

Design: NORD Architects – new architectural photos

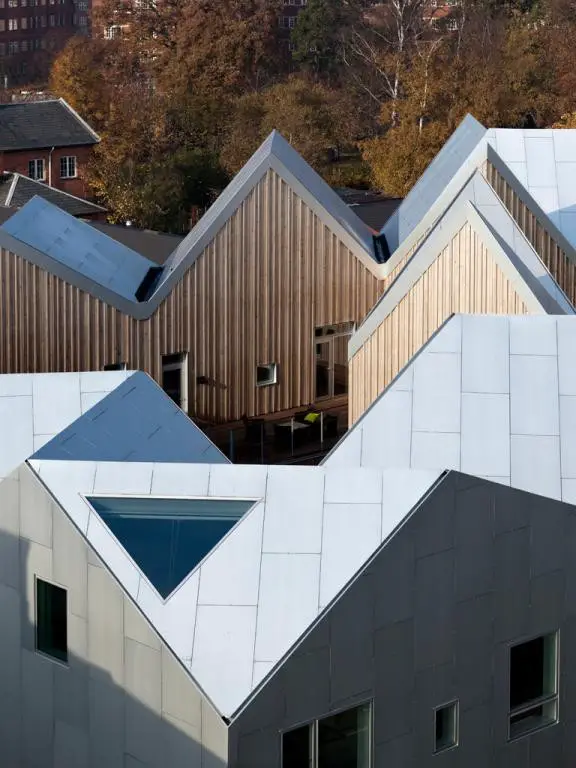
Research shows that architecture can have a positive effect on people’s recovery from sickness. A human scale and a welcoming atmosphere can help people to get better. This building is designed as a number of small houses combined into one.