Medical Dermatology Clinic in Chicago
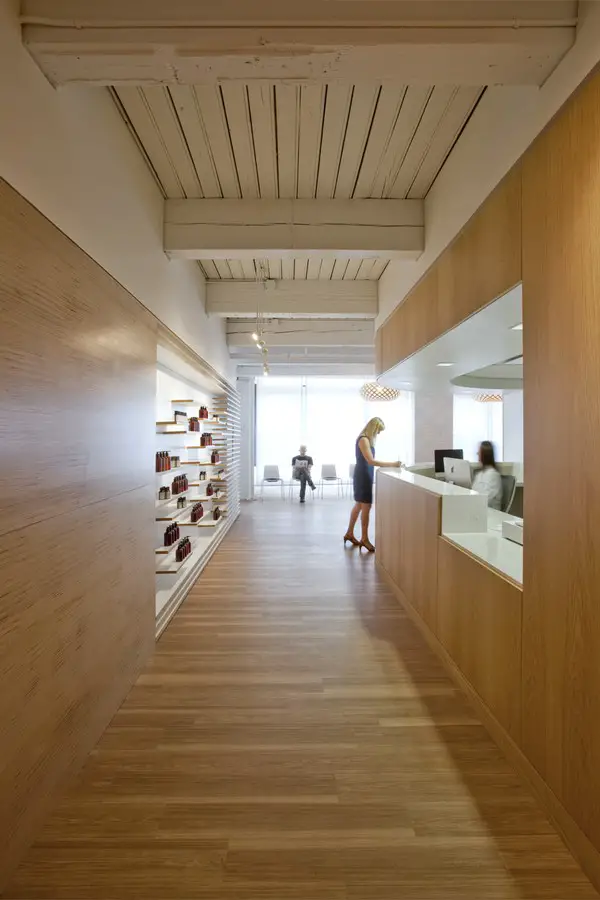
Design: Woodhouse Tinucci Architects
Housed in a brick and timber loft in Chicago’s River North neighborhood, Medical Dermatology Associates is a 5500sf medical clinic for a newly formed practice.

Design: Woodhouse Tinucci Architects
Housed in a brick and timber loft in Chicago’s River North neighborhood, Medical Dermatology Associates is a 5500sf medical clinic for a newly formed practice.
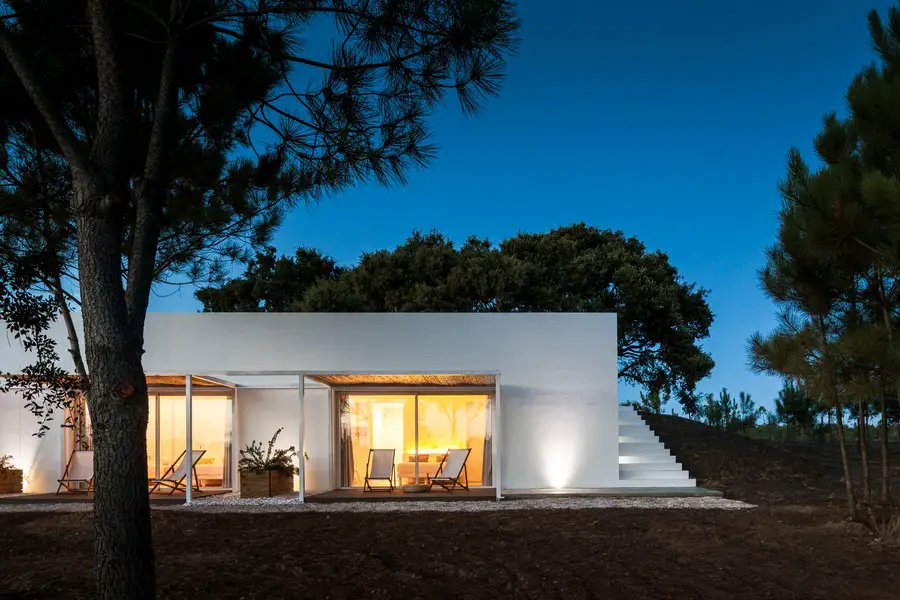
Design: [i]da arquitectos. Located on the Alentejo Coast, the Monte Novo da Cruz is a rural property with about 10 ha strongly characterized by a gently undulating land with slopes sometimes relevant.
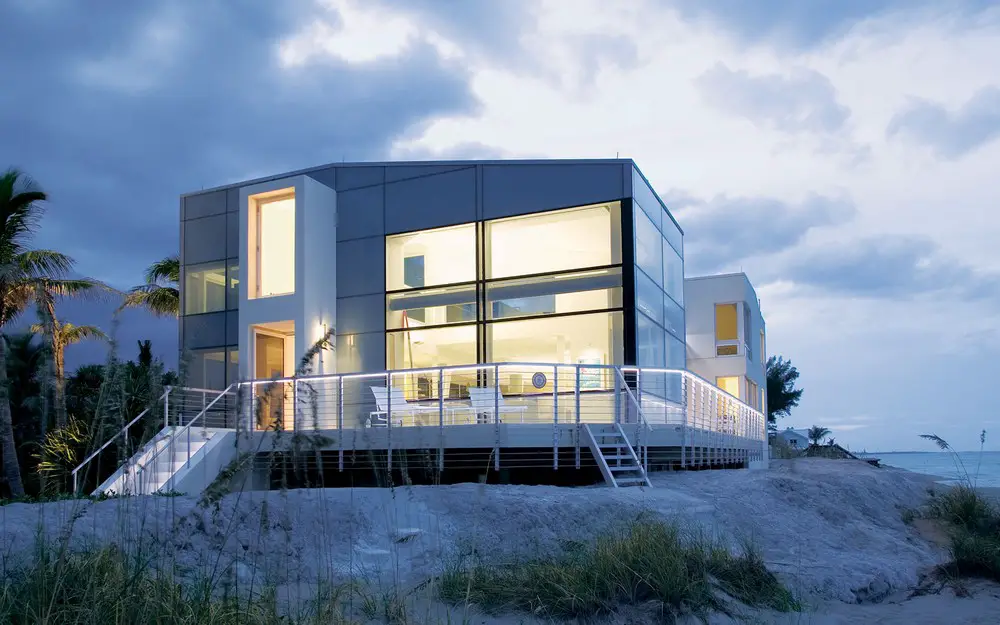
Design by Hughesumbanhowar Architects – Like pieces of timber washed up on the beach, the house cozily rests in the interval between the shore and road along a slim plot on the northern coast of Jupiter Island.
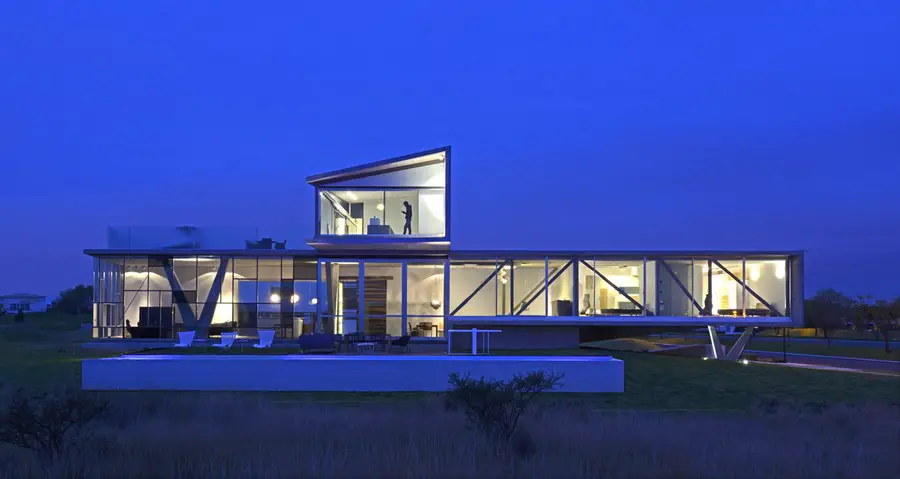
Design: Axel Duhart Arquitectos. An unusual contemporary Mexican residence: two rectilinear forms are set at 90 degrees to each other, one floating above the other, but entwined. Generous glazing reveals an interesting structure.
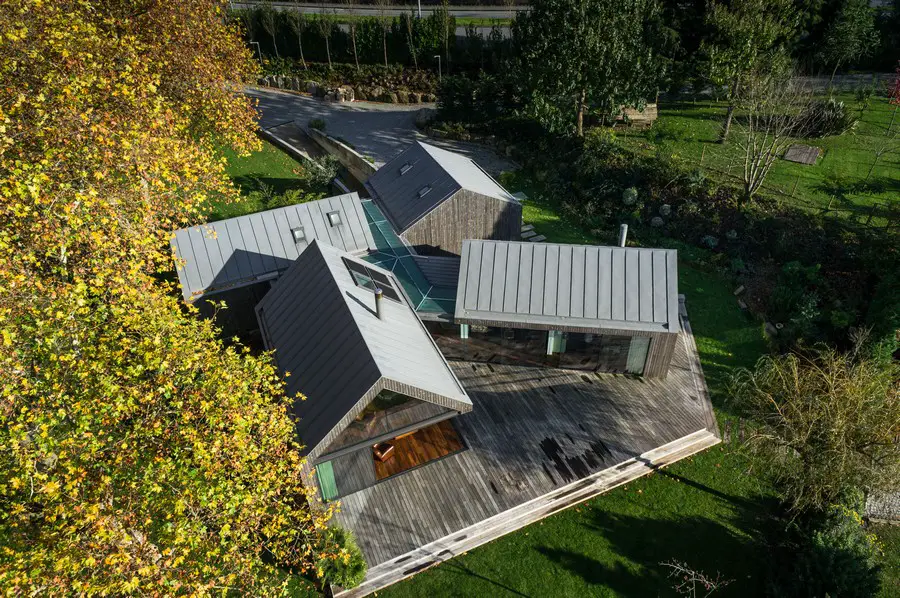
Architects: prod architecture & design. This holiday house for a family of four is located in the north of Portugal. It’s shape is defined by the same number of individual volumes. They have similar dimensions but distinct orientations.
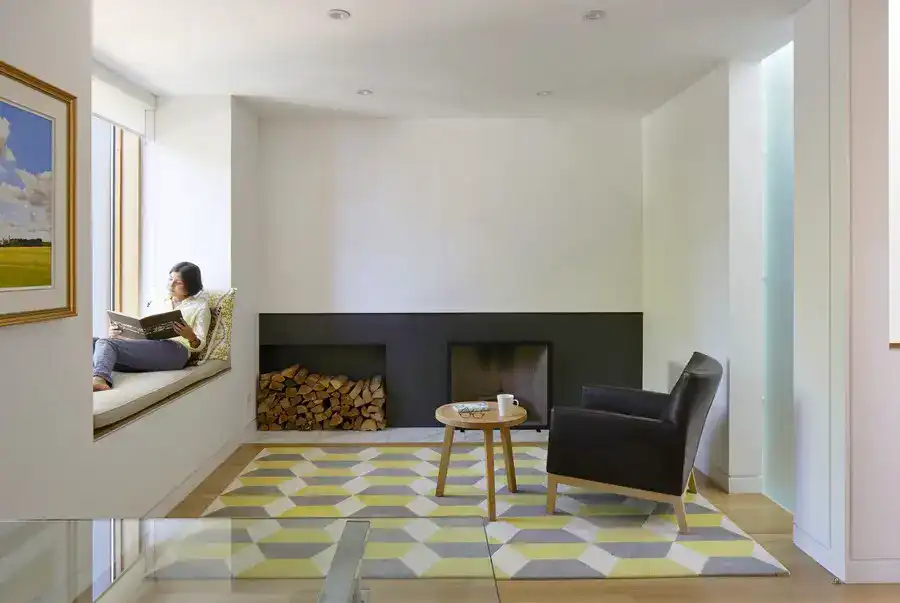
Design: superkül, architects
Located on a leafy midtown Toronto street this Edwardian-era red brick house had a layout typical of its time that included a front living room, a larger dining area with a kitchen leading off it at the back, and several small bedrooms upstairs.
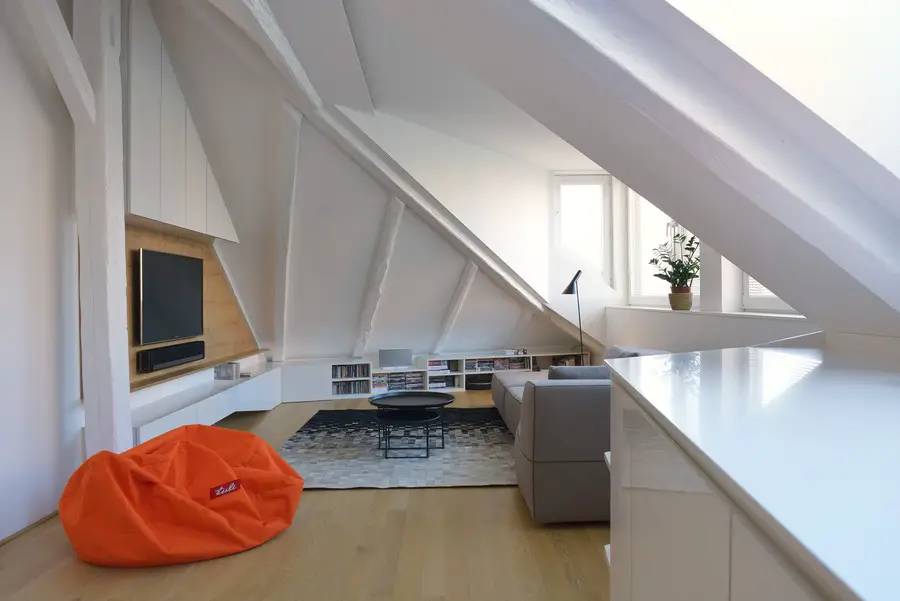
Design: at26, architects. Attic apartment located at the top of the block of 1920s flats in an old neighbourhood formerly known as „Ziegelfeld“. The area has a mix of industrial and residential: this imprint of historical feeling is still present.
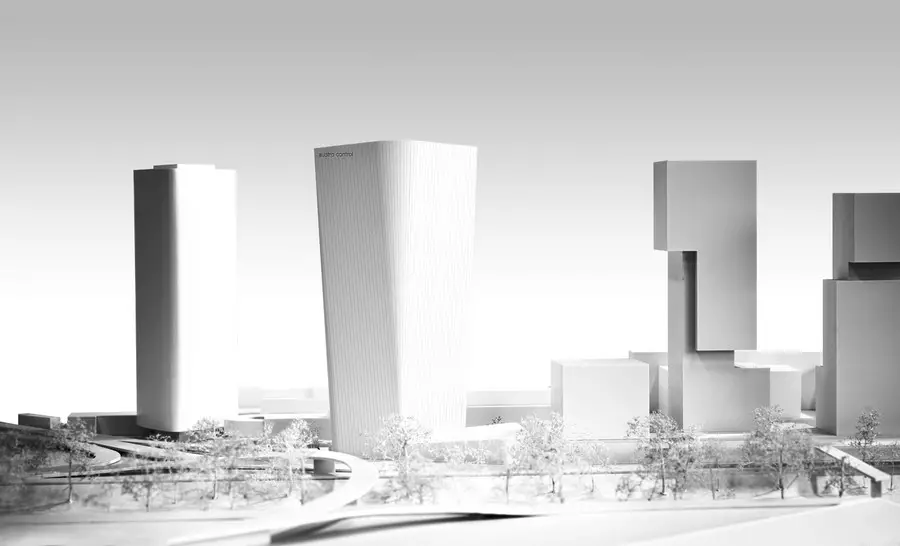
Design: AZPML-SHARE architects. Proposal for the new office Tower building in Vienna, Schnirchgasse 11, location Austro Control aims to strike a balance between a distinctive identity for the complex and an efficient operation, both in terms of flexibility of use and environmental performance.
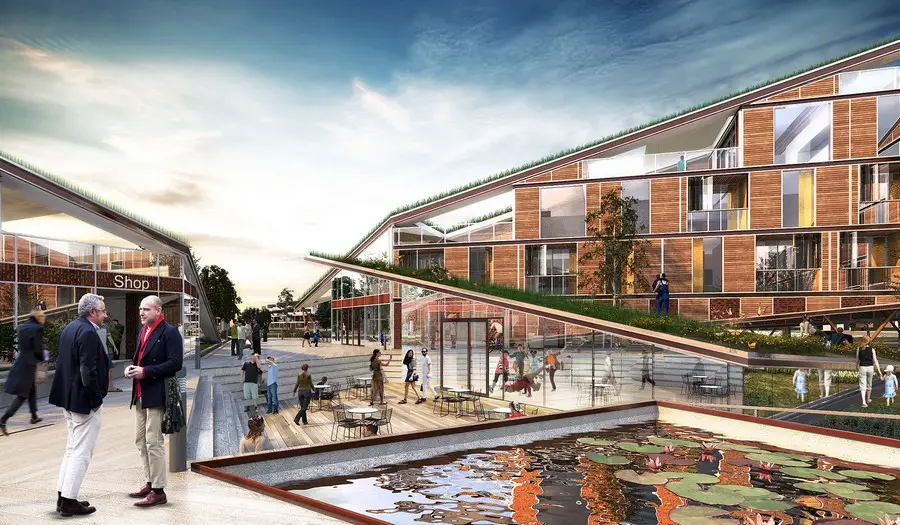
Design: Weatherhead Architecture. The central piece of the Allarp master plan in the county of Halland: The roof is to become a haven for all sorts of insects and birds, reinstating the flower of Halland, the increasingly rare hårginsten flower
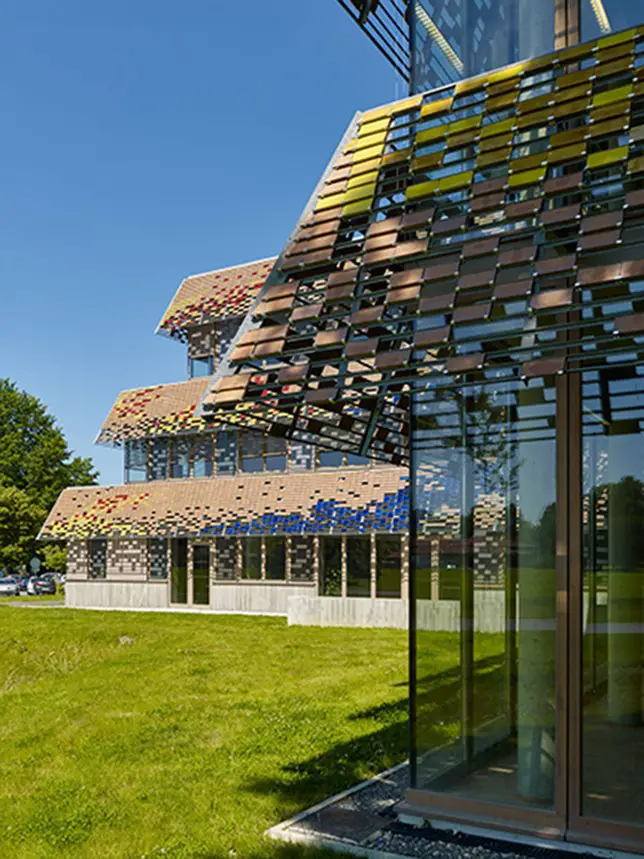
Design: Patrick Mauger Architecture
An arbitrary jumble of 5 colours of roof tiles, both enamelled and non-enamelled, cheer up the elevations of the new campus building, helps identification.
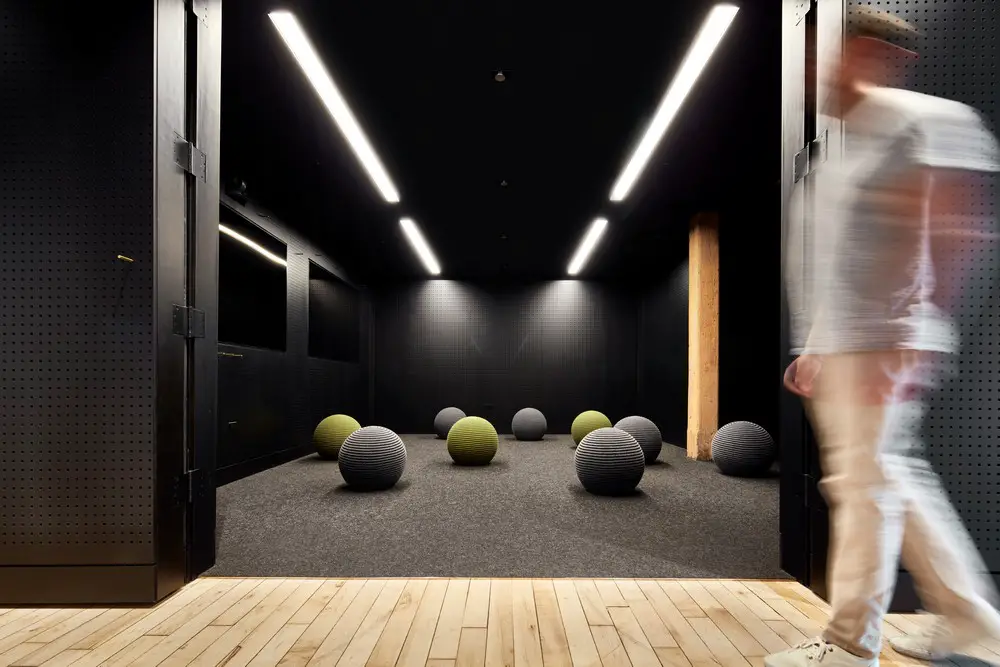
Design by THOSE ARCHITECTS. Maybe the last thing you would imagine to experience on entering a financial services office is a luxurious ‘collaboration room’ with woollen sphere seats, more likely to be found in a fine art installation than a meeting room.

Architects: Nuno Melo Sousa + Hugo Ferreira. A building in discourse with the exemplary D.Luís I bridge, the river, facing the houses and Porto´s Ribeira, nested within the landscape that leads us to where the Douro crosses the horizon.
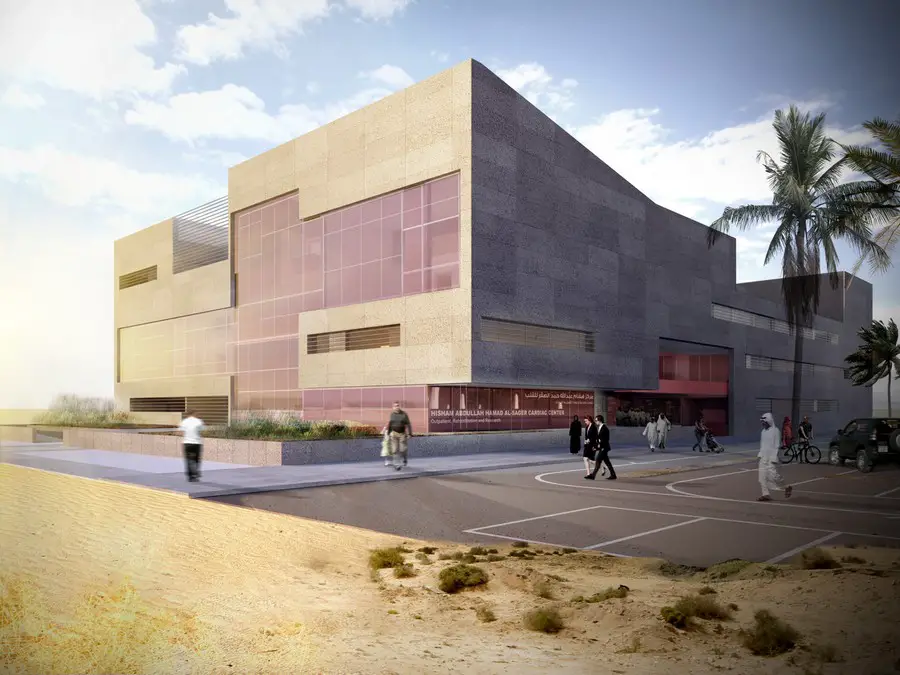
Design: AGi architects. This building is a heart disease specialized center. It includes testing and laboratory departments in ground floor, outpatient departments in first and second floor and there are also located inside of it a rehabilitation and a research center.
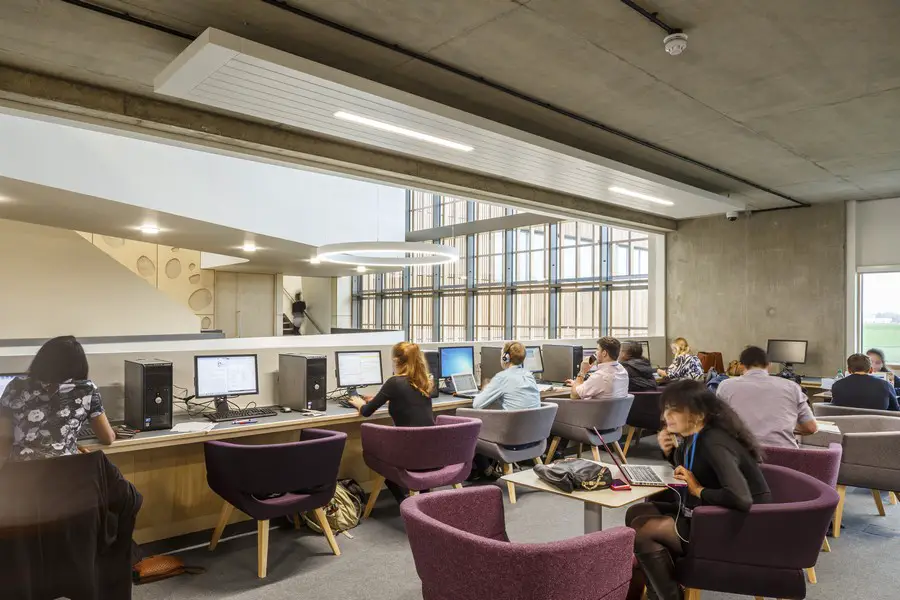
Design: Hawkins\Brown, architects
Bob Champion Research and Education Building, the University of East Anglia’s most recent building in the Norwich Research Park: cancer research & education facility.