WDR Crossmedia House in Cologne
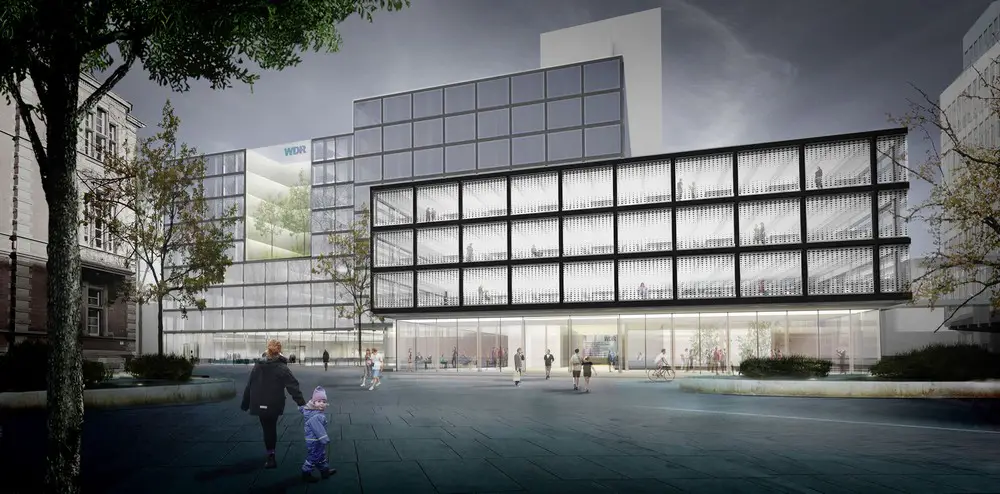
Design: HOLODECK architects. The brief was to reduced and arranged the building mass due to a new urban evaluation. The restructuring is based on 637 permanent loft working spaces, arranged around open green atrium.

Design: HOLODECK architects. The brief was to reduced and arranged the building mass due to a new urban evaluation. The restructuring is based on 637 permanent loft working spaces, arranged around open green atrium.
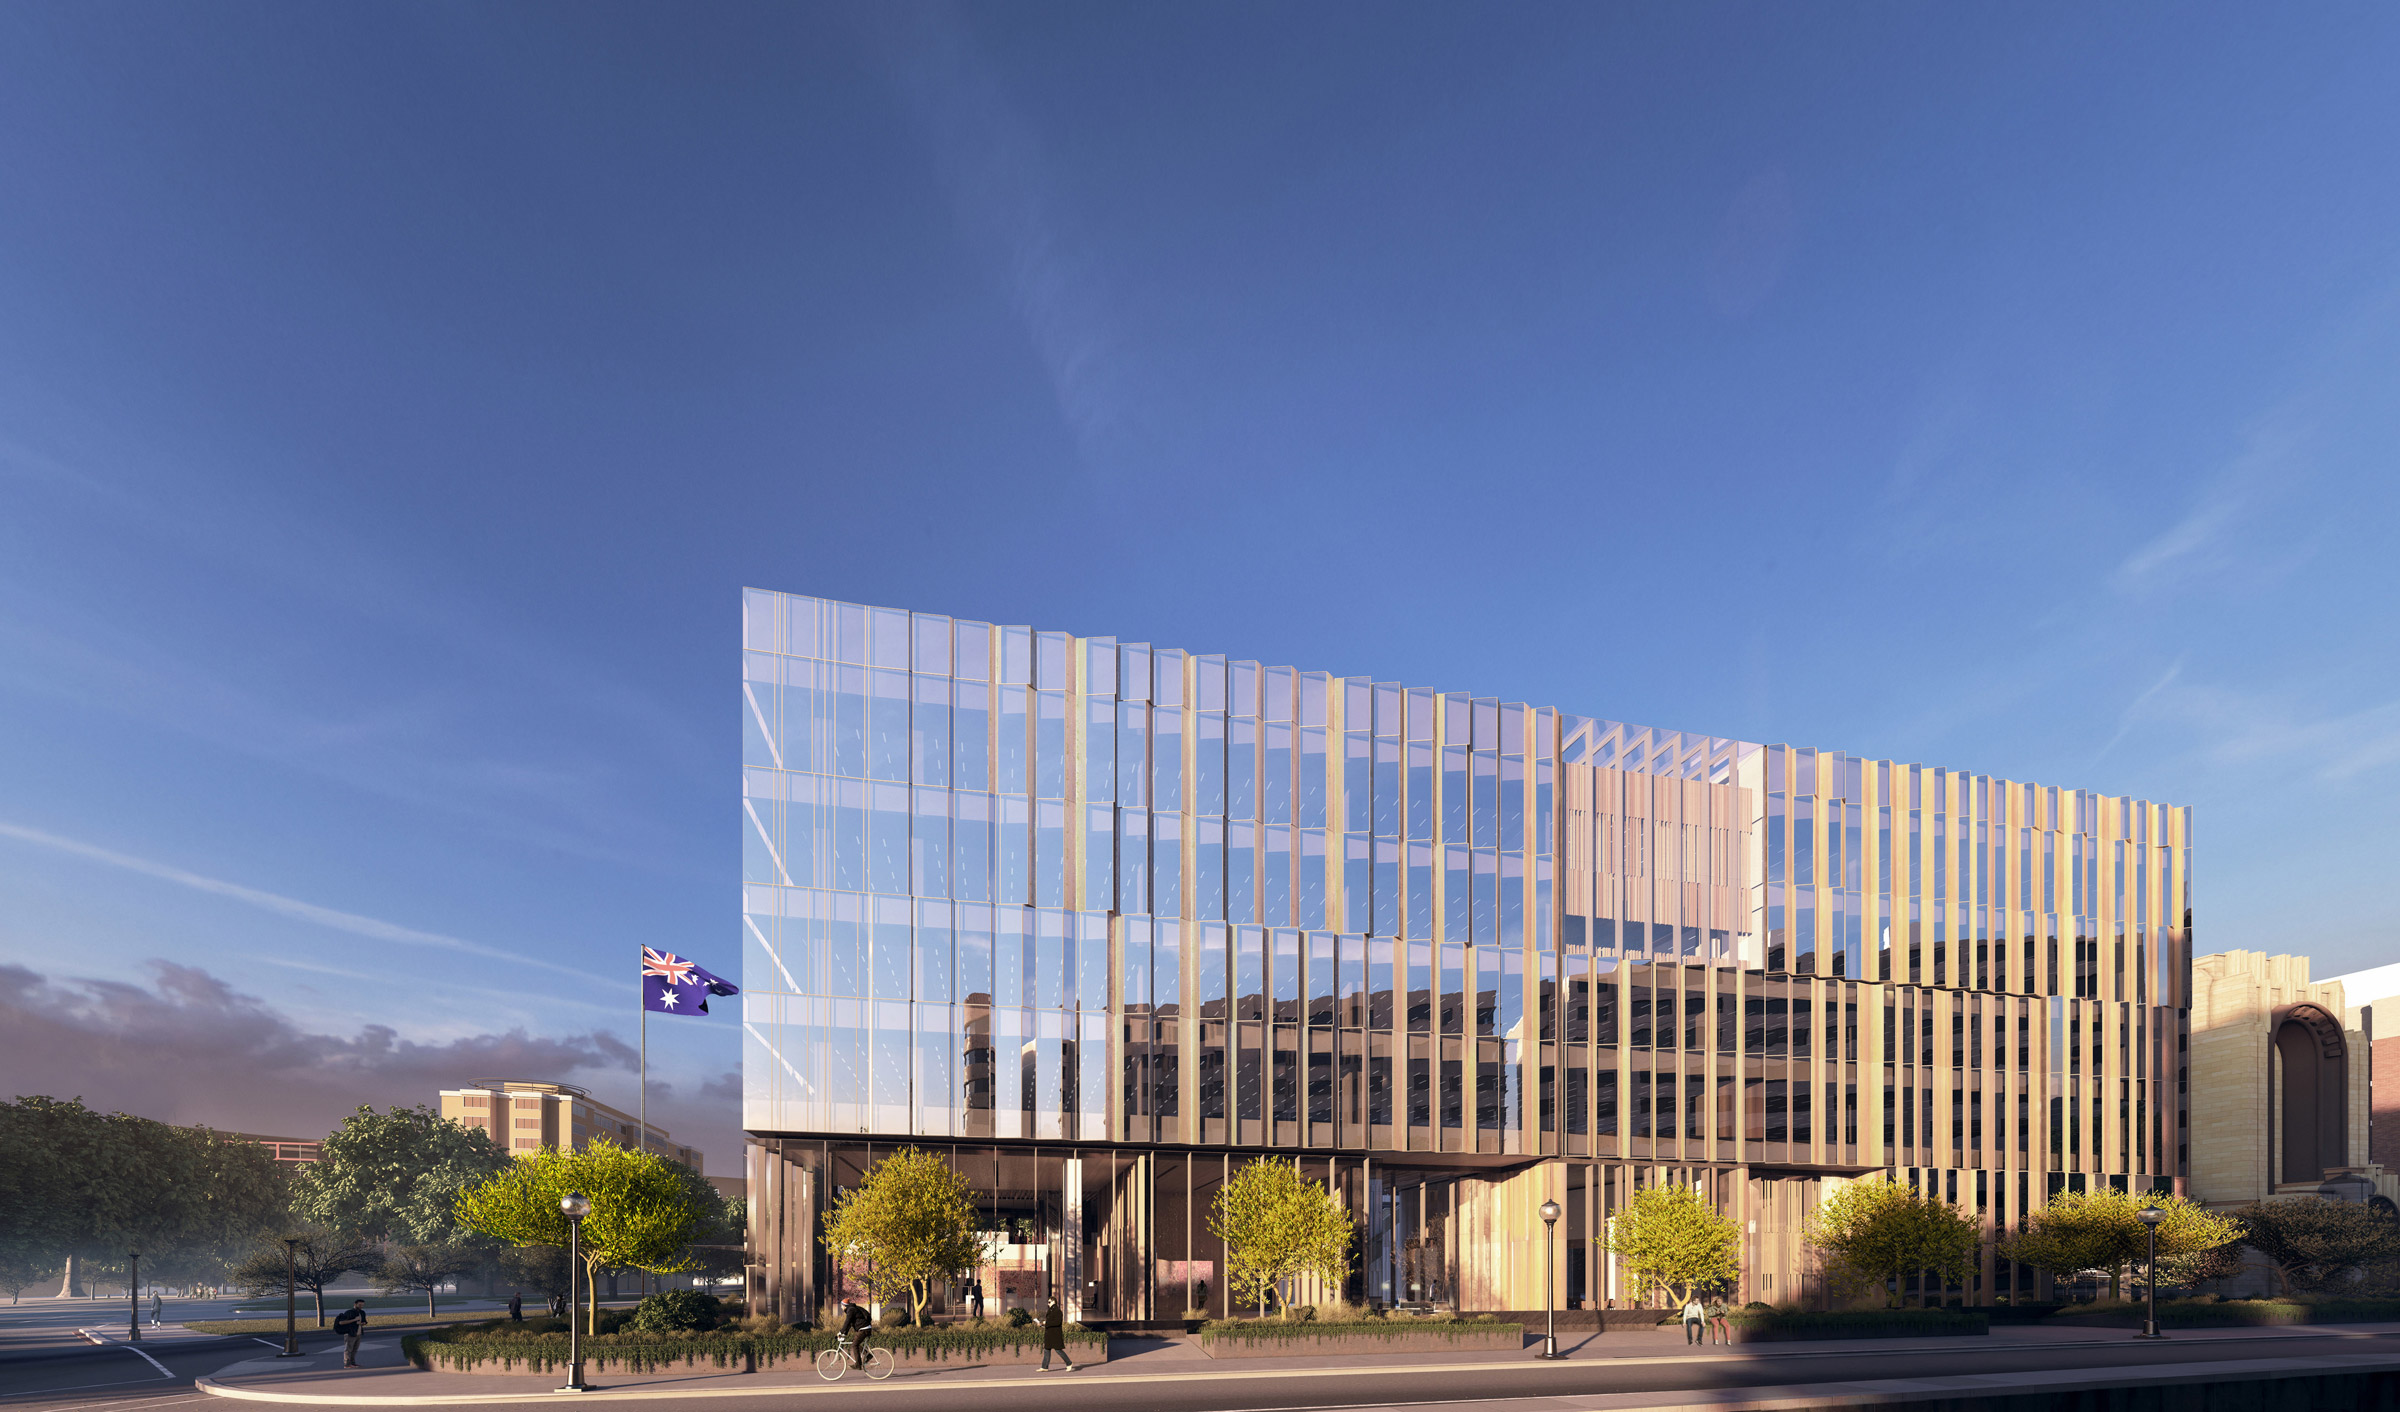
Architects : Bates Smart / KCCT. Architecture competition-winning design to be located at the diplomatic heart of Washington with views of the White House.
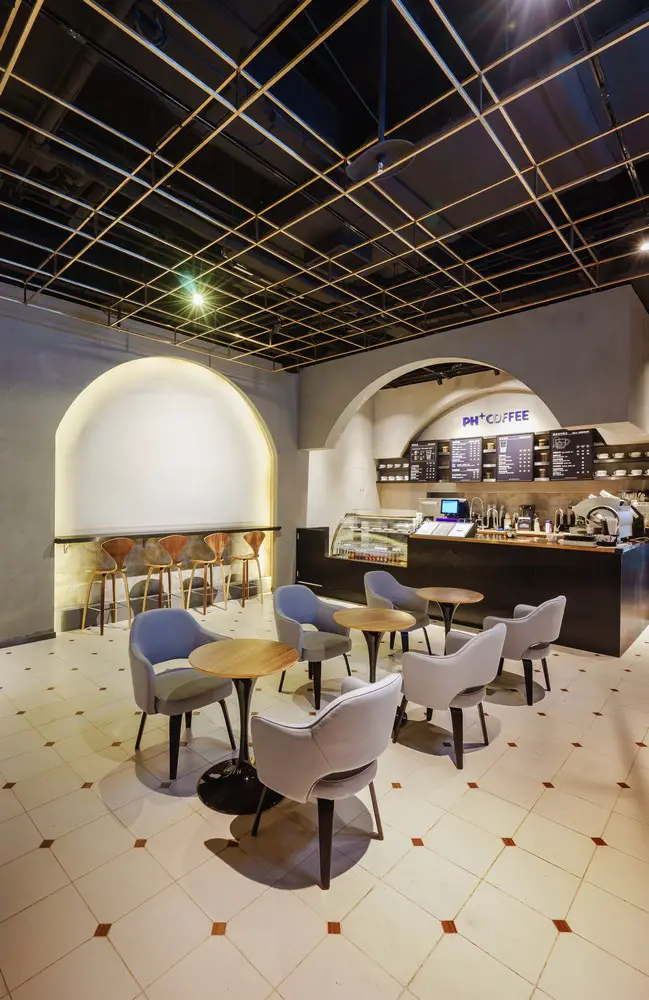
Architects: GB Space
The PH COFFEE cafe is situated in Beijing Financial Street. This is a gathering place of numerous financial institutes and enterprise headquarters, serving customer groups from all walks of life.
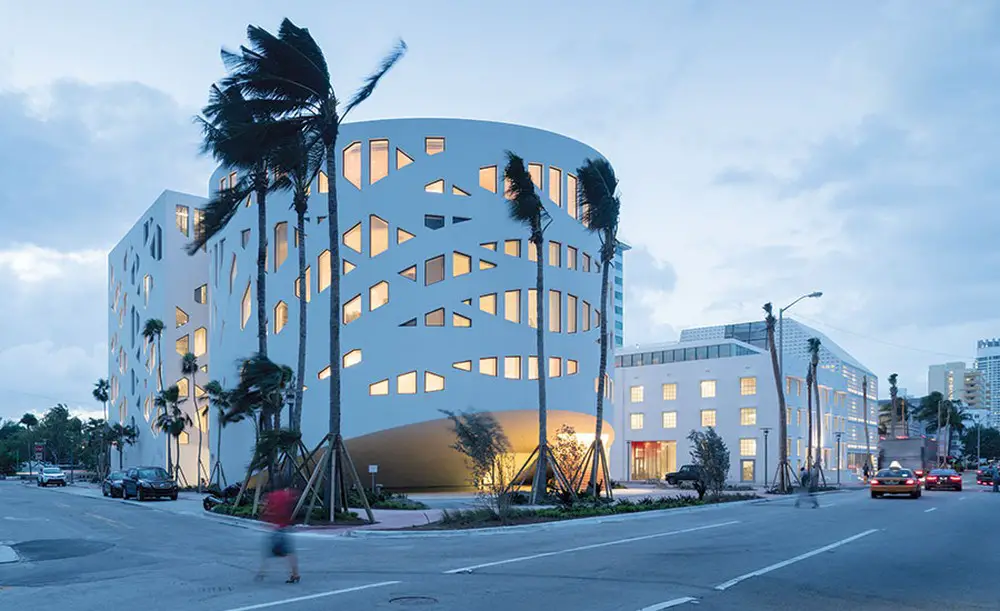
Design: OMA. A cultural center building to bring enlightenment to a new development in this famous Florida resort city, for Argentinian hotelier and developer Alan Faena.
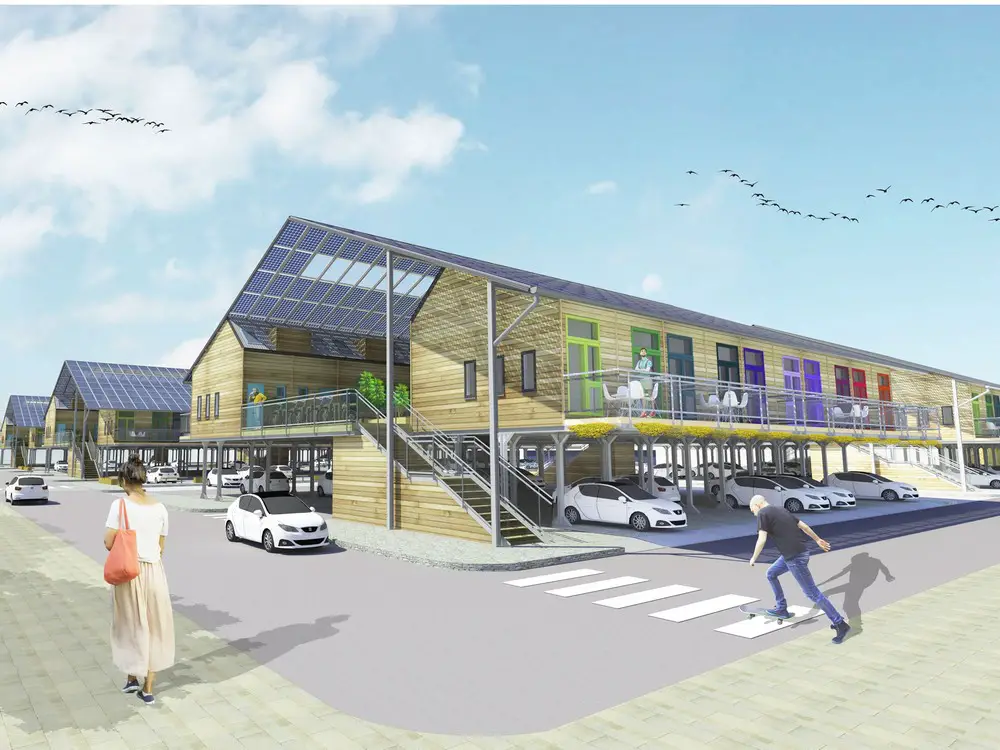
Pioneering new housing solution for cities joins BRE Innovation Park’s family of trailblazing buildings: clever solution to the challenges of building affordable city homes where land is scarce or expensive.
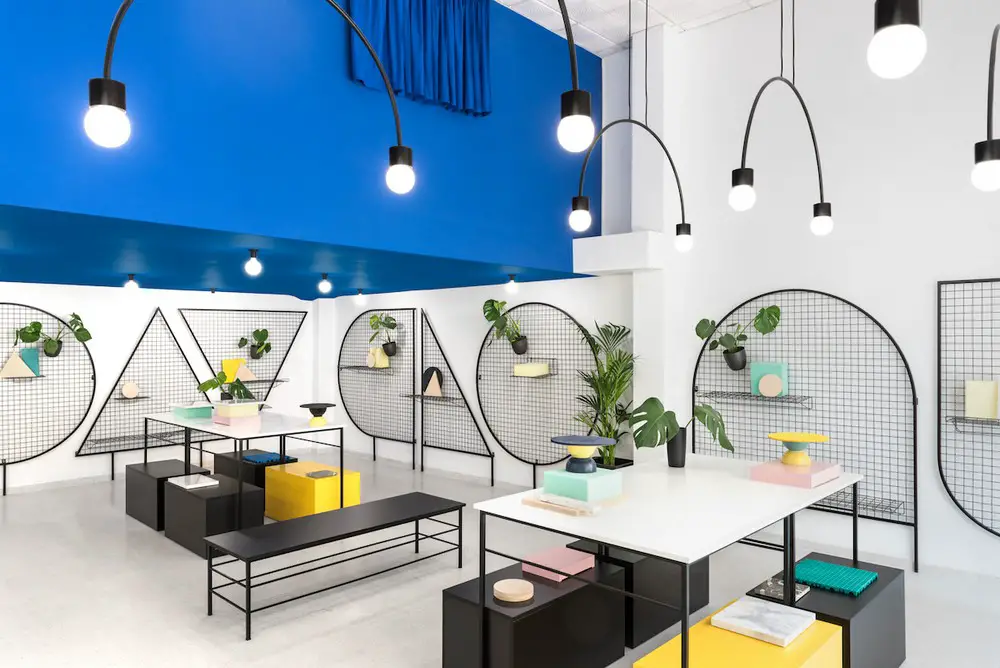
Design: Masquespacio. To celebrate their sixth birthday Gnomo decided to move location to a new street in the Ruzafa neighborhood, Valencia, and asked Masquespacio to design their new home.
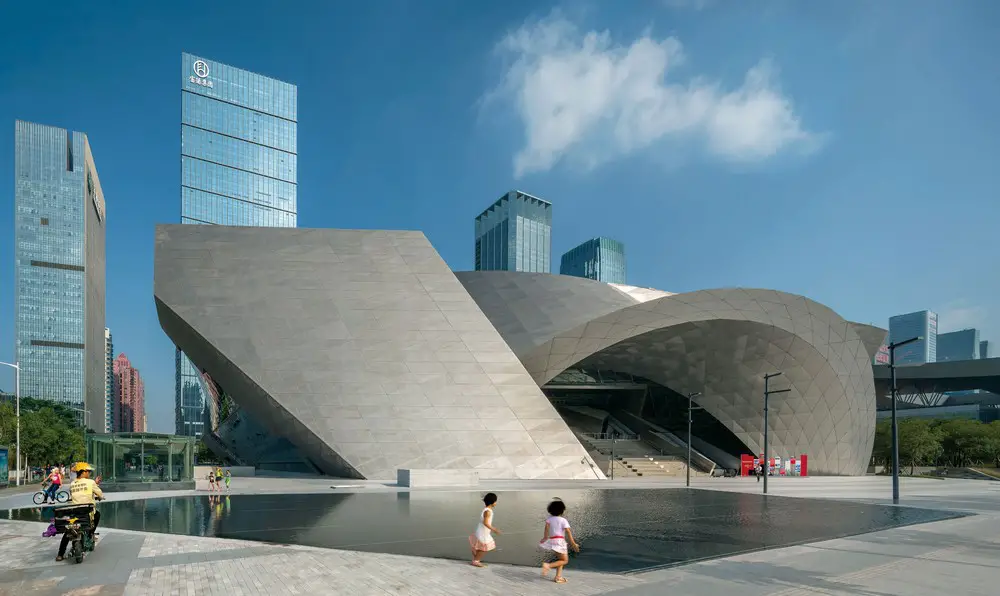
Design: COOP HIMMELB(L)AU, architects. New photos, taken by Duccio Malagamba, feature Shenzhen’s new cultural meeting point and a venue for architectural exhibitions by architect Wolf D. Prix.
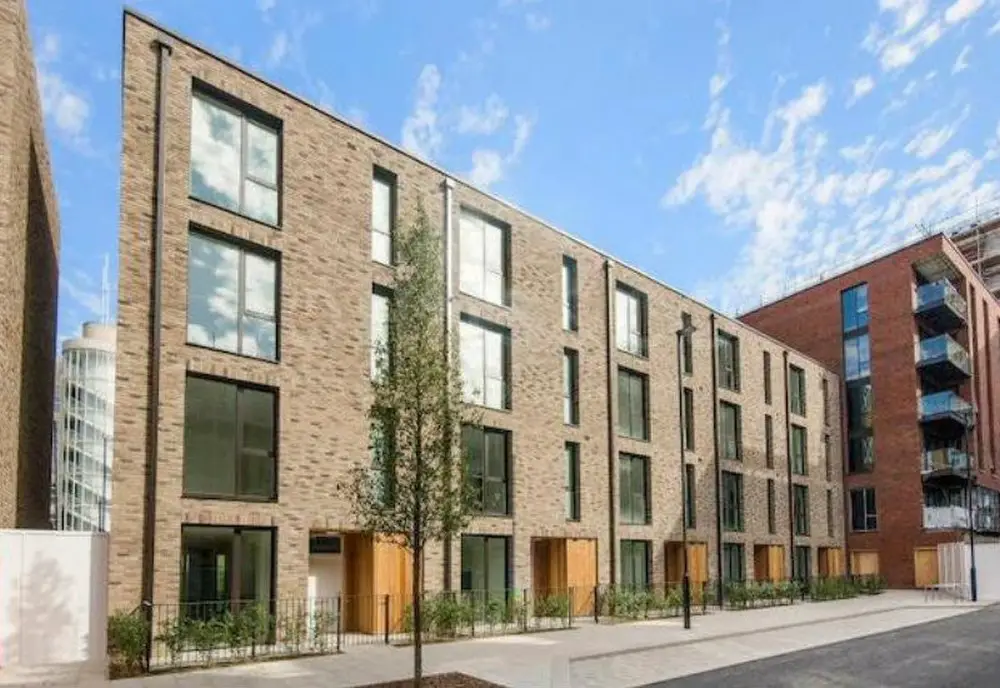
We feature five “flipped” London properties which are on the market today, looking at the costs behind these projects, including renovations and stamp duties.
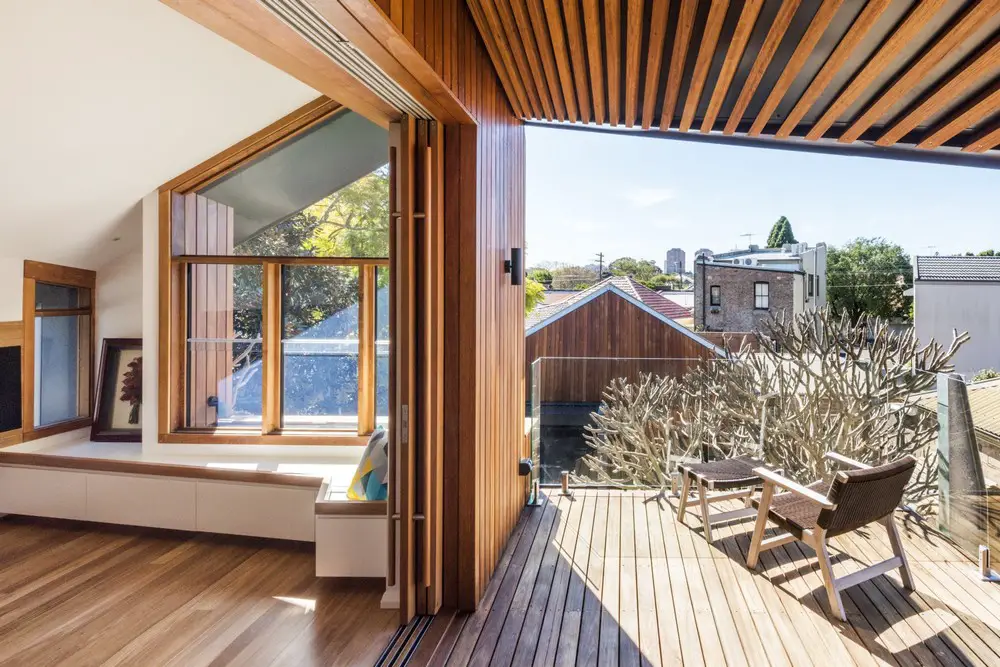
Architects: CHORD studio. The design brief asked to extend this house and still maintain and respect the design of the original house, particularly as viewed from the front street.
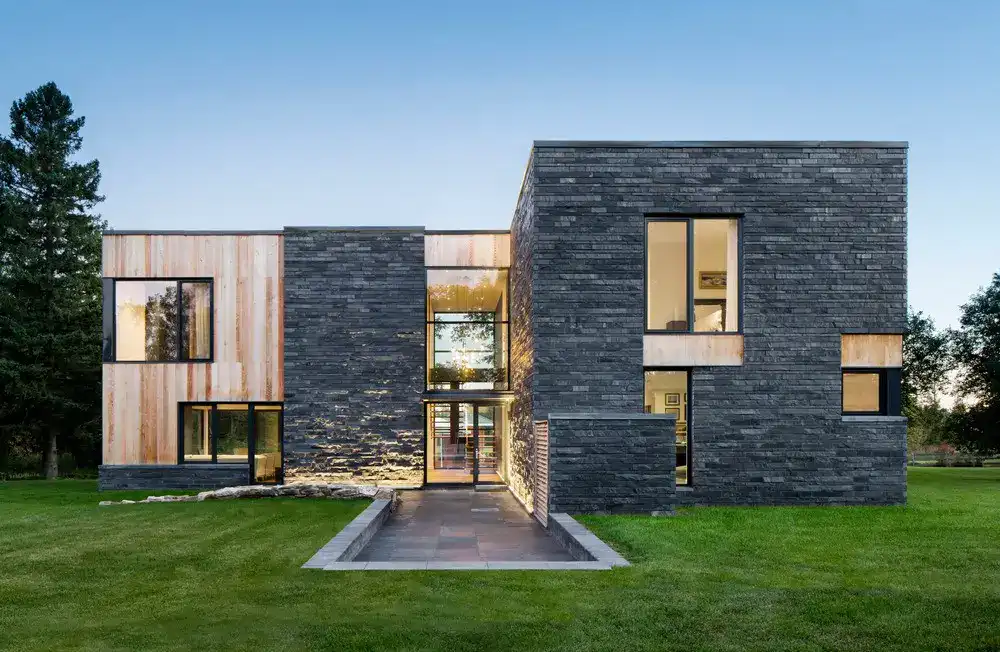
Design: SIMARD architecture. In the immense landscape south of Montreal, a contemporary house has been built. Like a fieldstone unveiled between the furrows of a ploughed field, a stratified monolith of slate emerges from the earth.
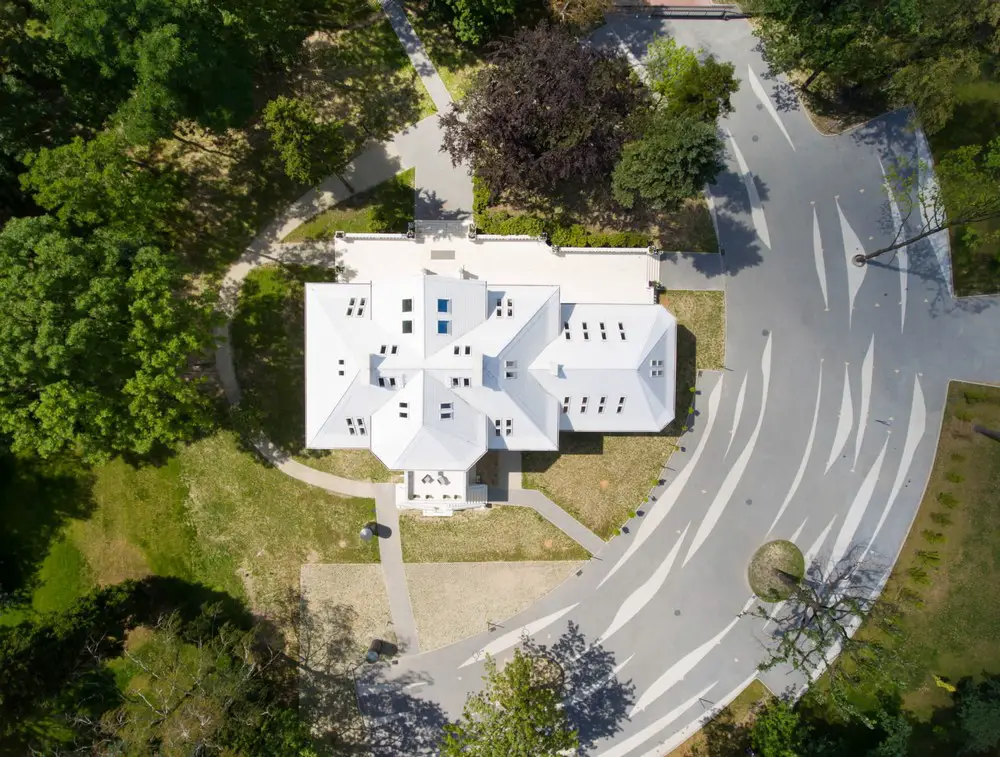
Design: Zalewski Architecture Group. The idea for this project involves changing the existing building to offices, building a new pavilion acting as the customer service and redesigning the landscape around the villa.
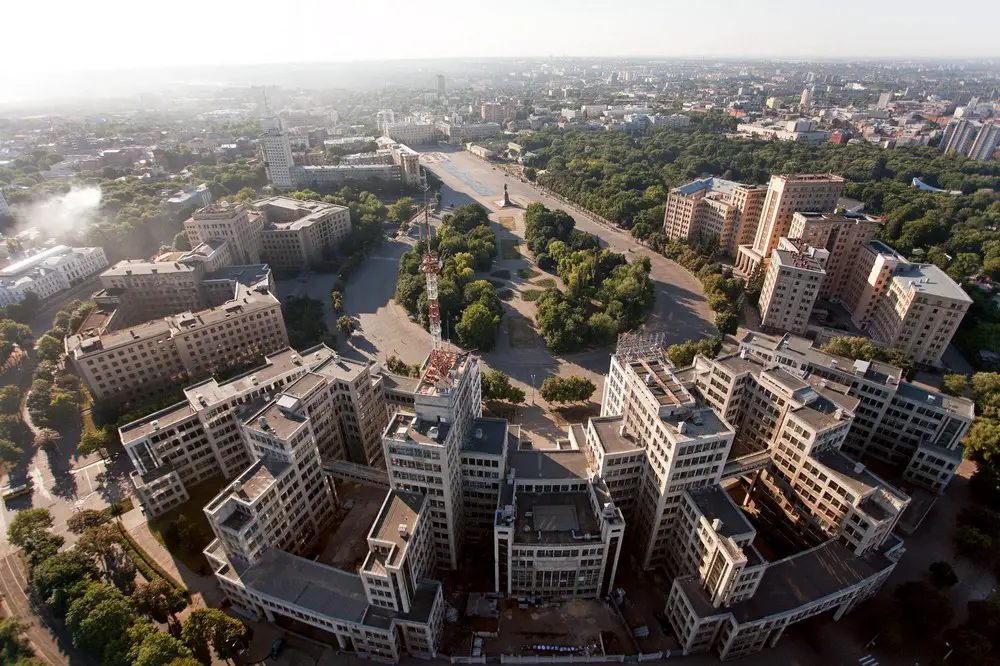
Controversy from an architecture competition the Commemorative Monument for Freedom Square, in front of the Derzhprom Building: “Incompetence of the local authorities puts Europe’s first skyscraper complex in danger”.
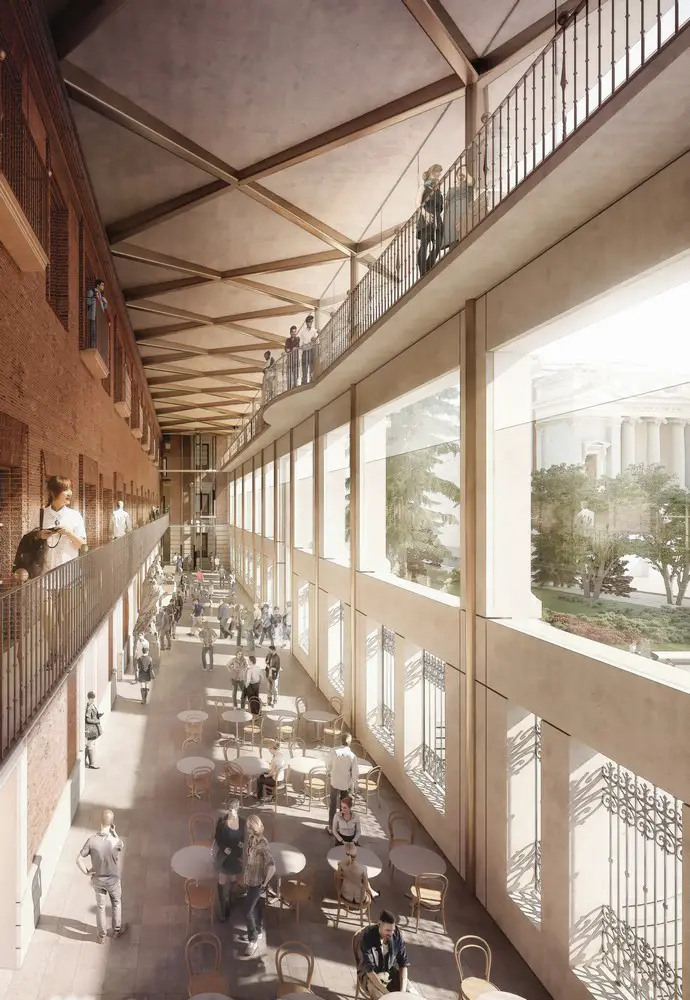
Architects Foster + Partners and Rubio Arquitectura have won the international competition to rejuvenate and restore the historic Hall of Realms as a new addition to the Museo del Prado campus in Madrid.
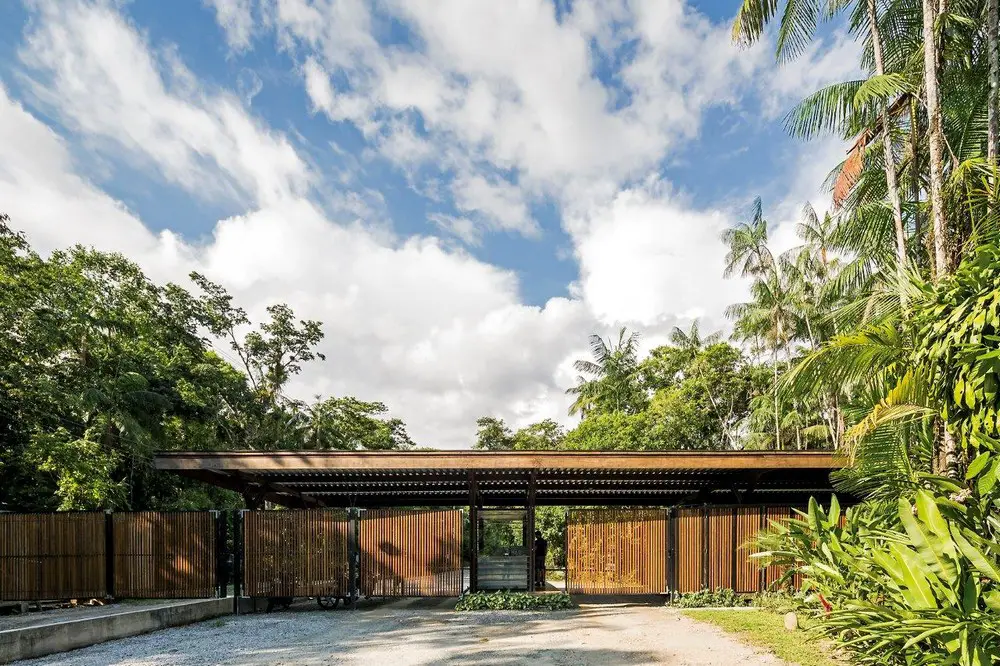
Design: Apiacás Arquitetos. Located in a residential condominium in Barra do Una (a beach located near São Paulo city), Cumaru wood pillars and beams strategically placed give greater freedom to the pivotal doors that make up the façade.