Paris Philharmonic Building: Philharmonie
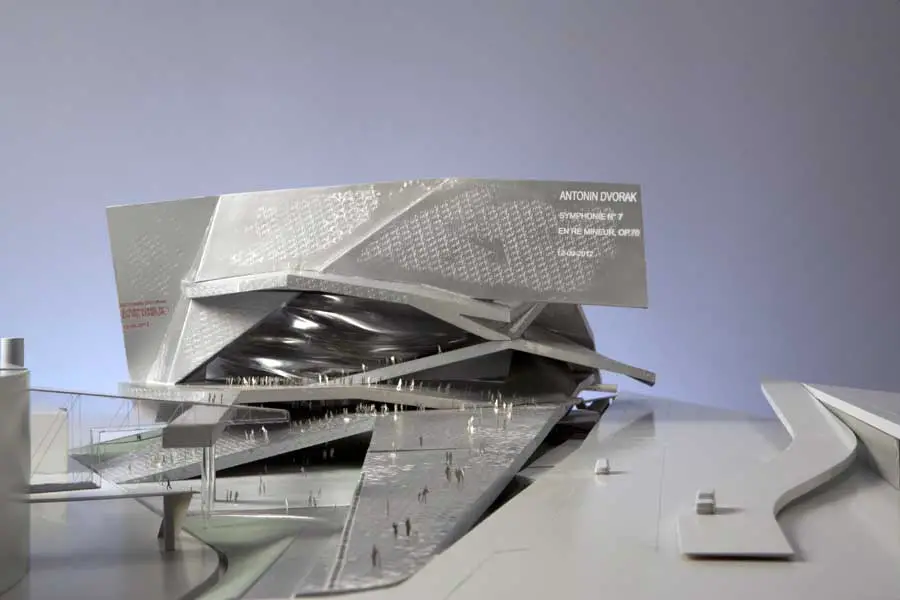
Taking the view that the owner of the Philharmonie had modified and thus defiled his architectural work, Jean Nouvel had sued the former before the Paris Court of First Instance.

Taking the view that the owner of the Philharmonie had modified and thus defiled his architectural work, Jean Nouvel had sued the former before the Paris Court of First Instance.
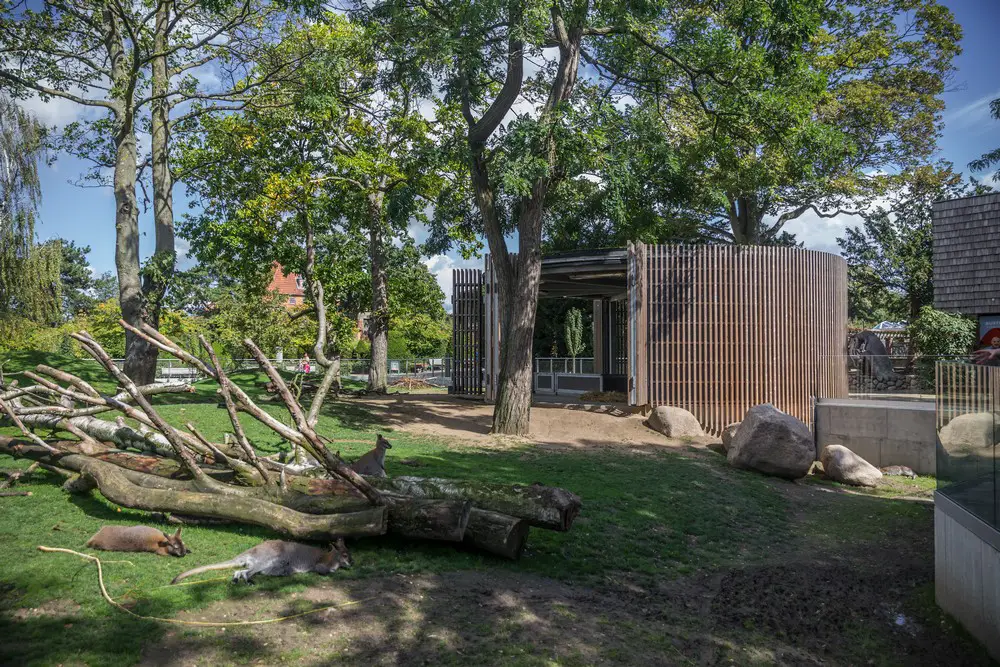
Scandinavian firm White Arkitekter has designed the new house for the Tasmanian Kangaroos in Copenhagen Zoo. Without the barrier of a fence or wall, visitors can meet the kangaroos up close, but on the animals’ terms
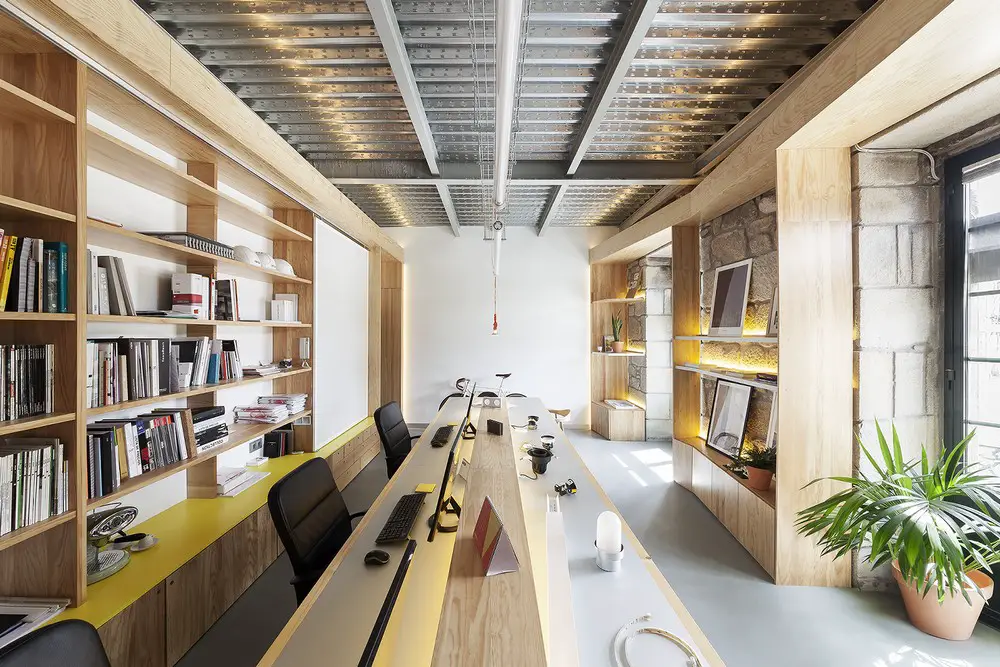
Design: NAN Arquitectos. “The project for our office reflects our image and values. We are different from other studios and we demonstrate it with this space, which determines how clients perceive our practice.”

Design: Hayhurst and Co, Architects. The Garden House replaces a single storey workshop built by the Clients in the mid-1990s. The brief was to form a home and studio.
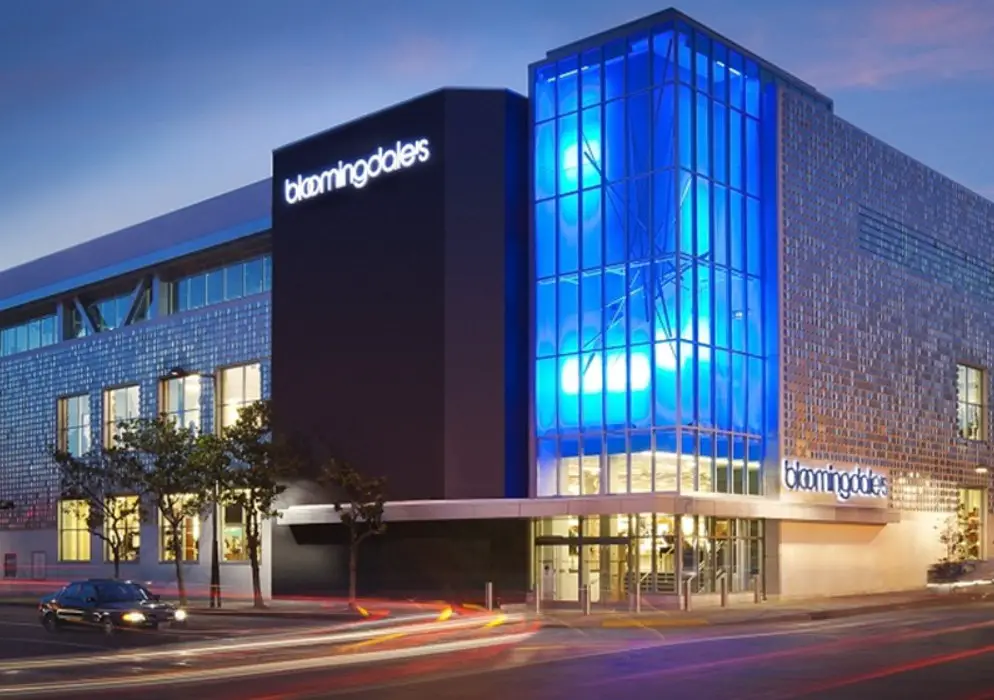
Kevin Kennon Architects news. Retail design guru garners industry honors for latest Bloomingdale’s design, and looks forward to a banner year of international work.
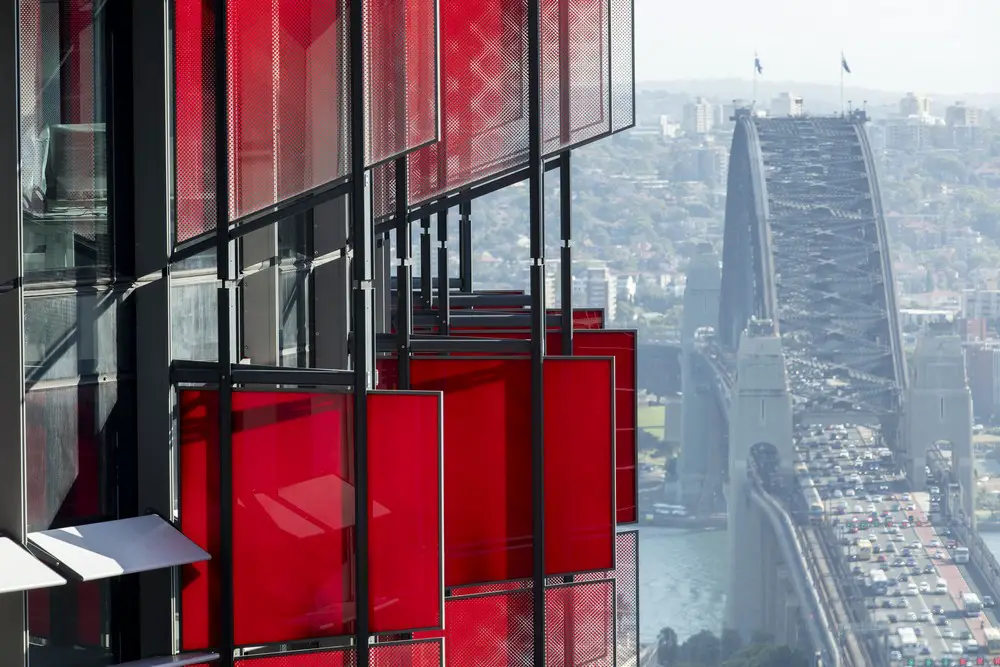
Design: Rogers Stirk Harbour + Partners. Along with the shading utilise a wide spectrum of environmental features including harbour water heat rejection, solar panels, rainwater capture and recycling, blackwater treatment, there is a basement with parking for three times more bicycles than cars.
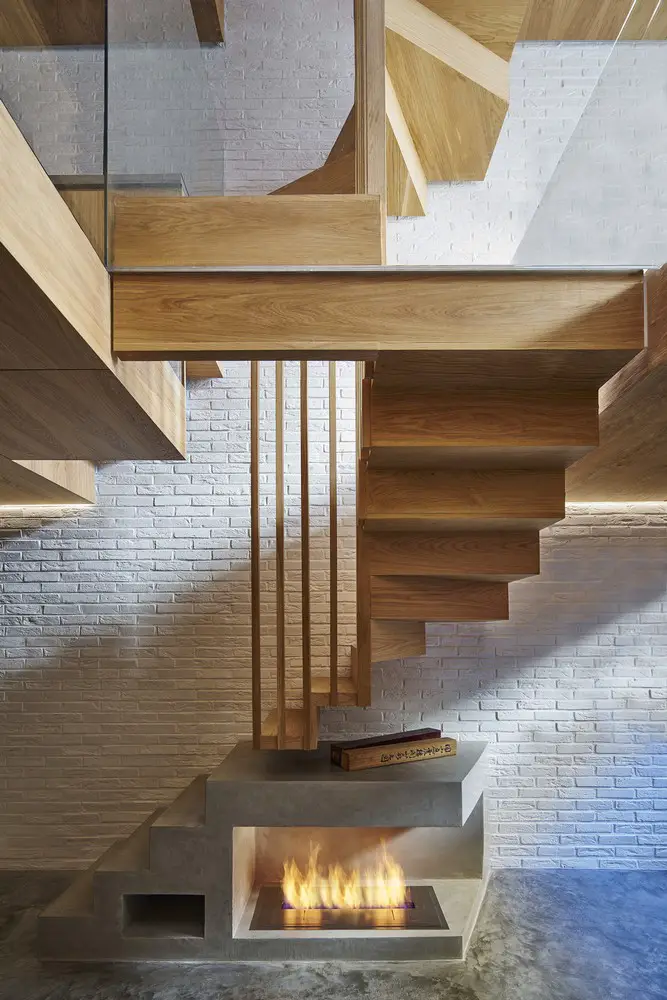
Design: Coffey Architects. A useful space carved from a small site of 3 by 8 metres, bringing light into a single aspect building. Effectively, it is an intricately designed and constructed piece of joinery crafted to live in.
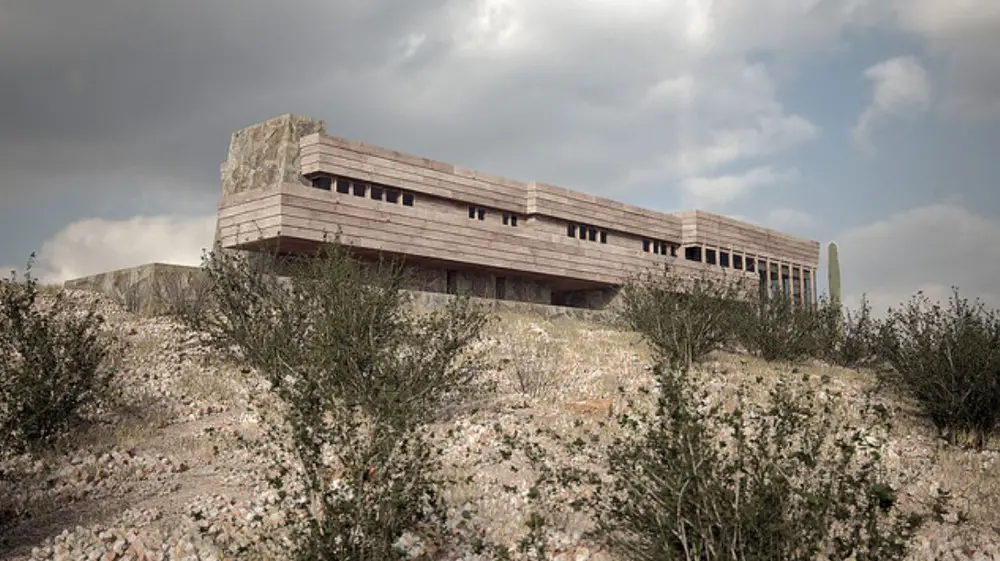
Photorealistic recreation of two emblematic works by architect Frank Lloyd Wright that no longer exist and of which there are few photos: The Larkin Administration Building and the Pauson House.
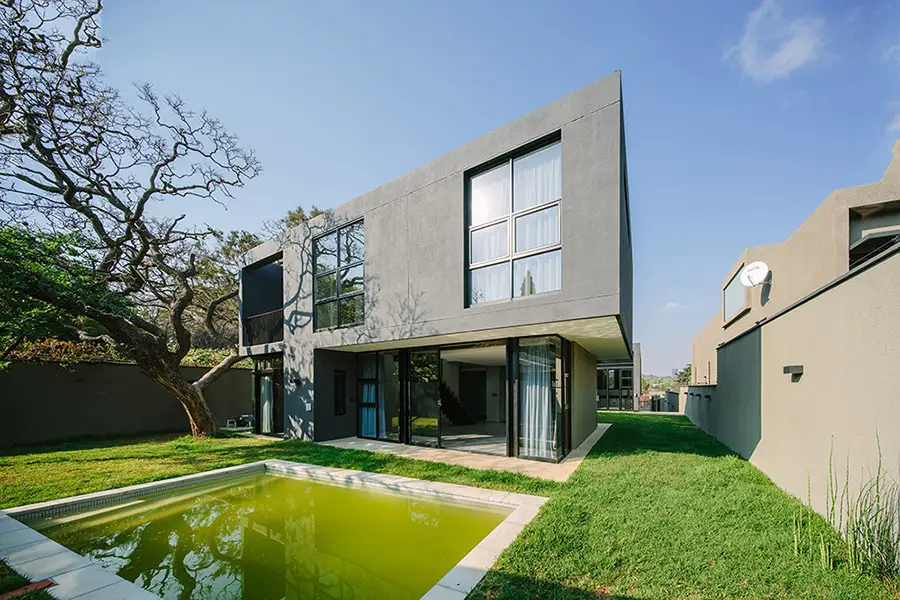
Design: MMA Design Studio Architects. An encrusted cave for modern day Nomads. Designed on an awkward 700m² residual site this modern 4 bedroom house is planned as a village around a central courtyard with multiple “situations” and living arrangements.
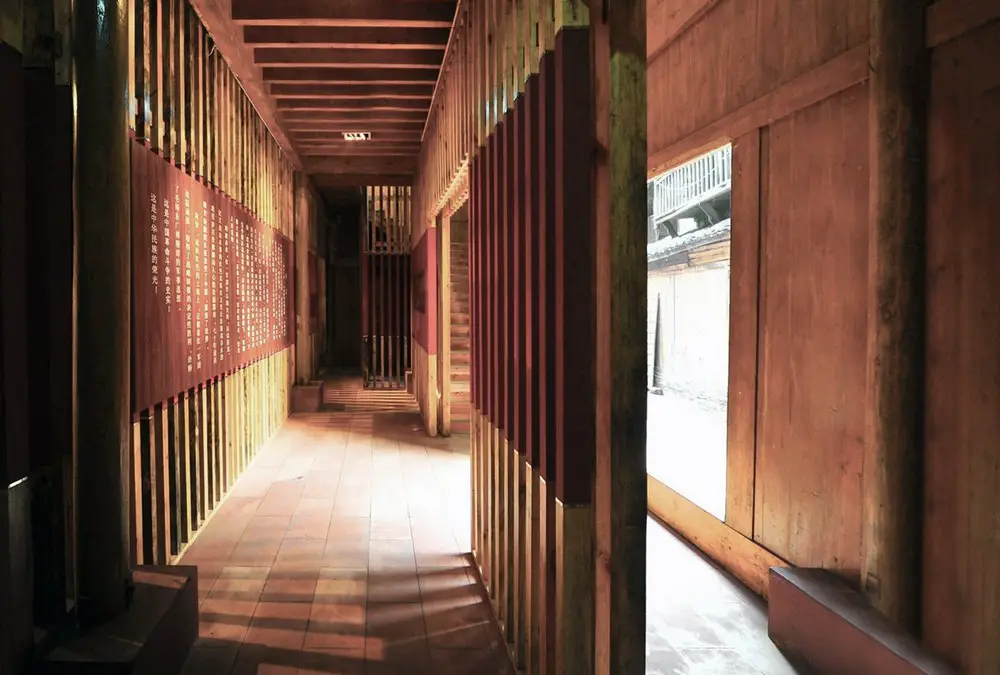
Architects: West-line studio. The Red Army Memorial Museum is situated in the rural Bing’an Warf, a shoal in the middle of the Chishui river, on the border between the regions of Guizhou and Sichuan, in South-West China.
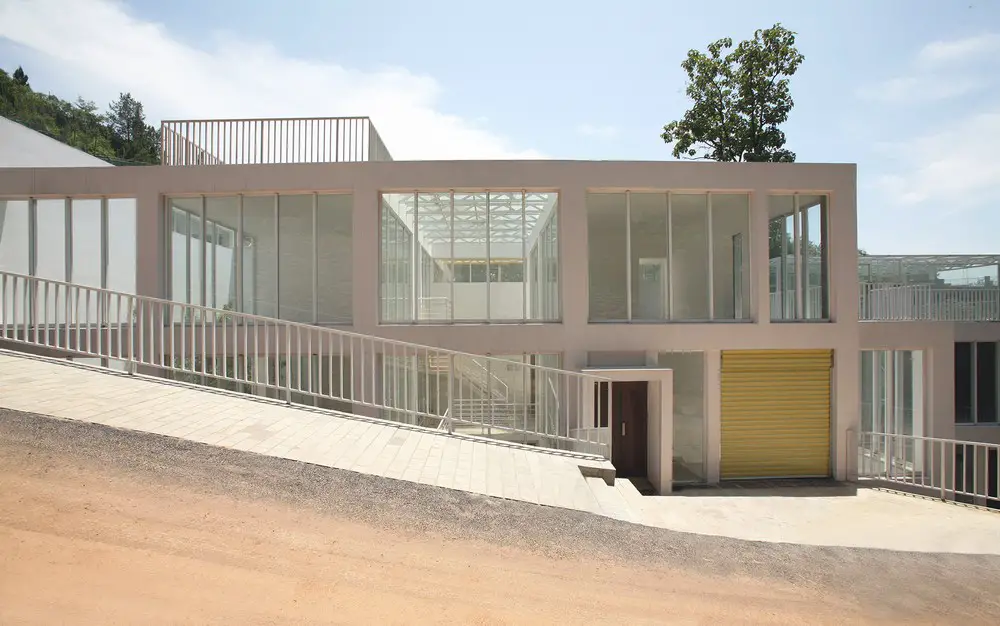
Architects: West-line studio
The lead characteristic of this residential project is its complicated circulation system. Splitting routes has created different kind of yards and different level of privacy.
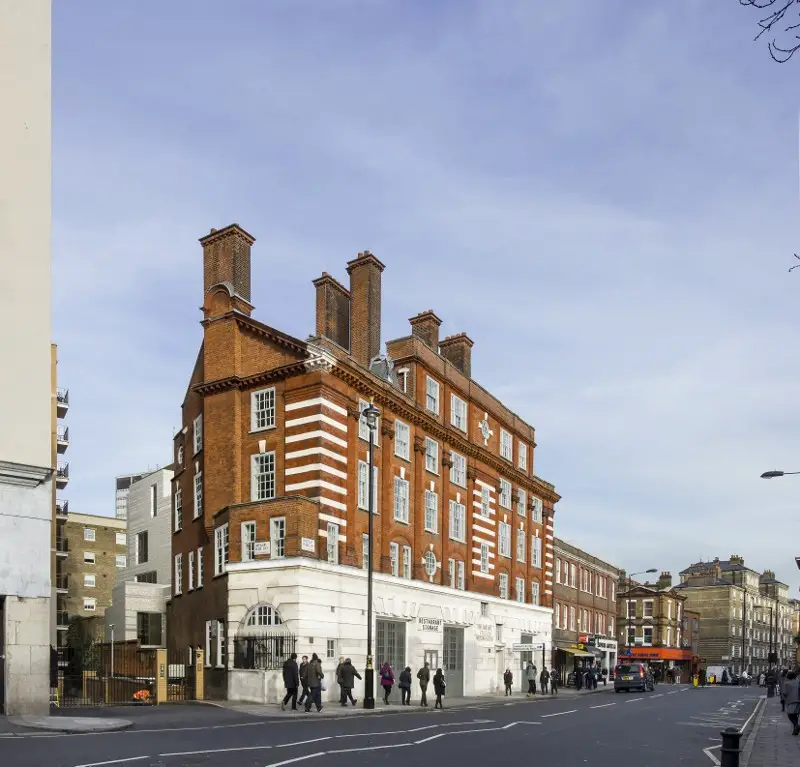
Design: Openstudio Architects. Central London, design-led, development expert, Alchemi Group secures planning approval for its restoration of the Grade II listed Westminster Fire Station in Victoria.
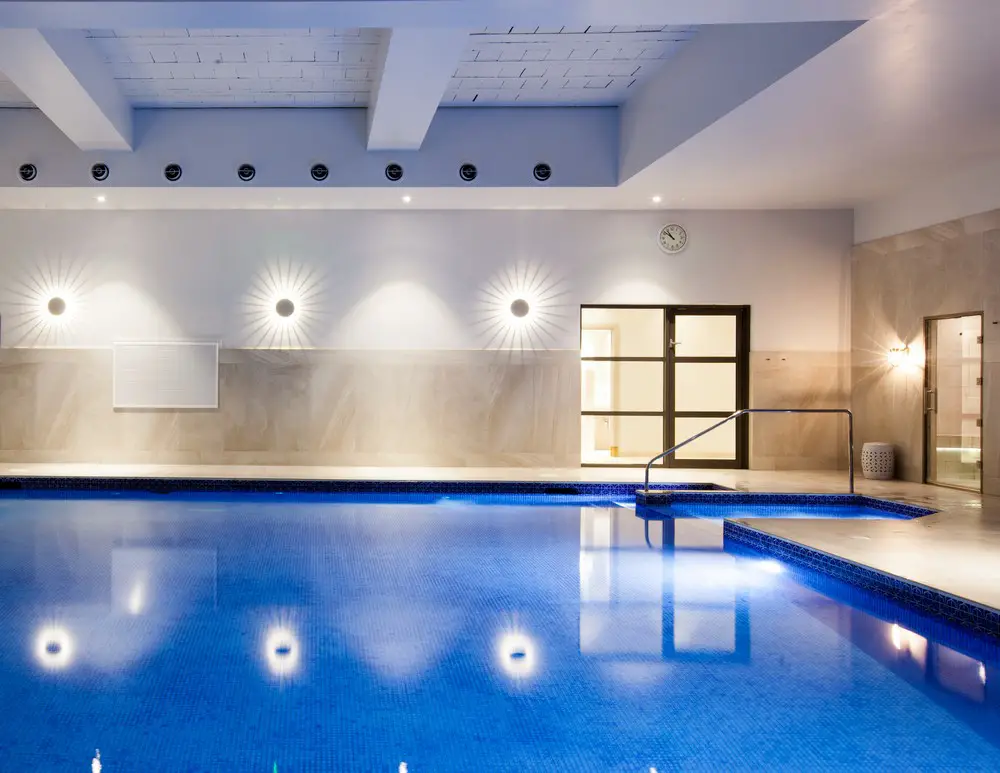
Design: Helen Hughes Design Studio. Luxurious Spa and 4* Retreat revitalised – a 39 bedroom boutique hotel on the majestic Falmouth coast, Merchants Manor Hotel has undergone a three-year refurbishment plan.
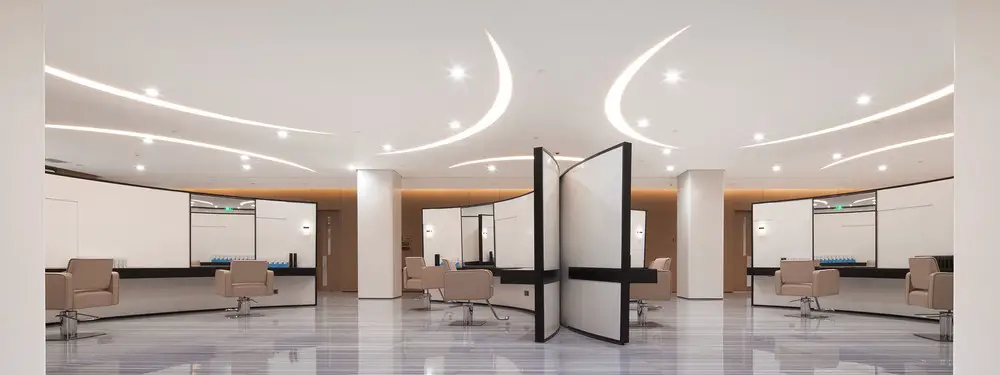
Design: C.DD, architects. In the design of Savour Dalang hairdressing salon, what the designer strives to achieve is: to impress and spoil the customers and make them come back.