Sky Garden in Istanbul Ortaköy Square

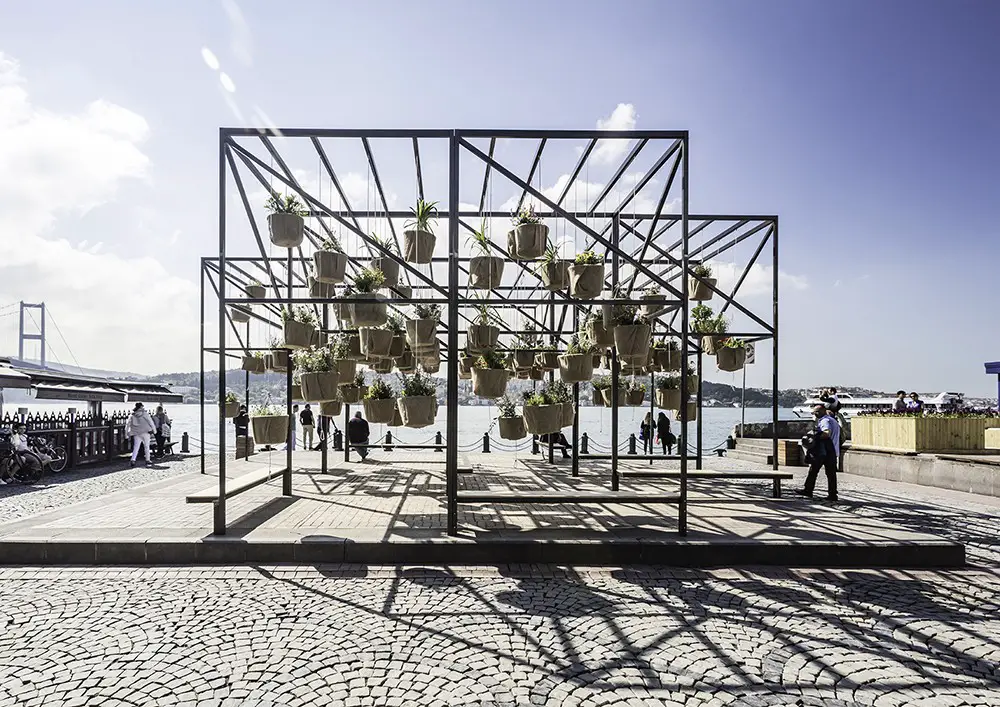
Sky Garden in Istanbul

Design: SO? Architecture and Ideas. Interactive suspended garden in Ortaköy Square, one of the most touristic spaces in Istanbul. Putting a garden on the ground in such a congested area would reduce the walkable surface and make the square even more dense.
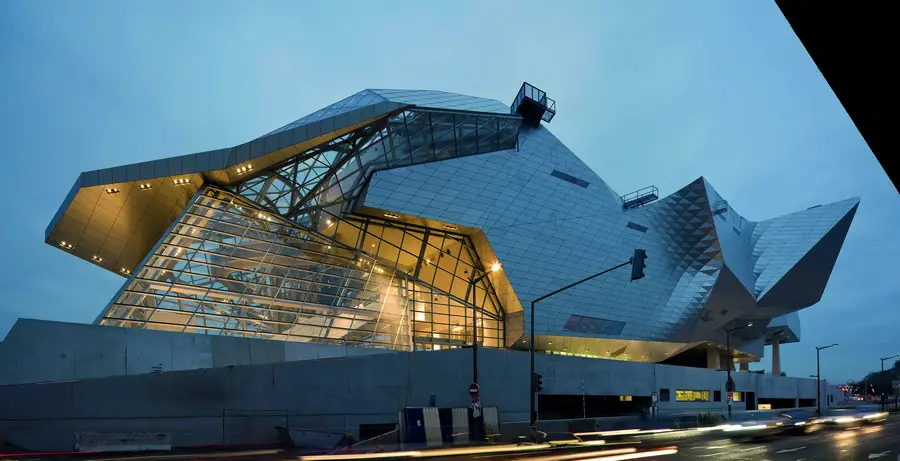
Musée des Confluences, Lyon Building

Musée des Confluences

Design: COOP HIMMELB(L)AU. Crystal Cloud of Knowledge: The future society will be a society of knowledge. However this knowledge can hardly be split into clearly defined fields. Innovations develop within interspaces, within indistinctness, within the overlapping and hybridising.

Academy of Sport and Wellbeing Perth College, Scotland

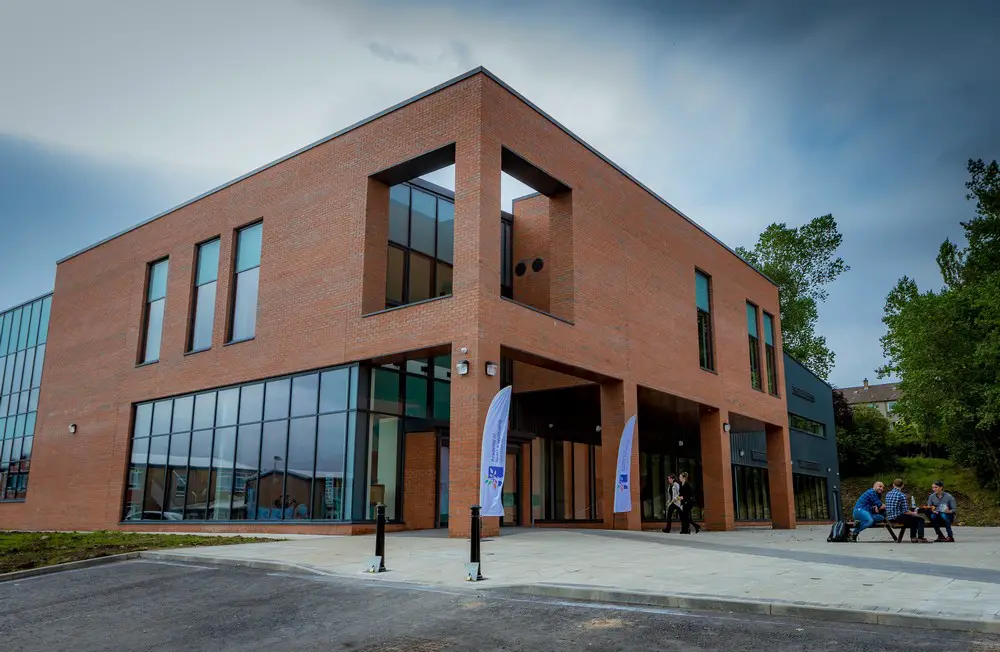
Academy of Sport and Wellbeing, Perth College UHI Building

Scotland-based design and architecture firm, Keppie Design worked with leading construction company, Dixons Contractors, to complete the Academy of Sport and Wellbeing at Perth College, part of the University of the Highlands and Islands, Scotland.

Hill West Architects, New York

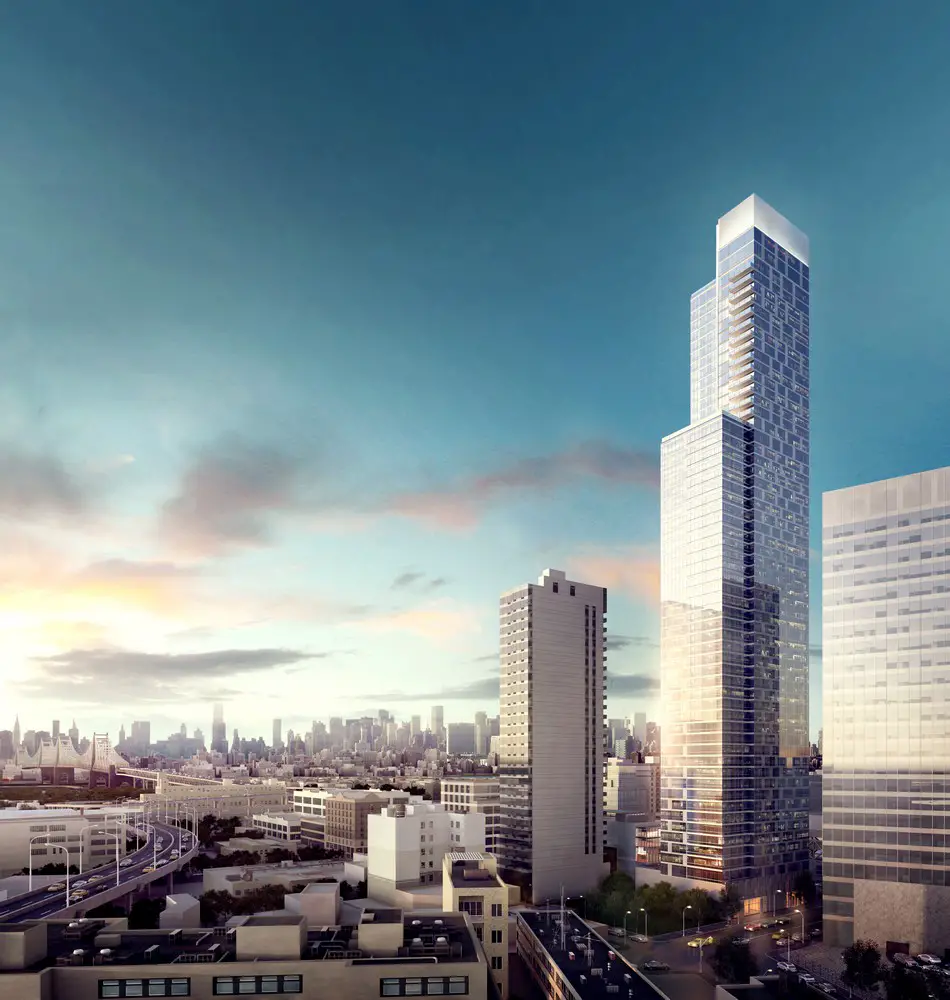
Tower 28 Building Long Island City

Manhattan based architecture firm, Goldstein, Hill & West Architects (GHWA), welcomes 2017 with a new name – Hill West Architects. The decision to rebrand and rename reflects the retirement of longtime partner, Alan Goldstein.

Malvern House in Melbourne, Victoria Home

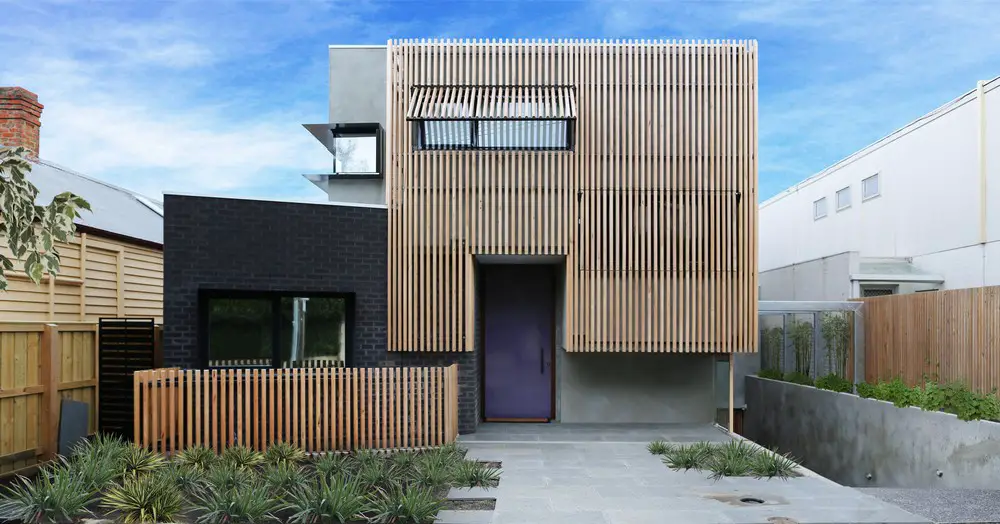
Malvern House

Design: Dan Webster Architecture. This home makes the most of the street setback, using angles to softer the visual bulk of the facade to the street. Car accommodation has been taken off of the road, with a 4 car basement provided below ground.

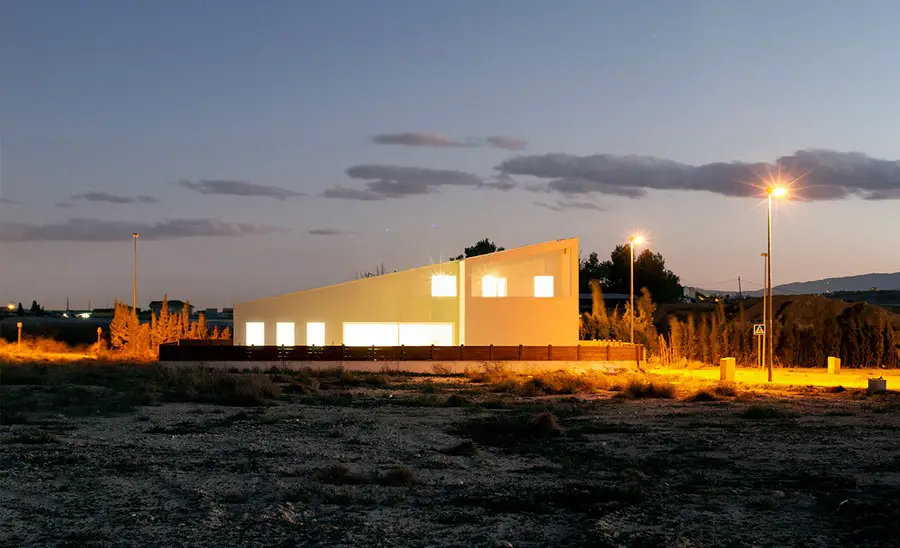
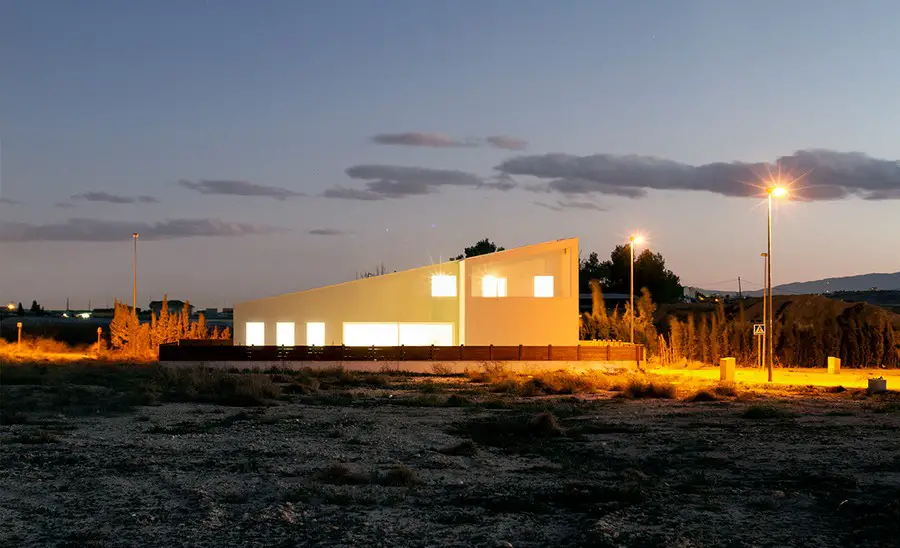
Casa Cuña, Murcia: Lorquí Residence

Cuña House

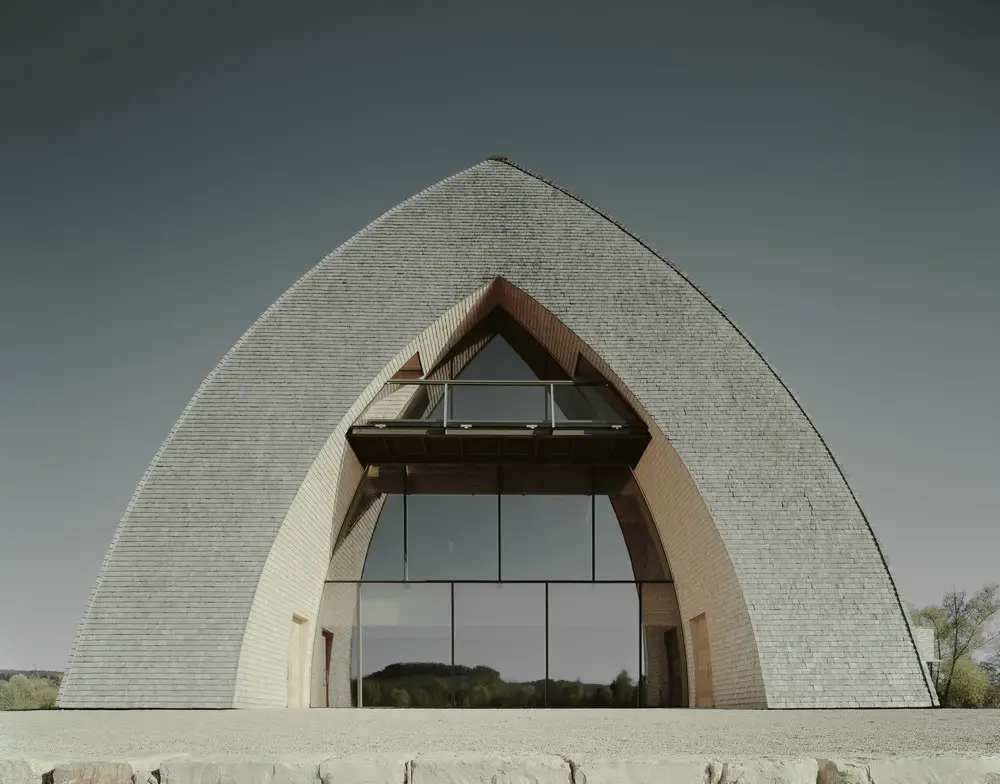
Design: AQSO arquitectos office. The residence is located in Lorquí, a small town in Southern Spain surrounded by a landscape shaped by eroded hills known as ‘Montes Blancos’. The ascending shape of the house outlines a triangular elevation standing over the terrain.

Gravity Cryotherapy Centre Melbourne

Gravity Cryotherapy Centre

Design: Rara Architecture. Coming up with a practical floor plan with good spatial flow was a challenge and took several iterations in the process, but in the end we decided to highlight the columns.

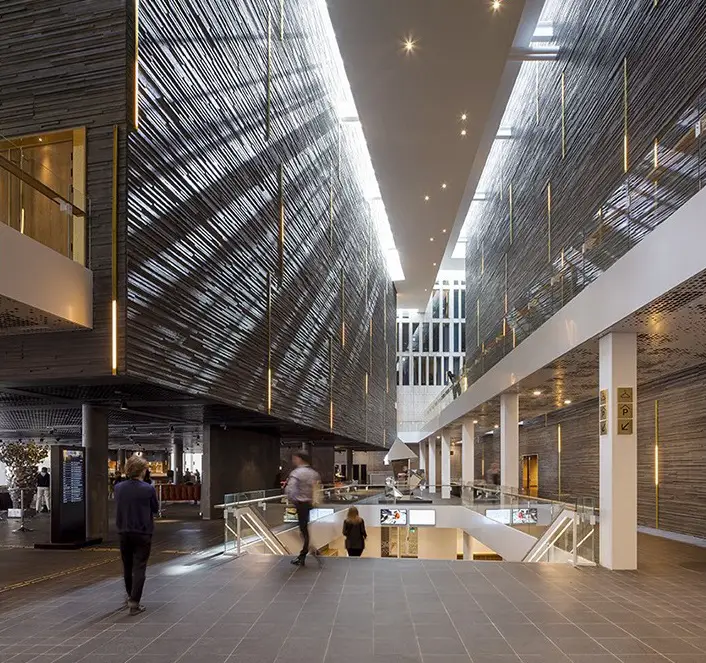
Malmo Live Building, Sweden Concert Hall

Malmo Live Building

Design: Schmidt Hammer Lassen Architects. Mies van der Rohe 2017 Award Nominee; previously World’s best Mixed-use project at World Architecture Festival 2016, and Swedish Building of the Year Award: 54,000 sqm hotel, congress and concert complex.

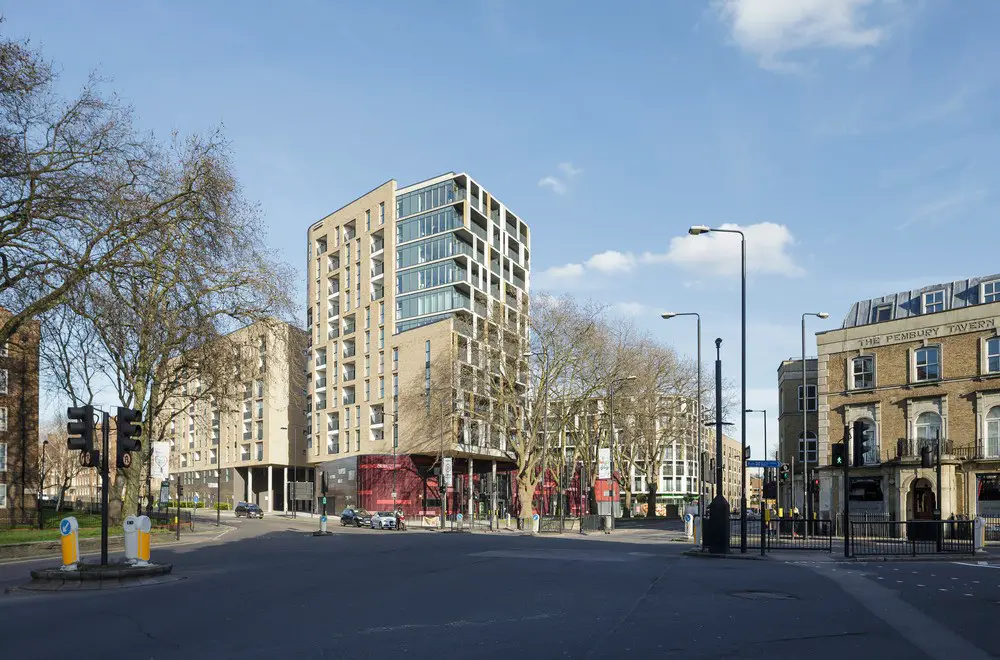
Pembury Circus in Hackney, East London

Pembury Circus in Hackney

Design: Fraser Brown MacKenna Architects. The Pembury Circus project, is a development for Peabody and Bellway Homes providing 268 high quality new homes as well as shops, offices, a gym, a nursery and a large community center.

HOLLYWOOD arch out loud competition 2017

HOLLYWOOD arch out loud competition

Is the home a place for both work and play? A place for entertainment? A destination for travel? A place for family, friends and beyond to gather? Does a home shield you from the elements or bring you closer to them? Who does the home serve?

Airport Terminal Extension in Keflavik

Airport Terminal Extension in Keflavik

Design: Andersen & Sigurdsson Arkitekter; Teikn Architects

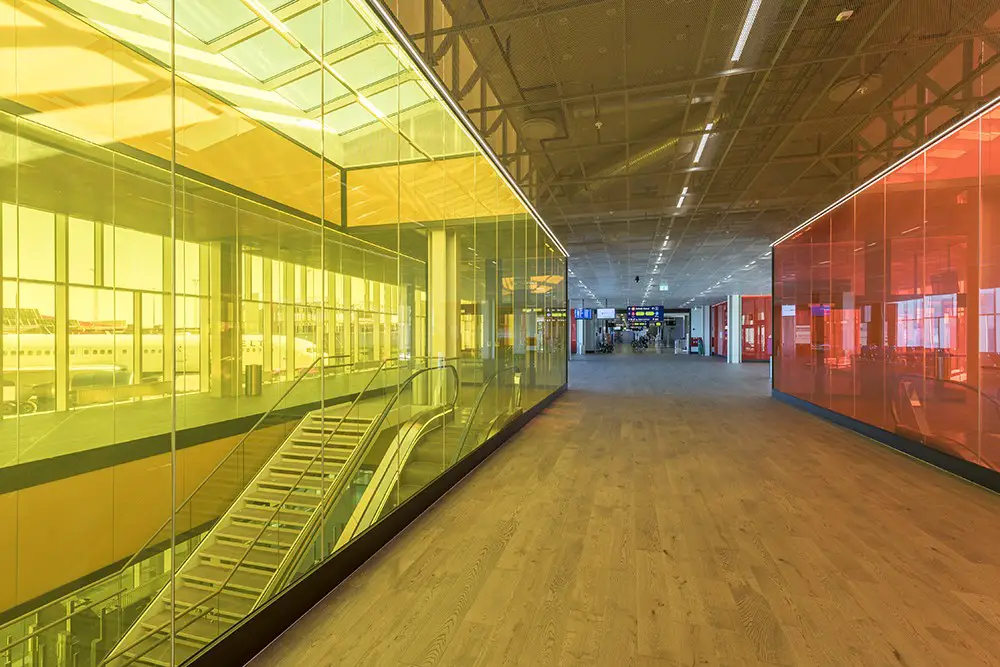
The layout is simple and rational allowing for a great degree of flexibility. Extensive glass facades allow travellers to engage in the activities on apron plus spectacular views to the vast landscape and mountains.

Museum of Hospitality Competition Belgian Monument

Museum of Hospitality Competition Belgian Monument

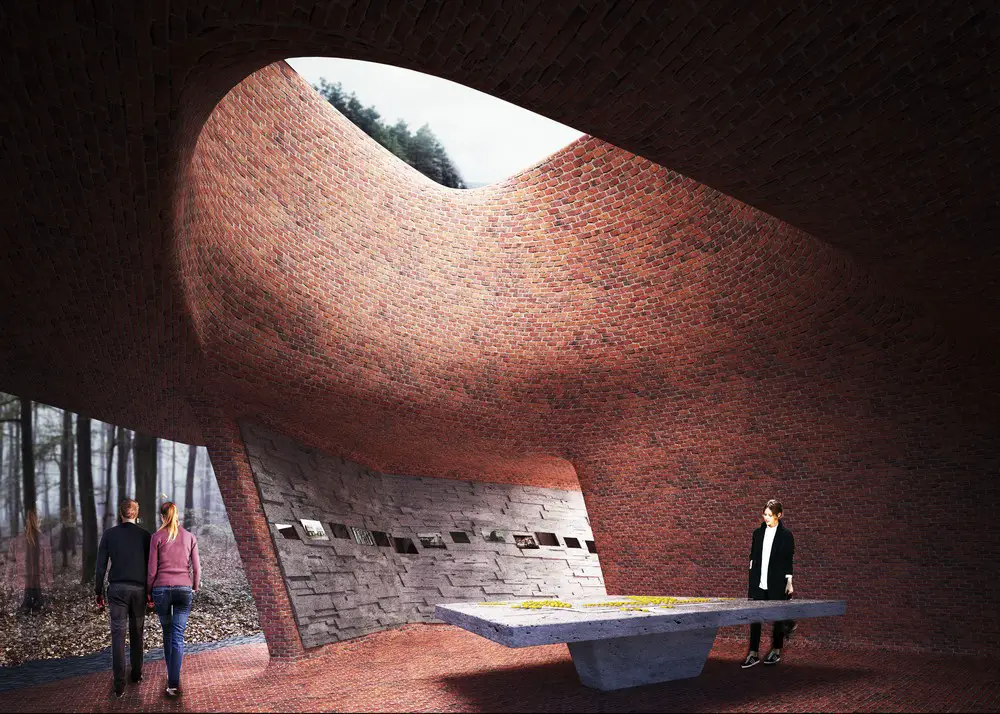
‘Museum of Hospitality’ is a winning design proposal for the Belgian monument competition by a London-based Dutch architect. The museum will be built next to the current Belgian monument in the town of Amersfoort, Netherlands.

Holmsheidi Prison, Reykjavik, Iceland

Holmsheidi Prison Reykjavik

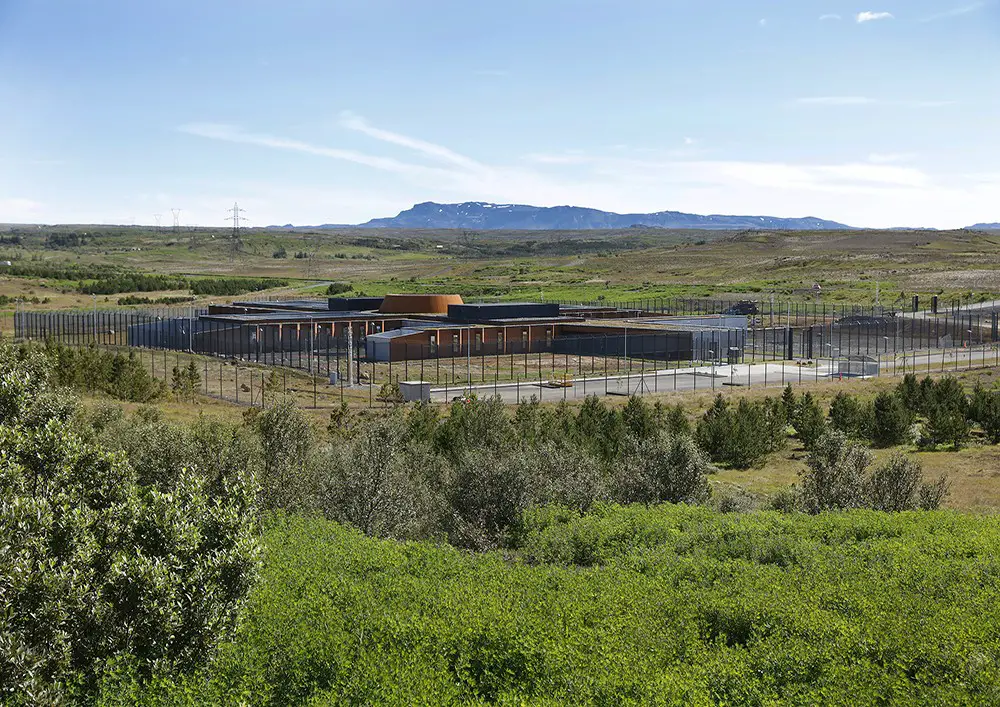
Design: Arkis Architects

This building is one of 30 model projects of the ‘Nordic Built principles’, and embodies the principles in its design and function. It is the result of rigorous consultation with the users with the aim of creating a sustainable prison.