Queen’s University Building in Belfast, Northern Ireland
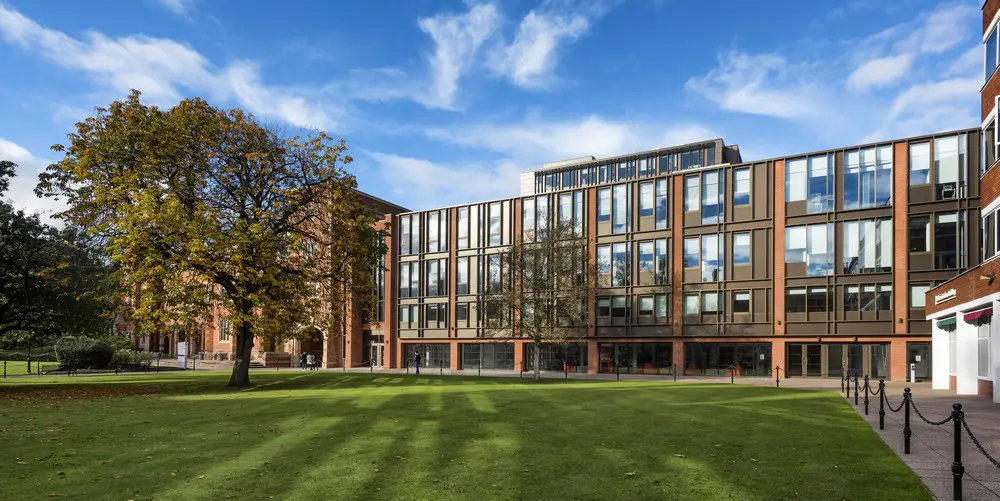
Computer Science hub has been opened at Queen’s University Belfast, amidst one of the great architectural set pieces of Belfast. This campus is an architectural treasure trove.

Computer Science hub has been opened at Queen’s University Belfast, amidst one of the great architectural set pieces of Belfast. This campus is an architectural treasure trove.

KCAP present development vision for the Patrick-Henry-Village (PHV) in Heidelberg, Germany. PHV is the largest conversion area in Heidelberg, set to become a model for the ‘knowledge city of tomorrow‘.

An outstanding selection of design projects, both national and international, have been shortlisted for the interior design industry’s most prestigious awards; the 2017 Australian Interior Design Awards.
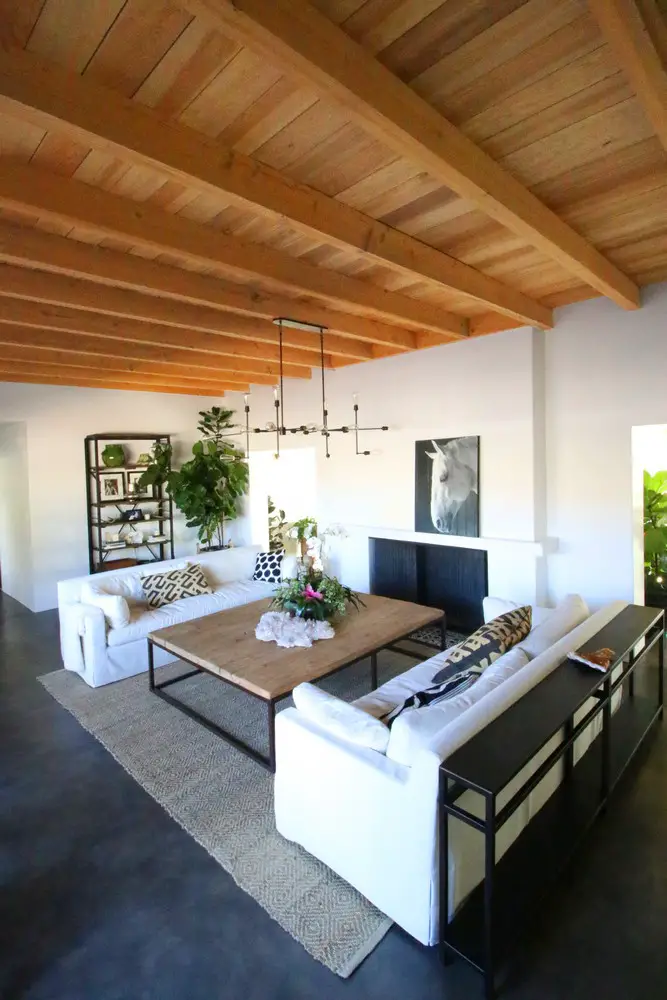
Architects: hazelbaker rush – before the renovation this Tucson foothills home -originally built in 1944 and designed by renowned architect Josias Joesler- was a dated peachy tan with light blue trim and bore all the suffering of a good home subjected to an 80’s re-styling.

The Bases Conversion and Development Authority aims to develop its new corporate office in the northern portion of Bonifacio Global City, Taguig with an area of 7,275-square meters.
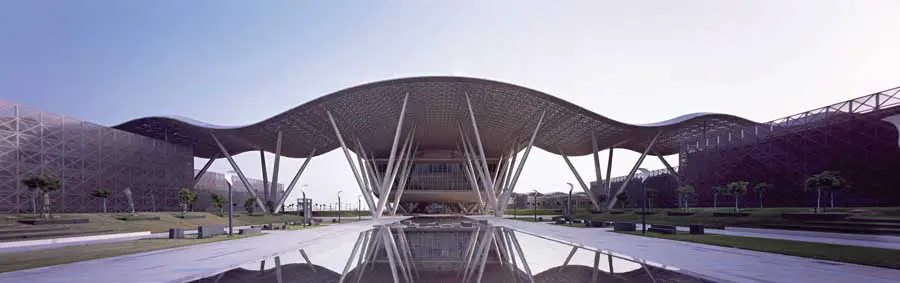
Woods Bagot architects news – the architecture firm’s London studio makes two senior appointments as their expansion continues, appointing Chris Crombie as the new Transport Leader for Europe and Debby Ray as Associate Principal to build on recent wins.
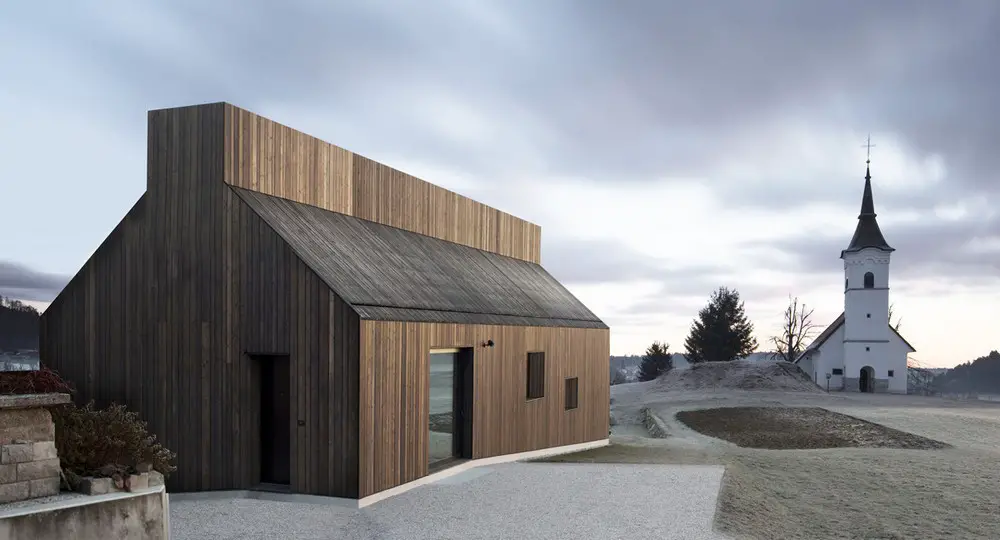
Design: dekleva gregorič architects. The design of the house is primarily based on the rules of local architecture. It respects the morphology of the traditional built context, referring to the prevailing gabled roof type of the house and respecting its volumetric and material parameters.
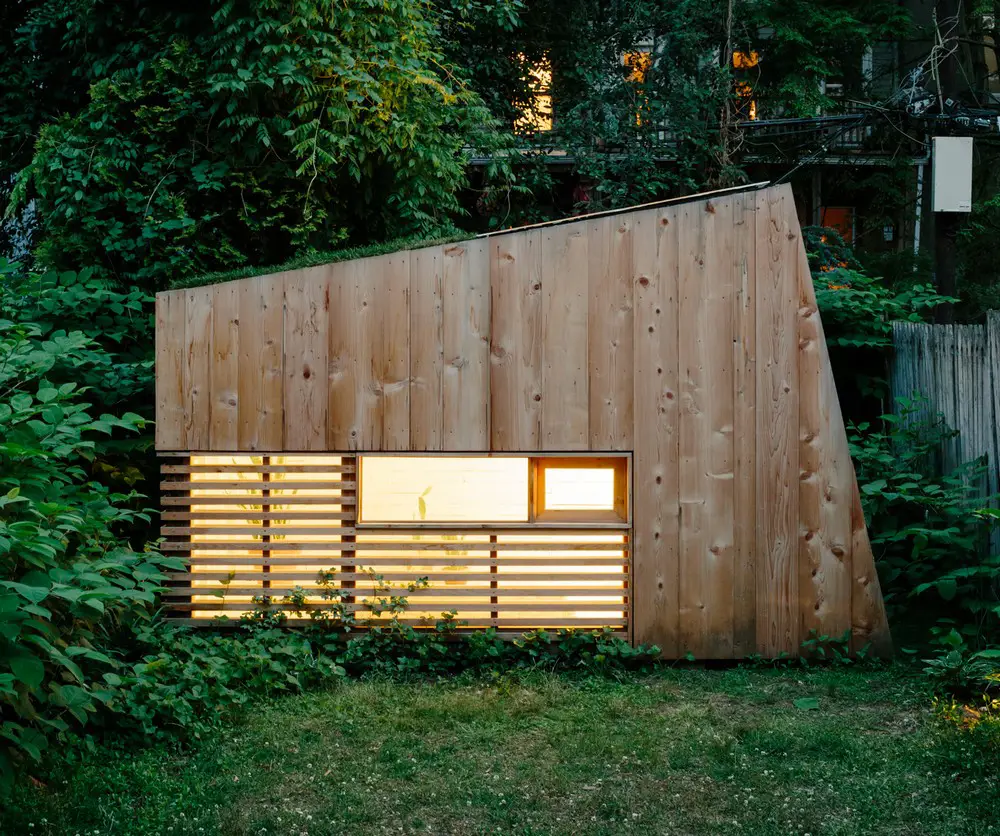
Design: Hunt Architecture. The Brooklyn Garden Studio was built by the architect during nights and weekends over a four-month period, the studio is a resourceful exploration of stripped-down simplicity.
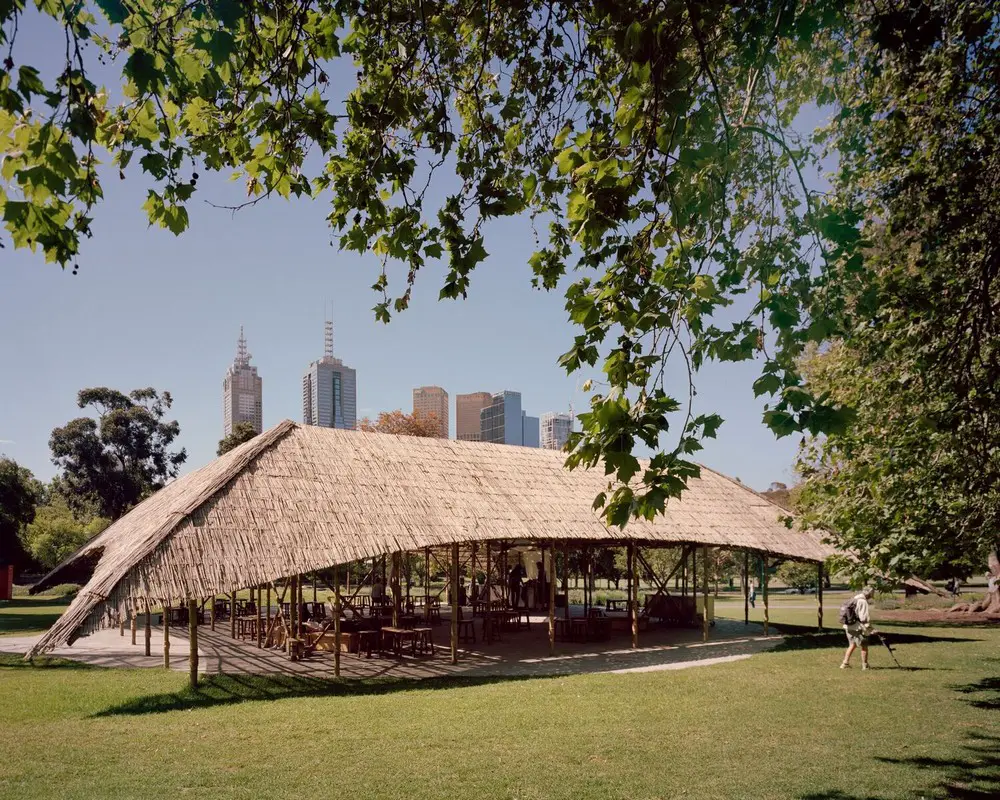
Design: Architect Bijoy Jain of Studio Mumbai, India. Melbourne Zoo is excited to receive the MPavilion by Bijoy Jain as a gift from the Naomi Milgrom Foundation. It is a spectacular architectural structure that will complement the zoo’s natural environment.
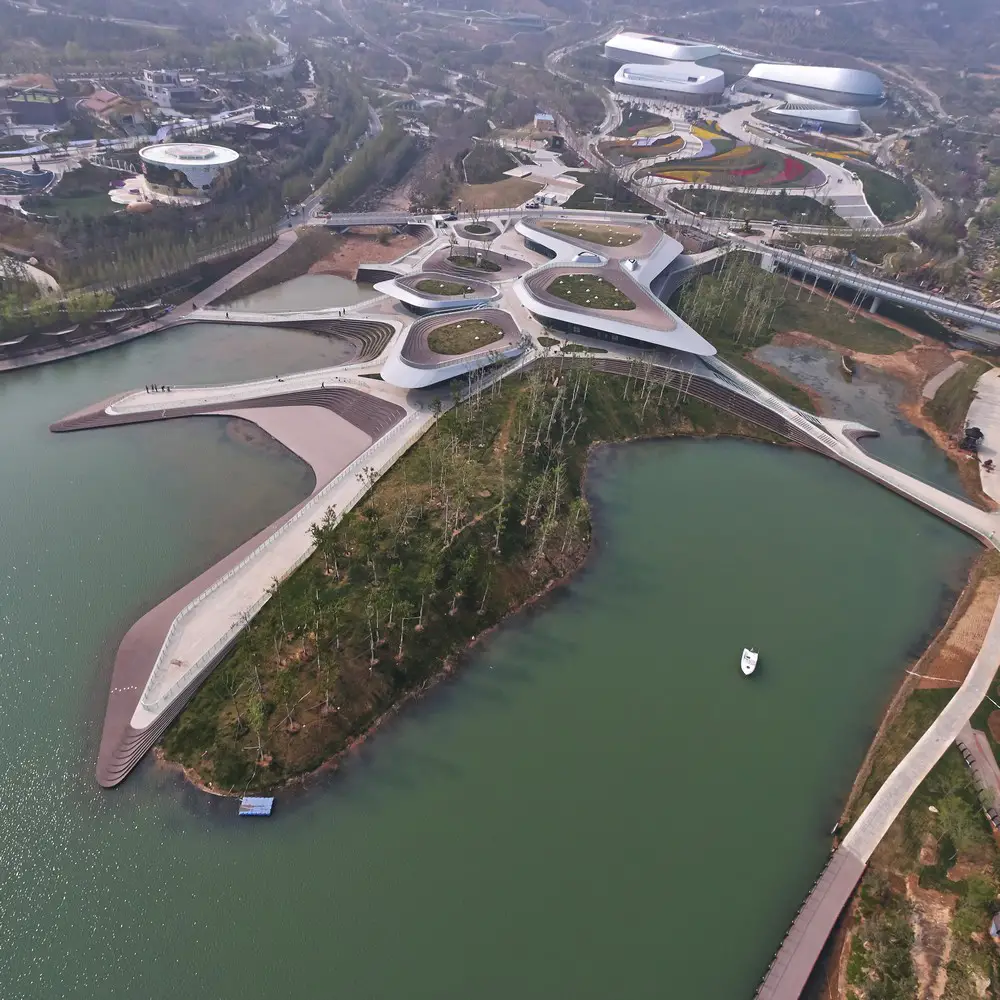
Entries to the A’ Design Awards are peer-reviewed and anonymously judged by an influential jury panel of leading scholars, important press members and established professionals. The A’ Design Award promises fame, eminence, attention and international recognition to The A’ Design Award Laureates through the Coveted A’ Design Prize which is granted to the awarded designs.
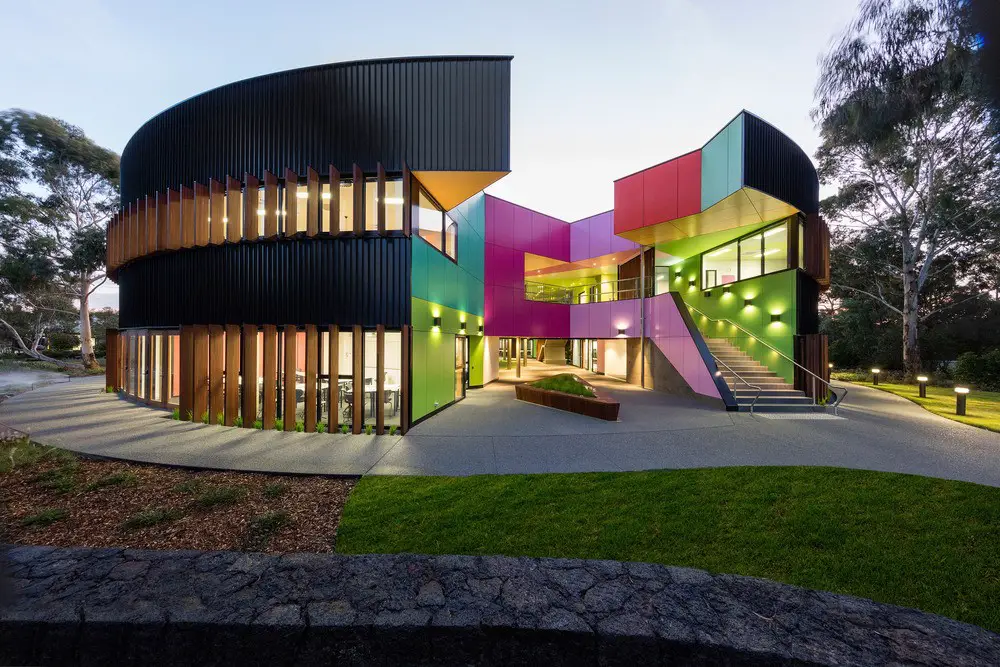
Architects: McBride Charles Ryan. The brief for this new school building included a variety of general learning areas, provision for the senior year teachers and a science centre. The circular shaped plan had an appropriate civic quality based on the school’s original masterplan.
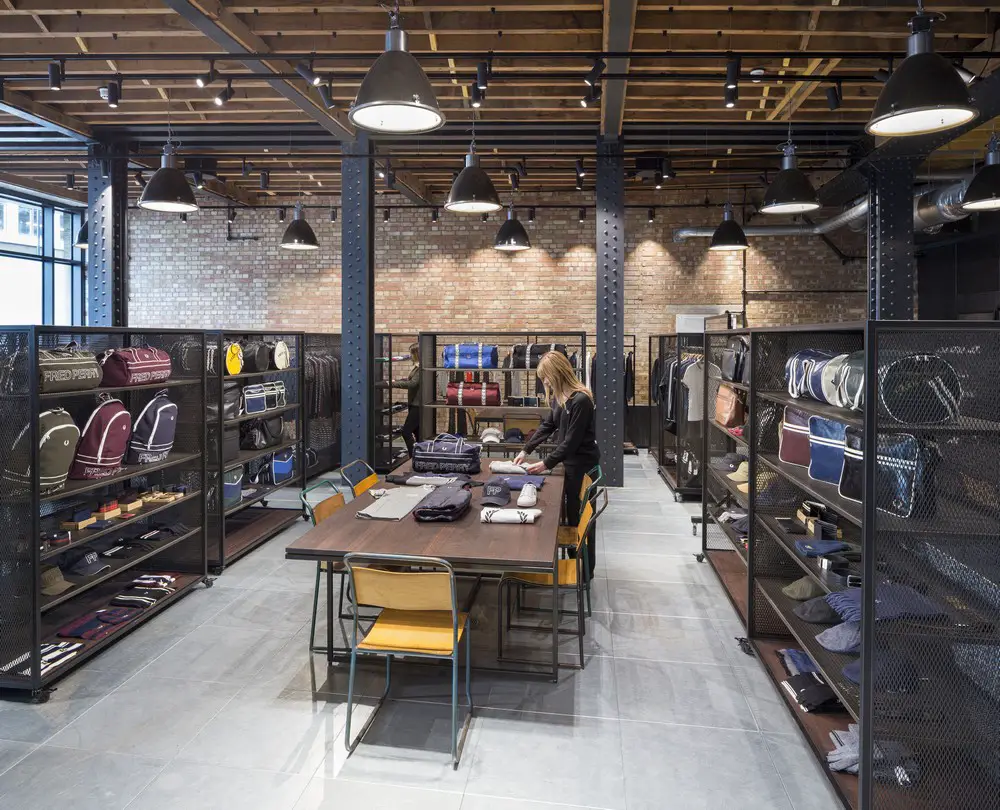
Architect: Buckley Gray Yeoman. The new headquarters in Clerkenwell unites all of Fred Perry’s back-of-house functions on to one site to create a new space for clients and friends to experience the Fred Perry Brand.
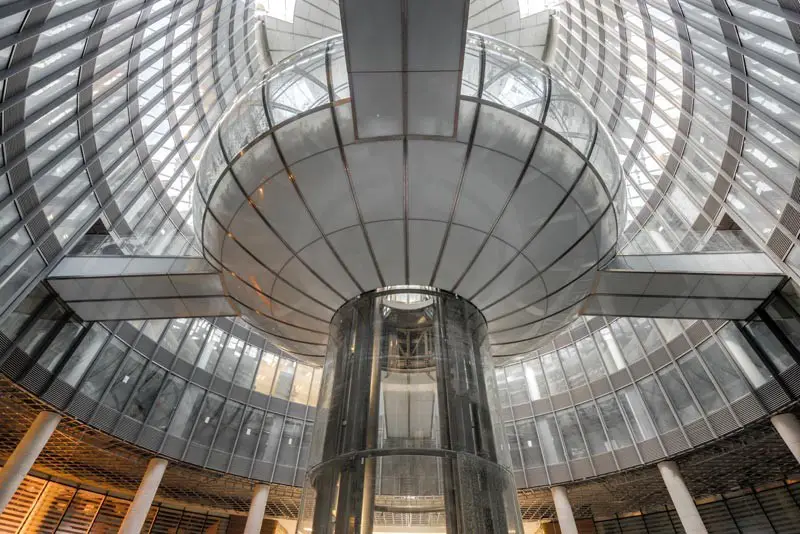
Design: TCHOBAN VOSS Architekten. Equal building heights, scales and interspaces altogether create a harmonic pattern connecting with the surroundings. Each building offers a two storey-high arcade towards the square as covered walk.
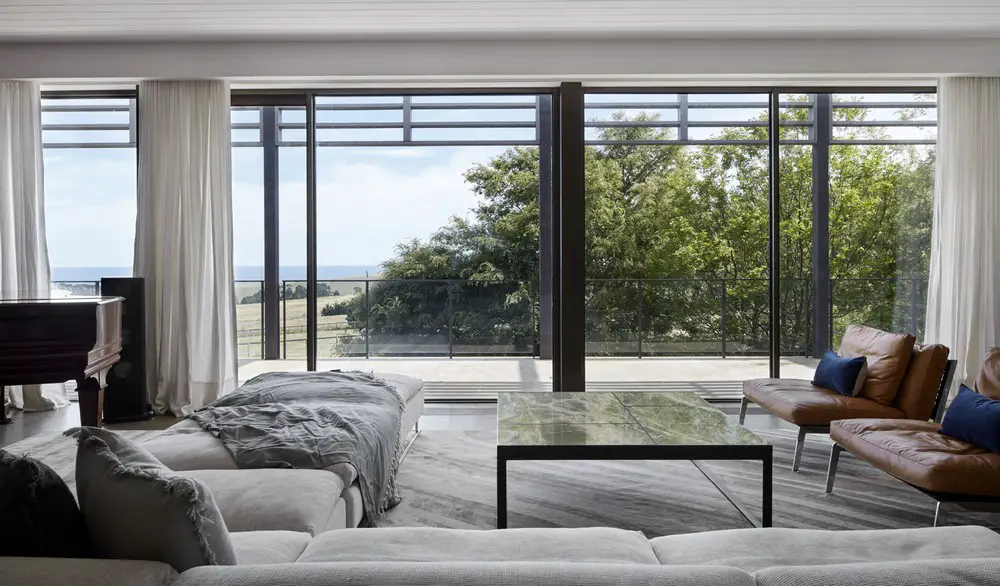
Design: B.E Architecture. Set on 100 acres in coastal Victoria, this site was bare of vegetation except for a 100-year-old row of Cypress trees. The design was based around a series of sunken walled courtyards to create immediately useable outdoor areas in the windswept environment.