The Terrace House in Melbourne
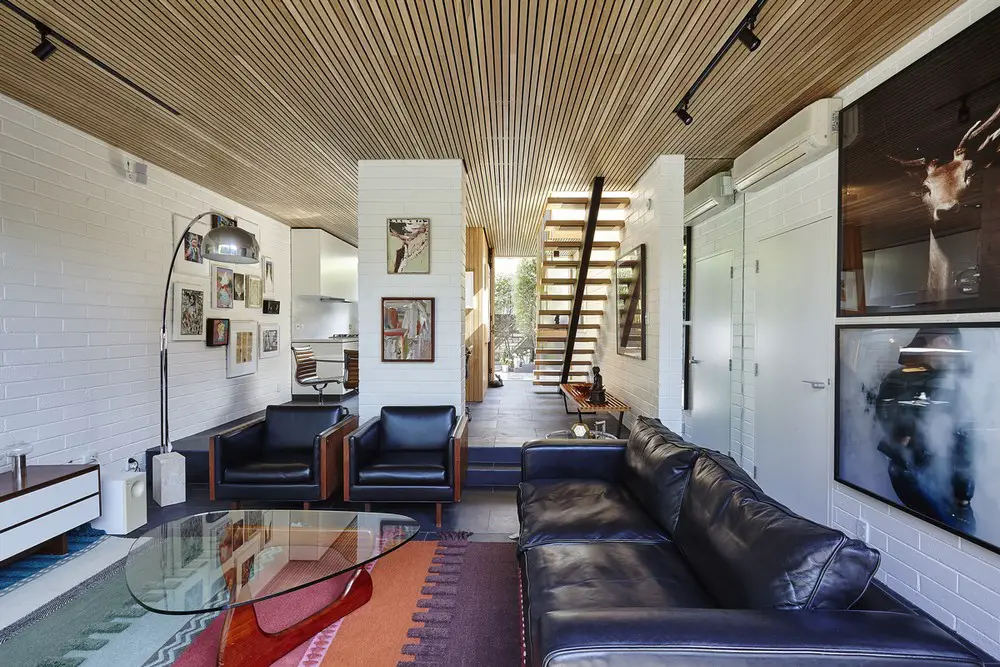
Transforming a compact 1970’s inner city townhouse into a light filled home, Thomas Winwood Architecture, has created a peaceful and highly functional home.

Transforming a compact 1970’s inner city townhouse into a light filled home, Thomas Winwood Architecture, has created a peaceful and highly functional home.
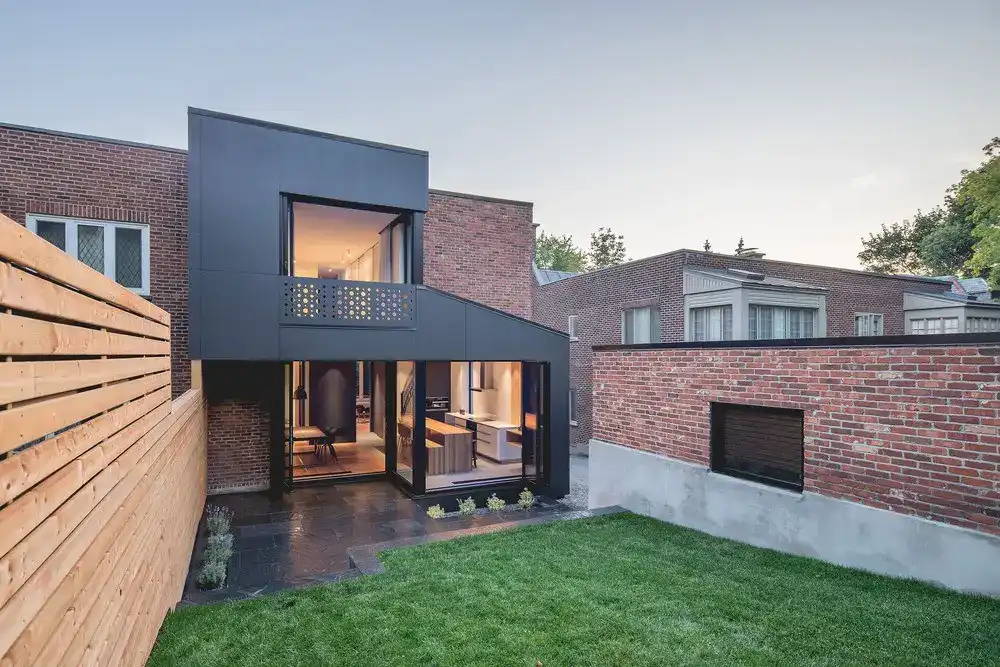
Natalie Dionne Architecture designed BLACK BOX II which is the latest in a series of tiny additions impacting existing architecture in a big way. Conceived as a jewelry box, large openings blur the interior/exterior boundary, revealing its treasures.
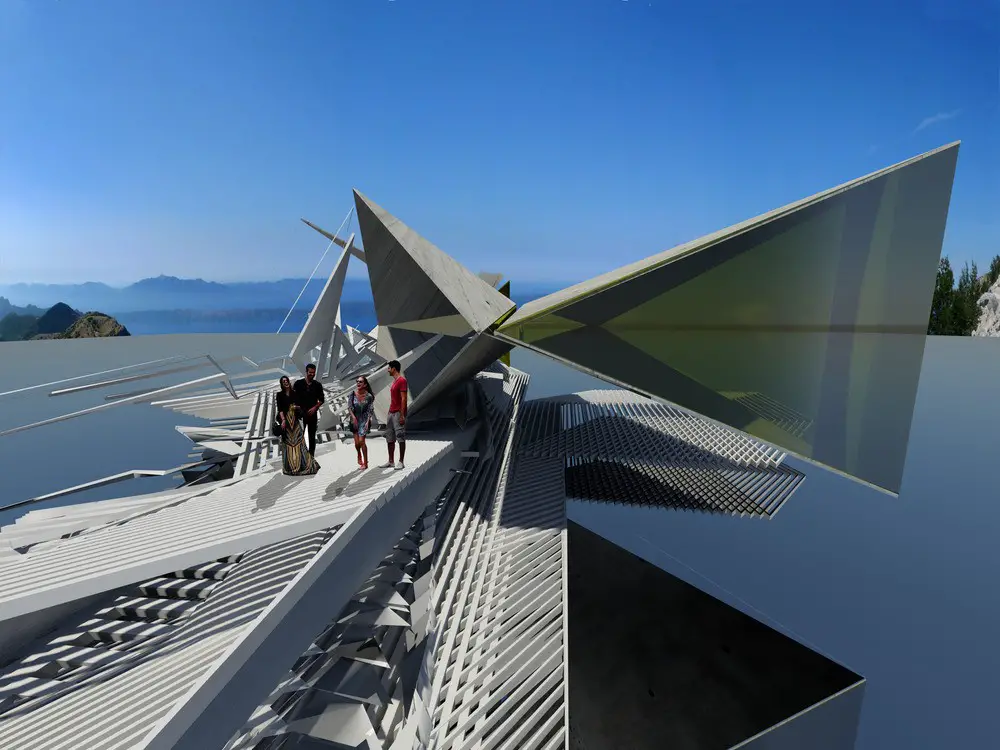
Because Italy has a long history of earthquakes and sadly increasing in frequency, Margot Krasojević Architects has been commissioned to contain and reduce the building’s destruction and fatality as a result of earthquakes in the western province near Naples.
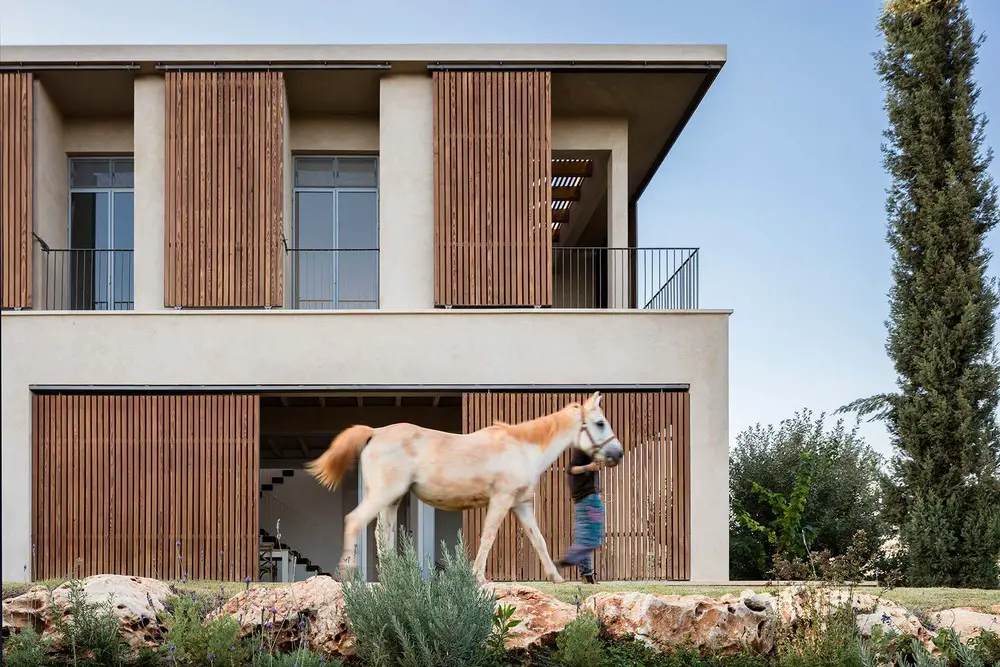
Design by Golany Architects, the house overlooks the Sea of Galilee with a sweeping view from every room. Generous openings facing the view to the south and east, require shading and filtering against the intense sun.
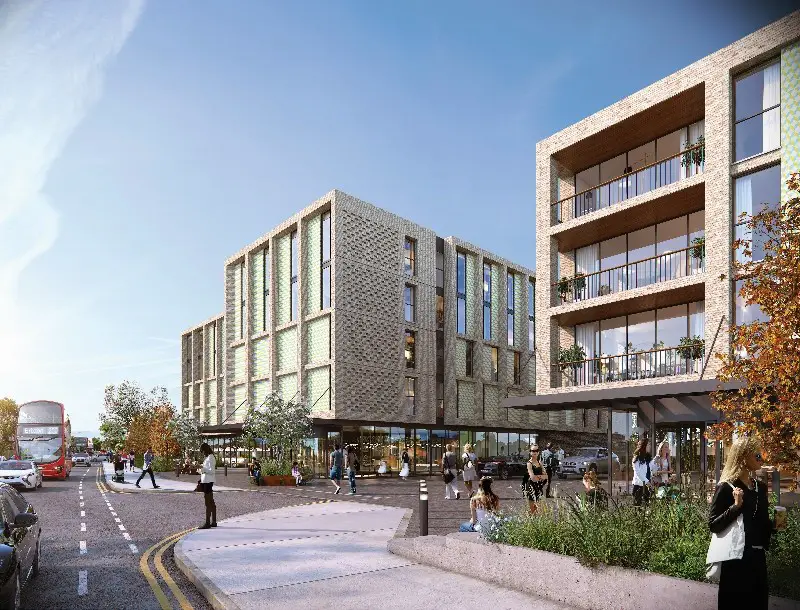
The site for a new £90 m hospitality hub in Croydon, developed by LHG (London Hotel Group) and designed by hotel architects Dexter Moren Associates, referenced by New London Architecture.
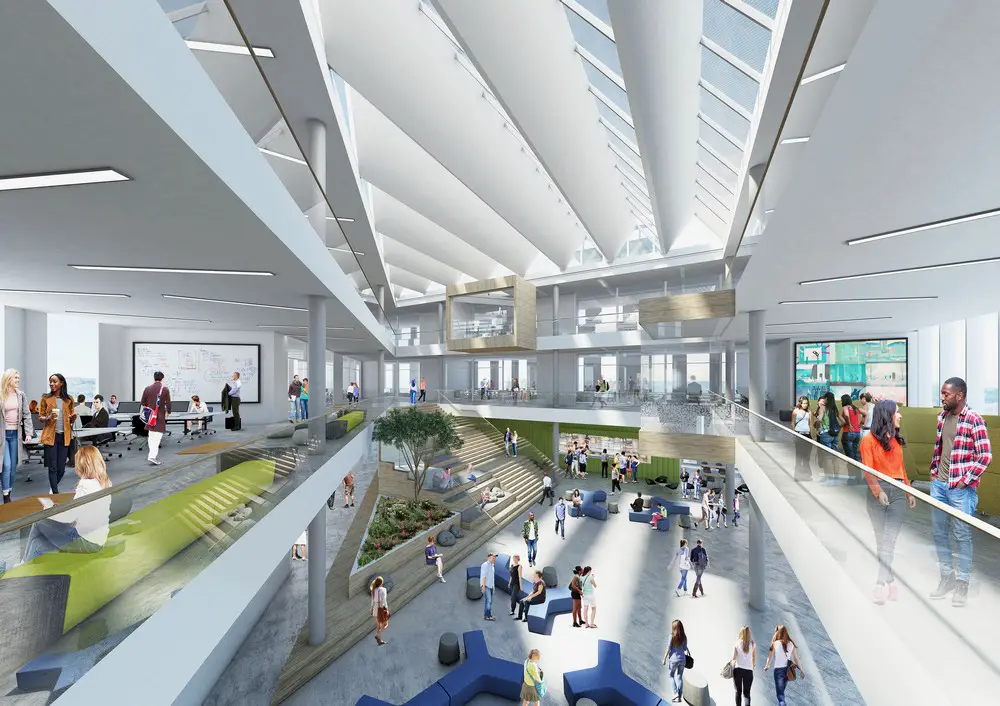
Keppie Design unveil visionary proposals for a Learning Campus at Thamesmead for the London Borough of Bexley, Peabody and London Southeast Colleges. The Place & Making Institute will be at the centre of one of Europe’s largest regeneration projects.
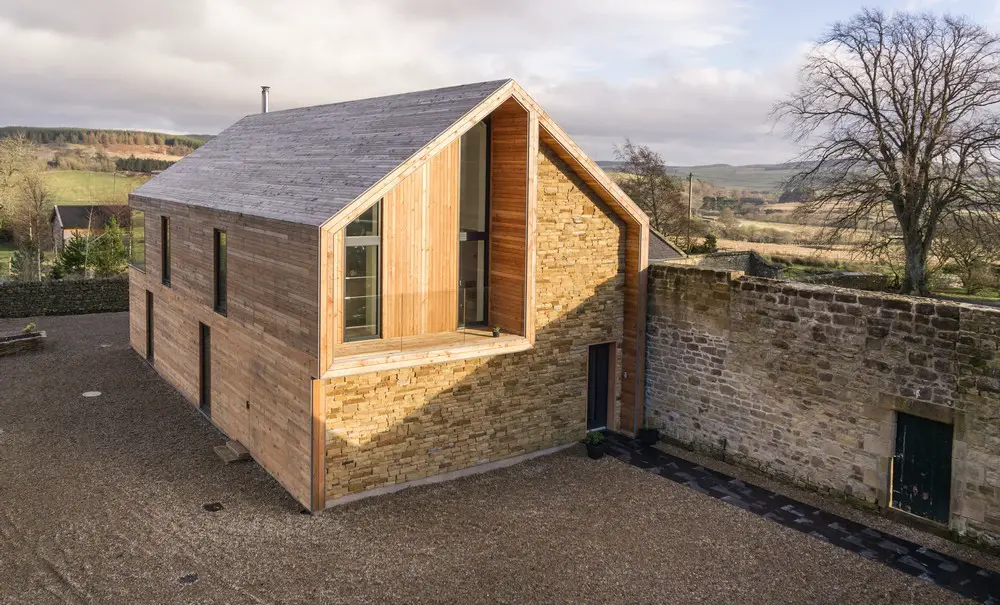
Designed by MawsonKerr Architects Shawm House is one of two of the UK’s best new homes shortlisted for RIBA House of the Year award: immaculately constructed, sensitively conceived.
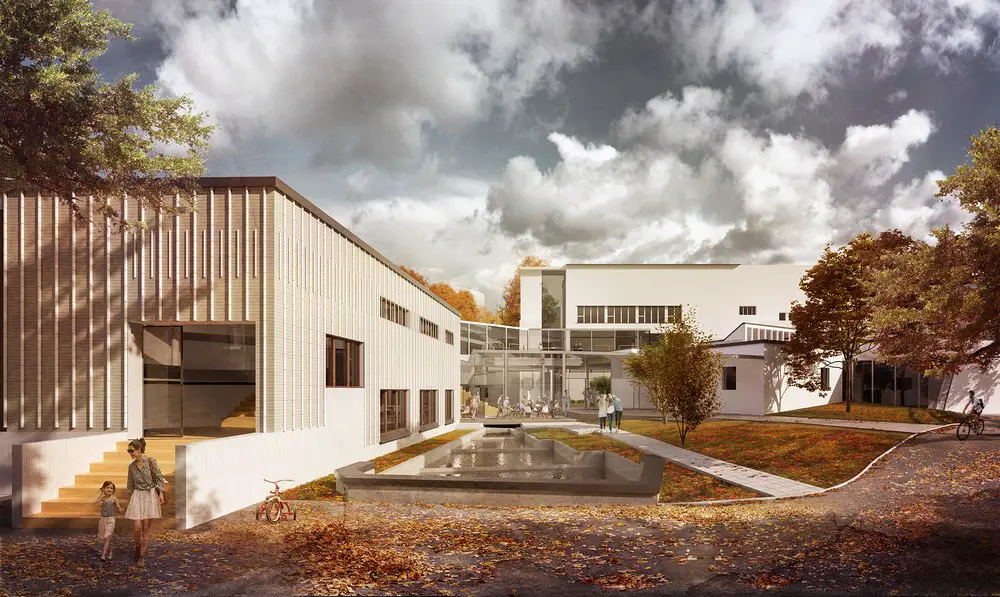
The international competition to link the Alvar Aalto Museum with the Museum of Central Finland presented a unique opportunity to rethink both museums and explore Alvar Aalto’s architectural legacy.
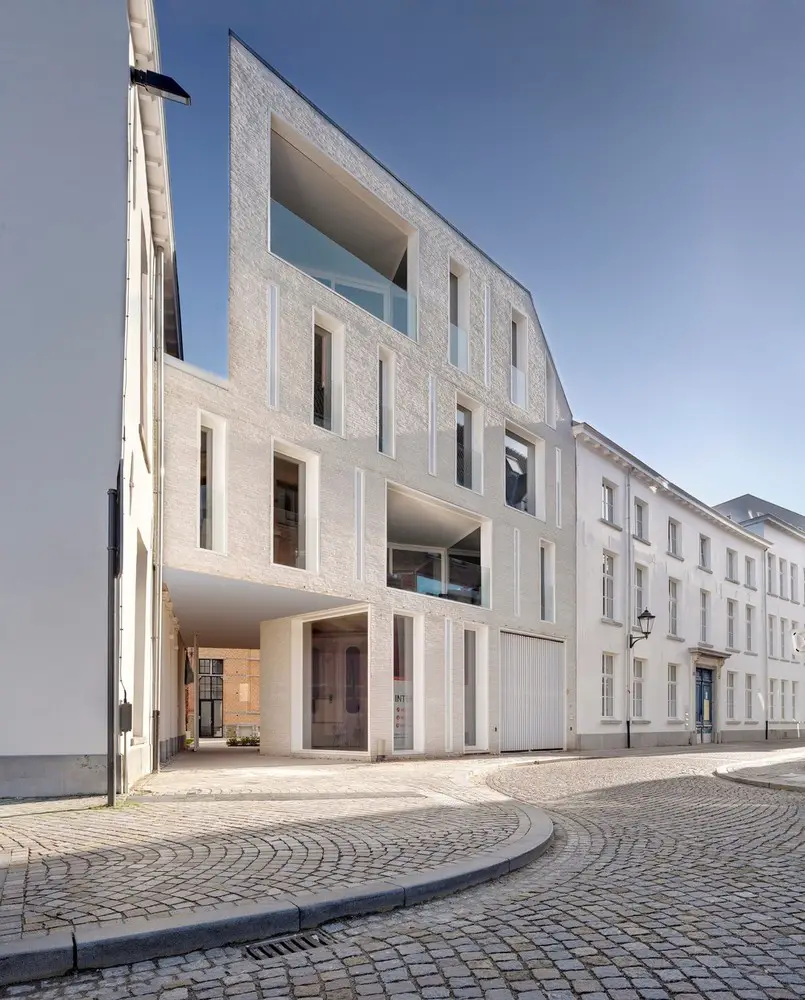
dmvA set up a provoking action and reaction between past and present through the application of contemporary architecture, the remodeling of this entire block of buildings.
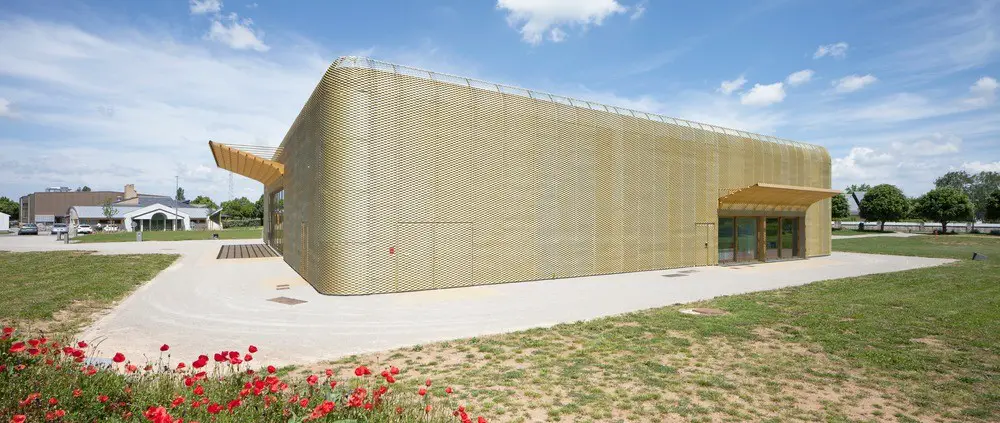
The municipality wanted a strong architecture, thus the building was designed as a monolith, set back from the main street of the village to assert itself and propose a vast landscaped space in connection with the existing sports facilities.
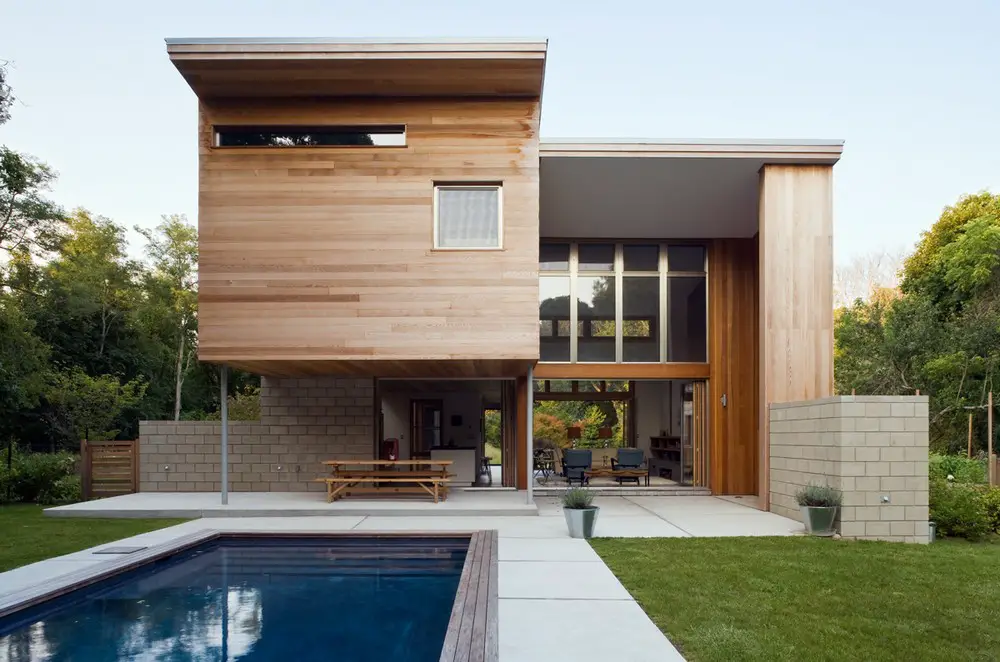
Berg Design’s Old Stone Highway is a modern home in New York state designed using environmentally friendly building practices and was inspired by a barn from the 1800’s.
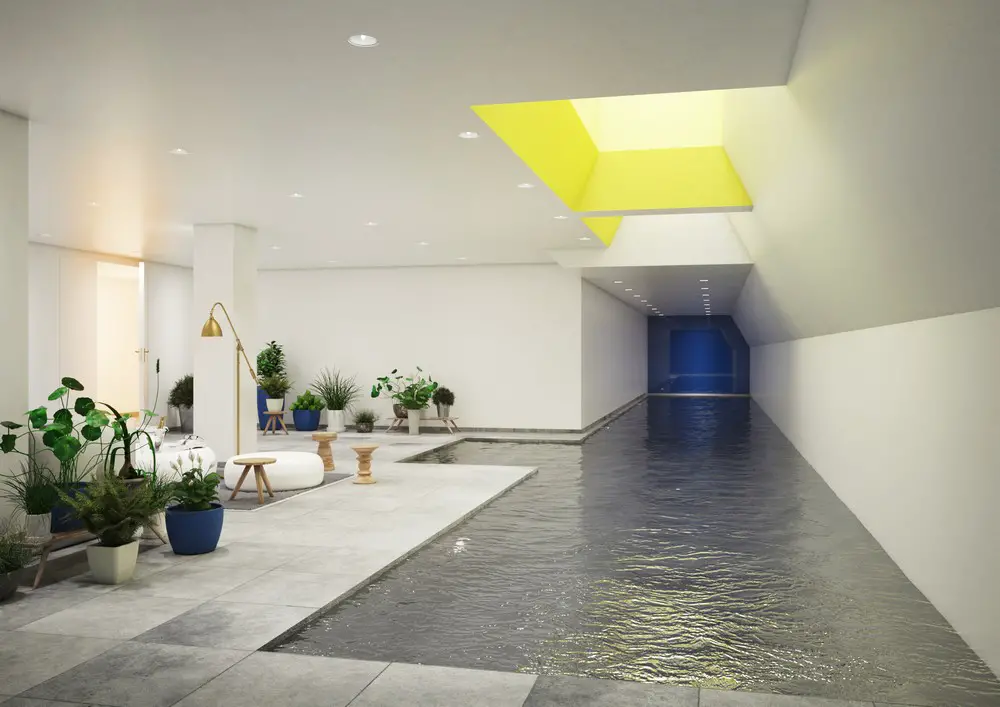
Former office building restructured to create a luxury Parisian hotel, with a focal point in a new central courtyard and contemporary extension: a place that is both deluxe and intimate
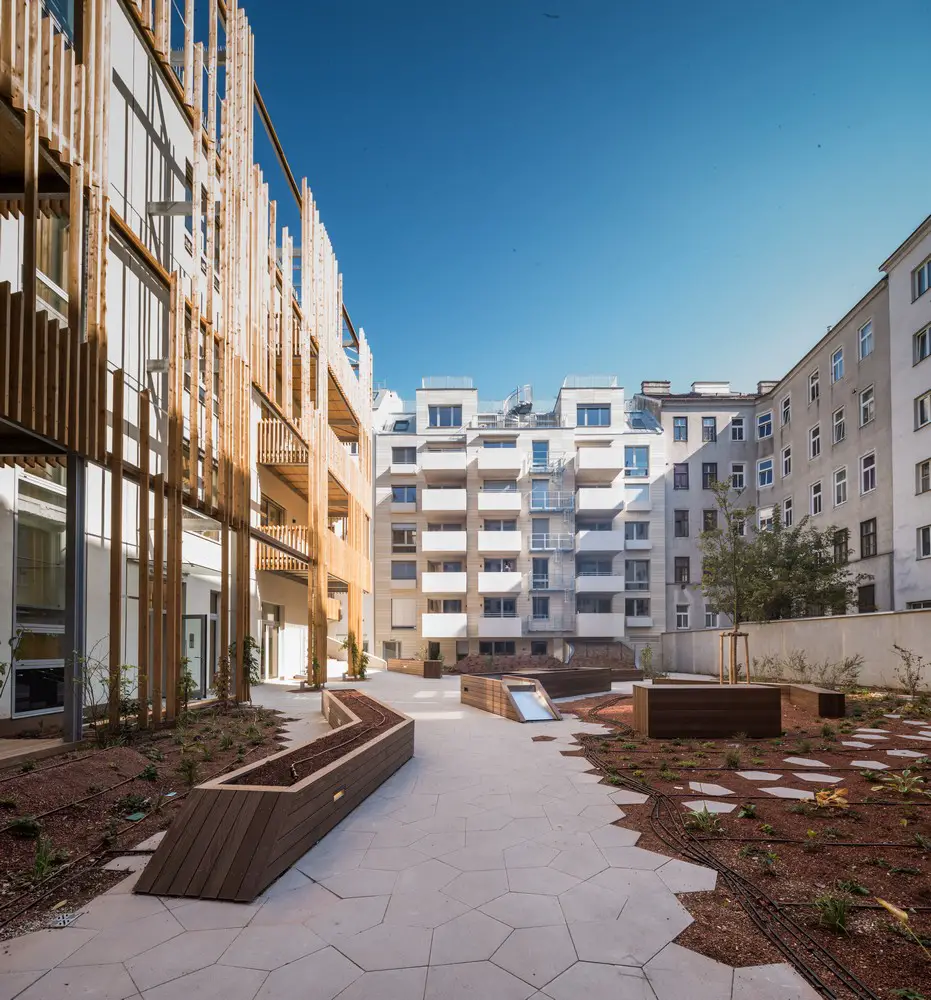
As the result of an invited competition GERNER GERNER PLUS recently completed a residential building with the Wolfshof in the twelfth urban district of Vienna that offers residents not only top-quality living space but also a spacious communal courtyard with “Naschgarten” – “snack garden”.
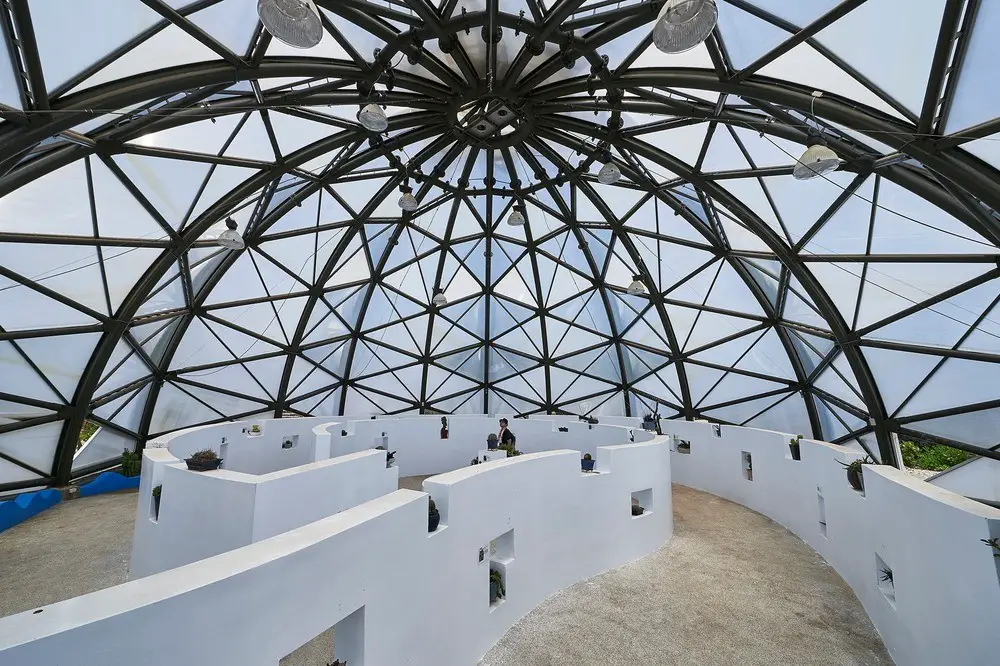
Penghu Qingwan Cactus Park has been transformed by CCL Architects & Planners from the important military base in the past to the new tourist attraction.