NIO House in Shanghai Car Showroom
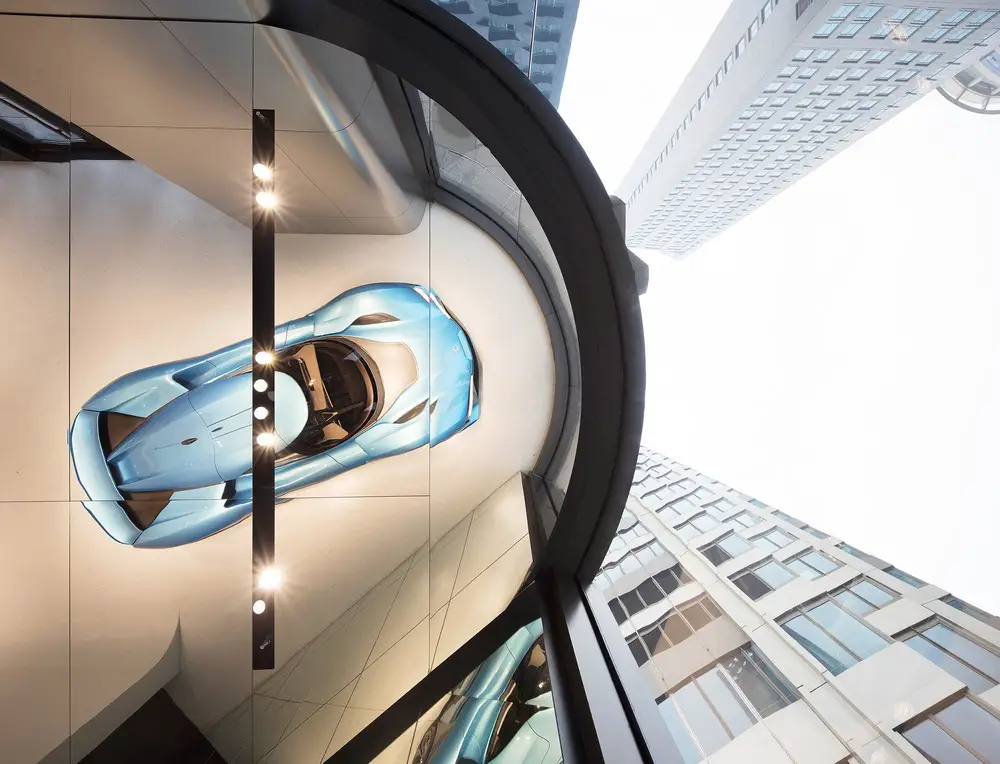
Danish architectural firm Schmidt Hammer Lassen Architects has completed the first phase of NIO House, an unconventional showroom for electric car company NIO in Shanghai.

Danish architectural firm Schmidt Hammer Lassen Architects has completed the first phase of NIO House, an unconventional showroom for electric car company NIO in Shanghai.
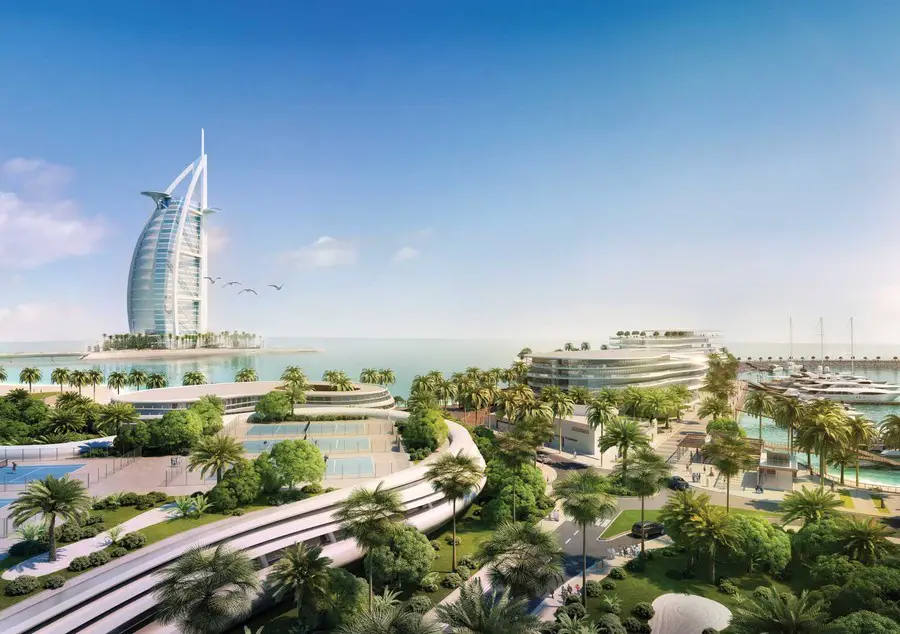
Design: Broadway Malyan, architects: addition of ultra-luxury resort to existing Jumeirah Beach Hotel, 350 hotel rooms with panoramic beachfront views of Burj Al Arab, dedicated new beach offering private beach experiences.
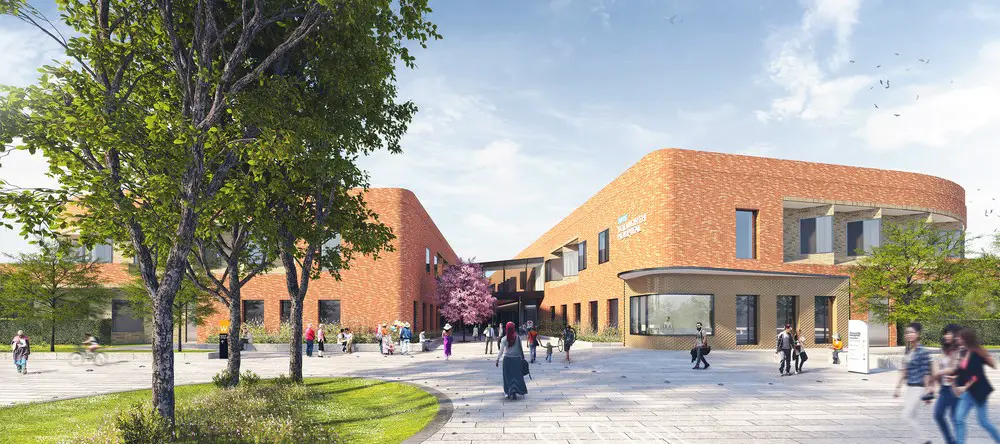
A new mental health hospital designed by C.F. Møller Architects, with a strong focus on healing architecture, is now one step closer to being realised following a unanimous planning approval from the Royal Borough of Kingston Upon Thames.

Interior design event at Dubai World Trade Centre, 26 – 29 March – the world’s most luxurious baby bed clad in 24-karat gold plating, lined with Swarovski diamond-encrusted quilting and costing $60,000 (220,000AED), more than a year’s rent on a two-bedroom apartment in the Burj Khalifa.
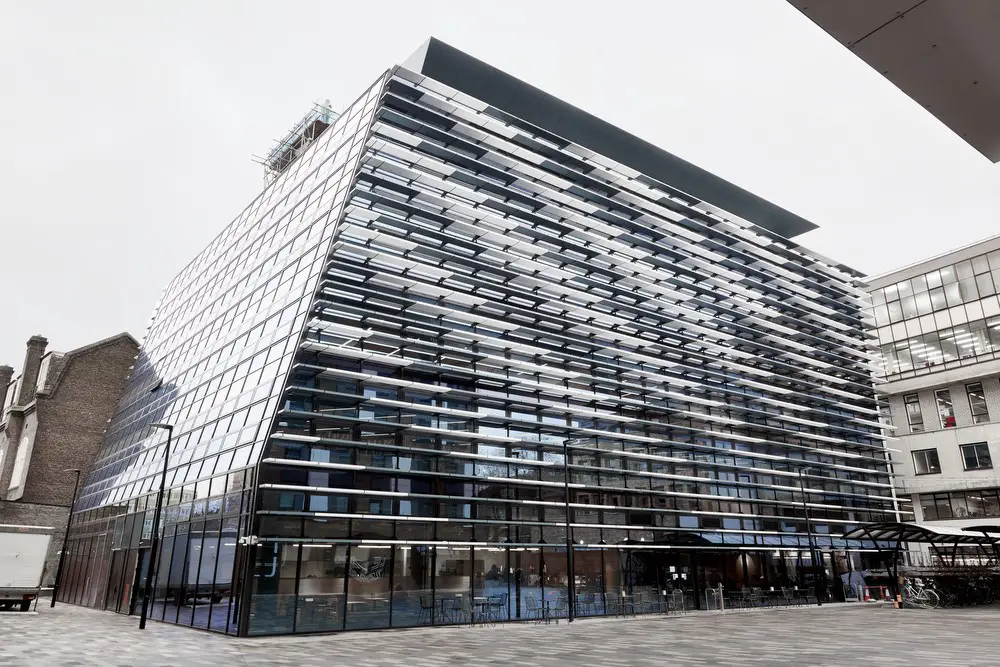
Stephen Marshall Architects designed the £69million redevelopment is part of a wider UAL regeneration investment of £440 million in London that forms part of the UAL’s 20-year programme of urban renewal, and its ambition to transform the student experience through investment in its grounds.
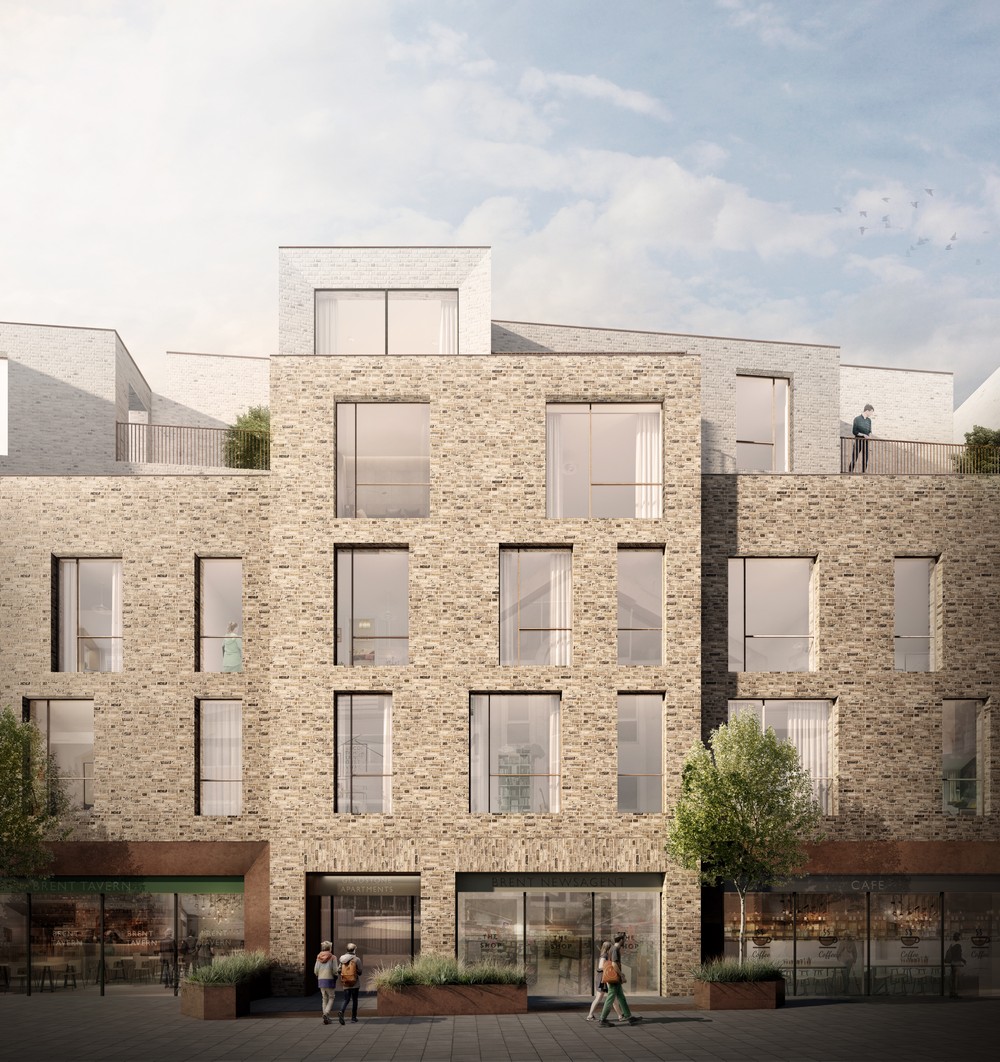
pH+ Architects, Building, Photos, Design Studio, Projects, Homes, Office, Housing pH+ Architecture : Architects Studio Contemporary Architect Practice London, England: UK Design Office News post updated 4 September 2024 pH+ Architects News pH+ Architects – Key Projects 22 Mar 2018 RIBA Southeast Awards Shortlist in 2018 The Apple Store, Kent one of fourteen buildings shortlisted … Read more
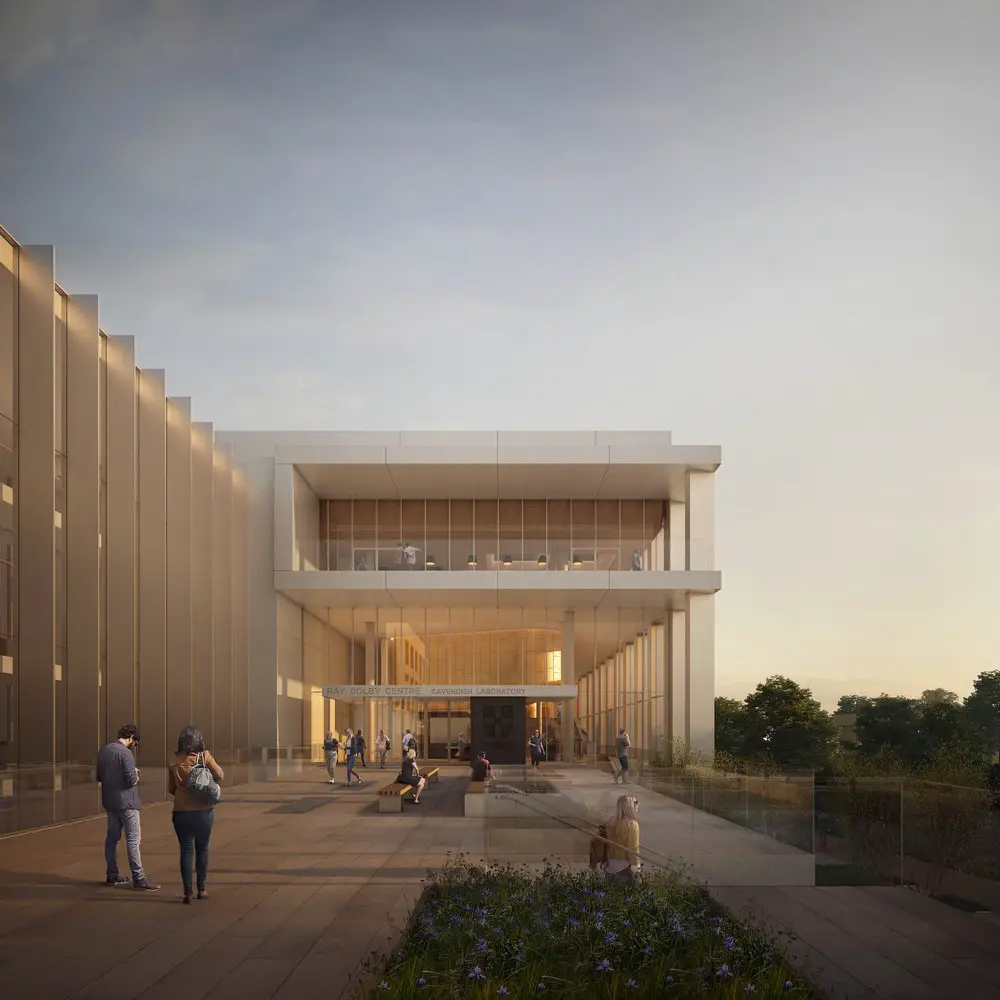
Jestico + Whiles has been given the go ahead for the proposed new Cavendish Laboratory building called Cavendish III at the University of Cambridge, a major new project to replace existing facilities for the Department of Physics.
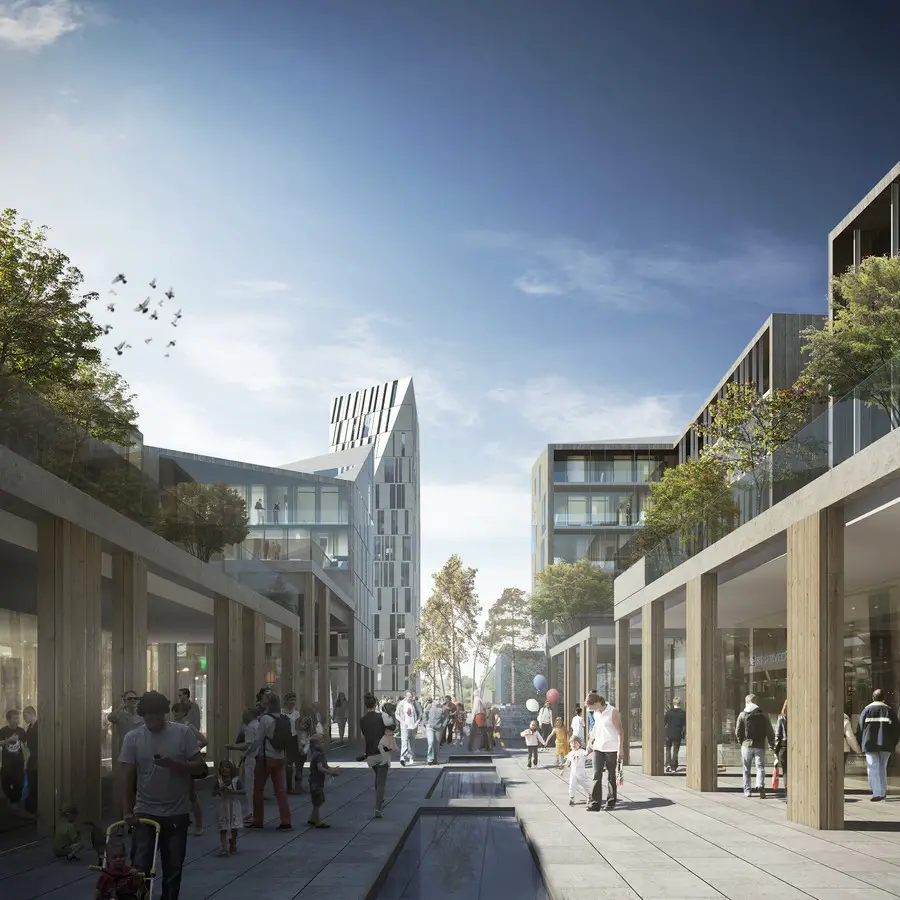
Haptic’s ethos is to design buildings and spaces that are rigorous in their pragmatism, elegantly composed and above all, have a focus on quality and craftsmanship. Haptic, referring to the sense of touch, is a guiding force for our design work

Burrell Foley Fischer Architects, English Buildings News, BFF Office Design Projects Burrell Foley Fischer Architecture BFF: Contemporary Architects Practice England: Design Studio UK – Information post updated 13 September 2024 Burrell Foley Fischer News 22 Mar 2018 RIBA Southeast Awards Shortlist in 2018 The Depot Cinema, Lewes is one of fourteen buildings shortlisted for RIBA … Read more
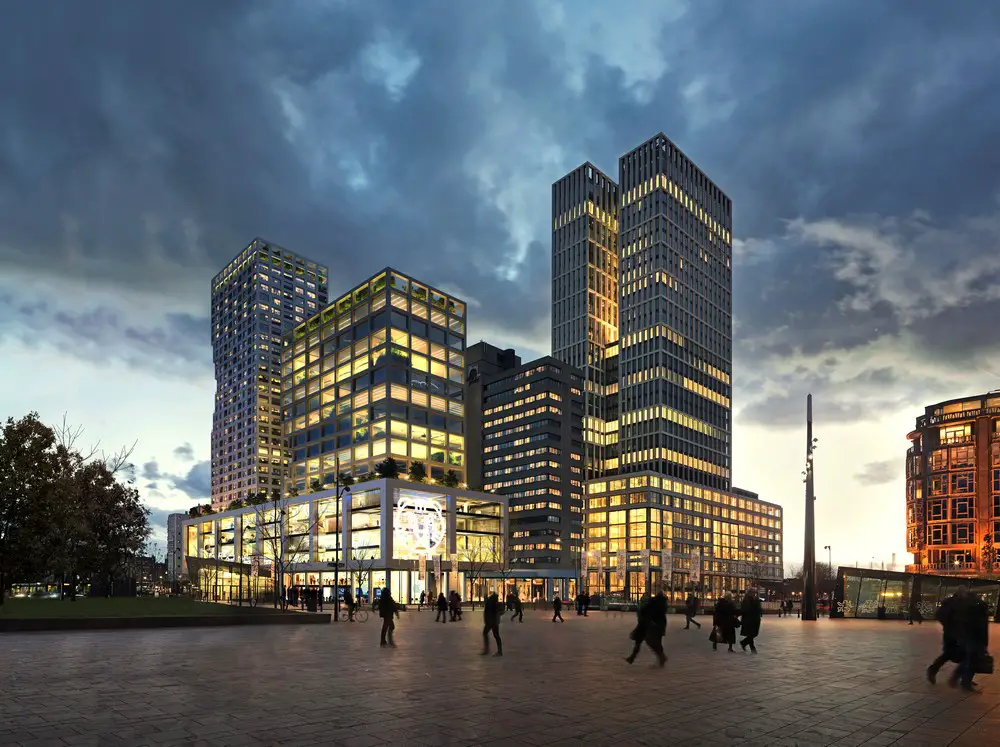
The Weenapoint complex, designed by MVRDV Architects, will consist of approximately 17,000 sqm of offices, a transparent commercial plinth and between 200 to 300 apartments. Completion is set for mid-2022.
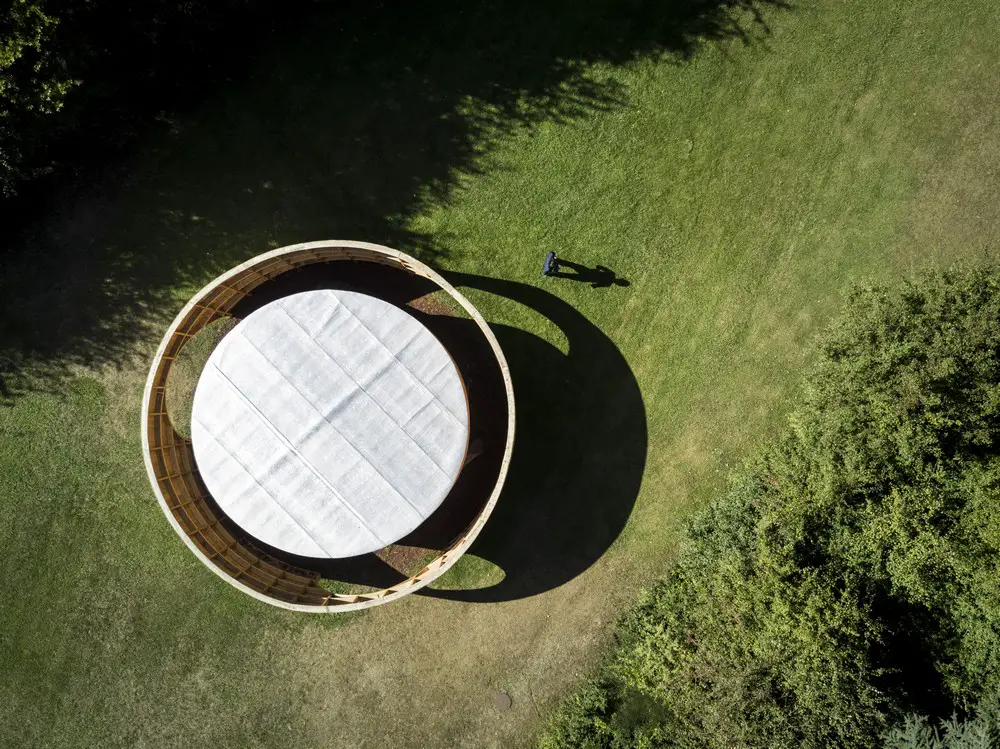
Designed by Diogo Aguiar Studio the circular pavilion features an abstract skin, a continuous facade across its curved surface, built on four levels of vertical wooden planks
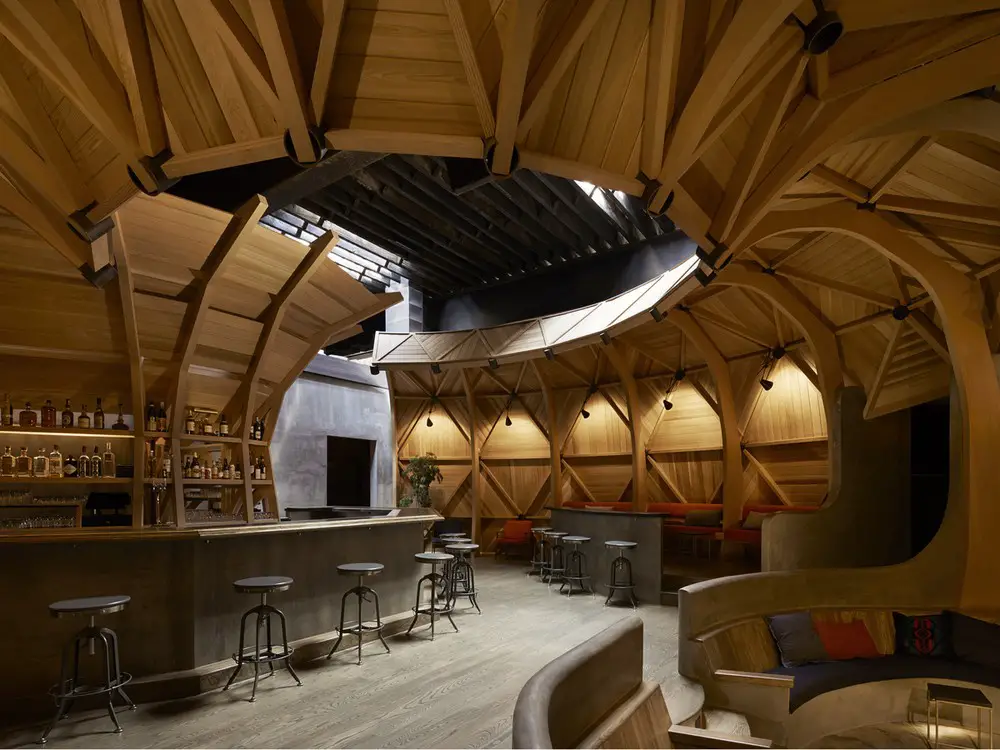
Within an old car garage with 20 foot high ceilings Berg Design designed geodesic dome shell structures in the middle of the space. A flexible retail area and a bar space was required to work with 30 patrons up to 150.
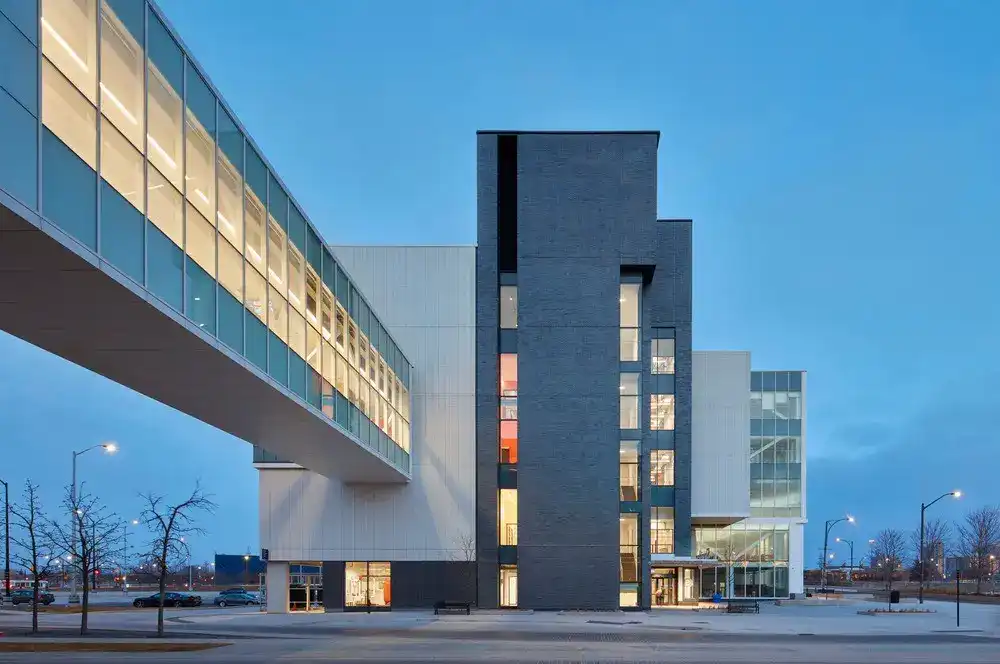
This building forms a premier post-secondary learning environment dedicated to the study of architecture, interior design and visual merchandizing, a joint venture between Moriyama & Teshima and Montgomery Sisam.
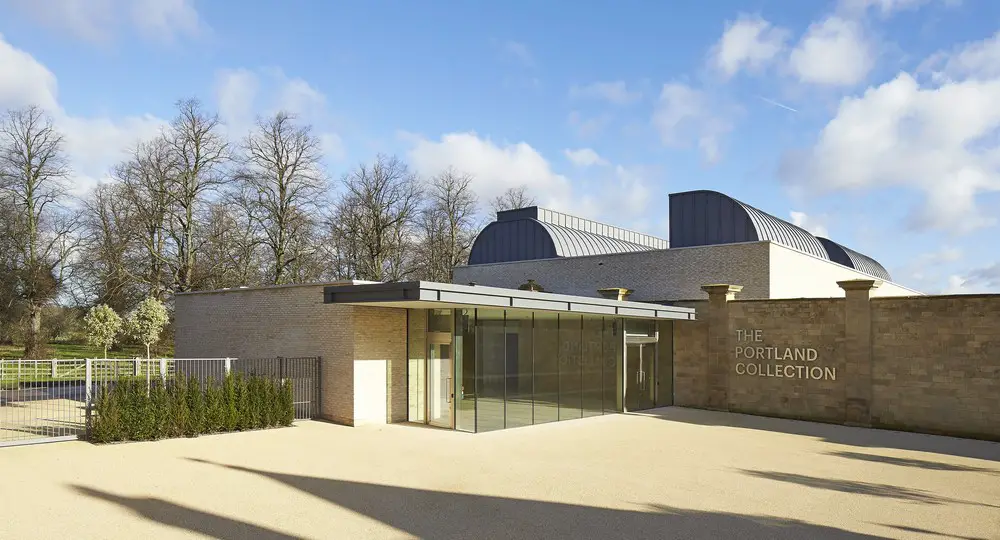
Hugh Broughton Architects news
The Portland Collection, Worksop, Nottinghamshire, England is a RIBA National Award Winner 2016.