Carlton Connect Initiative Address, Grattan Street
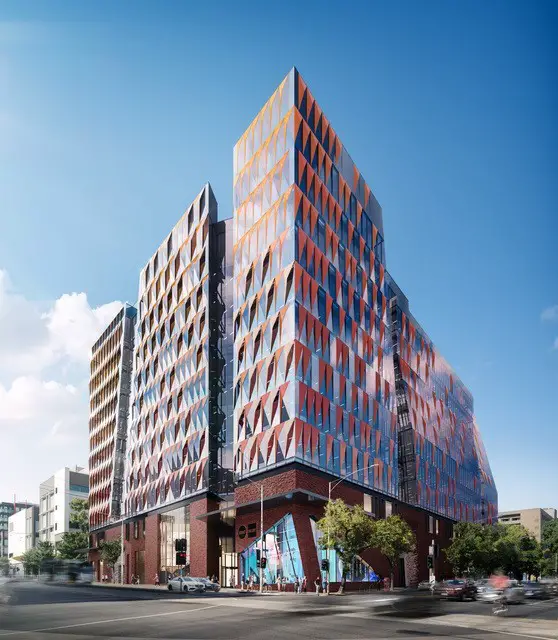
The Victorian Government approves University of Melbourne’s plan to develop the site of Melbourne’s former Royal Women’s Hospital into Australia’s leading innovation precinct.

The Victorian Government approves University of Melbourne’s plan to develop the site of Melbourne’s former Royal Women’s Hospital into Australia’s leading innovation precinct.
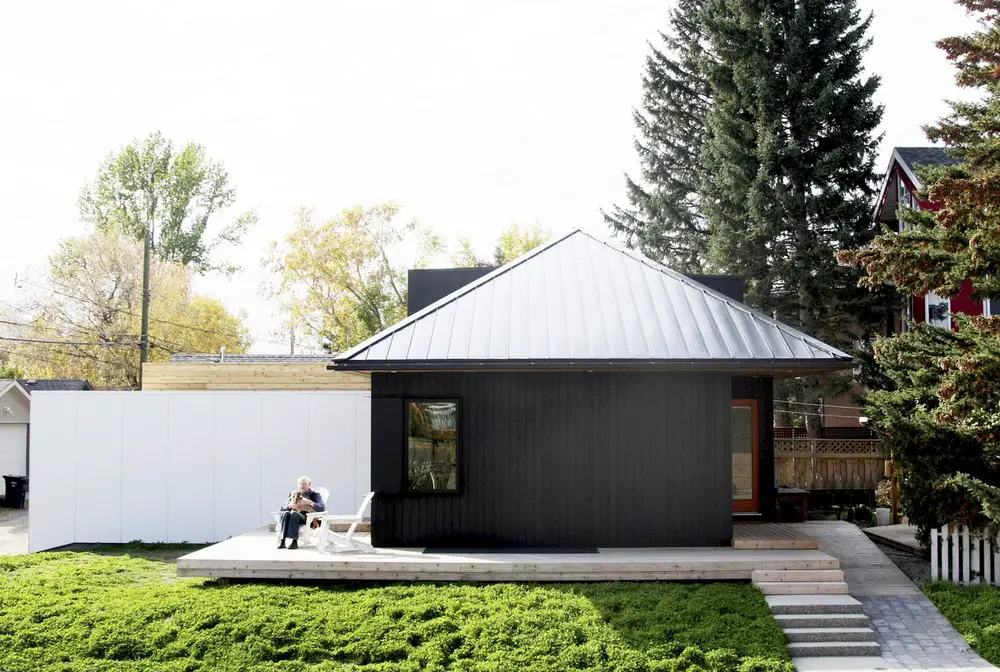
Designed by Studio North The Hillhurst Laneway House is for a growing family that has lived in the same house for two generations. With a small child, aging parents and a busy lifestyle, adding a laneway house to their property is an ideal way to allow the family to grow.
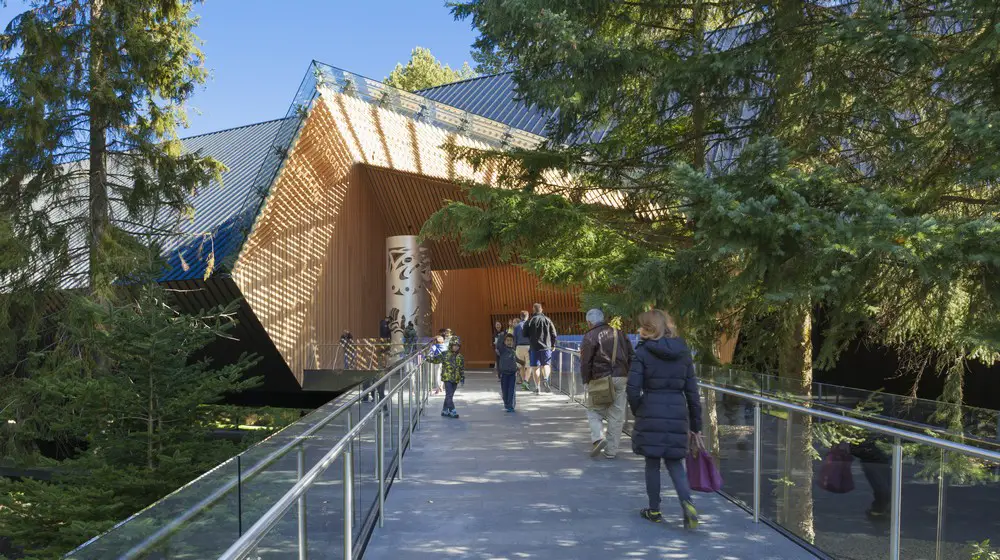
Patkau Architects Inc – BC architecture office: buildings by Canadian design studio – Patkau Architects Canada, Vancouver, British Columbia: architectural projects news

Studio Granda Architects Iceland: Icelandic architecture office established in Reykjavík by Margrét Hardardóttir & Steve Christer in 1987: building designs
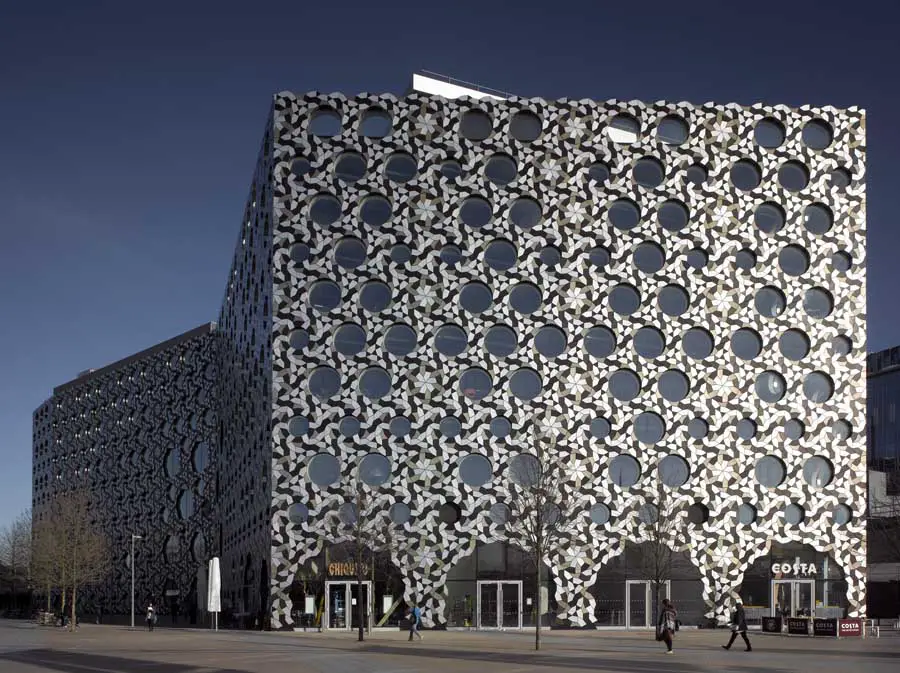
Ravensbourne University London building design by Foreign Office Architects is in giddy proximity to the Dome/O2/North Greenwich Arena, which sets up an unavoidable clash of scale and geometry: FOA’s design blurs the internal arrangements behind a homogenous façade
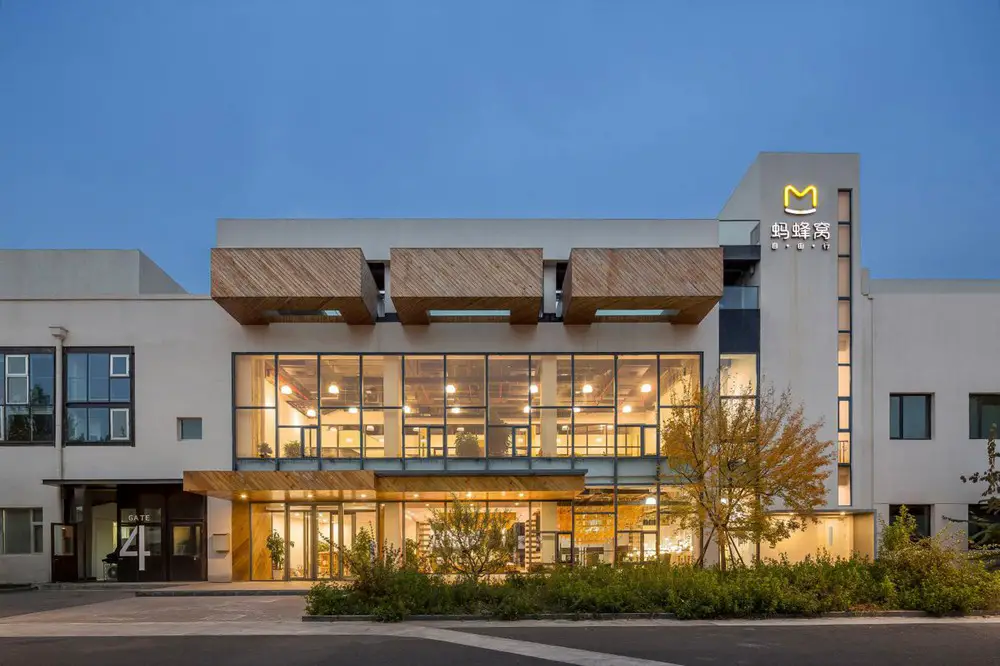
Completion of SYN Architects’ Phase I Project of Mafengwo’s headquarters not only provides the enterprise with ideal spatial experiences and boosts the employees’ happiness level, but also raises brand awareness.
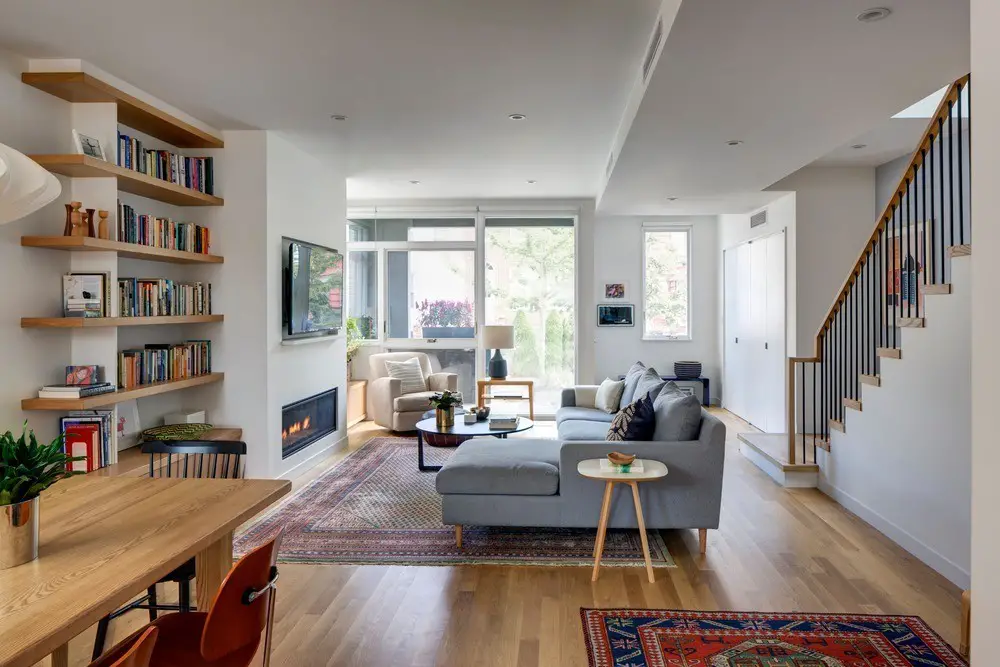
Designed by BFDO Architects this 20-foot-wide wood frame townhouse, located at the end of a row along a narrow side yard, had existing front and rear extensions.
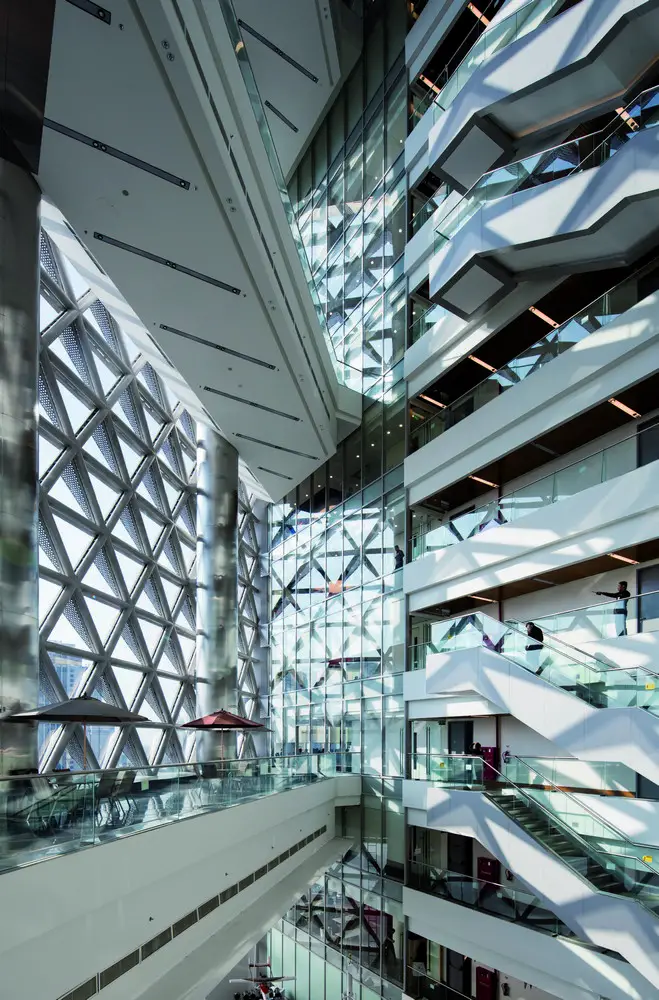
A defining presence on the skyline, the new headquarters for Indonesia’s largest telecommunications company consists of three new interconnected buildings: a 20-story office building, a 48-story office building connected by a six-story podium.
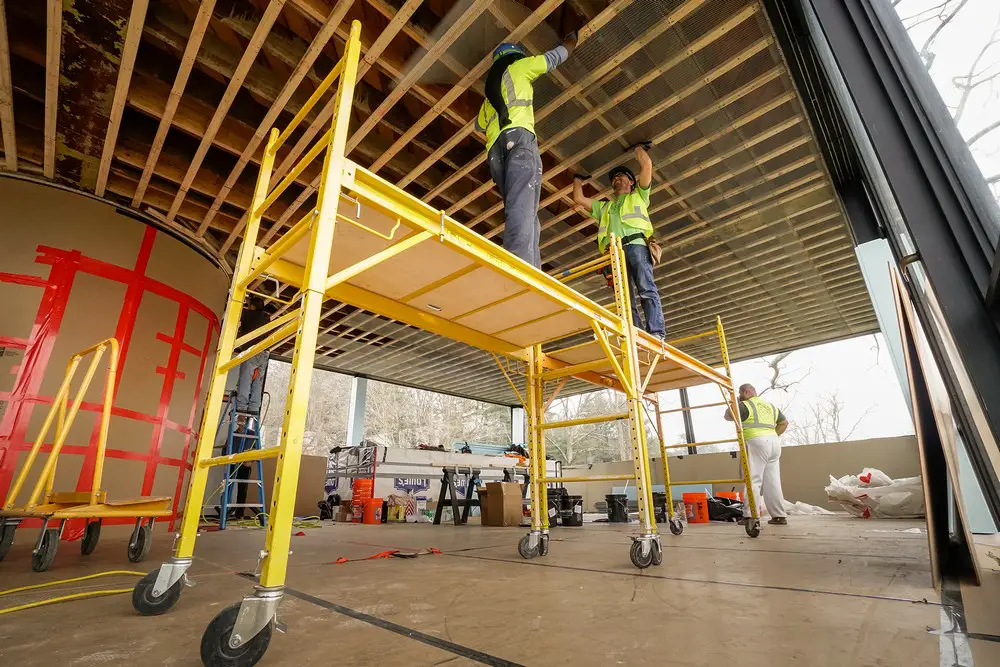
Glass House Ceiling Replacement, world-famous 20th Century American residence dating from 1949 to replace entire ceiling of the iconic structure. The building is one of 14 structures on the 49-acre site of the National Trust for Historic Preservation.
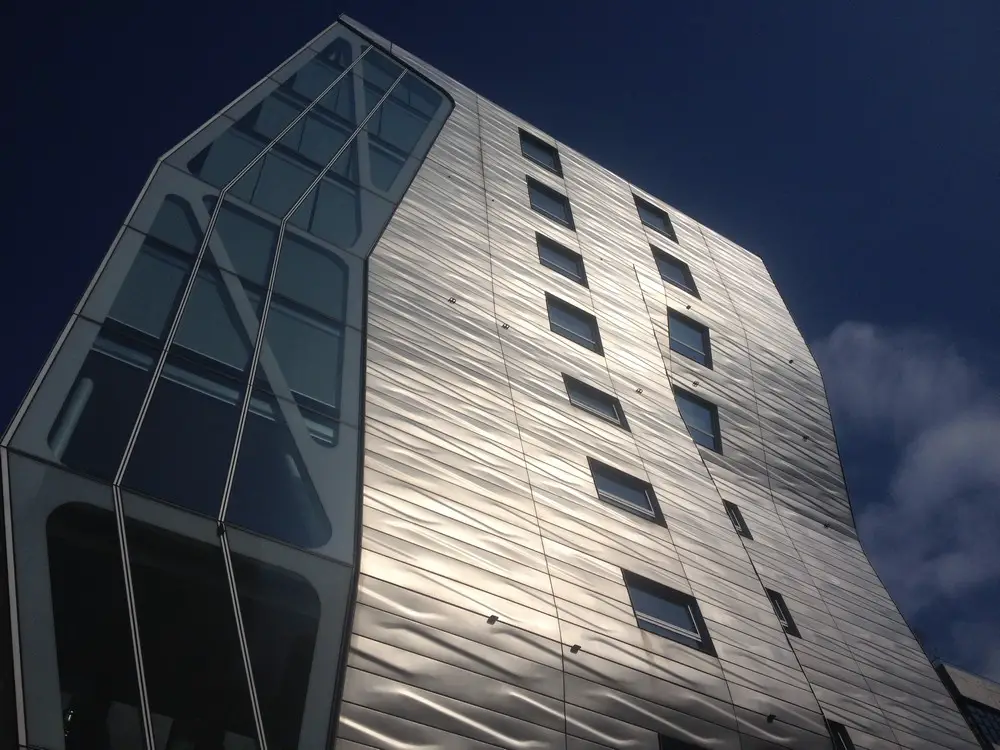
Neil Denari is the founding principal of Neil M. Denari Architects, Inc. (NMDA. Inc.), a Los Angeles based firm dedicated to the exploration of contemporary life through the mediums of architecture, urban planning and industrial design.
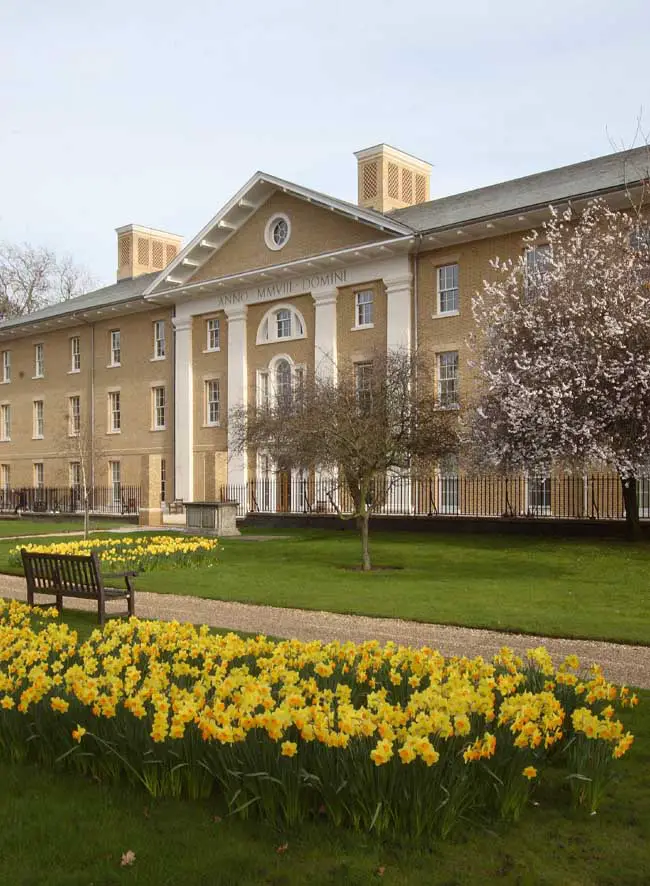
Steffian Bradley Architects is an international practice with offices in the UK, USA, Spain and China. Originally established in Boston, USA, in 1932, the London office has been open since 2002.
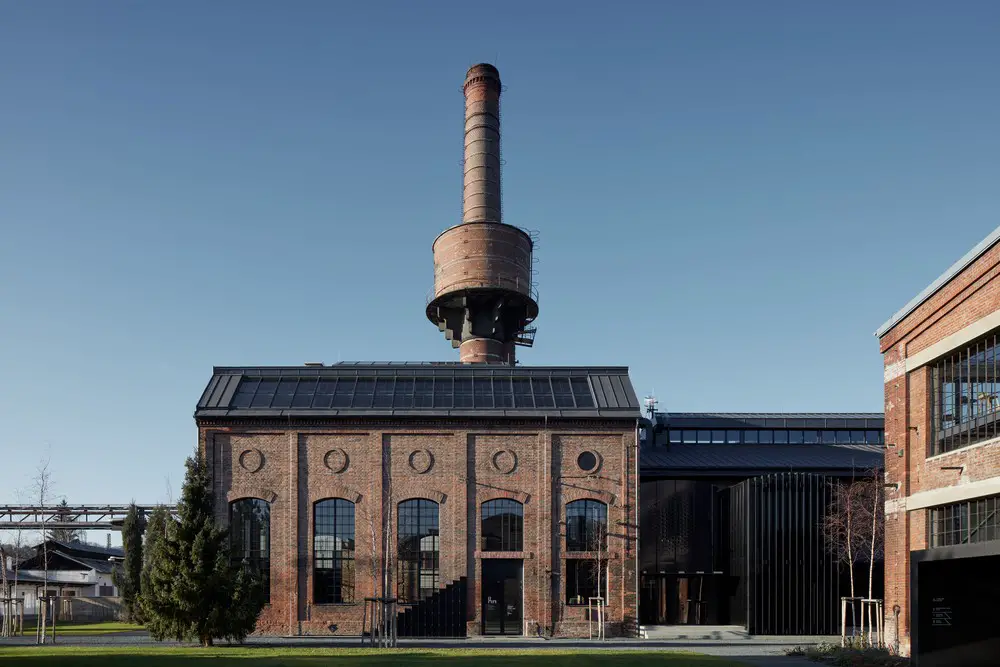
Atelier Hoffman designed the conversion of a former boiler house into a multi-functional leaseable area for cultural, corporate and social events, with an ambition to become the heart of a future arts & culture district.
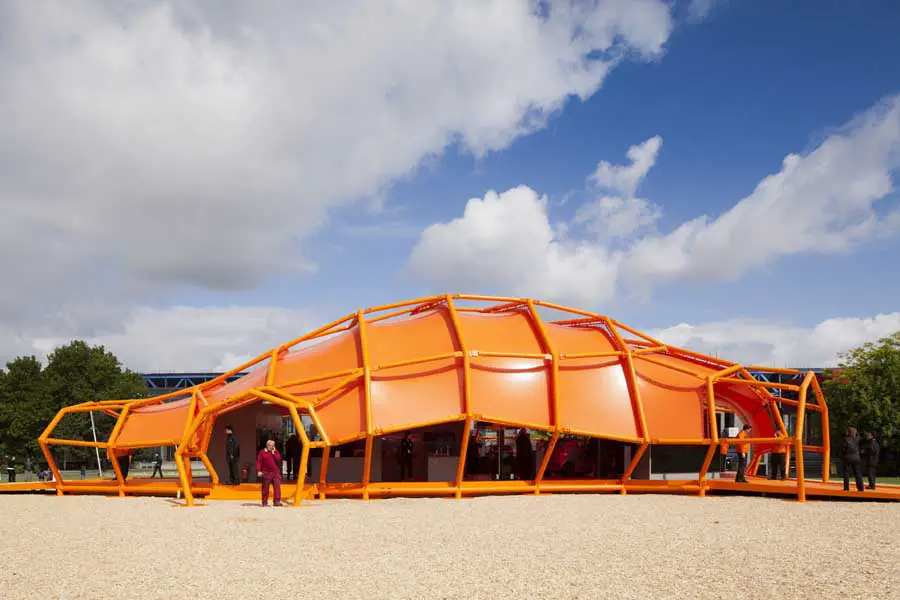
Jakob+Macfarlane Architects – building photos, French architecture designs, Paris design studio news – Dominique Jakob & Brendan MacFarlane
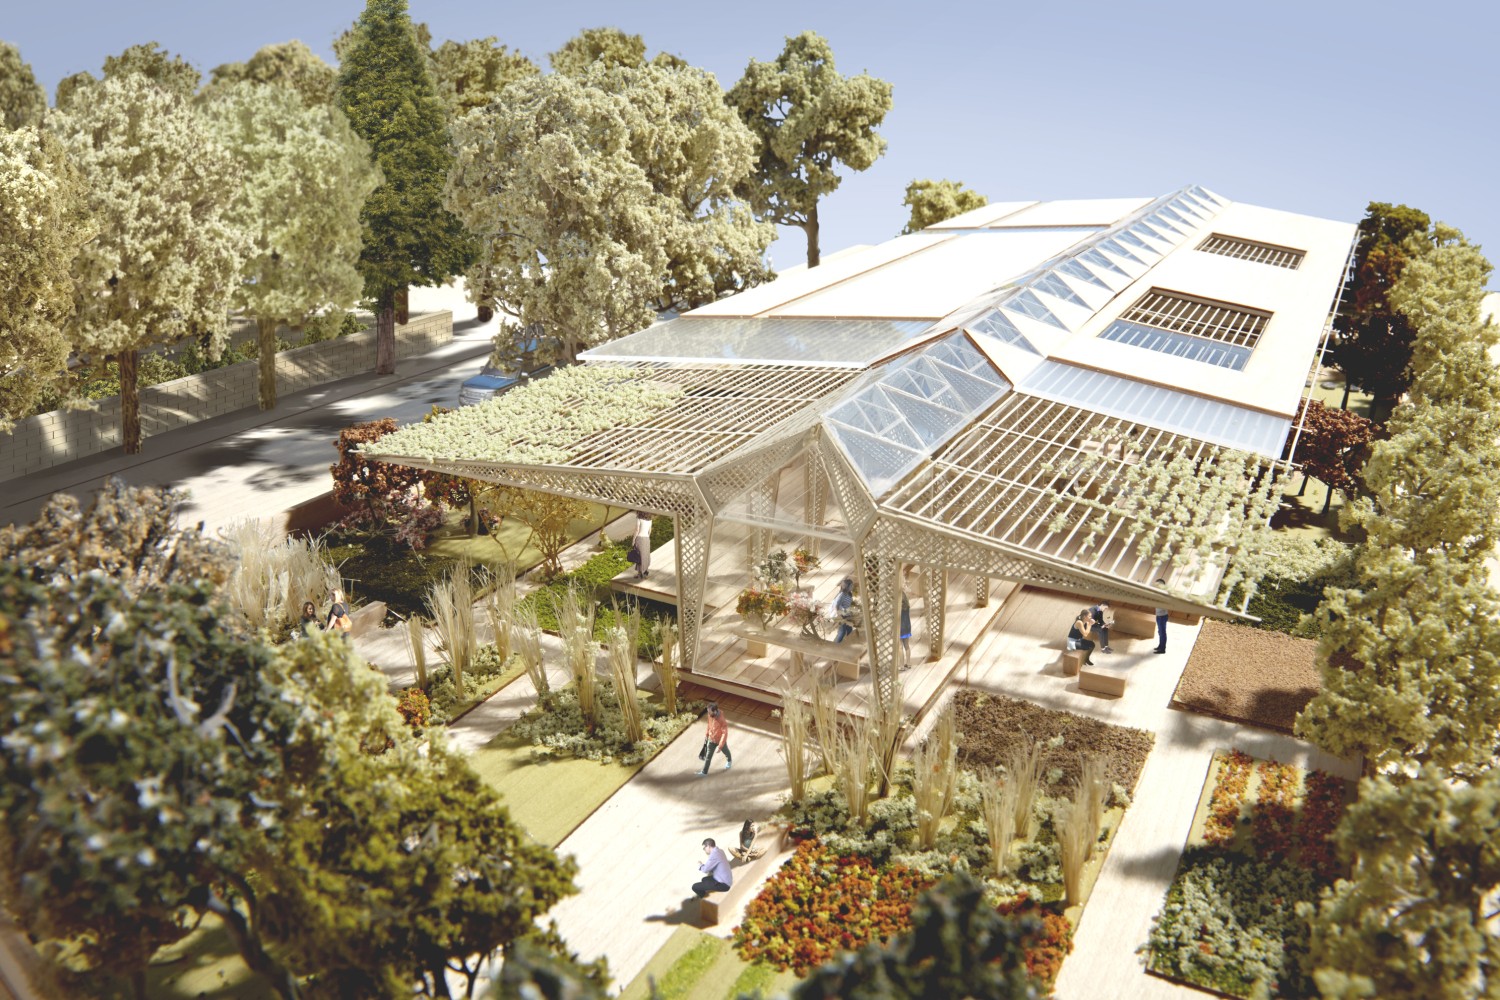
Architects Foster + Partners wins Planning Permission for Manchester Maggie’s centre. Maggie’s, the charity which provides practical, emotional and social support for people with cancer, will located the building in the grounds of The Christie in Manchester.