Itsuko Hasegawa Architect
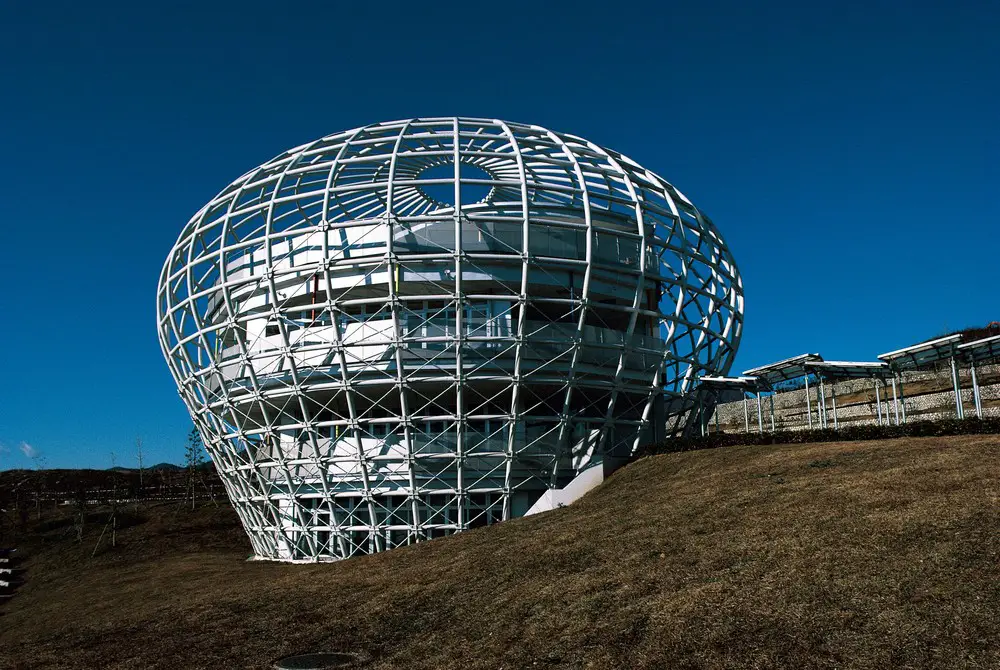
Itsuko Hasegawa architect, Japan – buildings, Japanese design studio news, Atelier – Itsuko Hasegawa architect news, Japanese buildings: architecture in Japan.

Itsuko Hasegawa architect, Japan – buildings, Japanese design studio news, Atelier – Itsuko Hasegawa architect news, Japanese buildings: architecture in Japan.
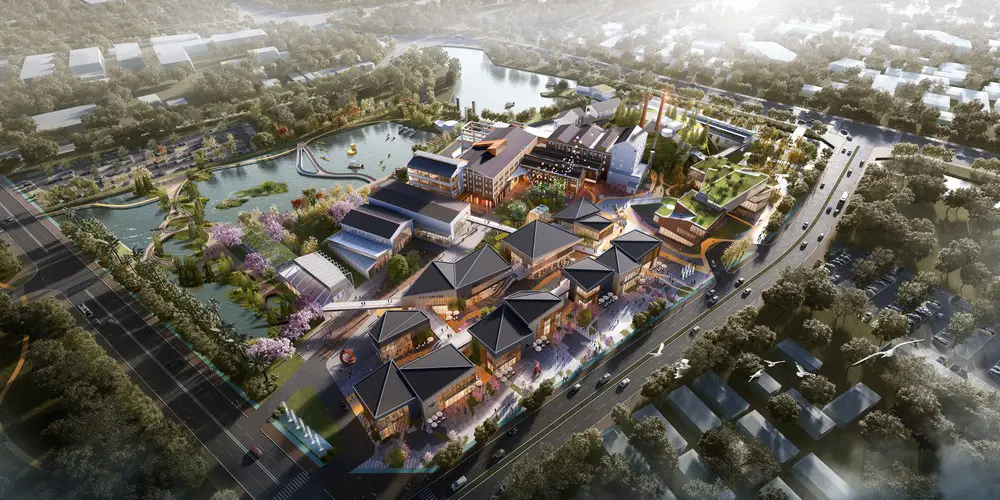
A disused sugar factory in Zhuhai’s Jinwan District is set to be revitalized into an integrated cultural, tourism and leisure park. Woods Bagot’s master plan both celebrates the proud heritage of Zhuhai’s once prosperous sugar industry, while creating a future for the Hongqi Zhen Sugar Factory site.
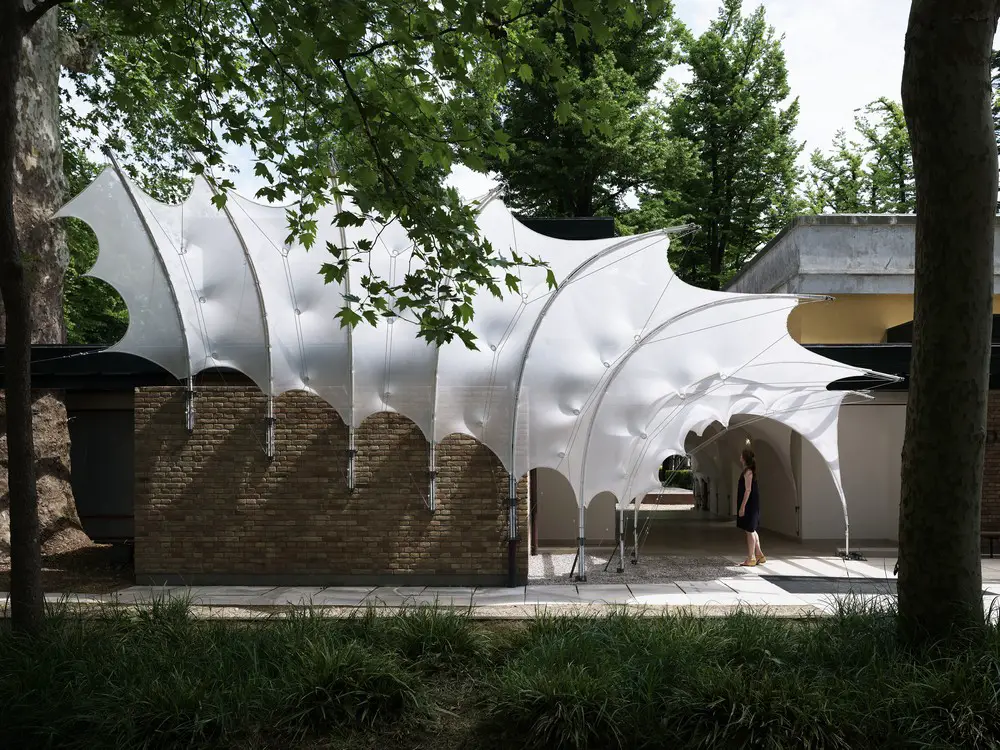
Isoropia, part of Denmark’s submission to La Biennale di Venezia – architecture is reinvented with the application of a 3D-knitted construction of Dyneema (the strongest fiber in the world) and flexible poles, forming an ultralight, ultrastrong construction.
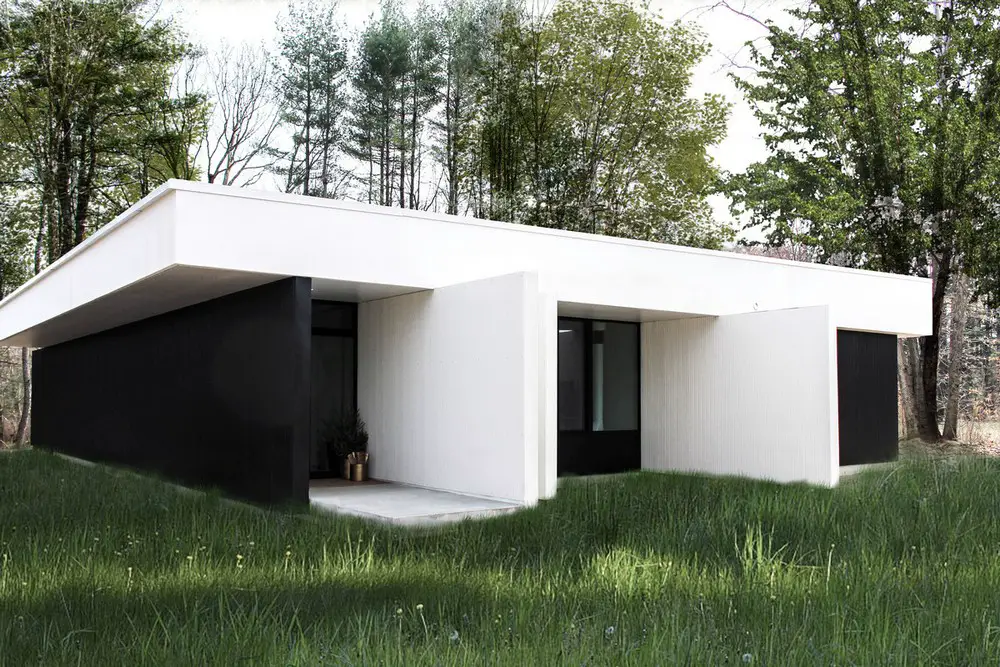
Designed by Lazor Office the site of the Stretch House consists of three distinct but adjacent landscape types in the Catskills: a thick forest meets a hay field meets a meadow dotted with mature specimen trees.
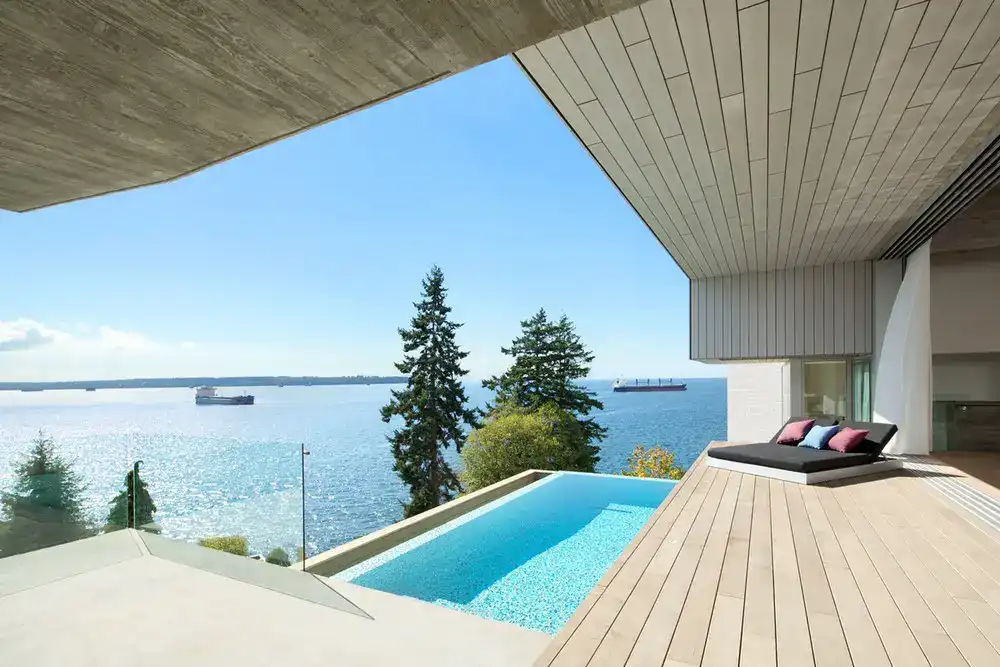
McLeod Bovell Modern Houses designed Sunset House located on a steep and technically challenging site in West Vancouver. The Sunset House is designed to capture immediate views of heavy marine traffic and the open sea to the west.
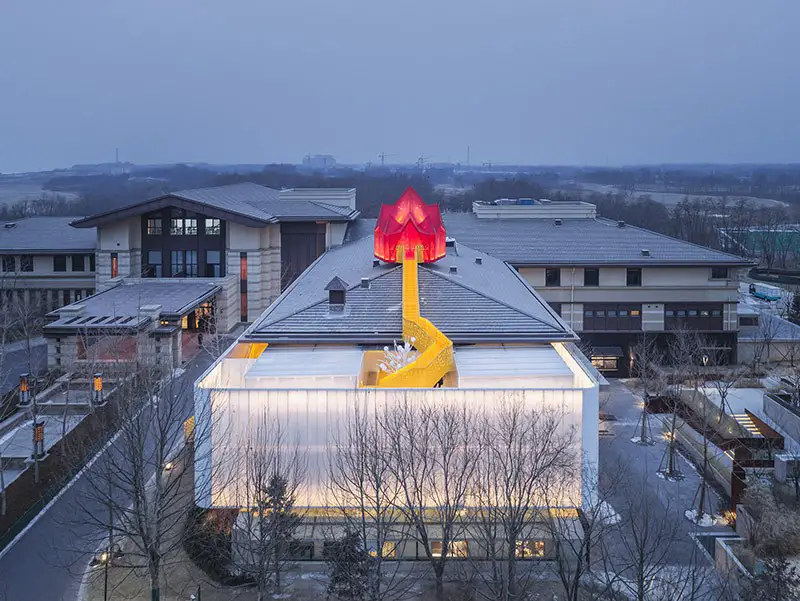
For the Aranya Kid’s restaurant in Qinhuangdao, Wutopia Lab used polycarbonate panels to wrap the original facade, a mixture of prairie villa style and contemporary art deco-style, creating a new translucent facade.

The installation by Sauerbruch Hutton at the 16th International Architecture Exhibition – La Biennale di Venezia, FREESPACE , curated by Yvonne Farrell and Shelley McNamara, is a small space enclosed by a timber framework placed amongst the monumental structure of the Corderie.
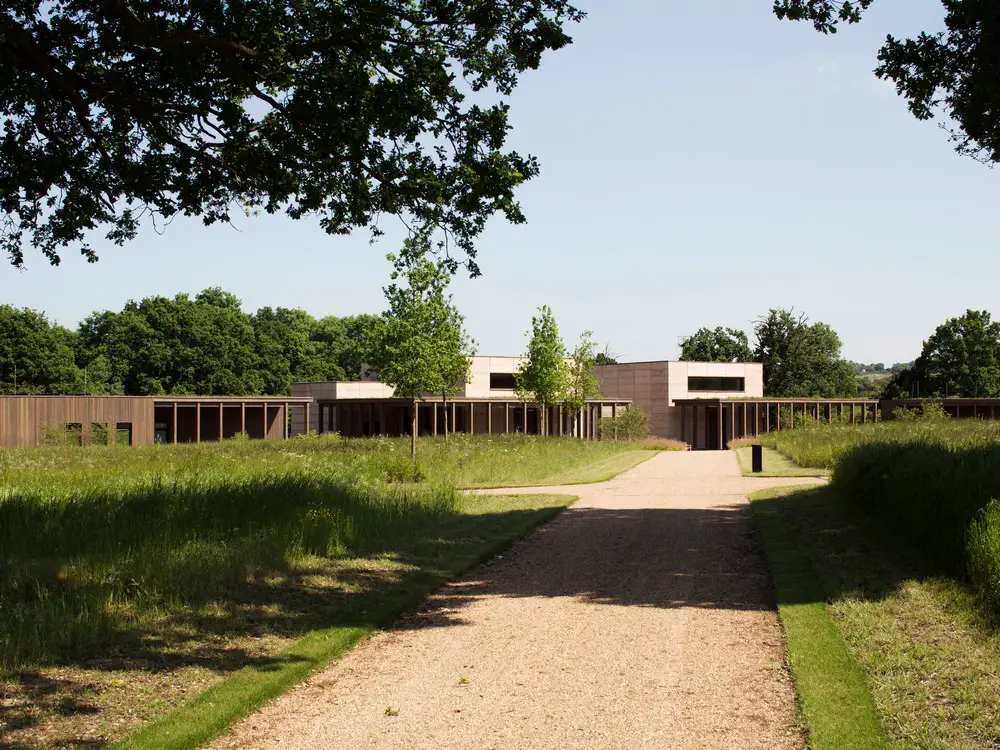
A women’s homeless shelter in Southend-on-Sea, a bed and breakfast near the Suffolk coast and a Jewish cemetery in Bushey are amongst eleven buildings to win one of this year’s RIBA East Awards.
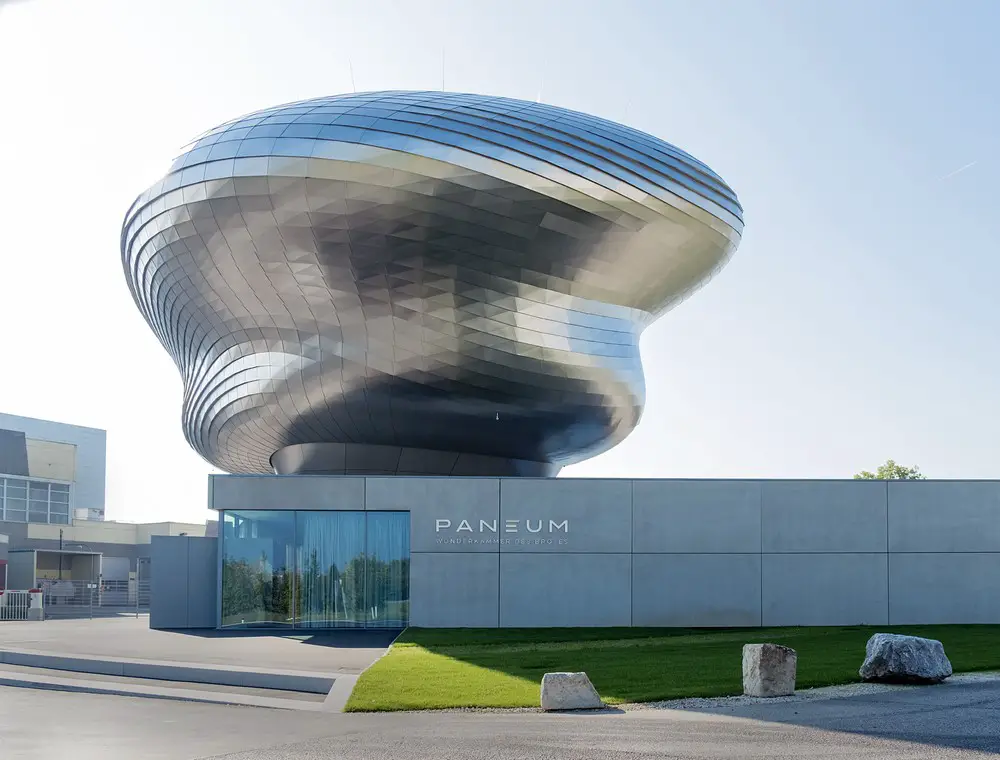
SCI-Arc Events 2018, Los Angeles: Environment[al], at SCI-Arc Gallery, curated by Herwig Baumgartner and Marcelyn Gow, featuring work of architects, designers & landscape architects Izaskun Chinchilla, Enric Ruiz Geli, Carme Pinós, Wolf Prix, Gilles Retsin, and Günther Vogt.
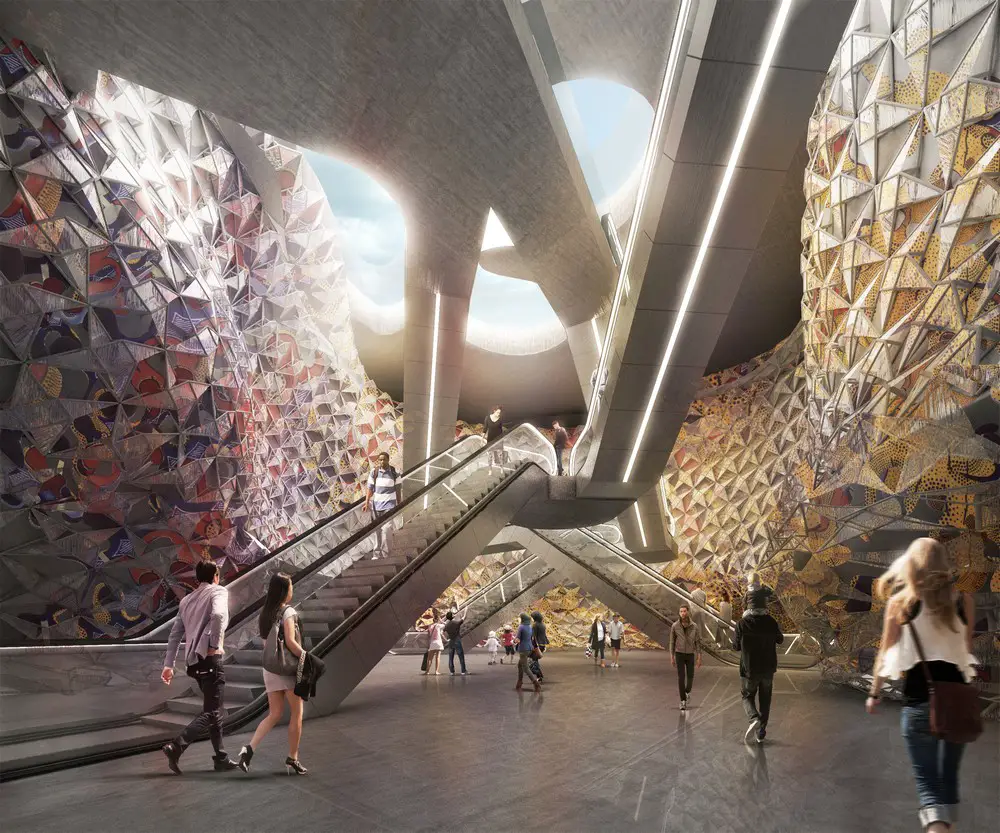
The poetic structure is composed by various elements intertwined in two levels. The higher level is built with American red oak modules and the lower one with steel modules; both are woven with fibre glass thread of different colours, blurring boundaries.
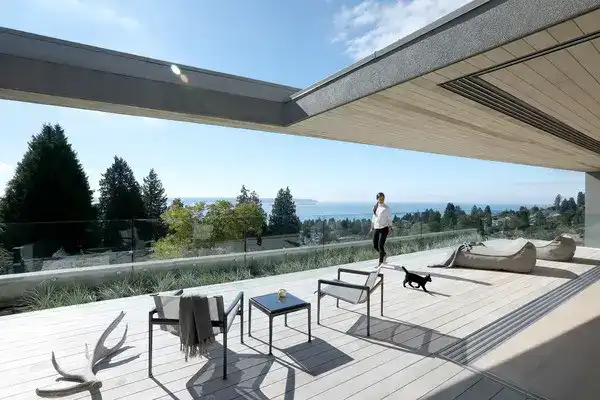
McLeod Bovell Modern Houses designed The G’Day House for an Australian ex-patriate family, who requested a home that would support a relaxed attitude toward daily life and would help them re-connect with a warm-weather lifestyle.
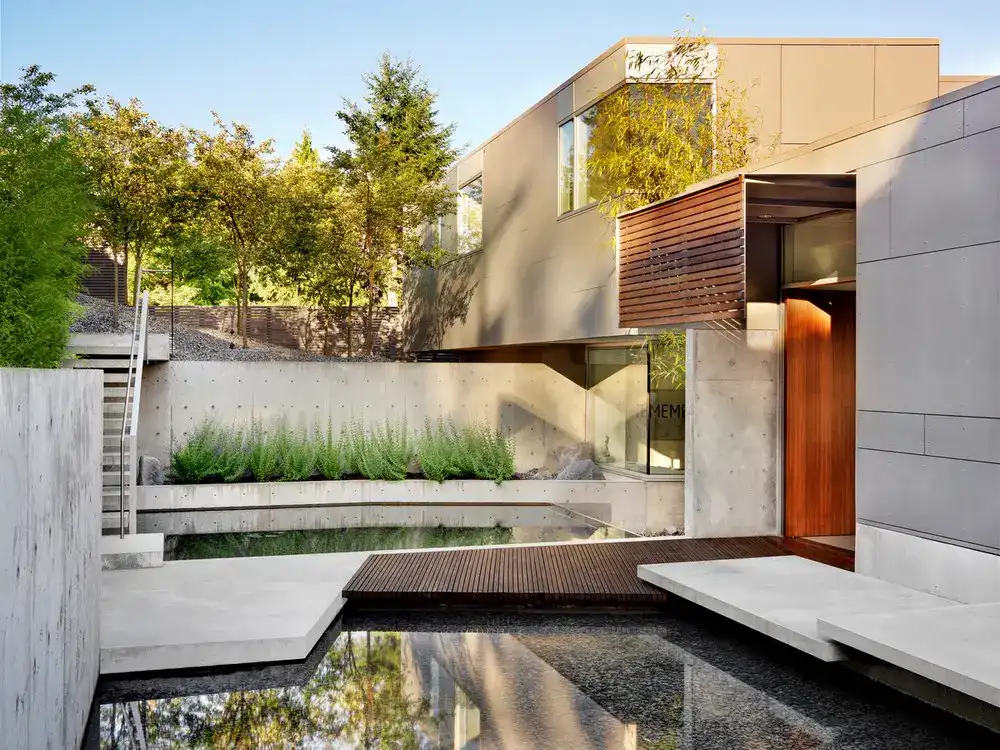
McLeod Bovell Modern Houses designed the Esquimalt house on an steep and unusually wide site with significant views of downtown Vancouver, the Lion’s Gate Bridge and Burrard Inlet.
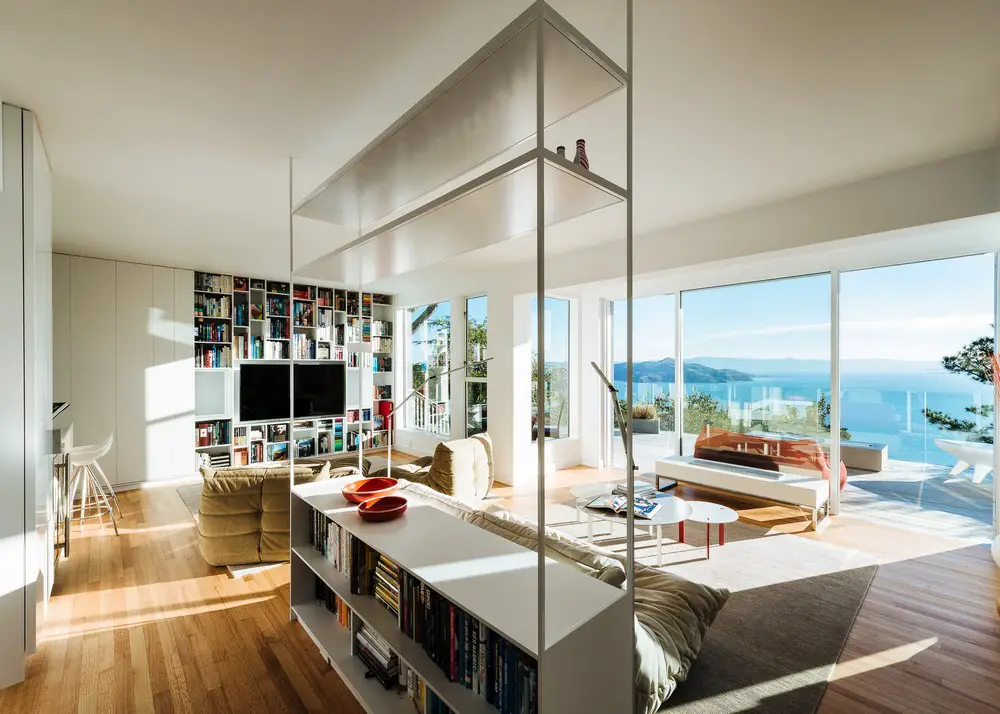
A thoughtfully transformed Sausalito Outlook in Marin County, California, USA. The 1970s home, was renovated by Feldman Architecture, an award-winning residential and commercial design practice recognized for creating warm, light-filled spaces that are site-sensitive and carefully detailed.
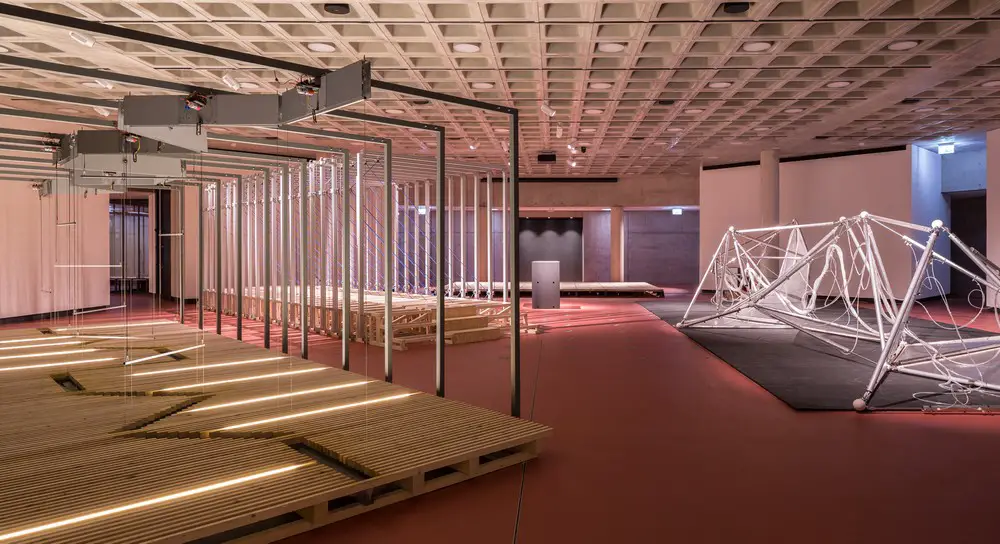
Installations Wall and Space result from work developed in USI Mendrisio Academy of architecture: all the works investigate, through automatic movements, the Freespace extreme conditions.